
Open House Sat, Sep 26th 11:00 AM - 12:30 PM











Address
212 Main Street, Deseronto (Deseronto (Town)), ON
Price
$ 795,000
Open House Sat, Sep 26th 11:00 AM - 12:30 PM
Property Attributes
- ID#X13744588
- TypeSingle Family
- Listing Status Active
- MunicipalityDeseronto (Deseronto (Town))
- CityDeseronto (Deseronto (Town))
- AreaDeseronto (Town)
- NeighbourhoodDeseronto
- Postal CodeK0K 1X0
- StyleBungalow
- Price$ 795,000
- Bedrooms2+1
- Bathrooms2
- Half Bathrooms0
Data Source:
Canadian Real Estate Association (CREA)
Property Description
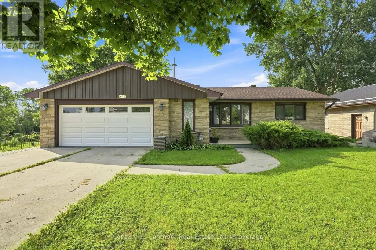
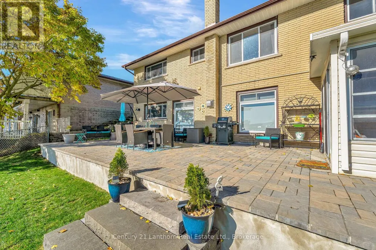
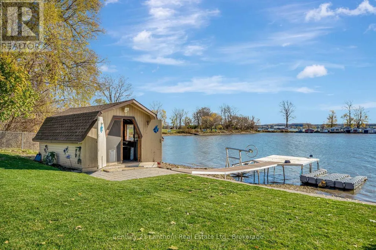
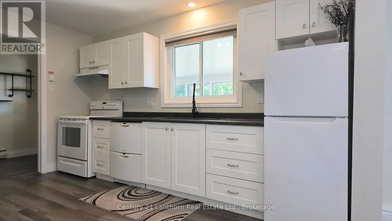
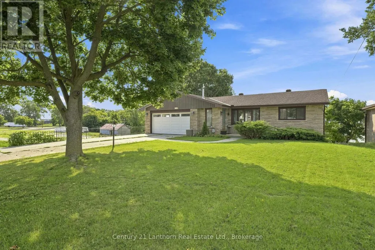
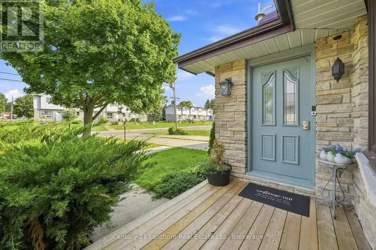
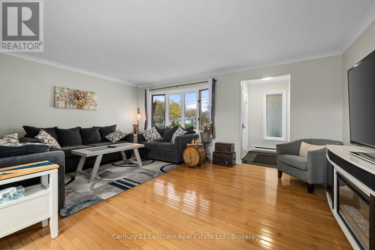
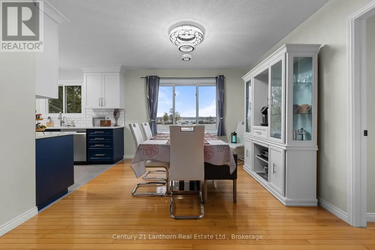
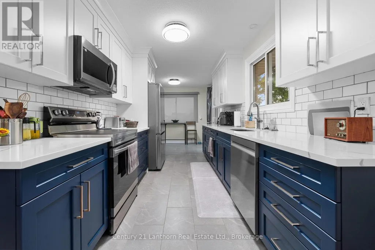
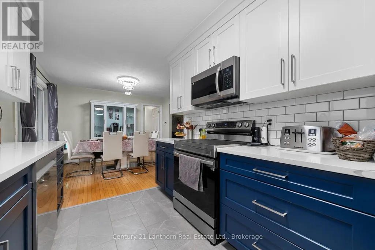
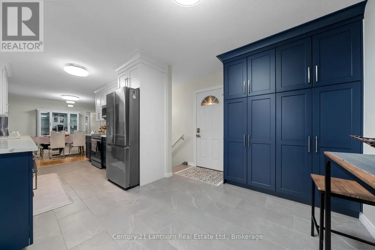
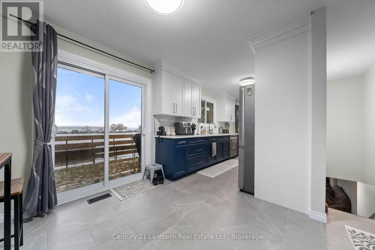
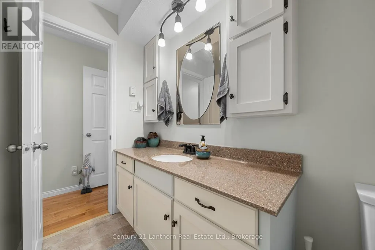
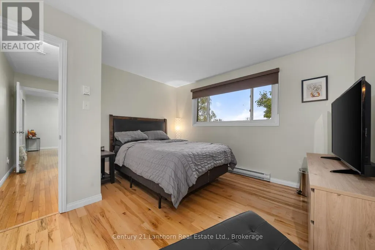
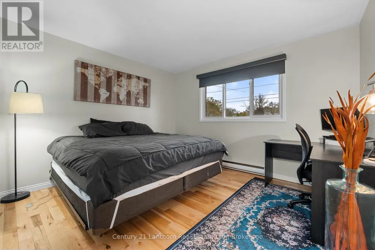
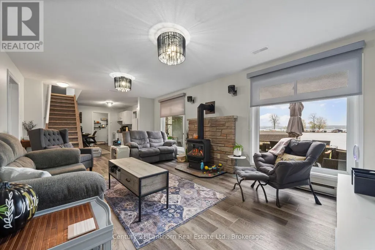
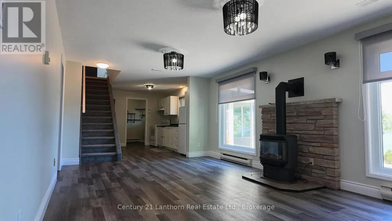
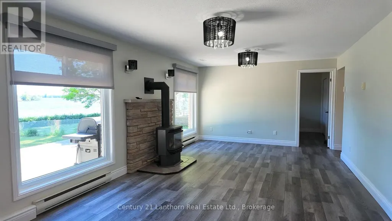
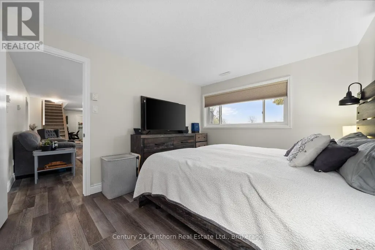
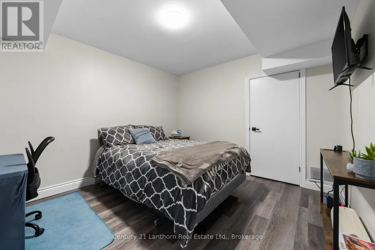
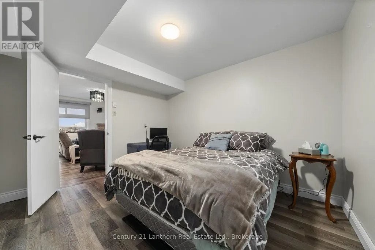
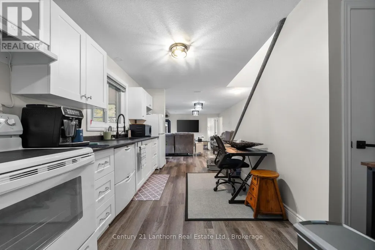
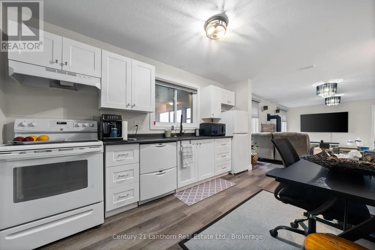
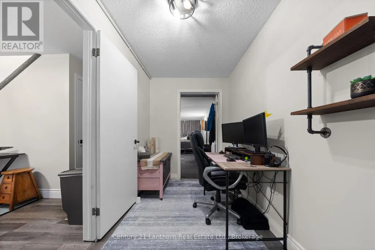
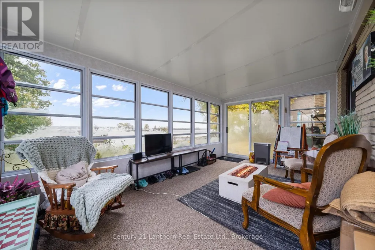
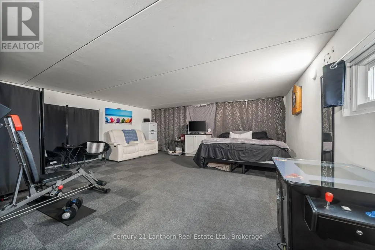
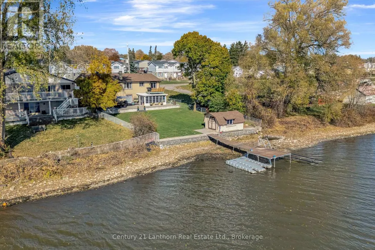
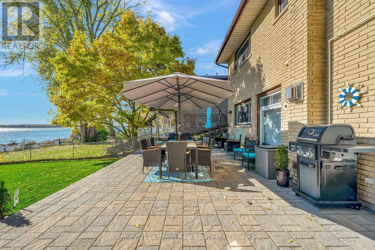
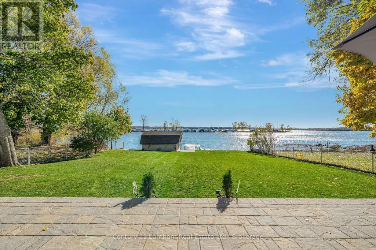
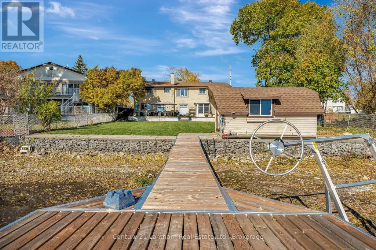
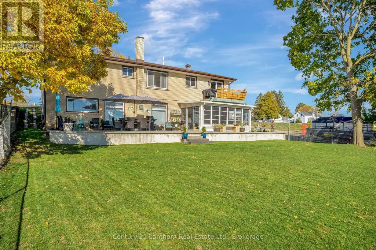
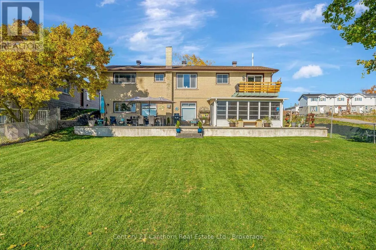
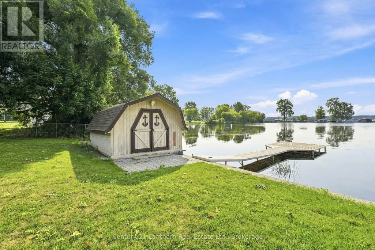
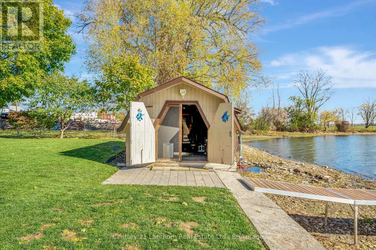
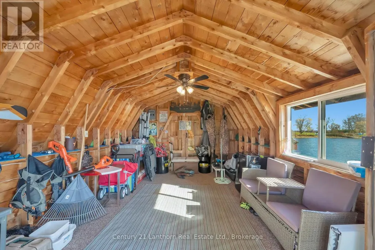
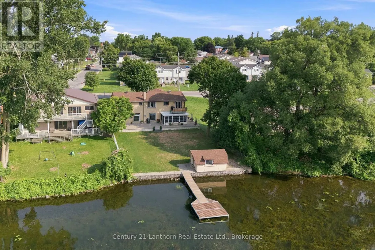
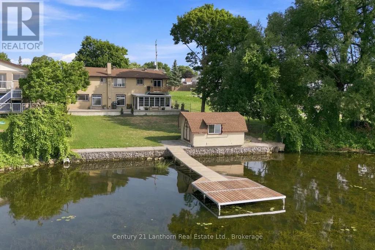
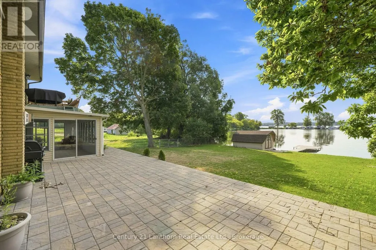
Waterfront living just five minutes away from Prince Edward County! Set on the Bay of Quinte, this updated 3 bed + den and 2 bath brick bungalow offers the kind of lifestyle you've been searching for - peaceful views, practical living and everyday comforts! The main floor could easily be one-level living complete with its own patio overlooking the Bay, while the lower level is a spacious finished in-law suite offering flexibility for extended family, guests or income-potential. Through the sunroom to the backyard, you're greeted to a fantastically oversized interlocking patio to make the most of long Summer evenings. And if you're still craving some extra space, the waterfront bunkie is equipped with hydro to become your art studio, office or retreat. The private dock is your gateway to exploring the open waters along Napanee, Belleville and beyond! 212 Main St is the home that offers all your comforts with the small town charm and central location of Deseronto. (id:7434)
General Features
| Features | Level, In-Law Suite |
|---|---|
| Property Type | Single Family |
| Zoning Description | R1, R1-F |
| CommunityName | Deseronto (Town) |
| Building Age | 31 to 50 years |
| Building Amenities | Fireplace(s) |
| Building Appliances | Garage door opener remote(s), Water Heater, Dishwasher, Dryer, Stove, Washer, Refrigerator |
| Building Architectural Style | Bungalow |
| Building Basement Features | Walk out, Apartment in basement, Separate entrance |
| Building Cooling Type | Central air conditioning |
| Location Description | Cross Streets: Hwy 49/Main St. ** Directions: From County Rd 2, Turn South onto Brant St. Then East to Main. Property will be on the right side. |
| Parking Space Total | 6 |
| Foundation Type | Block |
| Building Type | House |
| Ownership Type | Freehold |
| Building.StoriesTotal | 1 |
Interior Features
| Building Fireplace Present | True |
|---|---|
| Building Fireplace Total | 1 |
| Building Heating Type | Baseboard heaters, Forced air |
| Building Heating Fuel | Natural gas |
| Basement Development | Finished |
| Basement Type | N/A (Finished), N/A, N/A |
| Construction Style Attachment | Detached |
| Living Area Range | 1100 |
| Bedrooms | 2+1 |
Exterior Features
| Structure | Deck, Patio(s), Boathouse, Dock |
|---|---|
| Water Front Name | Lake Ontario |
| Water Front Type | Waterfront on lake |
| ViewType | View of water, Direct Water View |
| Landscape Features | Landscaped |
| Sewer | Sanitary sewer |
| Exterior Finish | Brick, Aluminum siding |
| Fence Type | Fenced yard |
Room Details
| Room | Dimensions | Level | Flooring | Details |
|---|---|---|---|---|
| Bathroom | 2.5 m x 2.11 m | Main level | 2.11 m | |
| Bedroom | 3.78 m x 3.77 m | Main level | 3.77 m | |
| Bedroom 2 | 3.15 m x 3.79 m | Main level | 3.79 m | |
| Bedroom 3 | 3.61 m x 3.16 m | Basement | 3.16 m | |
| Bedroom 4 | 3.87 m x 3.09 m | Basement | 3.09 m | |
| Dining room | 3.58 m x 3.34 m | Main level | 3.34 m | |
| Kitchen | 2.52 m x 3.37 m | Main level | 3.37 m | |
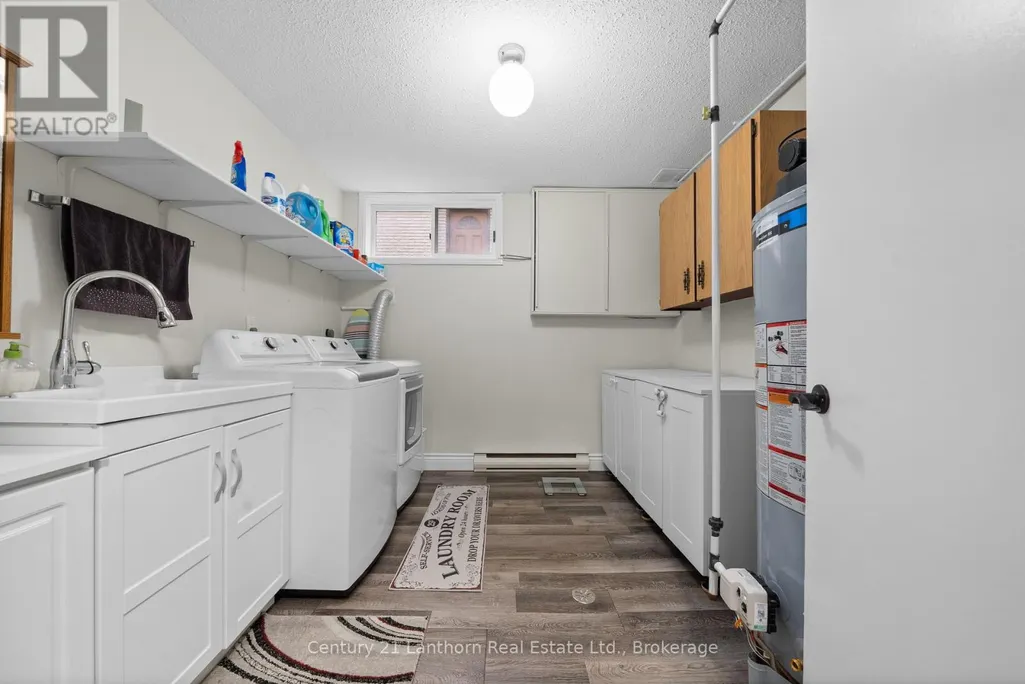
| Laundry room | 2.9 m x 3.05 m | Basement | 3.05 m | |
| Living room | 4.06 m x 5.54 m | Main level | 5.54 m | |
| Office | 3.58 m x 2.76 m | Main level | 2.76 m | |
| Recreational, Games room | 3.86 m x 6.18 m | Basement | 6.18 m | |
| Sunroom | 3.01 m x 5.31 m | Basement | 5.31 m |
Amenities
- Views
- New Construction
- Adult 55+
- Lease To Own
- No Strata Fees
- Furnished
- Primary On Main
- Air Conditioning
- Seller Finance
- Green
- Fixer Upper
- Horse
- Golf
- Fireplace
- Deck
- Garage
- Basement
- Pool

Property vs Single Family Average in K0K 1X0
Price
In The Neighbourhood
Deseronto (Deseronto (Town))
$ 379,900
- Type
- Single Family
- Rooms
- 4 Beds + 1 Baths
CENTURY 21 LANTHORN REAL ESTATE LTD., BROKERAGE
Deseronto (Deseronto (Town))
$ 369,900
- Type
- Single Family
- Rooms
- 3 Beds + 1.5 Baths
EXIT REALTY ACCELERATION REAL ESTATE, BROKERAGE
Deseronto (Deseronto (Town))
$ 592,500
- Type
- Single Family
- Rooms
- 3 Beds + 2.5 Baths
RE/MAX FINEST REALTY INC., BROKERAGE
Deseronto (Deseronto (Town))
$ 380,000
- Type
- Single Family
- Rooms
- 2 Beds + 1.5 Baths
Royal Lepage Proalliance Realty
Deseronto (Deseronto (Town))
$ 349,900
- Type
- Single Family
- Rooms
- 3 Beds + 2.5 Baths
Royal Lepage Proalliance Realty
Deseronto (Deseronto (Town))
$ 299,900
- Type
- Single Family
- Rooms
- 2 Beds + 1.5 Baths
EXIT REALTY ACCELERATION REAL ESTATE, BROKERAGE
Deseronto (Deseronto (Town))
$ 259,900
- Type
- Single Family
- Rooms
- 2 Beds + 1 Baths
RE/MAX HALLMARK FIRST GROUP REALTY LTD. , BROKERAGE
Deseronto (Deseronto (Town))
$ 412,900
- Type
- Single Family
- Rooms
- 4 Beds + 1 Baths
EXIT REALTY ACCELERATION REAL ESTATE, BROKERAGE
Deseronto (Deseronto (Town))
$ 499,900
- Type
- Single Family
- Rooms
- 5 Beds + 2 Baths
Royal Lepage Proalliance Realty
Deseronto (Deseronto (Town))
$ 389,900
- Type
- Single Family
- Rooms
- 2 Beds + 2 Baths
SUTTON GROUP-MASTERS REALTY INC., BROKERAGE
