
Address
691 St Andrew Street W, Centre Wellington (Fergus), ON
Price
$ 729,900
Property Attributes
- ID#X13739326
- TypeSingle Family
- Listing Status Active
- MunicipalityCentre Wellington (Fergus)
- CityCentre Wellington (Fergus)
- AreaFergus
- NeighbourhoodFergus
- Postal CodeN1M 1P7
- Style
- Price$ 729,900
- Bedrooms3
- Bathrooms2
- Half Bathrooms1
Data Source:
Canadian Real Estate Association (CREA)
Property Description
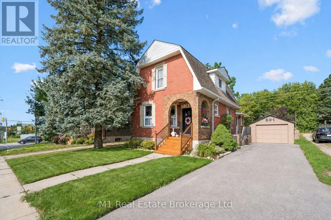
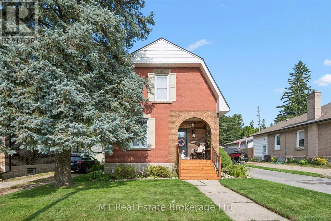
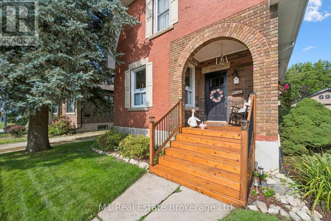
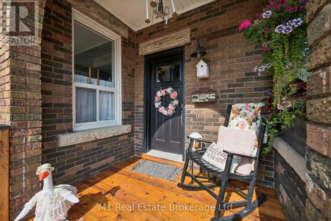
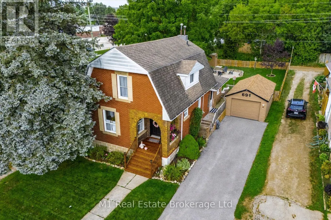
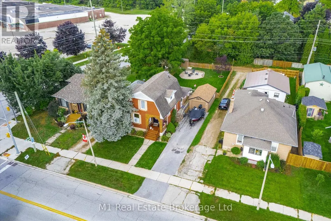
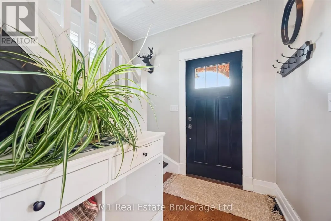
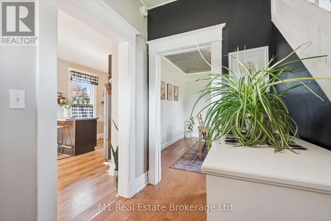
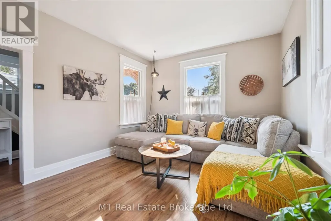
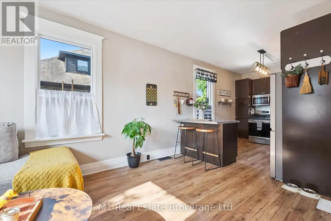
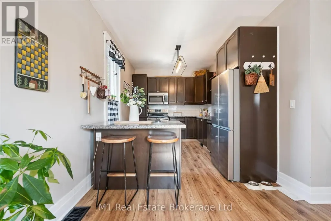
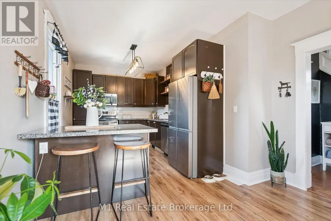
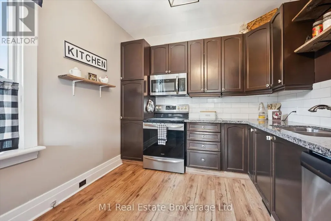
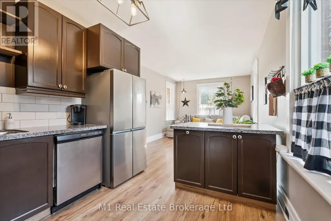
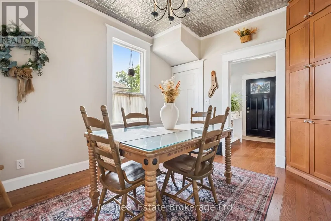
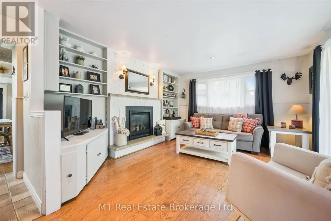
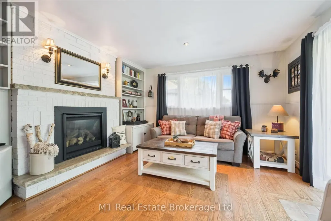
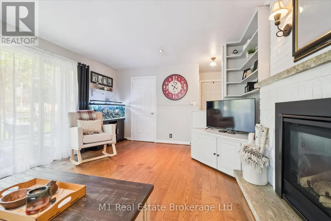
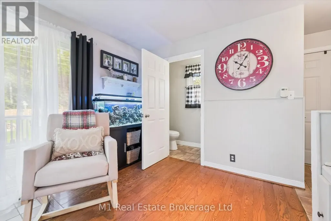
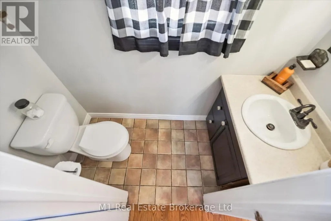
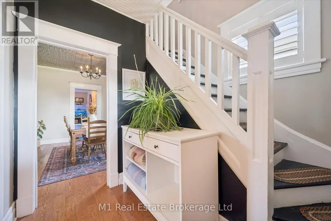
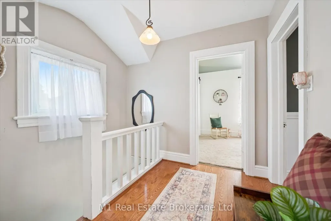
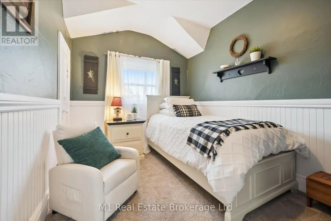
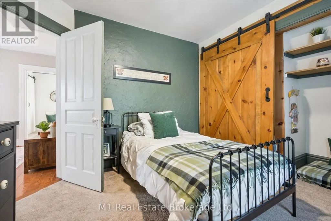
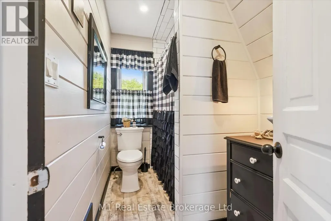
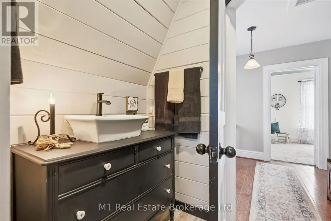
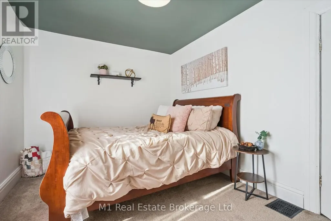
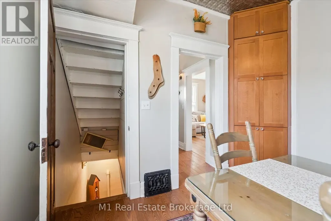
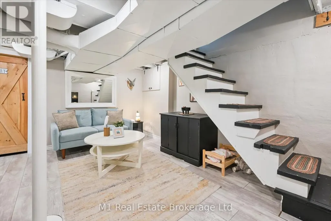
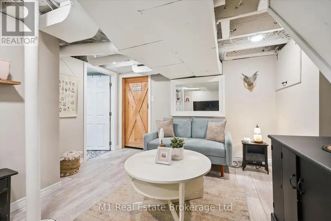
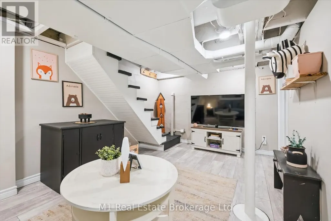
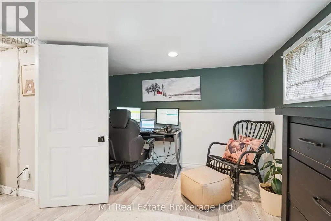
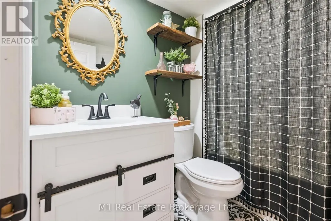
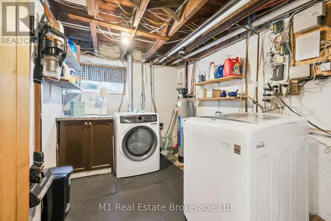
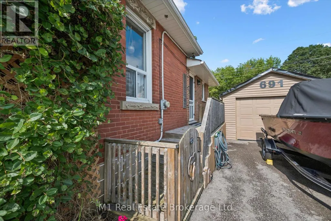
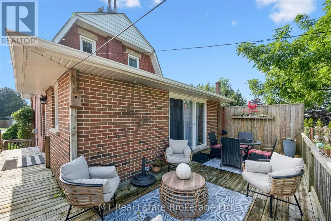
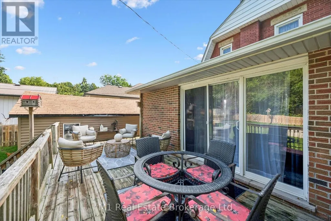
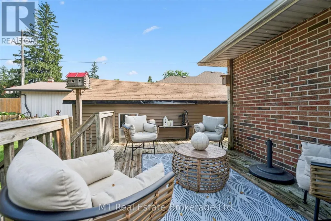
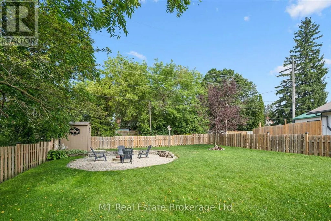
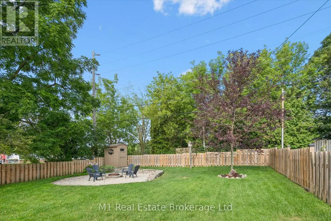
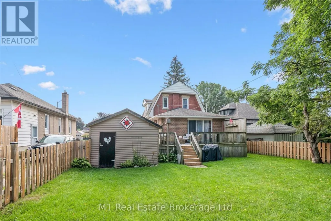
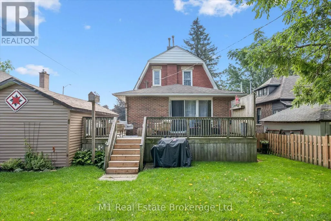
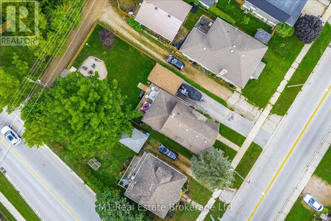
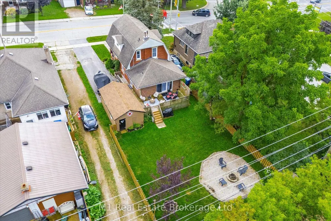
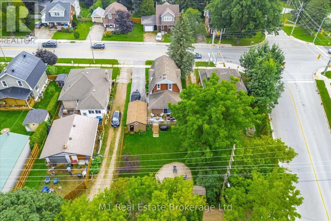
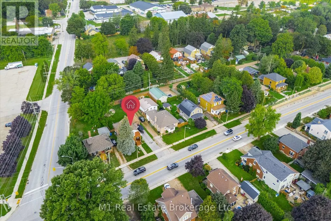
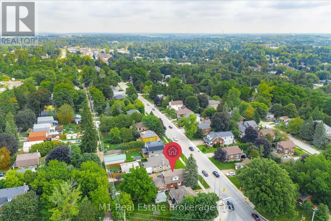
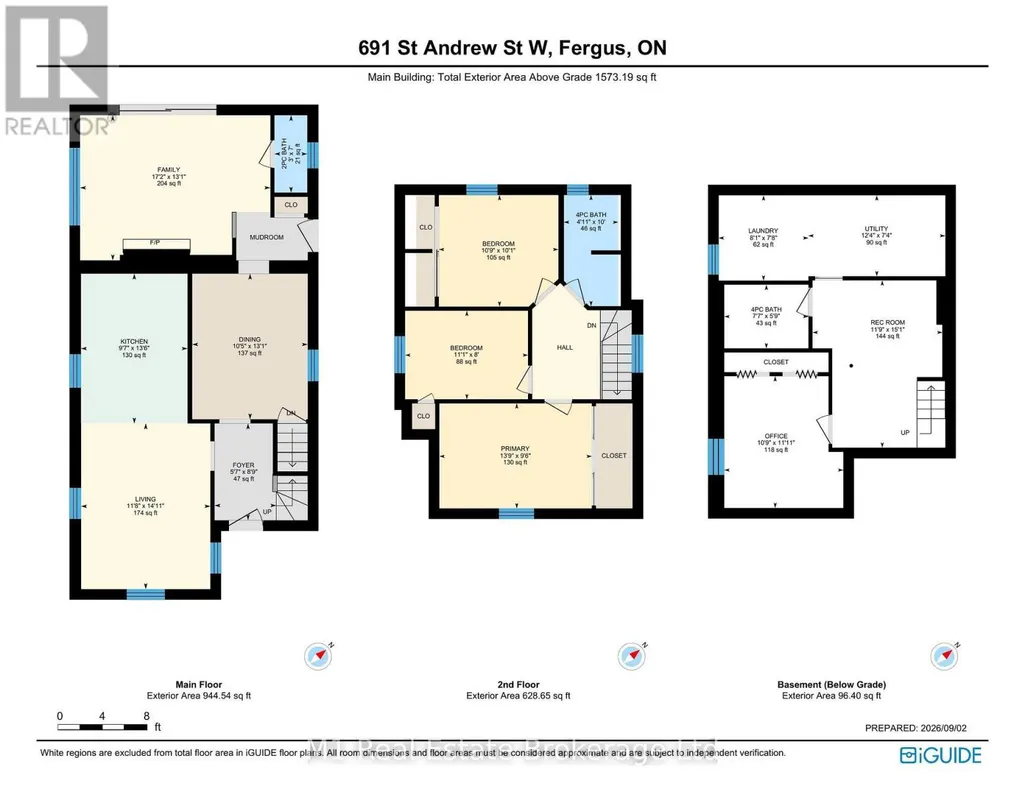
Century-home character, flexible living space and a deep backyard come together at 691 St Andrew Street W. Set on a 49 x 135 ft lot just west of historic downtown Fergus, this inviting red-brick home offers 1,573 sq ft of exterior above-grade living space (iGUIDE), three bedrooms, three bathrooms, a detached garage and parking for four. The bright main floor opens with a welcoming foyer and living room, then flows to a thoughtfully updated kitchen with granite counters, stainless steel appliances and island seating. A formal dining room, separate family room with gas fireplace and built-ins, powder room and mudroom create a layout that handles everyday living, entertaining and working from home with ease. Upstairs are three comfortable bedrooms and a four-piece bath. The partially finished lower level adds a recreation room, dedicated office, second four-piece bath, laundry and useful storage. Outside, enjoy the covered front porch, elevated rear deck, full fencing, mature trees, garden shed and fire-pit area across a generous private lawn. Municipal services, central air and forced-air gas heat add year-round comfort. Close to the Grand River, downtown shops and restaurants, parks, schools, the library, hospital and community amenities, this is a distinctive Fergus home with genuine character, practical space and room to make it your own. (id:7434)
General Features
| Features | Level |
|---|---|
| Property Type | Single Family |
| Zoning Description | R2 |
| CommunityName | Fergus |
| Amenities | Hospital, Park, Place of Worship, Schools |
| Building Age | 100+ years |
| Building Amenities | Fireplace(s) |
| Building Appliances | Water Heater, Water meter, Dishwasher, Dryer, Stove, Washer, Window Coverings, Refrigerator |
| Building Cooling Type | Central air conditioning |
| Location Description | Cross Streets: St Andrew St W & Beatty Line N. ** Directions: From downtown Fergus, travel west on St Andrew St W; property is on the right, just before Beatty Line N. |
| Parking Space Total | 4 |
| Foundation Type | Stone, Concrete |
| Building Type | House |
| Ownership Type | Freehold |
| Building.StoriesTotal | 1.5 |
Interior Features
| Building Fireplace Present | True |
|---|---|
| Building Fireplace Total | 1 |
| Building Heating Type | Forced air |
| Building Heating Fuel | Natural gas |
| Basement Development | Partially finished |
| Basement Type | Full (Partially finished) |
| Construction Style Attachment | Detached |
| Living Area Range | 1500 |
| Bedrooms | 3 |
Exterior Features
| Structure | Deck, Patio(s), Porch, Shed |
|---|---|
| Land Amenities | Hospital, Park, Place of Worship, Schools |
| Landscape Features | Landscaped |
| Sewer | Sanitary sewer |
| Exterior Finish | Brick, Aluminum siding |
| Fence Type | Fully Fenced, Fenced yard |
Room Details
| Room | Dimensions | Level | Flooring | Details |
|---|---|---|---|---|
| Bathroom | 2.31 m x 1.75 m | Basement | 1.75 m | |
| Bedroom 2 | 3.28 m x 3.07 m | Second level | 3.07 m | |
| Bedroom 3 | 3.38 m x 2.44 m | Second level | 2.44 m | |
| Dining room | 3.18 m x 3.99 m | Main level | 3.99 m | |
| Family room | 5.23 m x 3.99 m | Main level | 3.99 m | |
| Foyer | 1.7 m x 2.67 m | Main level | 2.67 m | |
| Kitchen | 2.92 m x 4.12 m | Main level | 4.12 m | |
| Laundry room | 2.46 m x 2.34 m | Basement | 2.34 m | |
| Living room | 3.56 m x 4.55 m | Main level | 4.55 m | |
| Office | 3.28 m x 3.63 m | Basement | 3.63 m | |
| Partial bathroom | 0.91 m x 2.13 m | Main level | 2.13 m | |
| Primary Bedroom | 4.19 m x 2.9 m | Second level | 2.9 m | |
| Recreational, Games room | 3.58 m x 4.6 m | Basement | 4.6 m | |
| Utility room | 3.76 m x 2.24 m | Basement | 2.24 m |
Amenities
- Views
- New Construction
- Adult 55+
- Lease To Own
- No Strata Fees
- Furnished
- Primary On Main
- Air Conditioning
- Seller Finance
- Green
- Fixer Upper
- Horse
- Golf
- Fireplace
- Deck
- Garage
- Basement
- Pool

Property vs Single Family Average in N1M 1P7
Price
In The Neighbourhood
Just Listed
Centre Wellington (Fergus)
$ 1,299,000
- Type
- Single Family
- Rooms
- 6 Beds + 5.5 Baths
LUXE HOME TOWN REALTY INC.
Open House
Centre Wellington (Fergus)
$ 749,000
- Type
- Single Family
- Rooms
- 3 Beds + 1.5 Baths
Bosley Real Estate Ltd.
Just Listed
Centre Wellington (Fergus)
$ 649,900
- Type
- Single Family
- Rooms
- 4 Beds + 2 Baths
Your Hometown Realty Ltd
Open House
Centre Wellington (Fergus)
$ 990,000
- Type
- Single Family
- Rooms
- 4 Beds + 3.5 Baths
Your Hometown Realty Ltd
Open House
Centre Wellington (Fergus)
$ 849,900
- Type
- Single Family
- Rooms
- 3 Beds + 2 Baths
Royal LePage Royal City Realty
Just Listed
Centre Wellington (Fergus)
$ 924,900
- Type
- Single Family
- Rooms
- 3 Beds + 1.5 Baths
M1 Real Estate Brokerage Ltd
Open House
Centre Wellington (Fergus)
$ 889,900
- Type
- Single Family
- Rooms
- 3 Beds + 3.5 Baths
Keller Williams Home Group Realty
Centre Wellington (Fergus)
$ 771,900
- Type
- Single Family
- Rooms
- 3 Beds + 1.5 Baths
Keller Williams Home Group Realty
Centre Wellington (Fergus)
$ 799,000
- Type
- Single Family
- Rooms
- 4 Beds + 3.5 Baths
LUXE HOME TOWN REALTY INC.
Centre Wellington (Fergus)
$ 2,750
- Type
- Single Family
- Rooms
- 4 Beds + 2.5 Baths
CENTURY 21 GREEN REALTY INC.
Centre Wellington (Fergus)
$ 649,900
- Type
- Single Family
- Rooms
- 3 Beds + 2 Baths
RE/MAX Real Estate Centre Inc
