
Address
27 Kay Street, Stratford, ON
Price
$ 899,900
Property Attributes
- ID#X13739154
- TypeSingle Family
- Listing Status Active
- MunicipalityStratford
- CityStratford
- AreaStratford
- NeighbourhoodStratford
- Postal CodeN5A 7R7
- Style
- Price$ 899,900
- Bedrooms4
- Bathrooms2
- Half Bathrooms1
Data Source:
Canadian Real Estate Association (CREA)
Property Description
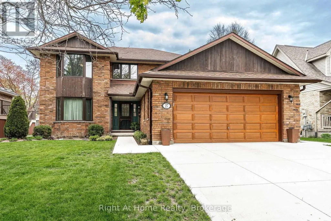
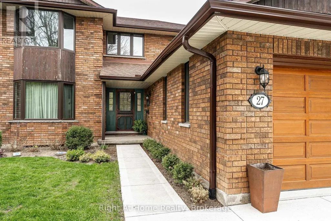
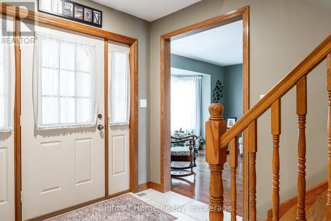
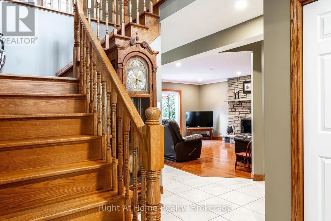
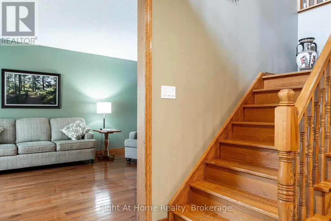
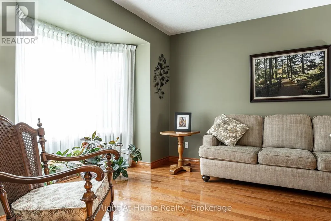
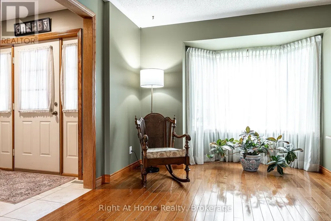
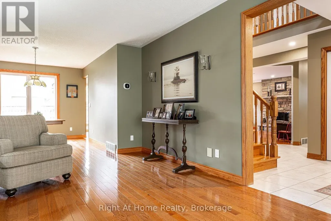
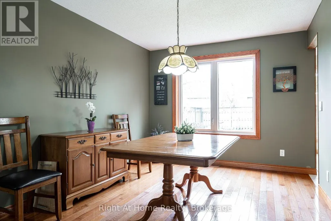
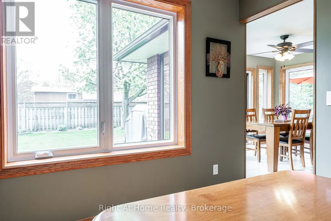
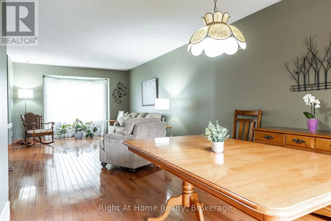
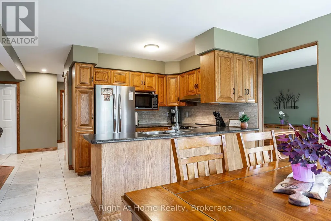
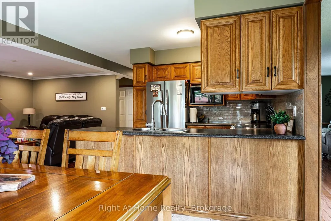
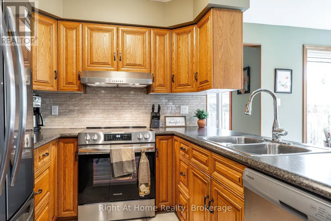
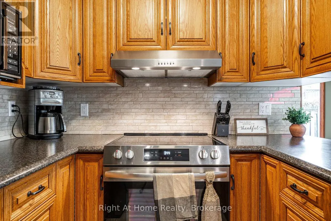
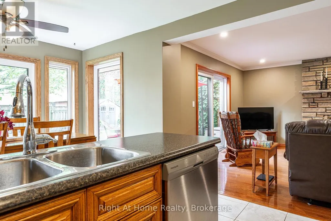
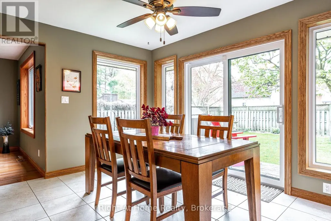
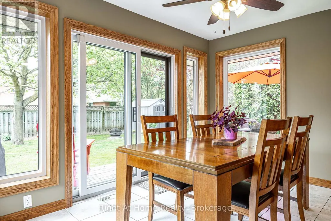
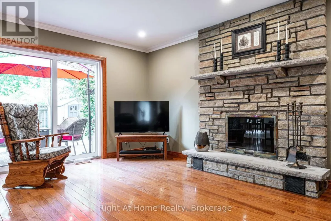
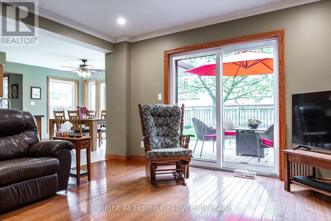
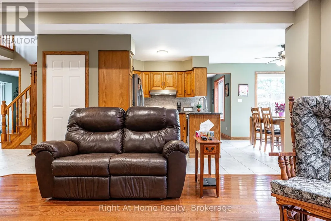
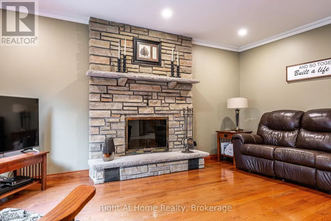
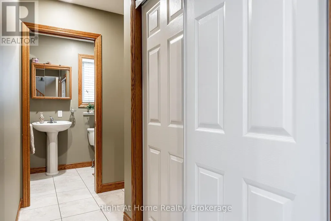
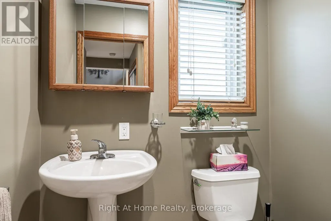
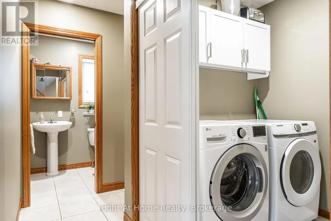
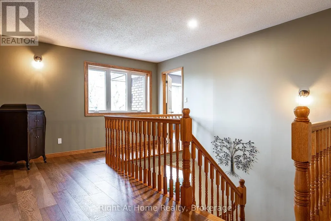
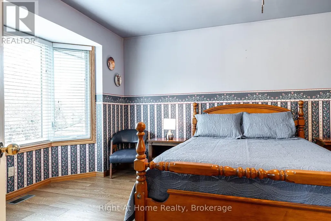
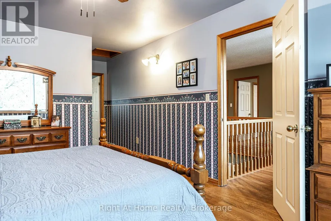
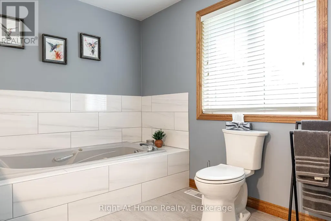
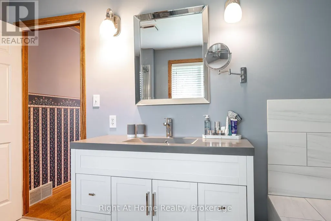
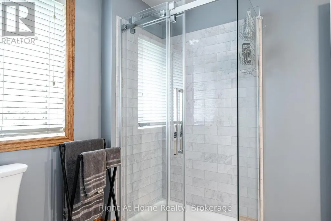
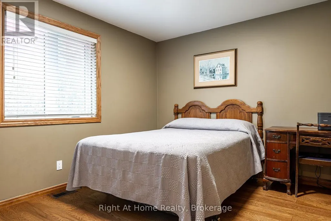
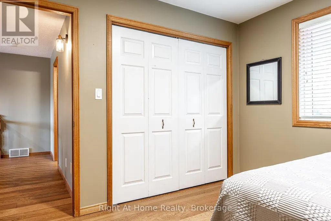
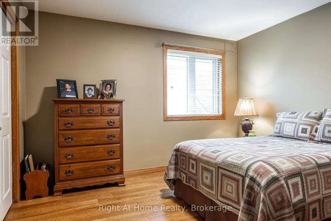
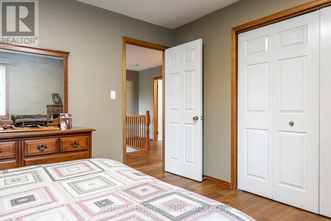
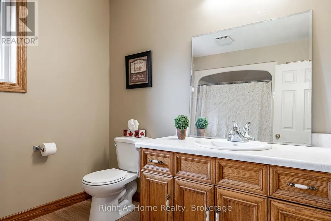
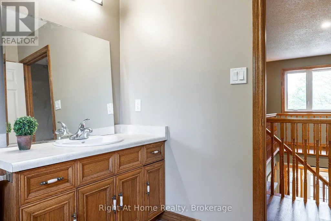
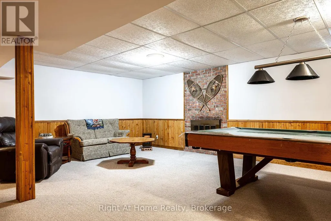
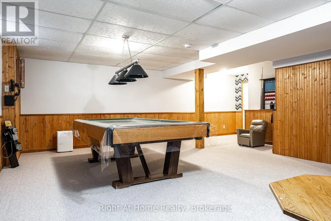
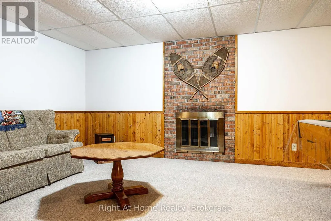
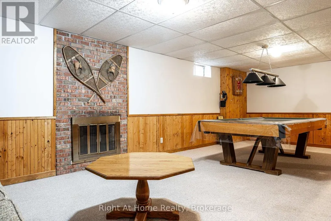
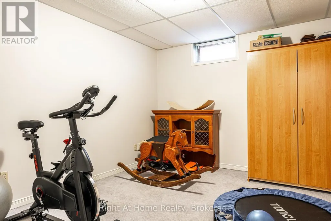
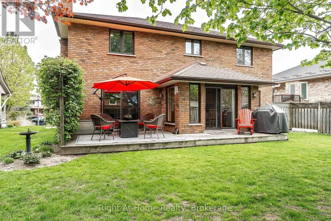
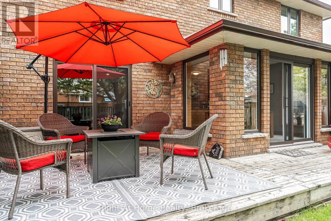
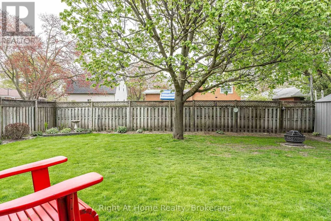
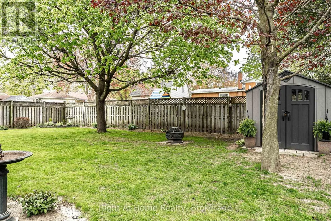
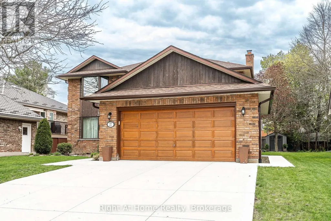
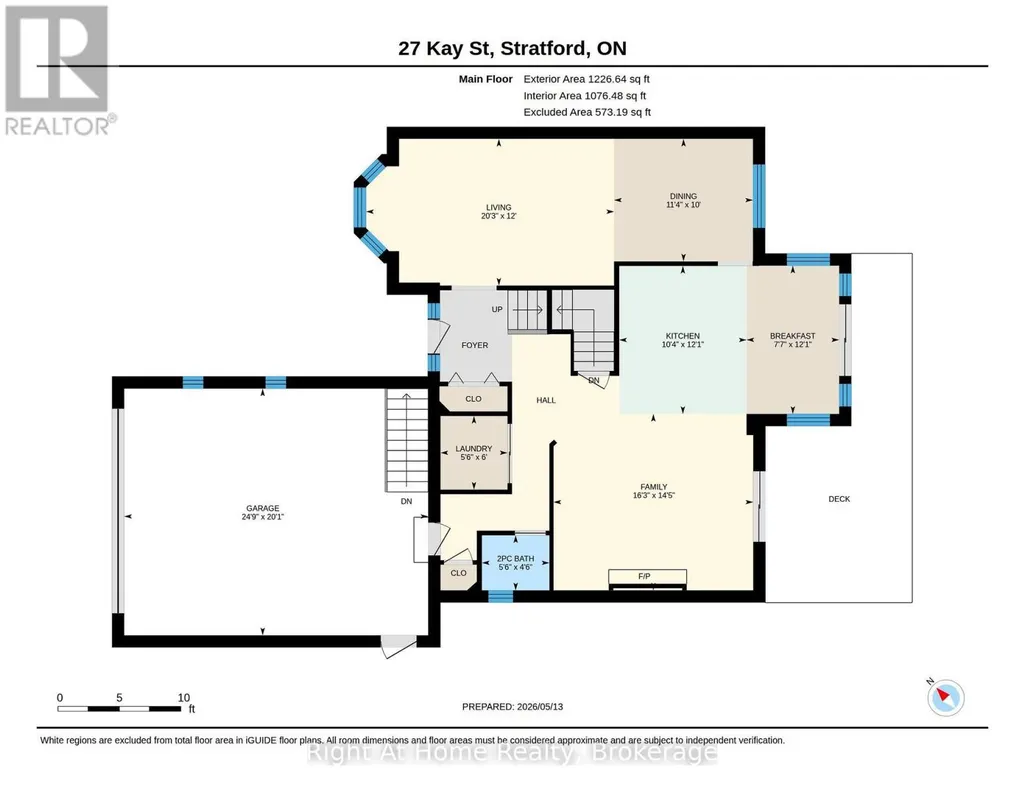
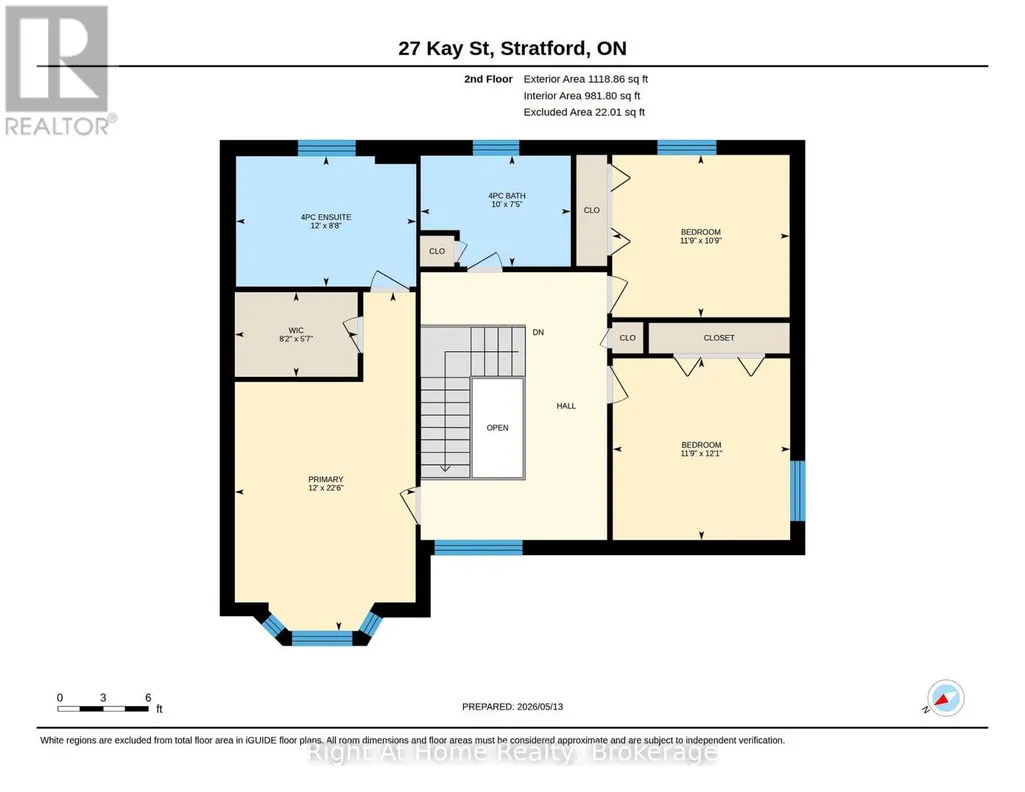
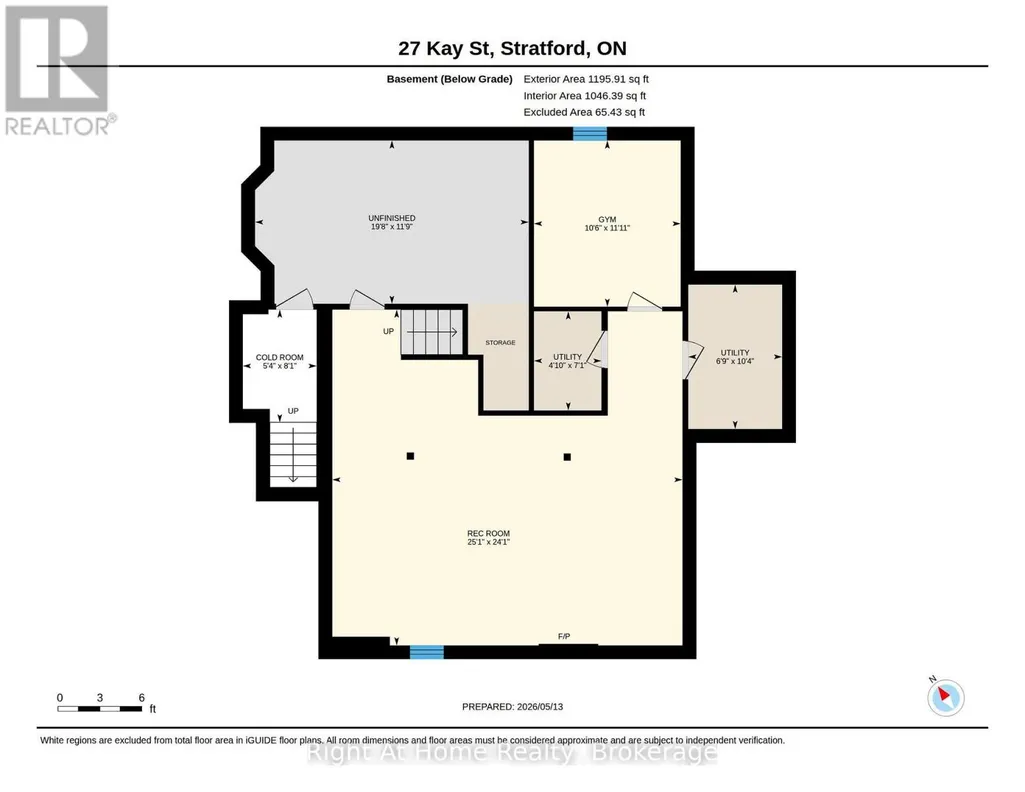
Oh Kay! This custom built in 1988 2345 sqft 2 storey home is sure to impress. Lots of room for any growing family w/ 3+1 bedrooms & 3 baths. Super sized foot print on this home w/ a large welcoming foyer, formal living and dining rooms w/ hardwood floors and custom oak trim. Open concept Kitchen overlooking a large great room w/ stone wood burning fireplace & adjacent bright breakfast area w/ walkout to deck & private fenced rear yard. Main floor laundry & powder room complete the large and functional main level. The upper level, serviced by an open staircase & wrap around hall plan hold 3 large bedrooms, including a primary bedroom w/ walk-in closet & 4 pc ensuite as well as a 4pc family bathroom. Finished lower level holds a 4th bedroom, large rec room, workshop & storage. Walk up to a large double garage from the basement. Nicely updated mechanicals throughout including furnace (2026), Central Air, Hot Water Tank (2026), Windows (2018 & 2023), Roof (2011), and recently completed double concrete drive (2024), new eaves & downspouts (2025). A fantastic quality built custom home by premium builder JW Rose located on a quiet, low traffic cul de sac nearby to schools, rec centre shopping & more. Call for more information or to schedule a private showing. (id:7434)
General Features
| Features | Cul-de-sac, Lighting |
|---|---|
| Community Features | School Bus, Community Centre |
| Property Type | Single Family |
| Zoning Description | R2 |
| CommunityName | Stratford |
| Amenities | Park, Public Transit, Schools |
| Building Age | 31 to 50 years |
| Building Amenities | Fireplace(s) |
| Building Appliances | Garage door opener remote(s), Water softener, Blinds, Dishwasher, Dryer, Garage door opener, Hood Fan, Stove, Washer, Window Coverings, Refrigerator |
| Building Basement Features | Walk-up |
| Building Cooling Type | Central air conditioning |
| Location Description | Cross Streets: Forman & Huron. ** Directions: Kay off Crawford off Forman. |
| Parking Space Total | 6 |
| Foundation Type | Poured Concrete |
| Building Type | House |
| Ownership Type | Freehold |
| Building.StoriesTotal | 2 |
Interior Features
| Building Fireplace Present | True |
|---|---|
| Building Fireplace Total | 2 |
| Building Heating Type | Forced air |
| Building Heating Fuel | Natural gas |
| Basement Development | Finished |
| Basement Type | N/A, N/A (Finished) |
| Construction Style Attachment | Detached |
| Living Area Range | 2000 |
| Bedrooms | 4 |
Exterior Features
| Structure | Deck, Patio(s), Shed |
|---|---|
| Land Amenities | Park, Public Transit, Schools |
| Landscape Features | Landscaped |
| Sewer | Sanitary sewer |
| Exterior Finish | Brick |
Room Details
| Room | Dimensions | Level | Flooring | Details |
|---|---|---|---|---|
| Bathroom | 1.68 m x 1.37 m | Main level | 1.37 m | |
| Bedroom | 3.63 m x 3.21 m | Basement | 3.21 m | |
| Dining room | 3.45 m x 3.04 m | Main level | 3.04 m | |
| Eating area | 3.68 m x 2.3 m | Main level | 2.3 m | |
| Family room | 4.96 m x 4.38 m | Main level | 4.38 m | |
| Kitchen | 3.68 m x 3.16 m | Main level | 3.16 m | |
| Laundry room | 1.83 m x 1.68 m | Main level | 1.68 m | |
| Living room | 6.16 m x 3.65 m | Main level | 3.65 m | |
| Primary Bedroom | 6.86 m x 3.66 m | Second level | 3.66 m | |
| Recreational, Games room | 7.65 m x 7.34 m | Basement | 7.34 m | |
| Utility room | 2.17 m x 1.47 m | Basement | 1.47 m | |
| Workshop | 5.98 m x 3.57 m | Basement | 3.57 m |
Amenities
- Views
- New Construction
- Adult 55+
- Lease To Own
- No Strata Fees
- Furnished
- Primary On Main
- Air Conditioning
- Seller Finance
- Green
- Fixer Upper
- Horse
- Golf
- Fireplace
- Deck
- Garage
- Basement
- Pool

Property vs Single Family Average in N5A 7R7
Price
In The Neighbourhood
Just Listed
Stratford
$ 429,000
- Type
- Single Family
- Size
- 1,307 SqFt
- Rooms
- 3 Beds + 2 Baths
RE/MAX CHARLOTTETOWN REALTY
Open House
Stratford
$ 1,999,000
- Type
- Single Family
- Rooms
- 5 Beds + 3.5 Baths
CHESTNUT PARK REAL ESTATE LIMITED
Open House
Stratford
$ 649,900
- Type
- Single Family
- Rooms
- 3 Beds + 1.5 Baths
Home and Company Real Estate Corp Brokerage
Open House
Stratford
$ 629,000
- Type
- Single Family
- Rooms
- 3 Beds + 1.5 Baths
Royal LePage Hiller Realty
Open House
Stratford
$ 399,000
- Type
- Single Family
- Rooms
- 2 Beds + 1 Baths
Sutton Group - First Choice Realty Ltd.
Open House
Stratford
$ 739,900
- Type
- Single Family
- Rooms
- 3 Beds + 2.5 Baths
Sutton Group - First Choice Realty Ltd.
Stratford
$ 730,000
- Type
- Single Family
- Rooms
- 4 Beds + 2.5 Baths
Home and Company Real Estate Corp Brokerage
Stratford
$ 510,000
- Type
- Single Family
- Rooms
- 4 Beds + 2 Baths
Home and Company Real Estate Corp Brokerage
Stratford
$ 429,000
- Type
- Single Family
- Rooms
- 3 Beds + 1 Baths
Sutton Group - First Choice Realty Ltd.
Stratford
$ 589,000
- Type
- Single Family
- Size
- 1,794 SqFt
- Rooms
- 4 Beds + 2 Baths
CENTURY 21 COLONIAL REALTY INC
Stratford
$ 969,900
- Type
- Single Family
- Rooms
- 3 Beds + 3 Baths
Sutton Group - First Choice Realty Ltd.
