
Address
69 Queen Street, Morris Turnberry (Bluevale), ON
Price
$ 775,000
Property Attributes
- ID#X13727468
- TypeSingle Family
- Listing Status Active
- MunicipalityMorris Turnberry (Bluevale)
- CityMorris Turnberry (Bluevale)
- AreaBluevale
- NeighbourhoodBluevale
- Postal CodeN0G 1G0
- Style
- Price$ 775,000
- Bedrooms3
- Bathrooms3
- Half Bathrooms0
- Lot Size204 Acres
Data Source:
Canadian Real Estate Association (CREA)
Property Description
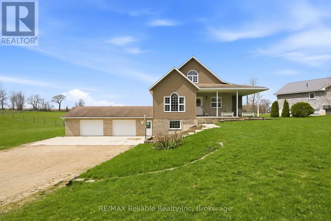
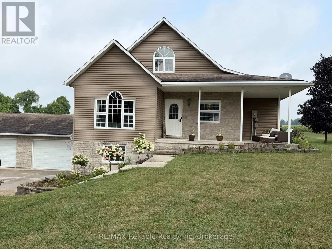
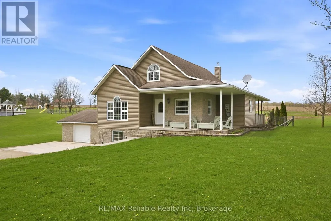
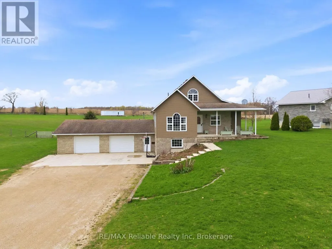
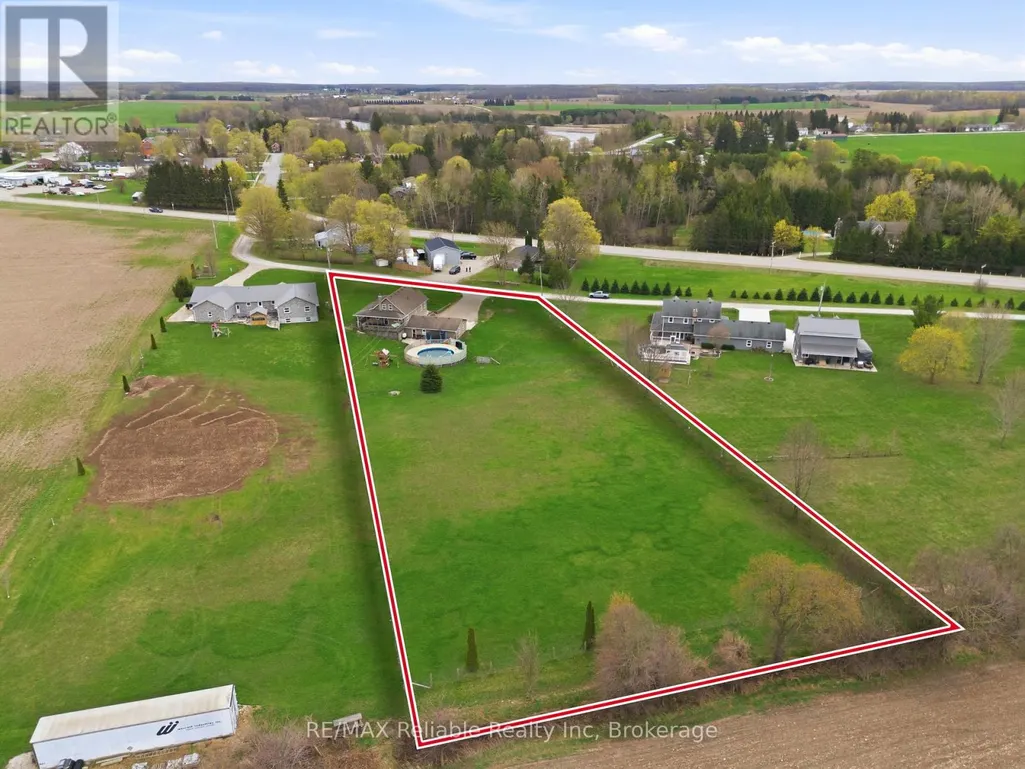
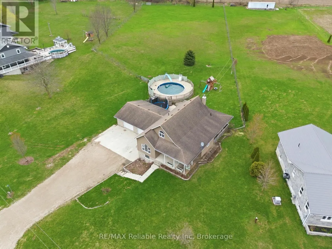
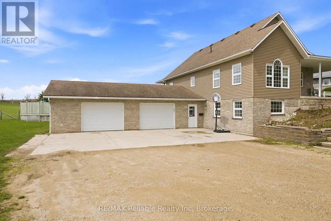
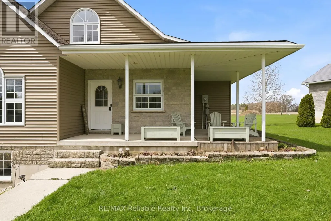
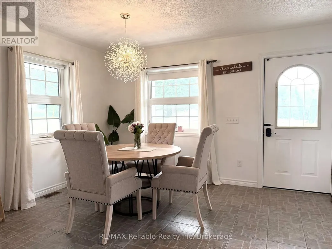
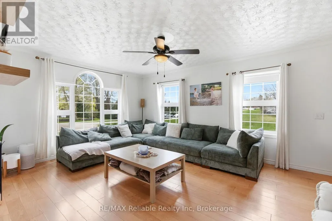
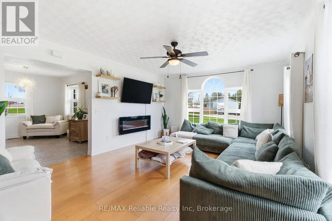
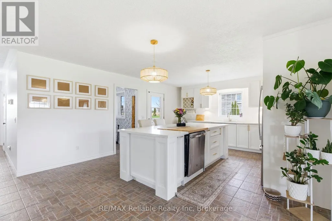
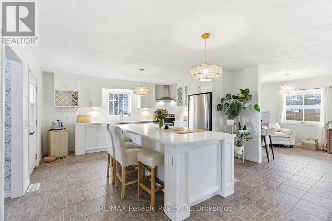
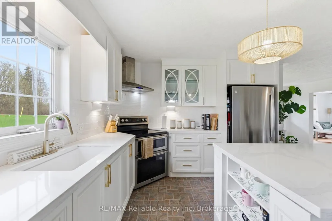
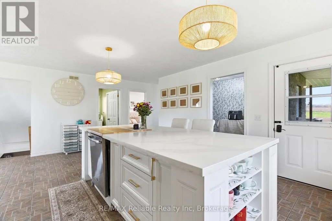
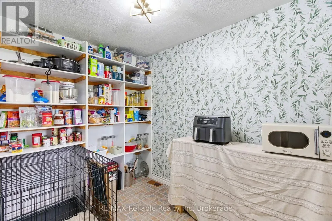
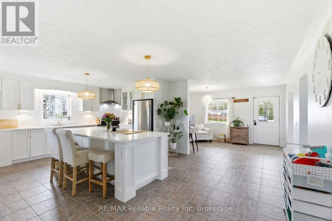
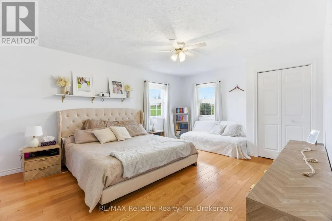
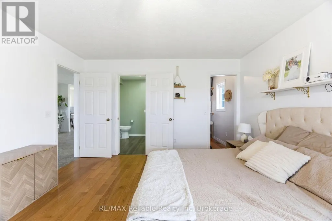
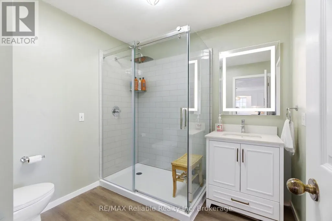
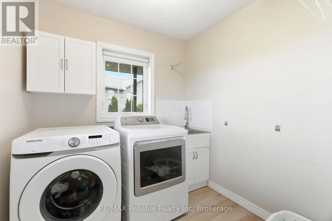
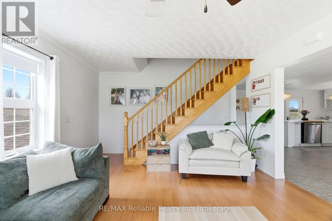
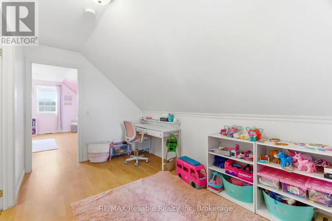
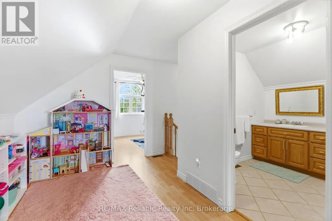
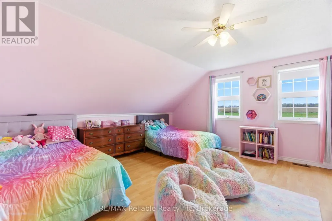
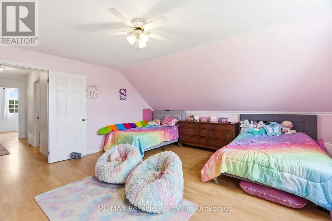
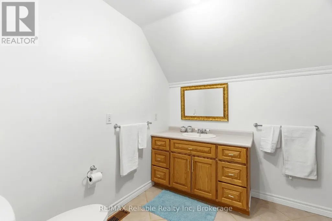
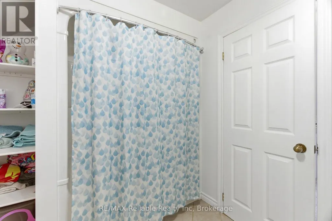
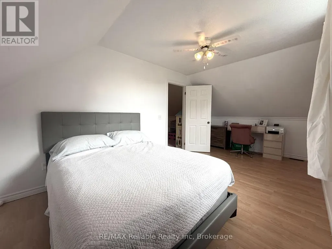
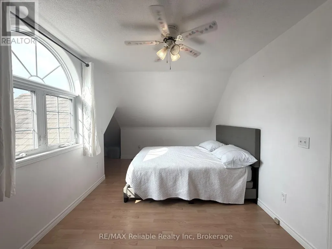
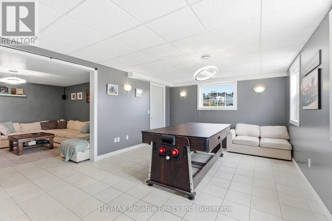
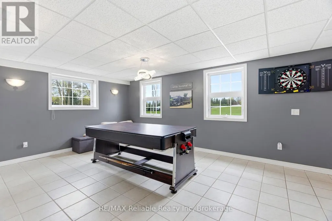
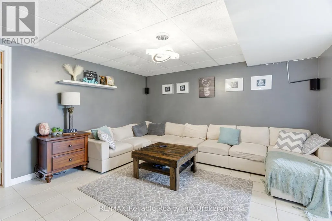
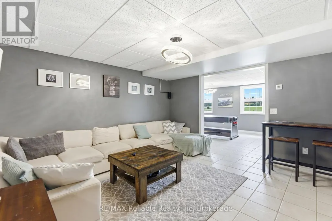
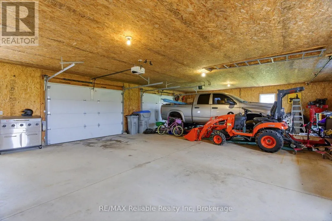
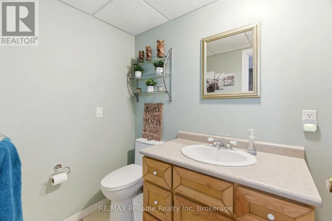
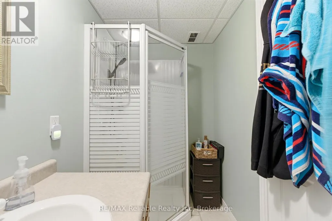
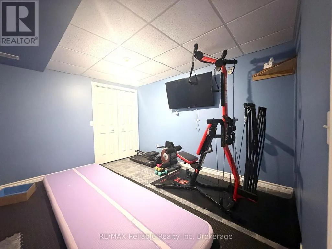
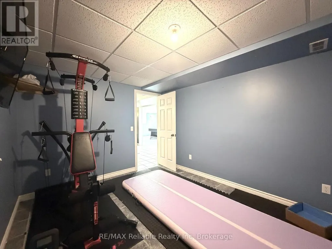
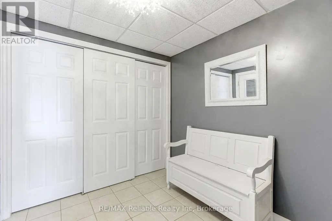
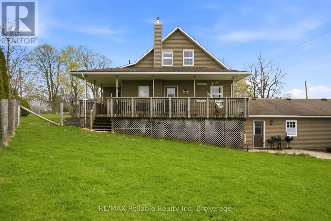
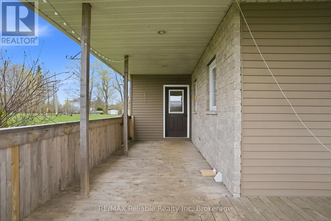
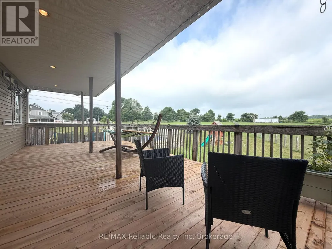
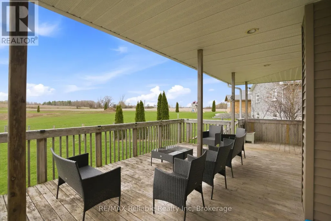
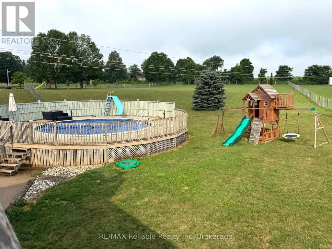
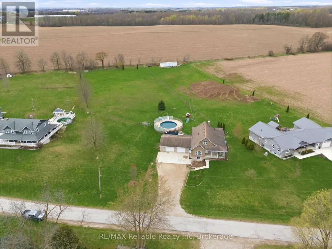
Welcome to 69 Queen Street in Bluevale, where country charm meets modern comfort on a picturesque 2+ acre property. Built in 2004, this beautifully maintained home offers the perfect balance of space, style and functionality. The inviting wraparound covered porch is ideal for enjoying quiet mornings or relaxing evenings, while taking in the surrounding countryside. Summer days are made even better with the 27-foot above-ground pool. Step inside to discover an updated kitchen, featuring a large island, sleek quartz countertops and a generous walk-in pantry, just steps away. The bright and welcoming living room provides a comfortable gathering space, while the large foyer opens to a versatile room that can easily function as a dining area or home office. The primary suite offers a stunning view, overlooking the backyard and open fields. Complete with a walk-in closet, an additional closet and direct access to a beautifully updated 3-pc bathroom with a glass shower. The main floor is finished off with the laundry room, which includes a handy laundry chute from an upper level bedroom. Upstairs, you will find 2 spacious bedrooms, a full 4-pc bathroom, as well as a bonus room - a versatile space that could be used as a playroom for children, a hangout space for teens or use as an office, den or workout room. The fully finished basement, with in-floor heat, adds even more living space, featuring 2 separate recreation areas, a 3-pc bathroom and boasting ample storage. A walk-out mudroom provides direct access to the expansive garage. The natural gas generator (2022) is fully automatic and can run the entire home. Located just a short drive to Wingham for everyday amenities, 25 minutes to Listowel, 40 minutes to Goderich and approximately an hour to Kitchener-Waterloo, this property offers the tranquility of rural living, without sacrificing accessibility. This home must be seen to be appreciated! (id:7434)
General Features
| Property Type | Single Family |
|---|---|
| Zoning Description | VR1 |
| CommunityName | Bluevale |
| Building Age | 16 to 30 years |
| Building Appliances | Garage door opener remote(s), Water Heater, Water softener |
| Building Basement Features | Walk out |
| Building Cooling Type | Central air conditioning, Air exchanger |
| Location Description | Cross Streets: Amberley Rd (Hwy 86). ** Directions: Turn north off of Amberley Rd (Hwy 86) on to Queen St. Watch for sign. |
| Parking Space Total | 12 |
| Foundation Type | Poured Concrete |
| Building Type | House |
| Ownership Type | Freehold |
| Building.StoriesTotal | 1.5 |
Interior Features
| Building Fireplace Present | False |
|---|---|
| Building Heating Type | Forced air |
| Building Heating Fuel | Natural gas |
| Basement Development | Finished |
| Basement Type | Full, N/A (Finished), N/A |
| Construction Style Attachment | Detached |
| Living Area Range | 1500 |
| Bedrooms | 3 |
Exterior Features
| Pool Type | Above ground pool |
|---|---|
| Structure | Deck, Patio(s) |
| Sewer | Septic System |
| Exterior Finish | Vinyl siding, Stone |
| Fence Type | Fenced yard |
Room Details
| Room | Dimensions | Level | Flooring | Details |
|---|---|---|---|---|
| Bathroom | 2.4 m x 2.48 m | Main level | 2.48 m | |
| Bedroom 2 | 5.59 m x 3.02 m | Second level | 3.02 m | |
| Bedroom 3 | 4.79 m x 4.89 m | Second level | 4.89 m | |
| Cold room | 3.84 m x 2.21 m | Basement | 2.21 m | |
| Den | 3 m x 3.57 m | Basement | 3.57 m | |
| Family room | 4.05 m x 4.24 m | Basement | 4.24 m | |
| Foyer | 4.22 m x 3.16 m | Main level | 3.16 m | |
| Games room | 3.91 m x 6.45 m | Basement | 6.45 m | |
| Kitchen | 6.73 m x 4.57 m | Main level | 4.57 m | |
| Laundry room | 2.96 m x 2.45 m | Main level | 2.45 m | |
| Living room | 3.98 m x 6.45 m | Main level | 6.45 m | |
| Mud room | 2.3 m x 2.34 m | Basement | 2.34 m | |
| Other | 2.61 m x 4.28 m | Basement | 4.28 m | |
| Pantry | 2.96 m x 2.05 m | Main level | 2.05 m | |
| Primary Bedroom | 3.98 m x 5.27 m | Main level | 5.27 m | |
| Utility room | 4.05 m x 4.07 m | Basement | 4.07 m | |
| Workshop | 3.91 m x 4.77 m | Basement | 4.77 m |
Amenities
- Views
- New Construction
- Adult 55+
- Lease To Own
- No Strata Fees
- Furnished
- Primary On Main
- Air Conditioning
- Seller Finance
- Green
- Fixer Upper
- Horse
- Golf
- Fireplace
- Deck
- Garage
- Basement
- Pool

Property vs Single Family Average in N0G 1G0
Price
