
Address
256 Union Street, Norfolk (Simcoe), ON
Price
$ 699,000
Property Attributes
- ID#X13718916
- TypeSingle Family
- Listing Status Active
- MunicipalityNorfolk (Simcoe)
- CityNorfolk (Simcoe)
- AreaSimcoe
- NeighbourhoodSimcoe
- Postal CodeN3Y 2B5
- Style
- Price$ 699,000
- Bedrooms4
- Bathrooms2
- Half Bathrooms0
Data Source:
Canadian Real Estate Association (CREA)
Property Description
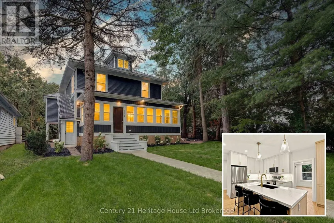
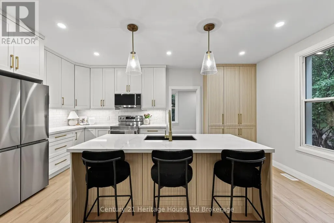
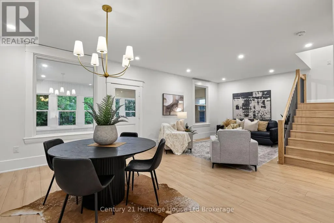
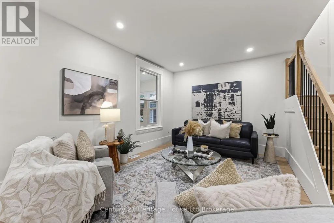
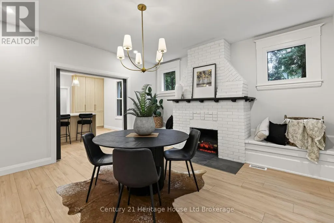
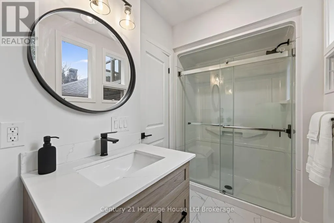
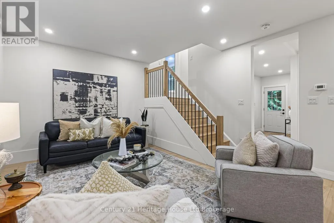
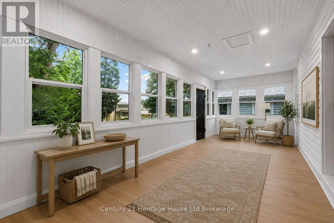
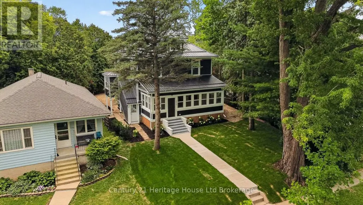
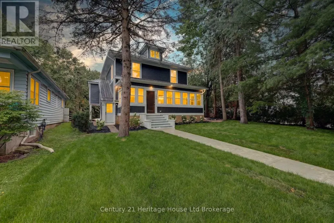
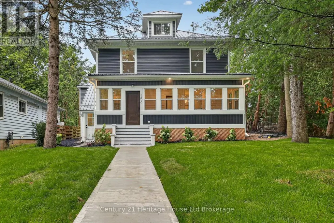
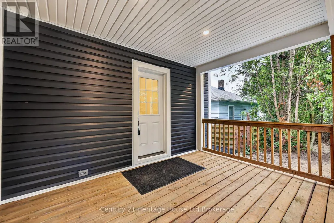
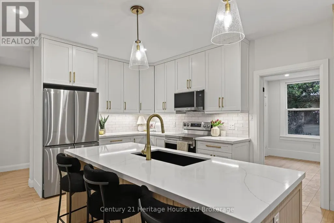
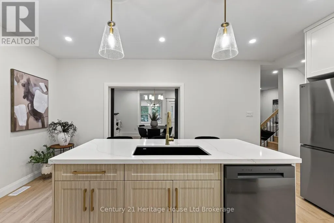
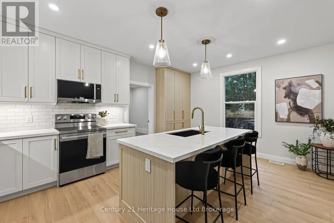
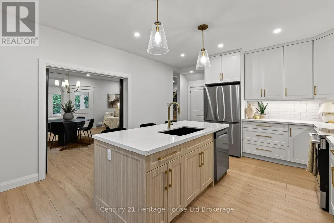
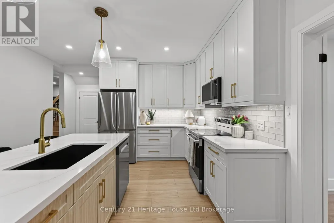
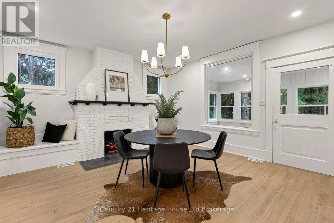
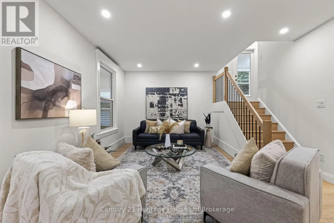
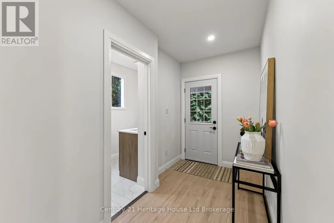
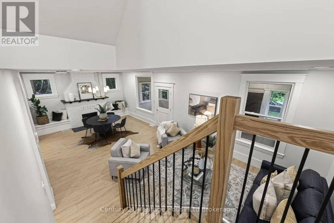
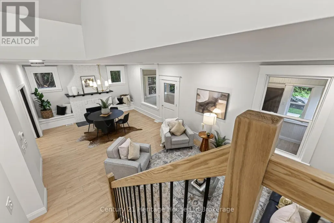
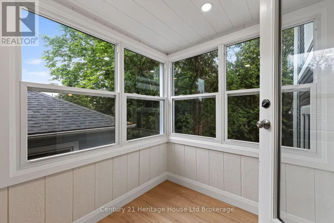
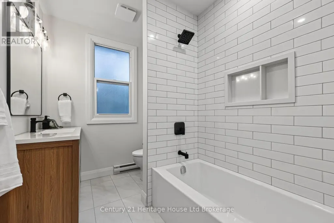
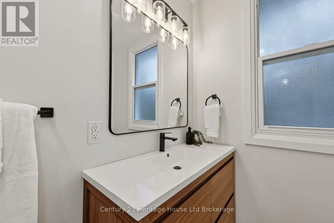
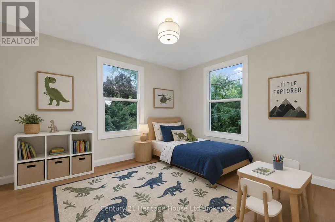
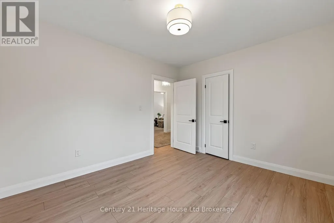
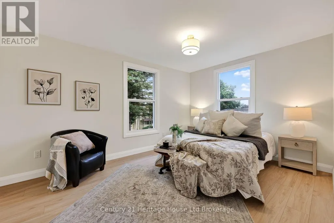
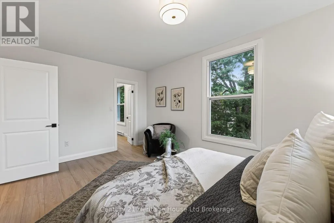
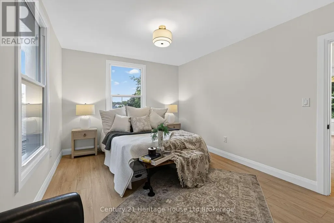
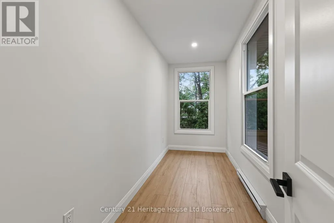
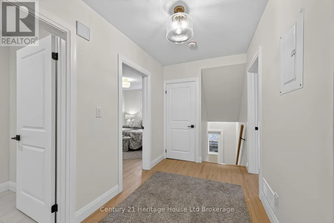
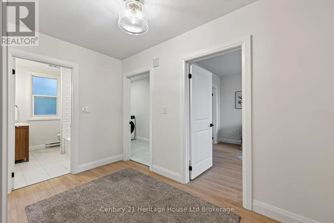
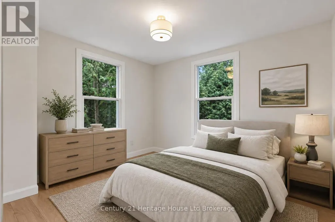
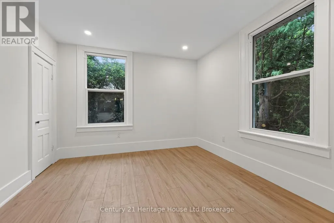
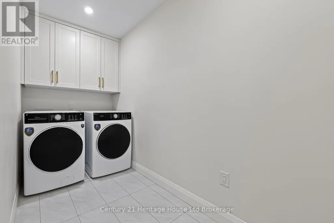
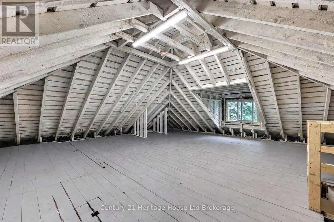
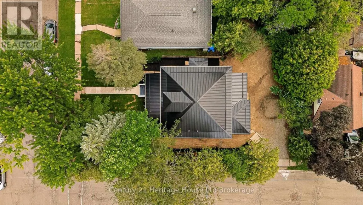
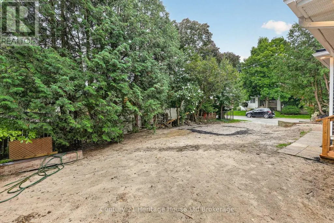
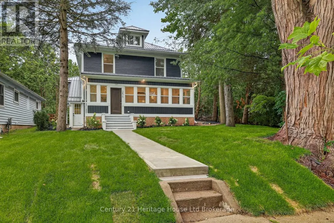
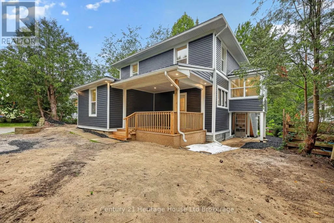
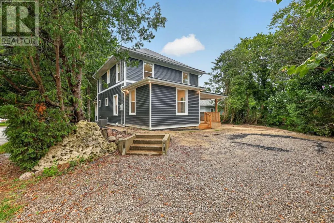
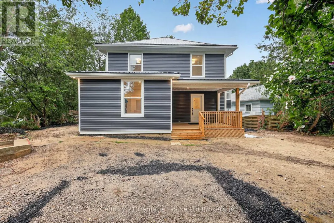
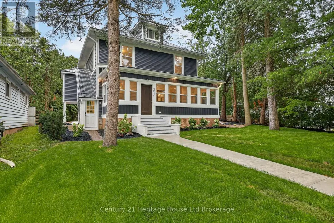
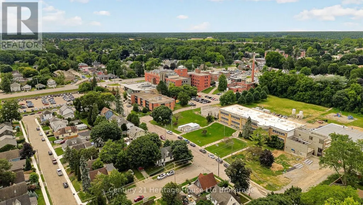
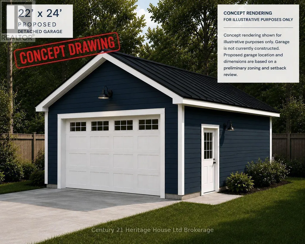
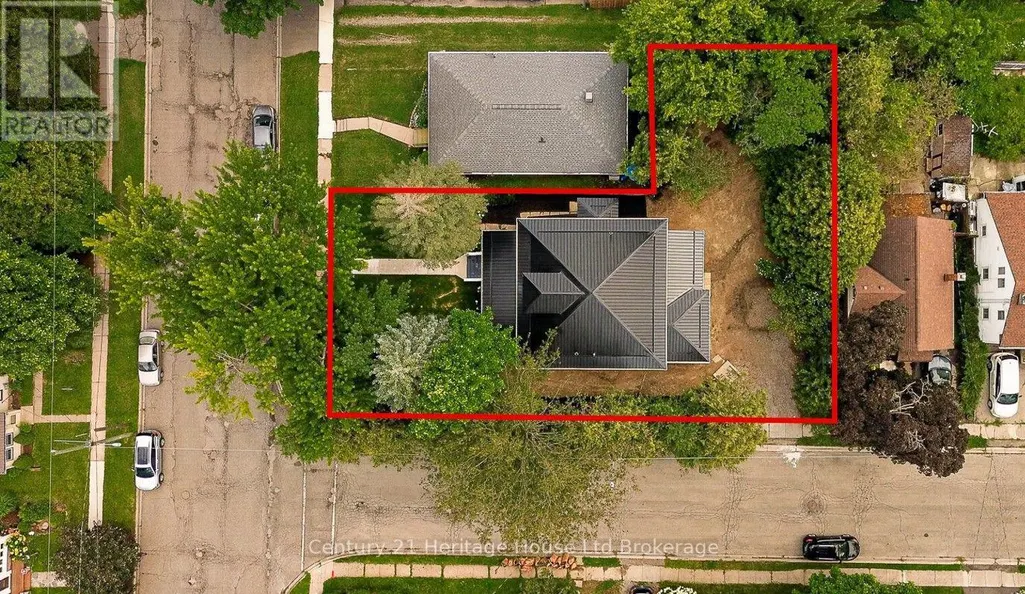
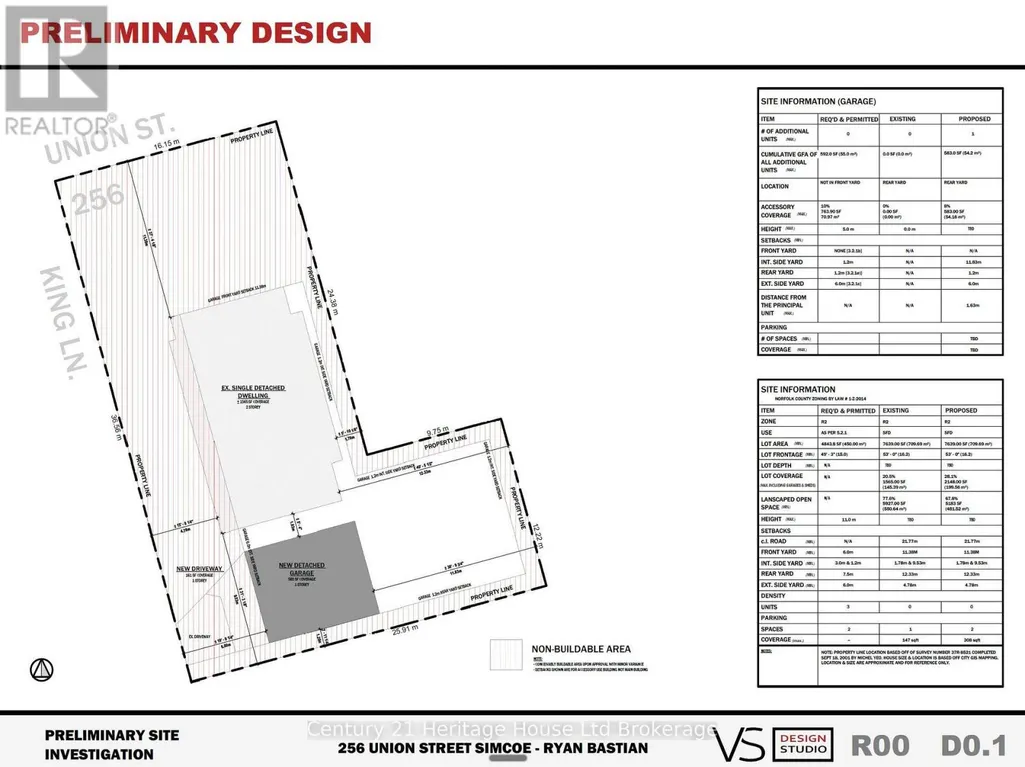
Welcome to 256 Union Street, a beautifully renovated 3-storey home with 4 large bedrooms, 2 brand new bathrooms and additional space to finish the third floor and basement. The property also offers potential for a large detached garage or shop. A preliminary zoning and setback review has been completed, with a concept garage rendering included in the listing photos. This spacious corner-lot home has been extensively updated, combining century-home character with modern finishes and major system upgrades. The main floor features a bright custom kitchen with a large island, quartz countertops, brand new stainless steel appliances and plenty of space for cooking and entertaining, along with spacious living and dining areas, a new bathroom, main-floor bedroom and enclosed front sunroom. Upstairs are three generous bedrooms, including a primary with walk-in closet, a renovated bathroom and second-floor laundry. Major improvements include nearly 30 new windows, electrical, HVAC and AC, metal roof, siding, soffit, fascia and eaves, exterior insulation, flooring, trim, doors, lighting, grading and sod. The unfinished third level offers potential for a home office, rec room, studio or future living space. The Seller may consider constructing a garage or providing a credit toward third-level finishing as part of an acceptable offer, subject to applicable approvals. Walking distance to Norfolk General Hospital and the new West Elgin Public School. Concept garage rendering shown for illustrative purposes only; garage is not currently constructed. Proposed garage location and dimensions are based on a preliminary zoning and setback review. With extensive renovations complete, an incredible chef's kitchen, generous living space and still room to grow, 256 Union Street combines a great location with modern updates and the space and flexibility for a family to make it their forever home. (id:7434)
General Features
| Features | Irregular lot size |
|---|---|
| Property Type | Single Family |
| CommunityName | Simcoe |
| Amenities | Hospital, Park, Public Transit |
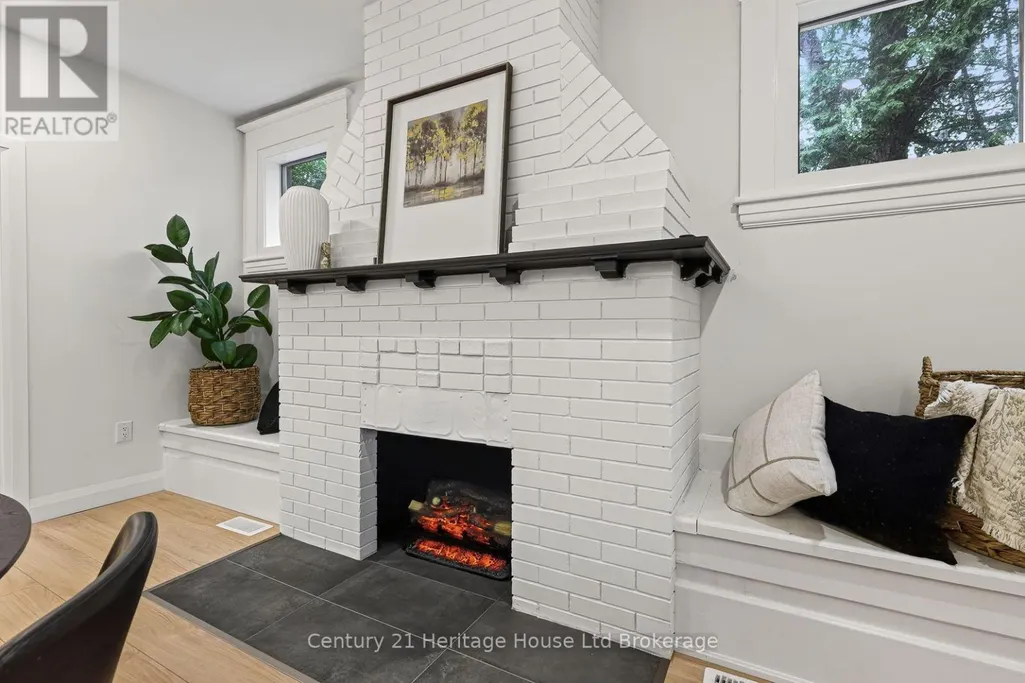
| Building Amenities | Fireplace(s) |
| Building Appliances | Water Heater, Dishwasher, Dryer, Microwave, Range, Stove, Washer, Refrigerator |
| Building Cooling Type | Central air conditioning |
| Location Description | Cross Streets: Union St and Queen St. North. ** Directions: From Queensway W, head South on Queen St. N. Turn right on Union St. property on the left. |
| Parking Space Total | 6 |
| Foundation Type | Concrete, Stone, Unknown |
| Building Type | House |
| Ownership Type | Freehold |
| Building.StoriesTotal | 2.5 |
Interior Features
| Building Fireplace Present | True |
|---|---|
| Building Fireplace Total | 1 |
| Building Heating Type | Forced air |
| Building Heating Fuel | Natural gas |
| Basement Development | Unfinished |
| Basement Type | Full (Unfinished) |
| Construction Style Attachment | Detached |
| Construction Style | Seasonal |
| Living Area Range | 2000 |
| Bedrooms | 4 |
Exterior Features
| Structure | Porch |
|---|---|
| Land Amenities | Hospital, Park, Public Transit |
| Landscape Features | Landscaped |
| Sewer | Sanitary sewer |
| Exterior Finish | Vinyl siding |
Room Details
| Room | Dimensions | Level | Flooring | Details |
|---|---|---|---|---|
| Bedroom | 3.36 m x 3.57 m | Main level | 3.57 m | |
| Dining room | 3.51 m x 3.51 m | Main level | 3.51 m | |
| Kitchen | 5.38 m x 4.36 m | Main level | 4.36 m | |
| Laundry room | 3.97 m x 1.57 m | Second level | 1.57 m | |
| Living room | 5.21 m x 4.33 m | Main level | 4.33 m | |
| Primary Bedroom | 4.65 m x 3.15 m | Second level | 3.15 m | |
| Sunroom | 7.99 m x 2.9 m | Main level | 2.9 m |
Amenities
- Views
- New Construction
- Adult 55+
- Lease To Own
- No Strata Fees
- Furnished
- Primary On Main
- Air Conditioning
- Seller Finance
- Green
- Fixer Upper
- Horse
- Golf
- Fireplace
- Deck
- Garage
- Basement
- Pool

Property vs Single Family Average in N3Y 2B5
Price
In The Neighbourhood
Just Listed
Norfolk (Simcoe)
$ 746,350
- Type
- Single Family
- Rooms
- 4 Beds + 2.5 Baths
ROYAL LEPAGE STATE REALTY
Open House
Norfolk (Simcoe)
$ 589,900
- Type
- Single Family
- Rooms
- 3 Beds + 2 Baths
RE/MAX ESCARPMENT REALTY INC.
