
Address
283 Churchill Drive, South Huron (Exeter), ON
Price
$ 859,900
Property Attributes
- ID#X13709772
- TypeSingle Family
- Listing Status Active
- MunicipalitySouth Huron (Exeter)
- CitySouth Huron (Exeter)
- AreaExeter
- NeighbourhoodExeter
- Postal CodeN0M 1S1
- StyleRaised bungalow
- Price$ 859,900
- Bedrooms3
- Bathrooms2
- Half Bathrooms0
Data Source:
Canadian Real Estate Association (CREA)
Property Description
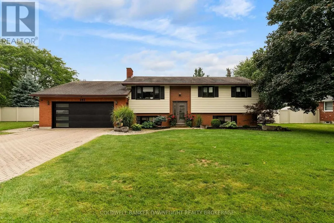
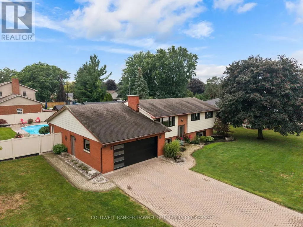
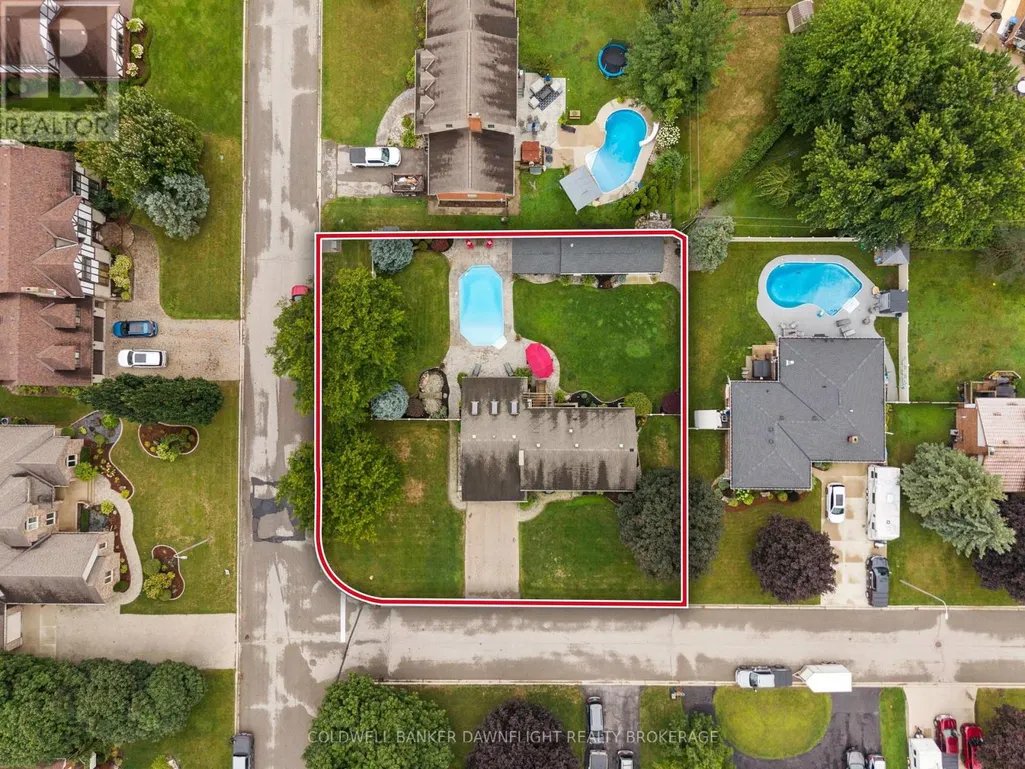
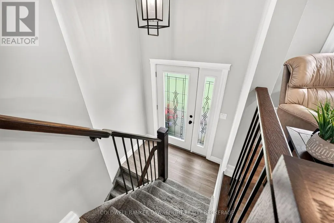
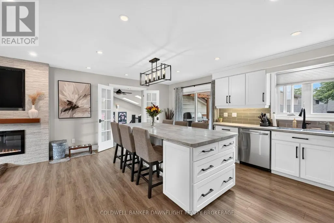
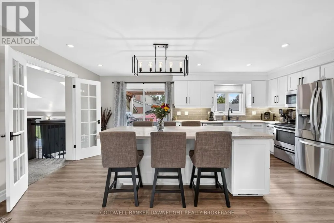
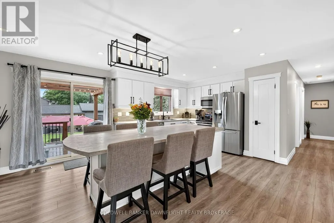
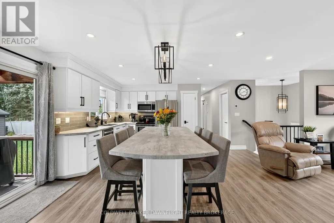
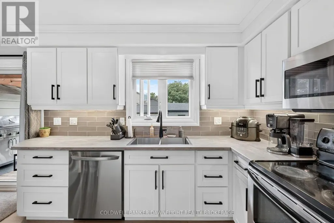
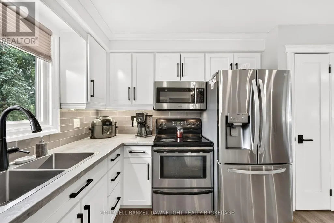
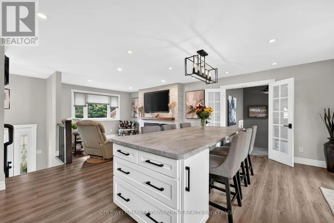
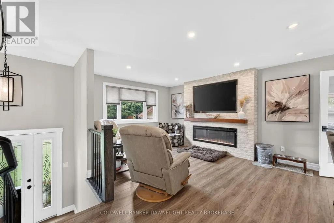
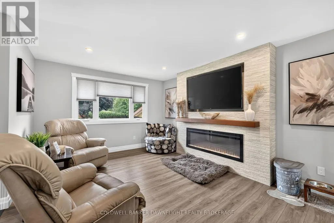
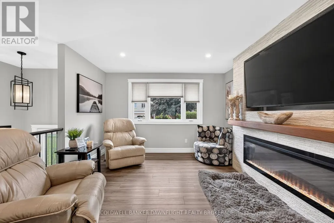
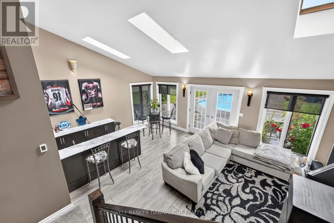
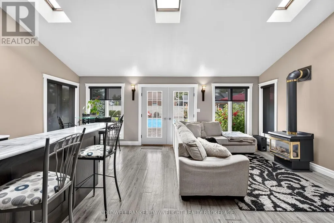
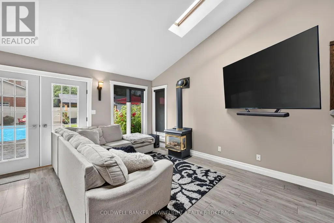
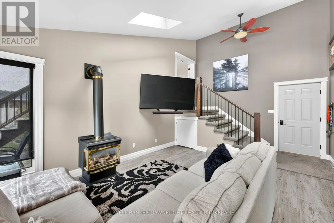
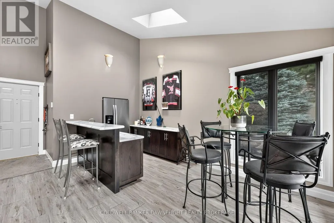
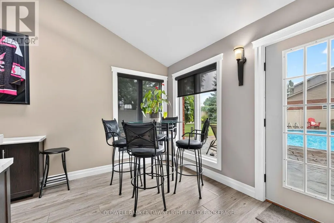
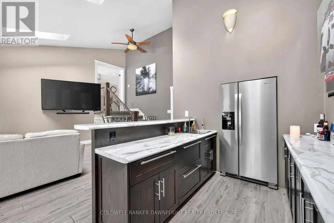
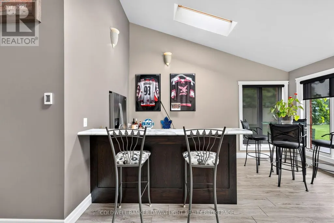
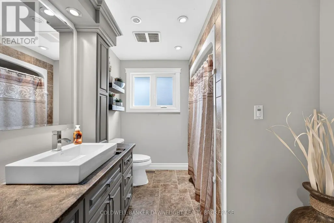
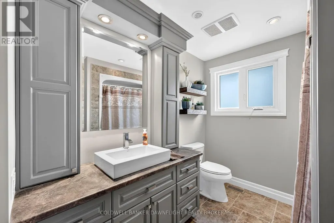
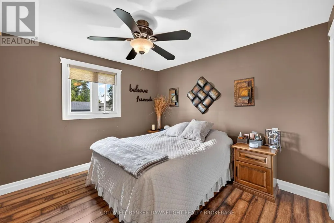
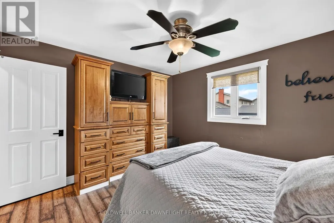
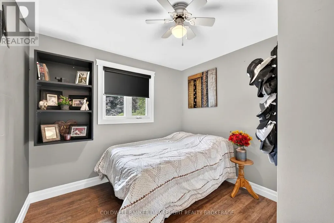
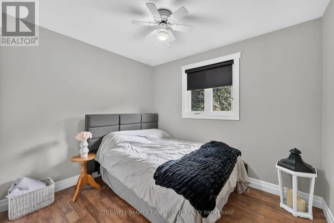
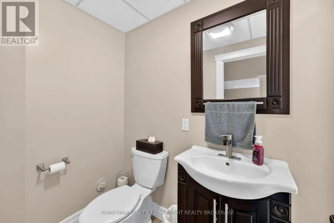
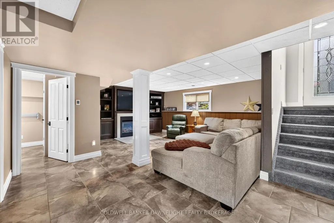
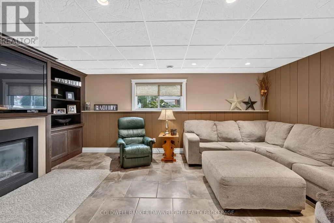
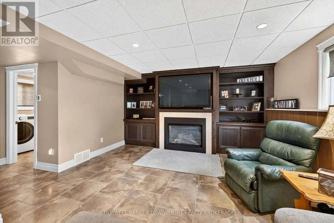
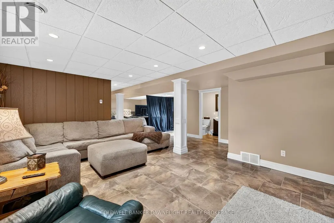
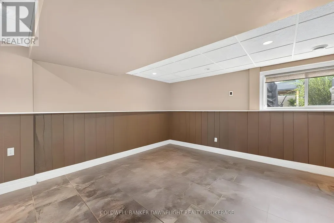
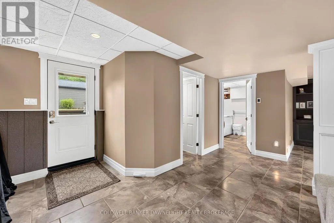
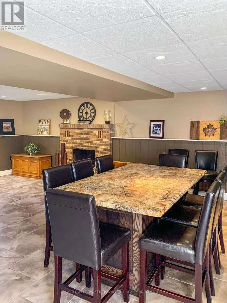
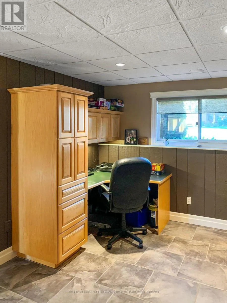
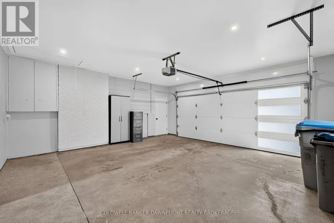
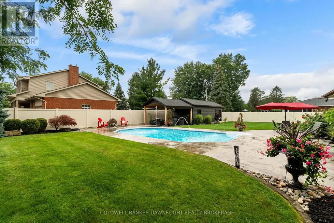
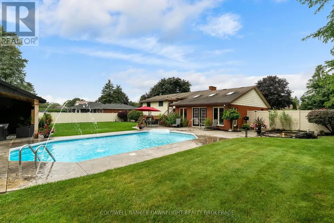
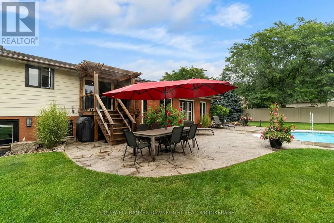
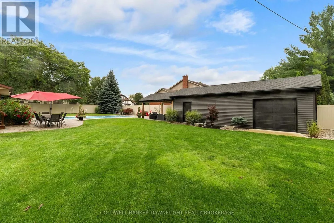
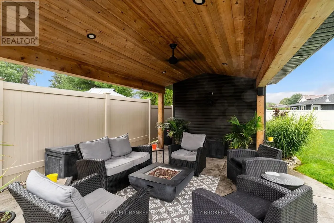
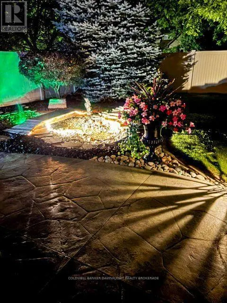
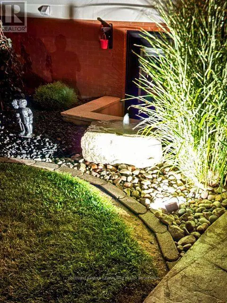
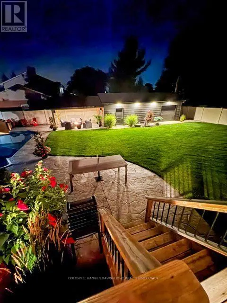
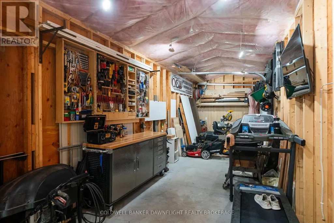
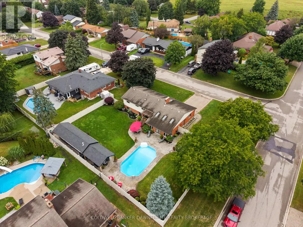
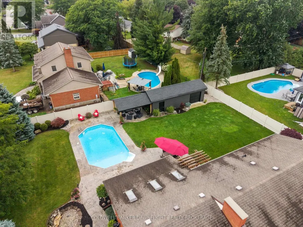
Welcome to one of Exeter's most sought after areas where this move-in-ready home offers the perfect blend of comfort, style and exceptional spaces for entertaining family and friends.The bright, open-concept main level is filled with an abundance of natural light. The spacious kitchen is the heart of the home with a large island as it's focal point, abundant cabinetry and plenty of room to gather. A feature wall with gas fireplace adds warmth and character to the living space, while three bedrooms provide comfortable accommodations for the family. Patio doors lead to an impressive backyard, creating a seamless connection between indoor and outdoor living. The expansive finished basement is ideal for entertaining, offering a wide-open layout, gas fireplace, three-piece bathroom and utility room. One of the standout features of the home is heated flooring that runs throughout almost the entire home, excluding the three main-floor bedrooms. A convenient family room just off the garage adds even more living space and includes a bar area which makes it a perfect area for casual gatherings. Step outside to the ultimate outdoor oasis, where a fully fenced double lot features mature landscaping, an inground pool for endless summer fun and plenty of space for activities. A recently added shop(2024) provides valuable additional space, complete with an overhang where you can relax and enjoy the peaceful surroundings. The beautifully landscaped backyard is enclosed by a low-maintenance vinyl fence and includes a bubbling pond that adds a peaceful touch to this private retreat.With numerous updates completed over the years and both the home and property meticulously maintained, this is a home where you can simply move in, unpack, and start enjoying all it has to offer. Be sure to book your private showing today. (id:7434)
General Features
| Community Features | Community Centre |
|---|---|
| Property Type | Single Family |
| CommunityName | Exeter |
| Amenities | Hospital, Schools |
| Building Appliances | Water softener, Garage door opener remote(s), Dishwasher, Dryer, Microwave, Stove, Washer, Refrigerator |
| Building Architectural Style | Raised bungalow |
| Building Basement Features | Walk out |
| Building Cooling Type | Central air conditioning |
| Location Description | Cross Streets: Churchill Drive and Eastern Avenue. ** Directions: Off of Main St turn east onto Sanders St. Turn left onto Eastern Ave and the property is on the corner of Eastern Ave and Churhill Dr. The driveway is off Churchill Dr. |
| Parking Space Total | 5 |
| Foundation Type | Concrete |
| Building Type | House |
| Ownership Type | Freehold |
| Building.StoriesTotal | 1 |
Interior Features
| Building Fireplace Present | True |
|---|---|
| Building Fireplace Total | 4 |
| Building Fireplace Type | Insert,Free Standing Metal |
| Building Heating Type | Forced air |
| Building Heating Fuel | Natural gas |
| Basement Development | Finished |
| Basement Type | Full (Finished) |
| Construction Style Attachment | Detached |
| Living Area Range | 700 |
| Bedrooms | 3 |
Exterior Features
| Pool Type | Indoor pool |
|---|---|
| Structure | Workshop |
| Land Amenities | Hospital, Schools |
| Sewer | Sanitary sewer |
| Exterior Finish | Aluminum siding |
| Fence Type | Fenced yard |
Room Details
| Room | Dimensions | Level | Flooring | Details |
|---|---|---|---|---|
| Bedroom | 2.8 m x 3 m | Upper Level | 3 m | |
| Family room | 5.97 m x 3.98 m | Ground level | 3.98 m | |
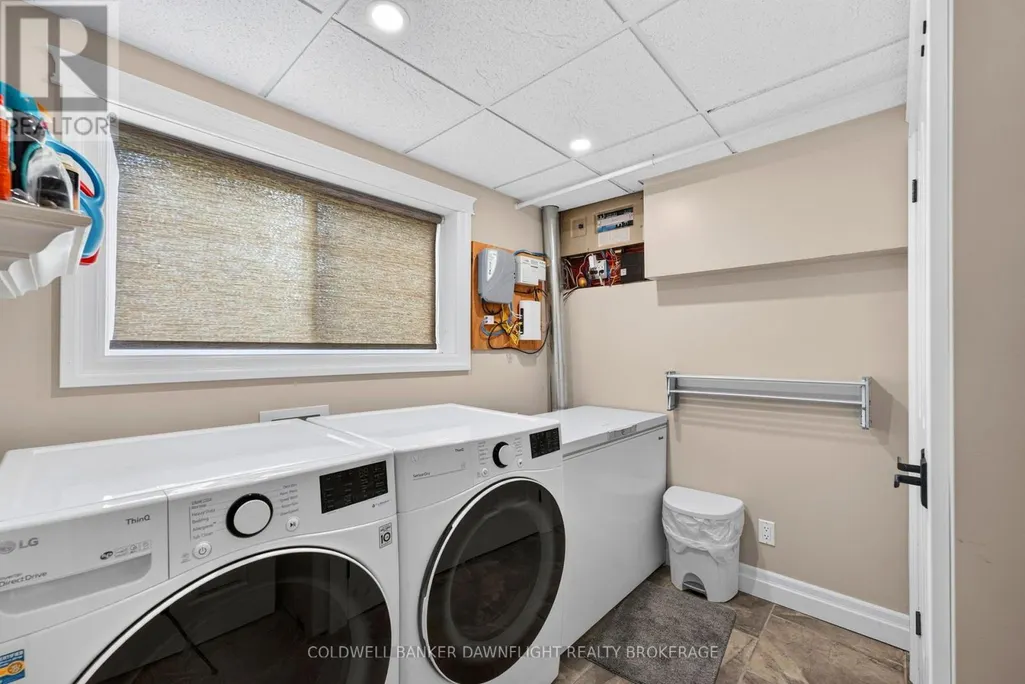
| Laundry room | 2.63 m x 2.31 m | Basement | 2.31 m | |
| Living room | 5.17 m x 3.99 m | Upper Level | 3.99 m | |
| Other | 5.15 m x 2.42 m | Ground level | 2.42 m | |
| Primary Bedroom | 3.36 m x 3.36 m | Upper Level | 3.36 m | |
| Recreational, Games room | 11.6 m x 7.16 m | Basement | 7.16 m |
Amenities
- Views
- New Construction
- Adult 55+
- Lease To Own
- No Strata Fees
- Furnished
- Primary On Main
- Air Conditioning
- Seller Finance
- Green
- Fixer Upper
- Horse
- Golf
- Fireplace
- Deck
- Garage
- Basement
- Pool

Property vs Single Family Average in N0M 1S1
Price
In The Neighbourhood
South Huron (Exeter)
$ 899,000
- Type
- Single Family
- Rooms
- 3 Beds + 2.5 Baths
SUTTON GROUP - SELECT REALTY
South Huron (Exeter)
$ 449,900
- Type
- Single Family
- Rooms
- 2 Beds + 1 Baths
ROYAL LEPAGE HEARTLAND REALTY
South Huron (Exeter)
$ 929,900
- Type
- Single Family
- Rooms
- 4 Beds + 2.5 Baths
COLDWELL BANKER DAWNFLIGHT REALTY BROKERAGE
South Huron (Exeter)
$ 399,999
- Type
- Single Family
- Rooms
- 3 Beds + 2 Baths
CENTURY 21 FIRST CANADIAN CORP
South Huron (Exeter)
$ 779,900
- Type
- Single Family
- Rooms
- 2 Beds + 2 Baths
CENTURY 21 FIRST CANADIAN CORP.
South Huron (Exeter)
$ 539,900
- Type
- Single Family
- Rooms
- 3 Beds + 2 Baths
CENTURY 21 FIRST CANADIAN CORP
South Huron (Exeter)
$ 699,900
- Type
- Single Family
- Rooms
- 4 Beds + 3.5 Baths
CENTURY 21 FIRST CANADIAN CORP
South Huron (Exeter)
$ 599,900
- Type
- Single Family
- Rooms
- 4 Beds + 3.5 Baths
COLDWELL BANKER DAWNFLIGHT REALTY BROKERAGE
