
Address
131 Huntingwood Avenue, Hamilton (Dundas), ON
Price
$ 1,099,900
Property Attributes
- ID#X13677264
- TypeSingle Family
- Listing Status Active
- MunicipalityHamilton (Dundas)
- CityHamilton (Dundas)
- AreaDundas
- NeighbourhoodDundas
- Postal CodeL9H 6X5
- Style
- Price$ 1,099,900
- Bedrooms4
- Bathrooms3
- Half Bathrooms1
Data Source:
Canadian Real Estate Association (CREA)
Property Description
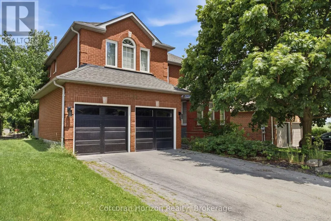
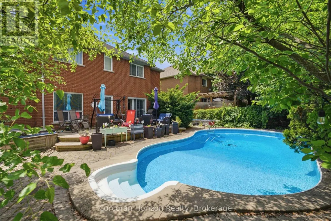
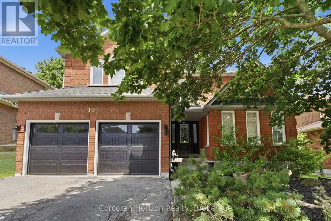
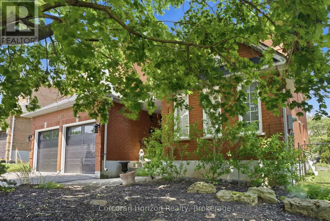
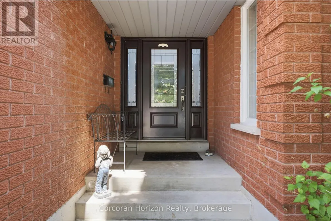
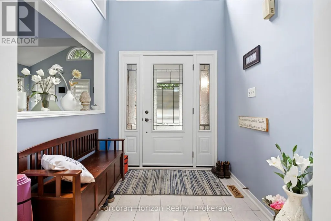
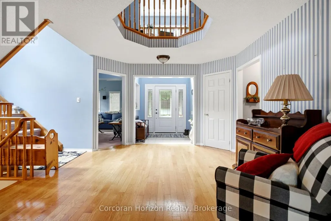
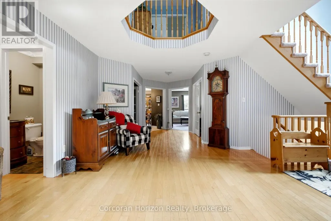
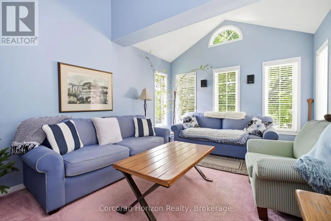
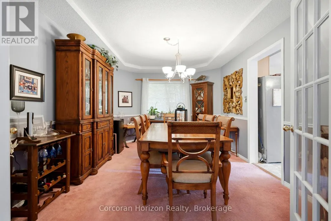
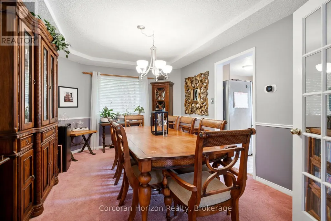
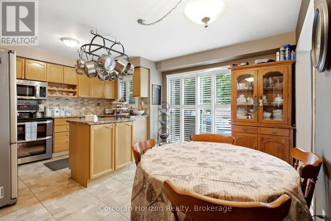
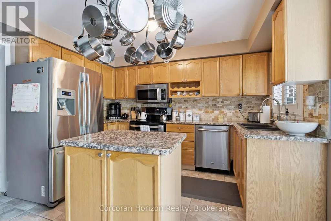
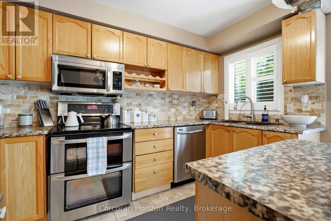
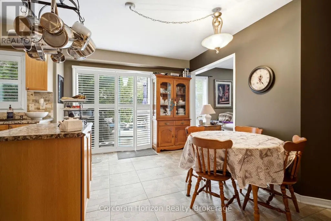
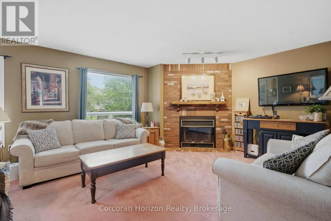
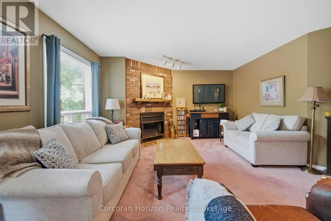
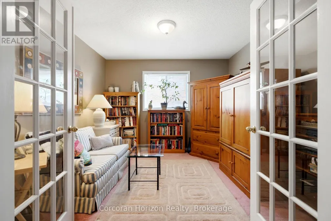
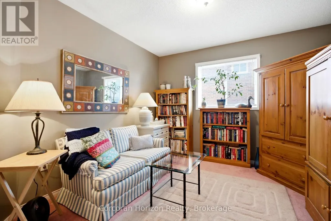
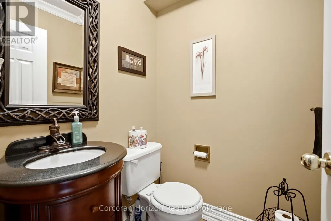
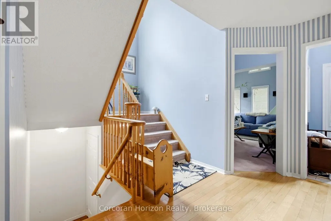
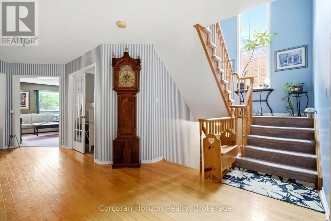
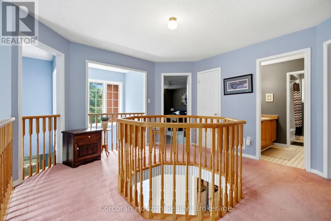
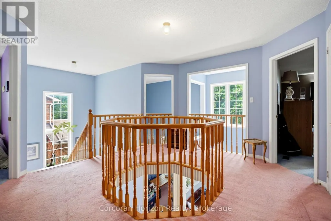
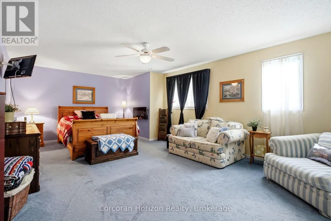
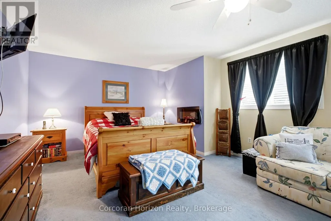
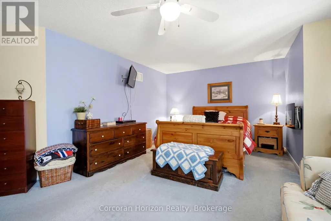
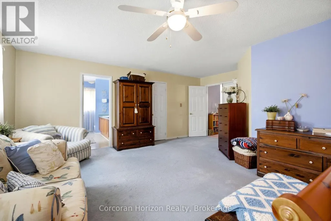
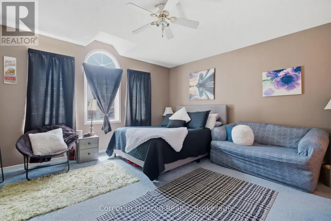
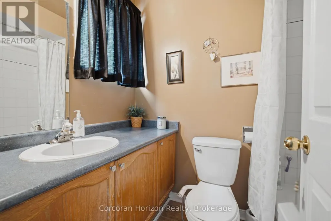
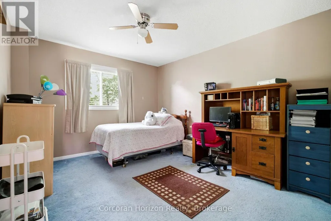
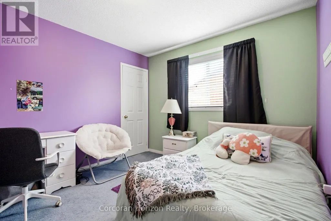
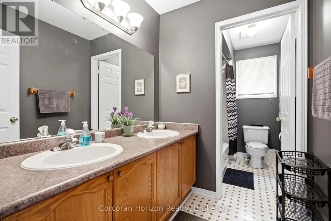
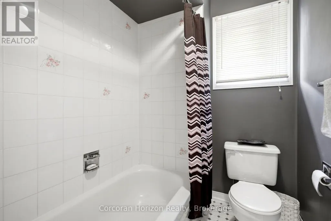
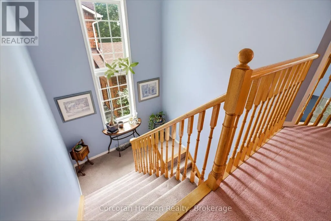
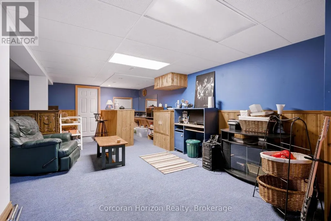
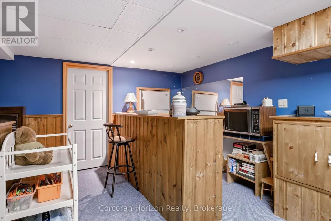
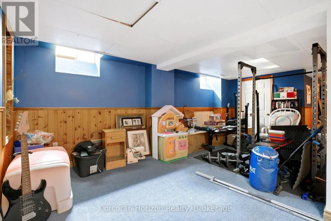
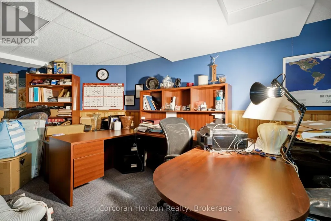
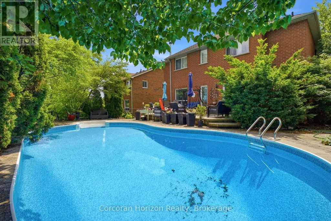
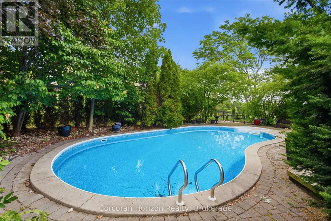
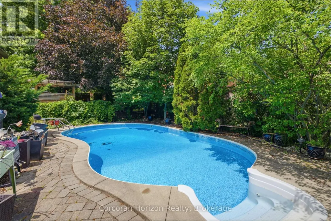
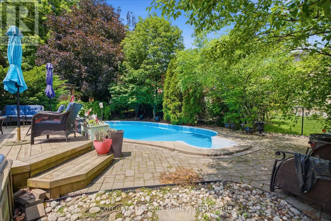
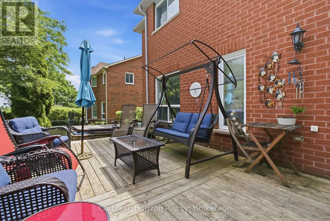
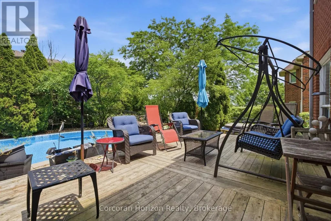
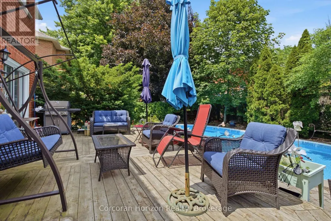
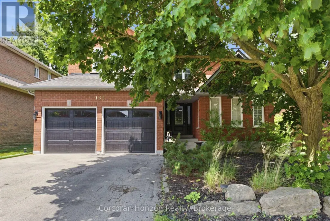
Welcome to this exceptional 3,228 square foot, 2-storey residence in the heart of Dundas, perfectly situated just steps away from Veterans Park and excellent schools. This beautifully landscaped property offers an inviting blend of space, comfort, and luxury, making it an ideal retreat for those who appreciate both style and functionality. The home features 4 spacious bedrooms and 3.5 well-appointed bathrooms, providing ample room for family and guests. The thoughtfully designed layout creates a seamless flow throughout the living spaces. The heart of the home is complemented by a finished 771' recreation room in the basement, perfect for entertaining or relaxing. Step outside to your own private oasis, featuring a stunning inground pool surrounded by lush, manicured grounds. Whether you're looking to enjoy the nearby green space or relax in your private backyard sanctuary, this home offers an unparalleled lifestyle in a prime location. Furnace 2025. Don't miss this opportunity to own a truly impressive home in one of Dundas' most desirable settings. (id:7434)
General Features
| Property Type | Single Family |
|---|---|
| Zoning Description | R2 |
| CommunityName | Dundas |
| Building Age | 31 to 50 years |
| Building Amenities | Fireplace(s) |
| Building Appliances | Garage door opener remote(s), Water meter |
| Building Basement Features | Walk-up |
| Building Cooling Type | Central air conditioning |
| Location Description | Cross Streets: Davidson Blvd. ** Directions: Davidson Blvd to Huntingwood Ave. |
| Parking Space Total | 4 |
| Foundation Type | Concrete |
| Building Type | House |
| Ownership Type | Freehold |
| Building.StoriesTotal | 2 |
Interior Features
| Building Fireplace Present | True |
|---|---|
| Building Fireplace Total | 1 |
| Building Heating Type | Forced air |
| Building Heating Fuel | Natural gas |
| Basement Development | Partially finished |
| Basement Type | Full, N/A, N/A (Partially finished) |
| Construction Style Attachment | Detached |
| Living Area Range | 3000 |
| Bedrooms | 4 |
Exterior Features
| Pool Type | Inground pool |
|---|---|
| Sewer | Sanitary sewer |
| Exterior Finish | Brick |
Room Details
| Room | Dimensions | Level | Flooring | Details |
|---|---|---|---|---|
| Bathroom | 0.31 m x 0.31 m | Main level | 0.31 m | |
| Bedroom 2 | 4.52 m x 4.9 m | Second level | 4.9 m | |
| Bedroom 3 | 4.57 m x 3.4 m | Second level | 3.4 m | |
| Bedroom 4 | 3.43 m x 3.05 m | Second level | 3.05 m | |
| Dining room | 4.57 m x 3.33 m | Main level | 3.33 m | |
| Eating area | 3.2 m x 4.7 m | Main level | 4.7 m | |
| Family room | 5.26 m x 4.85 m | Main level | 4.85 m | |
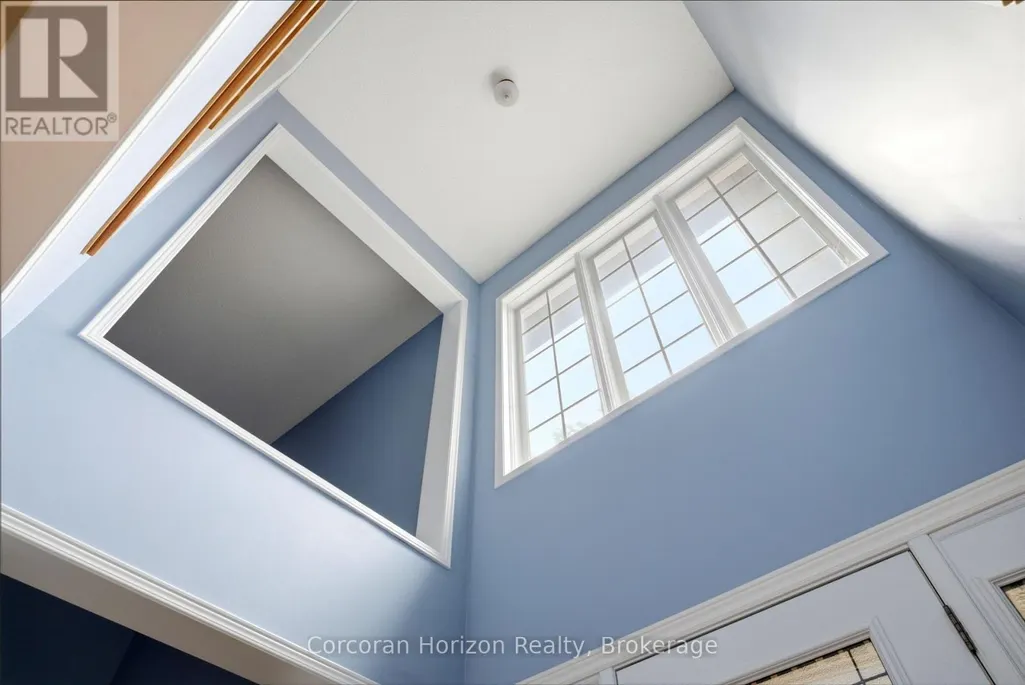
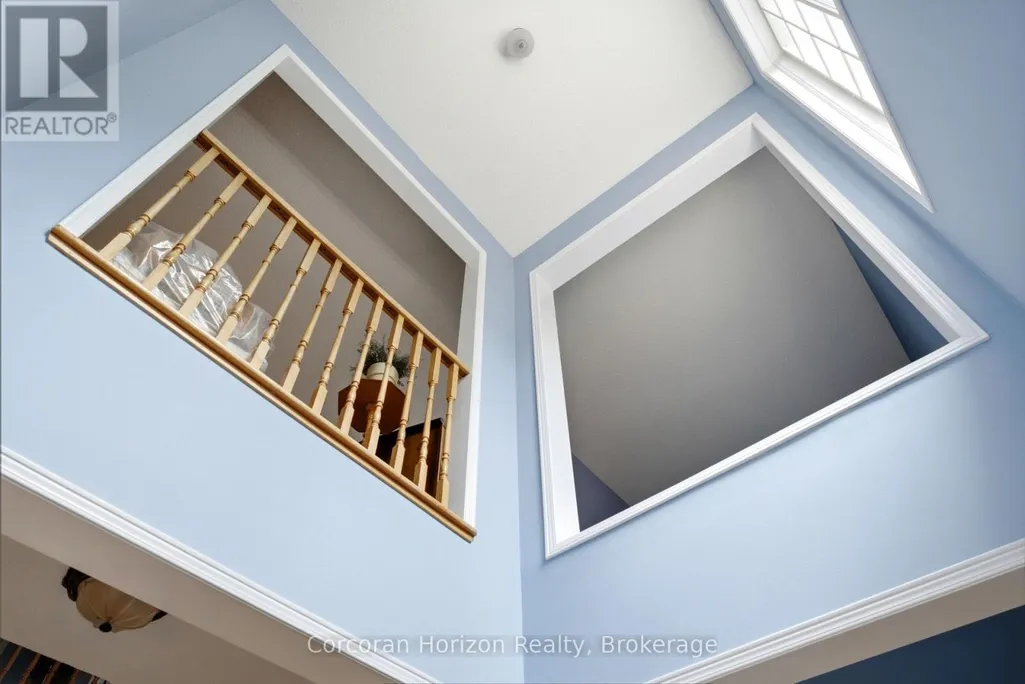
| Foyer | 2.16 m x 2.13 m | Main level | 2.13 m | |
| Kitchen | 2.52 m x 4.19 m | Main level | 4.19 m | |
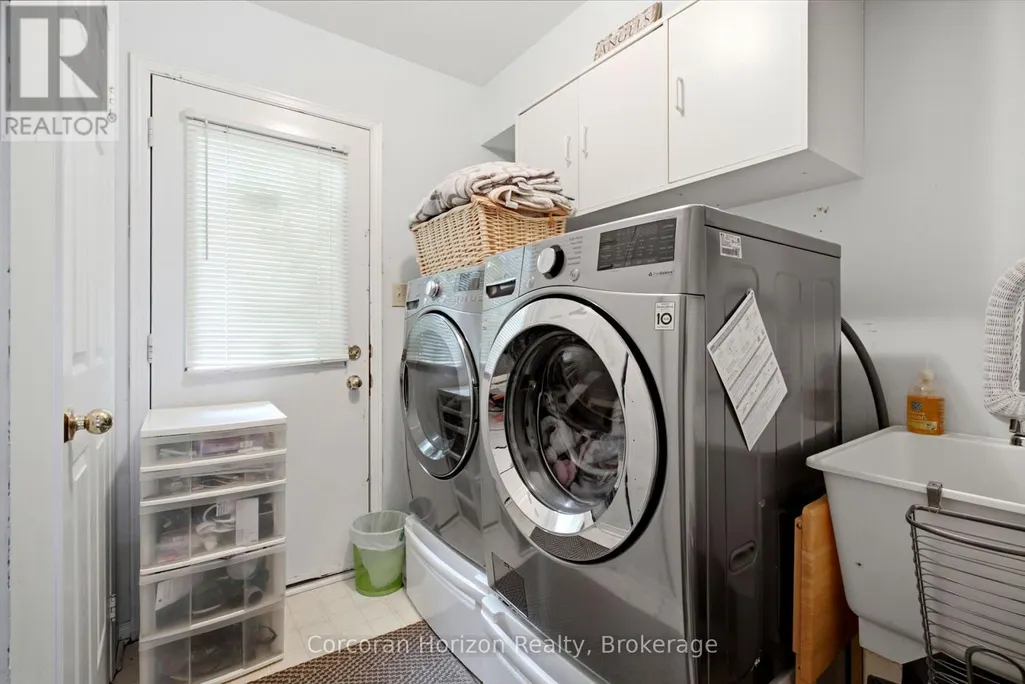
| Laundry room | 2.34 m x 2.46 m | Main level | 2.46 m | |
| Library | 3.28 m x 3.33 m | Main level | 3.33 m | |
| Living room | 3.43 m x 4.88 m | Main level | 4.88 m | |
| Primary Bedroom | 6.86 m x 5.69 m | Second level | 5.69 m | |
| Recreational, Games room | 8.08 m x 11.28 m | Basement | 11.28 m | |
| Utility room | 6.43 m x 4.88 m | Basement | 4.88 m |
Amenities
- Views
- New Construction
- Adult 55+
- Lease To Own
- No Strata Fees
- Furnished
- Primary On Main
- Air Conditioning
- Seller Finance
- Green
- Fixer Upper
- Horse
- Golf
- Fireplace
- Deck
- Garage
- Basement
- Pool

Property vs Single Family Average in L9H 6X5
Price
In The Neighbourhood
Just Listed
Hamilton (Dundas)
$ 849,900
- Type
- Single Family
- Rooms
- 4 Beds + 2.5 Baths
RE/MAX ESCARPMENT REALTY INC.
Just Listed
Hamilton (Dundas)
$ 879,900
- Type
- Single Family
- Rooms
- 3 Beds + 2 Baths
RE/MAX ESCARPMENT REALTY INC.
Hamilton (Dundas)
$ 949,000
- Type
- Single Family
- Rooms
- 3 Beds + 1.5 Baths
FOREST HILL REAL ESTATE INC.
Hamilton (Dundas)
$ 3,450,000
- Type
- Single Family
- Rooms
- 5 Beds + 4.5 Baths
RE/MAX ESCARPMENT REALTY INC.
Hamilton (Dundas)
$ 1,300,000
- Type
- Single Family
- Rooms
- 4 Beds + 3.5 Baths
SUTTON GROUP INNOVATIVE REALTY INC.
Hamilton (Dundas)
$ 1,849,999
- Type
- Single Family
- Rooms
- 6 Beds + 3.5 Baths
RE/MAX ESCARPMENT REALTY INC.
Open House
Hamilton (Dundas)
$ 1,649,000
- Type
- Single Family
- Rooms
- 4 Beds + 3.5 Baths
CENTURY 21 HERITAGE GROUP LTD.
Hamilton (Dundas)
$ 1,395,000
- Type
- Single Family
- Rooms
- 4 Beds + 3.5 Baths
RE/MAX ESCARPMENT REALTY INC.
