
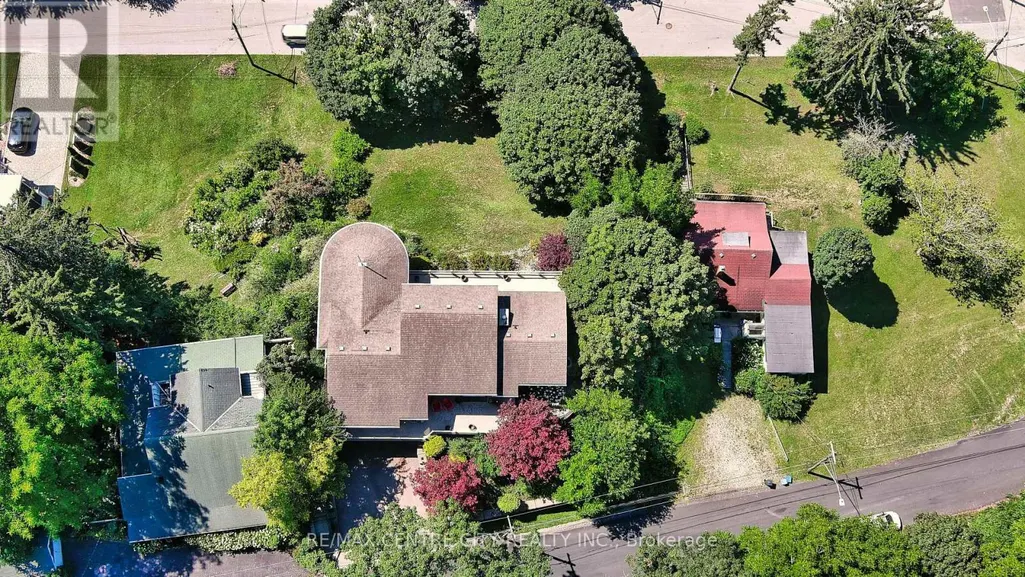
Address
174 Brayside Street, Central Elgin (Port Stanley), ON
Price
$ 1,650,000
Property Attributes
- ID#X13646592
- TypeSingle Family
- Listing Status Active
- MunicipalityCentral Elgin (Port Stanley)
- CityCentral Elgin (Port Stanley)
- AreaPort Stanley
- NeighbourhoodPort Stanley
- Postal CodeN5L 1A2
- Style
- Price$ 1,650,000
- Bedrooms3
- Bathrooms2
- Half Bathrooms1
Data Source:
Canadian Real Estate Association (CREA)
Property Description
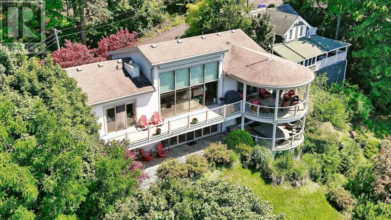
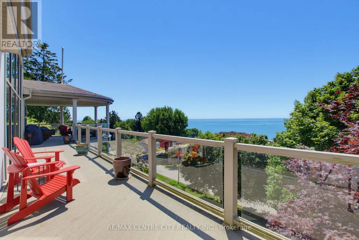
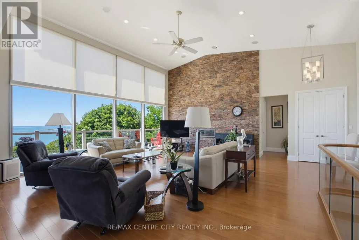
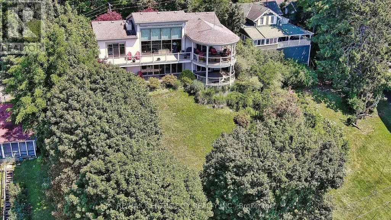
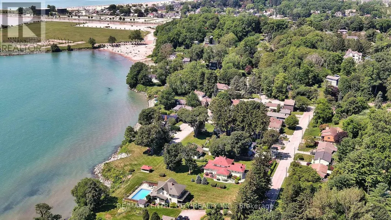
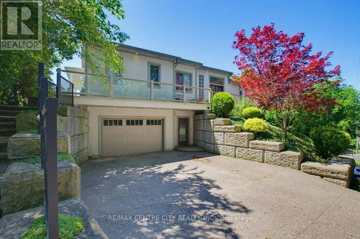
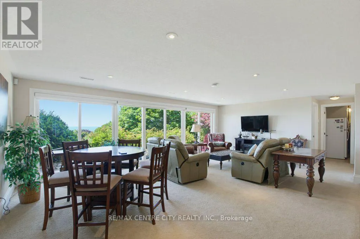
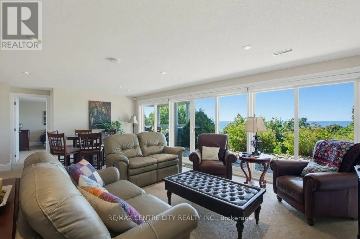
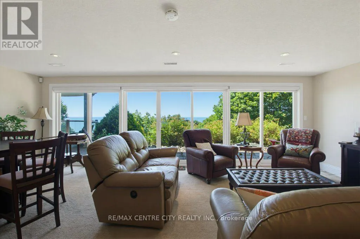
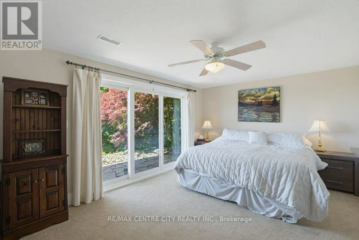
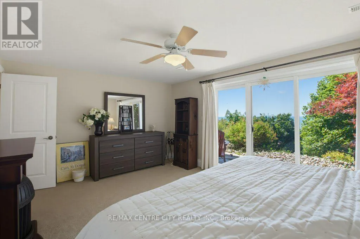
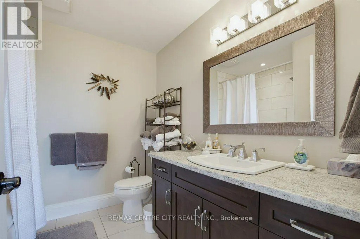
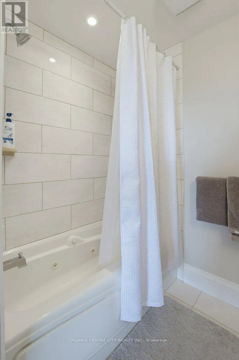
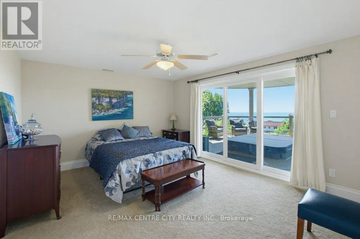
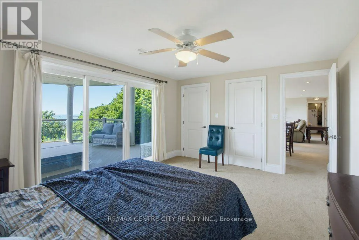
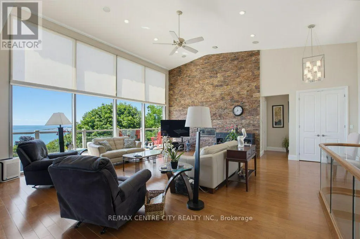
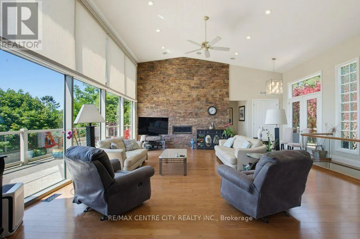
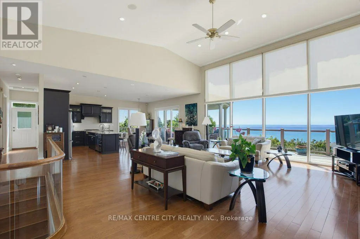
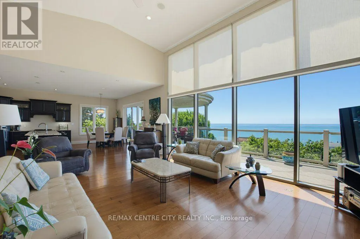
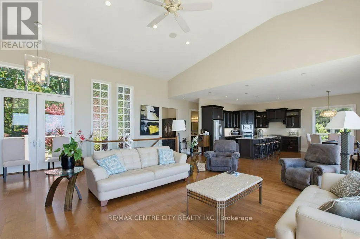
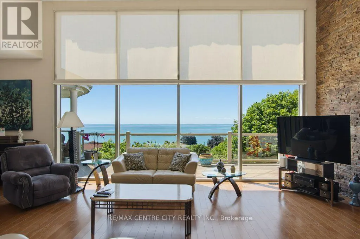
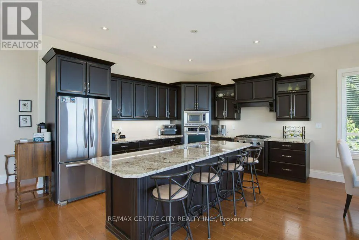
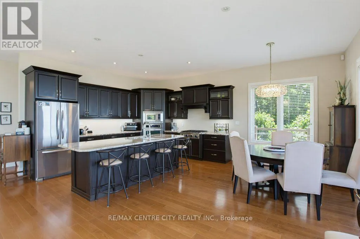
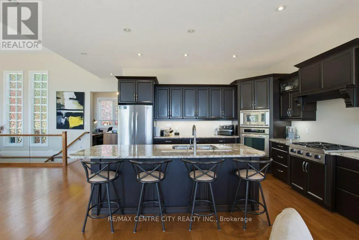
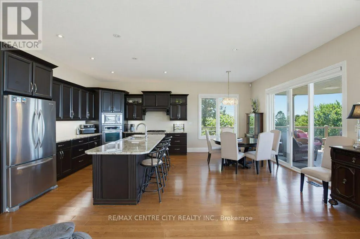
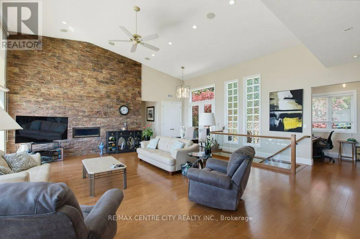
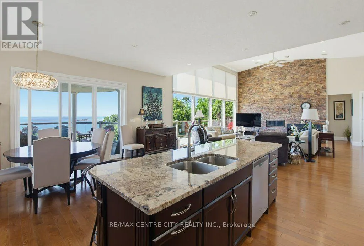
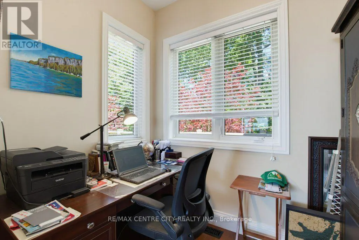
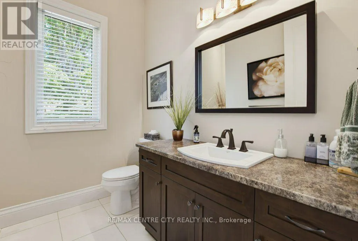
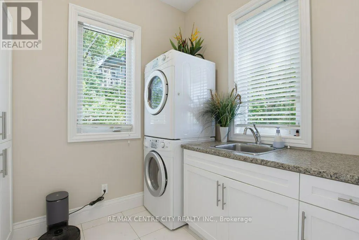
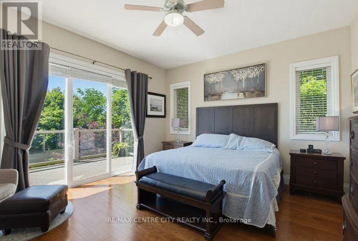
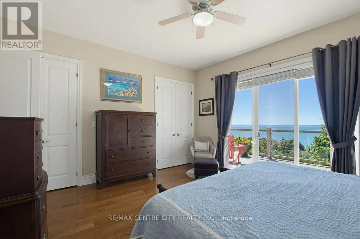
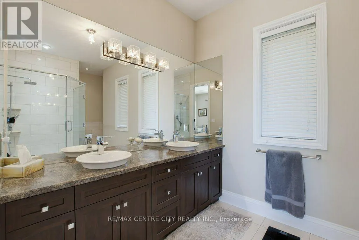
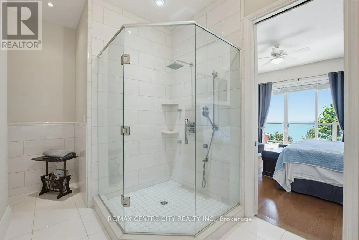
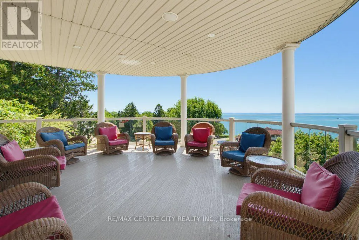
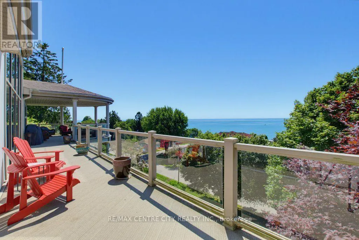
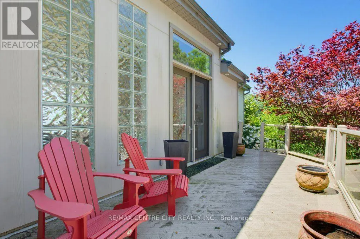
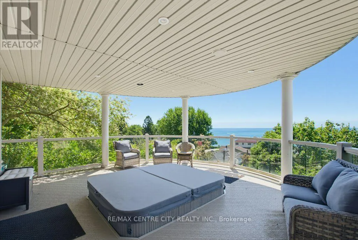
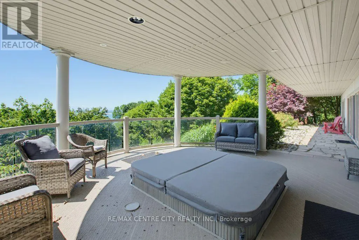
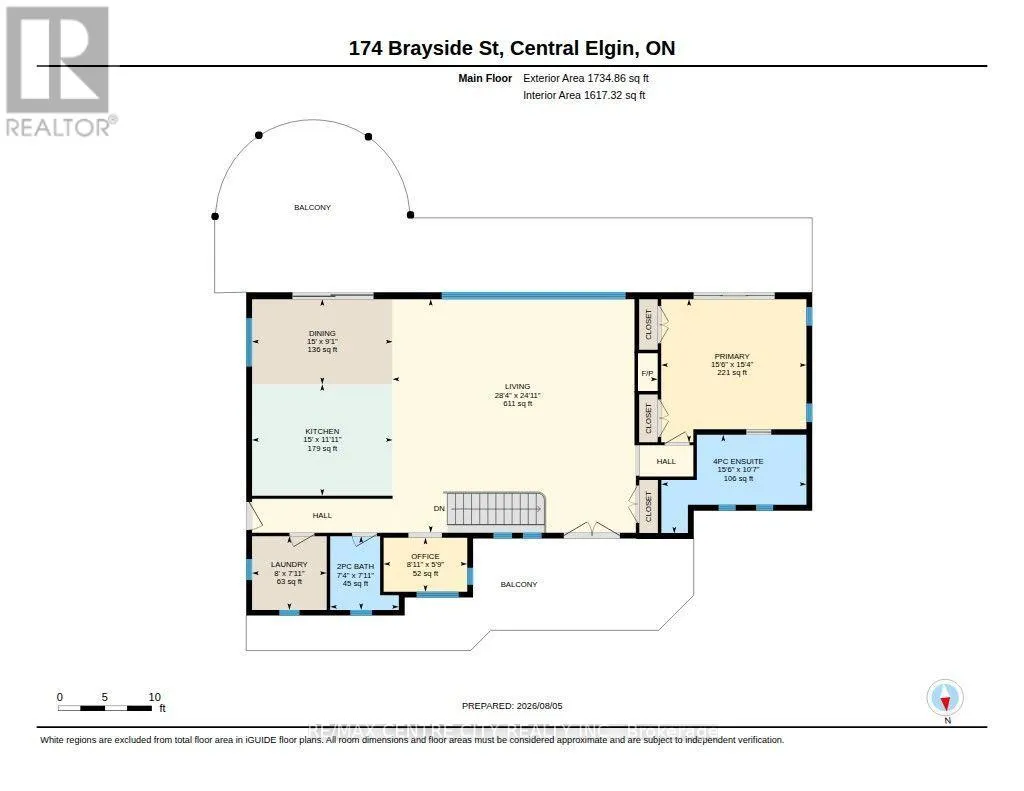
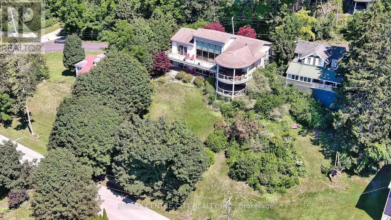
Perched on a hillside overlooking the scenic charm of Port Stanley and Lake Erie, this custom-built two-story residence offers a lifestyle of unparalleled tranquility and luxury. Designed to capture breathtaking views, the home features a composite deck with sleek glass railings that keep sightlines beautifully unobstructed from both inside and out. Whether enjoying your morning coffee or an evening sunset, this setting feels just a few steps from heaven. The home is defined by an open, light-filled floor plan, enhanced by gleaming hardwood floors and dramatic floor-to-ceiling windows that invite the outdoors in. At the heart of the home is a gourmet kitchen featuring premium granite countertops, custom cabinetry, and an oversized granite island perfect for gatherings and entertaining. A striking stone feature wall adds warmth and character to the main living area. The main floor includes two comfortable bedrooms, a cozy family room, and a four-piece bathroom. The upper level is dedicated to a spacious primary retreat with patio doors and a private ensuite, along with an oversized living room and dining area, a dedicated home office, laundry, and a two-piece powder room. This magnificent hillside home is a rare offering in one of Port Stanley's most desirable settings, combining exceptional craftsmanship, spectacular views, and an unmatched sense of peace and privacy. (id:7434)
General Features
| Features | Hillside |
|---|---|
| Community Features | School Bus |
| Property Type | Single Family |
| Zoning Description | R1 |
| CommunityName | Port Stanley |
| Amenities | Beach, Golf Nearby, Marina, Park, Schools |
| Building Age | 16 to 30 years |
| Building Amenities | Canopy, Fireplace(s) |
| Building Appliances | Hot Tub, Garage door opener remote(s), Central Vacuum, Dishwasher, Garage door opener, Microwave, Stove, Window Coverings, Refrigerator |
| Building Basement Features | Walk out |
| Building Cooling Type | Central air conditioning |
| Location Description | Cross Streets: HARRISON PLACE. ** Directions: HARRISON PLACE (EAST), NORTH ONTO BRAYSIDE STREET, SECOND PROPERTY ON SOUTH SIDE, SIGN ON PROPERTY. |
| Parking Space Total | 3 |
| Foundation Type | Poured Concrete |
| Building Type | House |
| Ownership Type | Freehold |
| Building.StoriesTotal | 2 |
Interior Features
| Building Fireplace Present | True |
|---|---|
| Building Fireplace Total | 2 |
| Building Heating Type | Forced air |
| Building Heating Fuel | Natural gas |
| Basement Development | Finished |
| Basement Type | N/A (Finished), Full |
| Construction Style Attachment | Detached |
| Living Area Range | 3000 |
| Bedrooms | 3 |
Exterior Features
| Structure | Deck, Porch |
|---|---|
| ViewType | Lake view |
| Land Amenities | Beach, Golf Nearby, Marina, Park, Schools |
| Landscape Features | Landscaped |
| Sewer | Sanitary sewer |
| Exterior Finish | Concrete |
Room Details
| Room | Dimensions | Level | Flooring | Details |
|---|---|---|---|---|
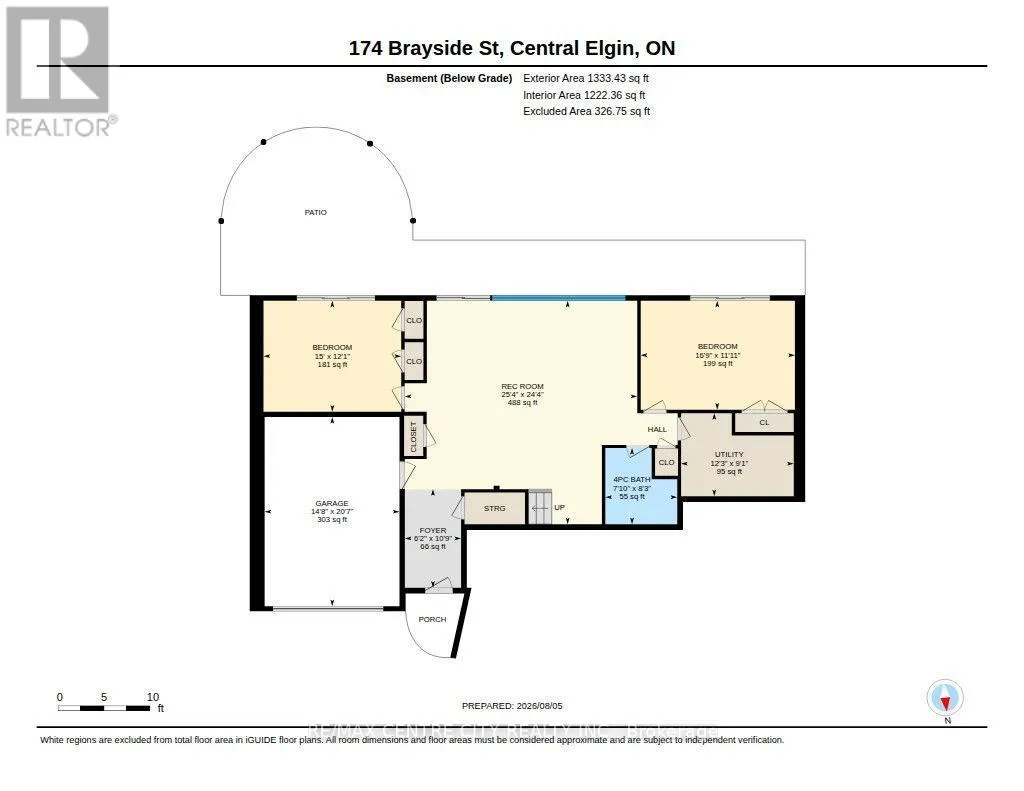
| Bedroom | 1.72 m x 2.69 m | Second level | 2.69 m | |
| Bedroom 2 | 1.39 m x 4.7 m | Main level | 4.7 m | |
| Bedroom 3 | 1.55 m x 5.1 m | Main level | 5.1 m | |
| Dining room | 2.74 m x 4.59 m | Second level | 4.59 m | |
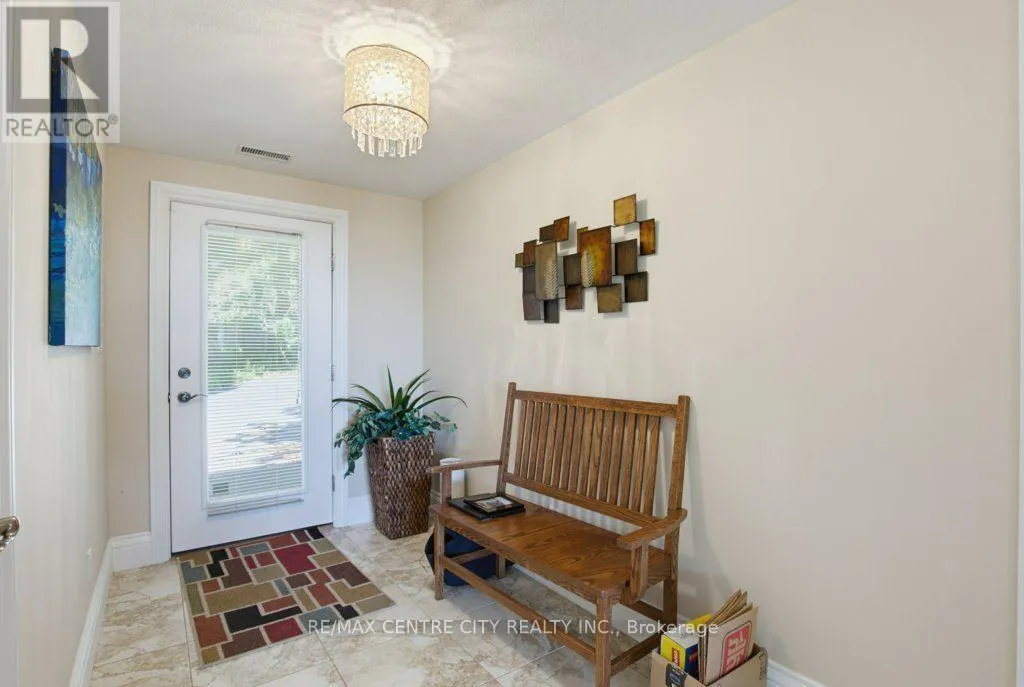
| Foyer | 3.27 m x 1.87 m | Main level | 1.87 m | |
| Great room | 8.62 m x 7.64 m | Second level | 7.64 m | |
| Kitchen | 3.63 m x 4.59 m | Second level | 4.59 m | |
| Laundry room | 2.38 m x 2.46 m | Second level | 2.46 m | |
| Primary Bedroom | 4.67 m x 4.72 m | Second level | 4.72 m | |
| Recreational, Games room | 7.42 m x 7.72 m | Main level | 7.72 m | |
| Utility room | 2.71 m x 3.75 m | Main level | 3.75 m |
Amenities
- Views
- New Construction
- Adult 55+
- Lease To Own
- No Strata Fees
- Furnished
- Primary On Main
- Air Conditioning
- Seller Finance
- Green
- Fixer Upper
- Horse
- Golf
- Fireplace
- Deck
- Garage
- Basement
- Pool

Property vs Single Family Average in N5L 1A2
Price
In The Neighbourhood
Central Elgin (Port Stanley)
$ 699,900
- Type
- Single Family
- Rooms
- 2 Beds + 1 Baths
BLUE FOREST REALTY INC.
Central Elgin (Port Stanley)
$ 599,900
- Type
- Single Family
- Rooms
- 4 Beds + 1.5 Baths
Royal Lepage Triland Realty Brokerage
Central Elgin (Port Stanley)
$ 1,750,000
- Type
- Single Family
- Rooms
- 3 Beds + 1.5 Baths
RE/MAX ADVANTAGE REALTY LTD.
Central Elgin (Port Stanley)
$ 899,000
- Type
- Single Family
- Rooms
- 3 Beds + 2.5 Baths
ROYAL LEPAGE TRILAND REALTY
Central Elgin (Port Stanley)
$ 649,900
- Type
- Single Family
- Rooms
- 2 Beds + 2 Baths
RE/MAX CENTRE CITY REALTY INC.
Central Elgin (Port Stanley)
$ 499,900
- Type
- Single Family
- Rooms
- 3 Beds + 2 Baths
RE/MAX CENTRE CITY REALTY INC.
Central Elgin (Port Stanley)
$ 859,900
- Type
- Single Family
- Rooms
- 4 Beds + 2.5 Baths
ELGIN REALTY LIMITED
Central Elgin (Port Stanley)
$ 619,900
- Type
- Single Family
- Rooms
- 3 Beds + 2 Baths
ELGIN REALTY LIMITED
Central Elgin (Port Stanley)
$ 1,049,900
- Type
- Single Family
- Rooms
- 4 Beds + 3 Baths
RE/MAX CENTRE CITY REALTY INC.
Central Elgin (Port Stanley)
$ 499,900
- Type
- Single Family
- Rooms
- 3 Beds + 1 Baths
RE/MAX CENTRE CITY REALTY INC.
Central Elgin (Port Stanley)
$ 1,600
- Type
- Single Family
- Rooms
- 2 Beds + 1 Baths
ROYAL LEPAGE TRILAND REALTY
