
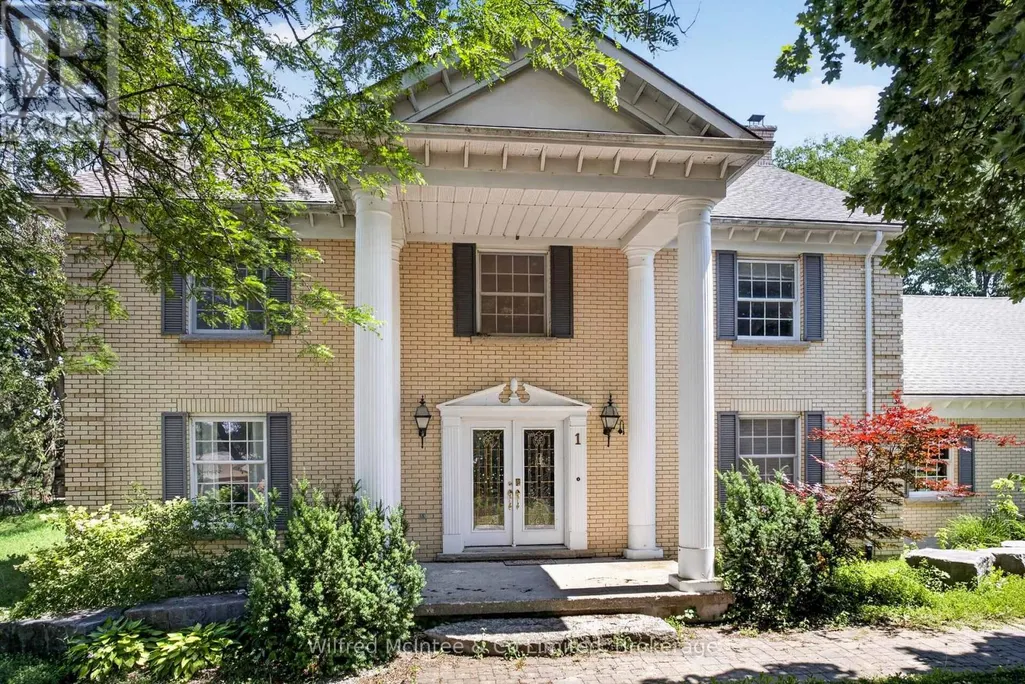
Address
1 Remington Drive, North Huron (Wingham), ON
Price
$ 660,000
Property Attributes
- ID#X13558366
- TypeSingle Family
- Listing Status Active
- MunicipalityNorth Huron (Wingham)
- CityNorth Huron (Wingham)
- AreaWingham
- NeighbourhoodWingham
- Postal CodeN0G 2W0
- Style
- Price$ 660,000
- Bedrooms3
- Bathrooms4
- Half Bathrooms1
Data Source:
Canadian Real Estate Association (CREA)
Property Description
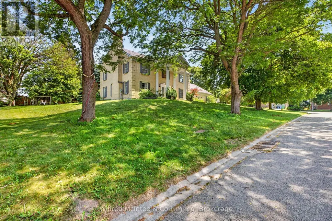
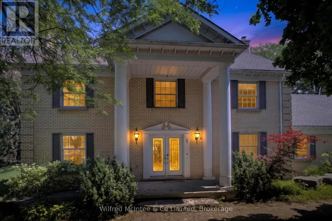
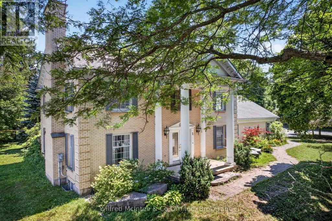
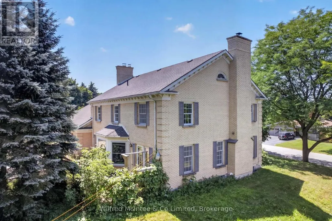
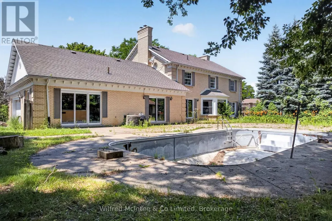
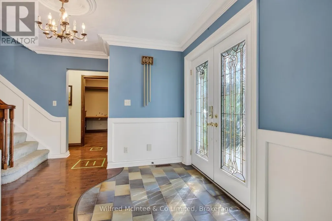
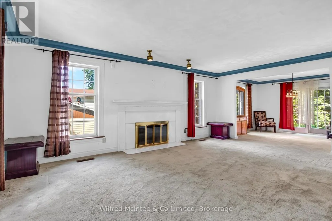
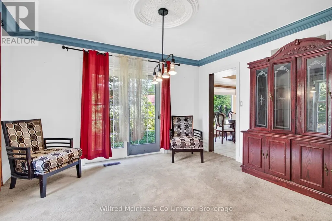
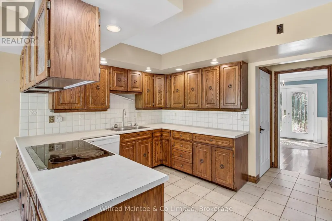
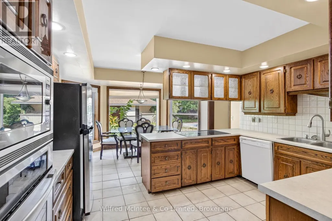
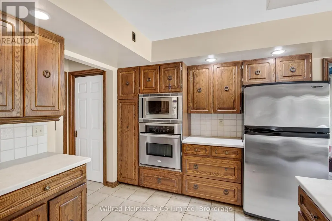
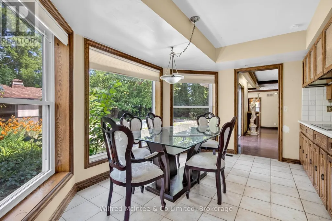
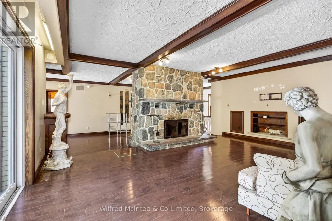
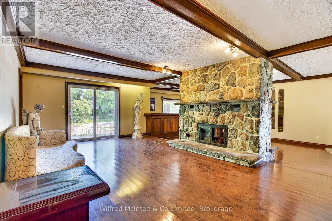
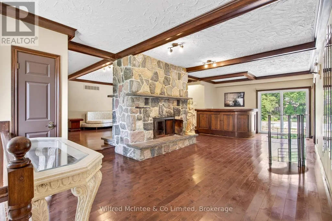
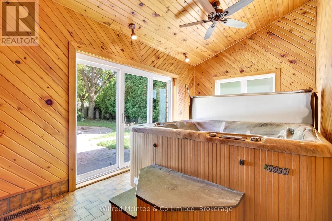
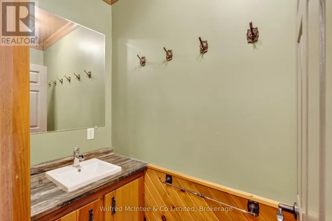
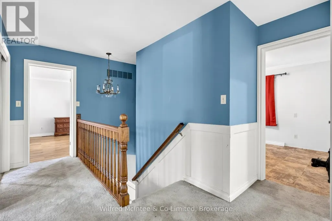
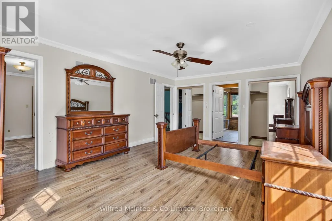
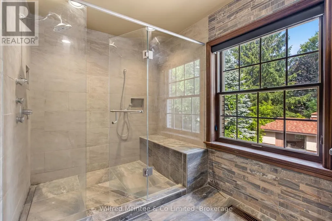
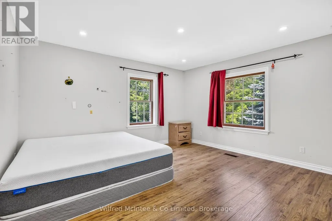
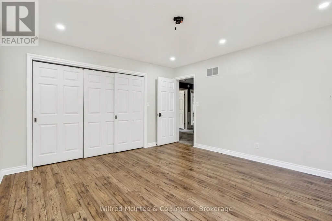
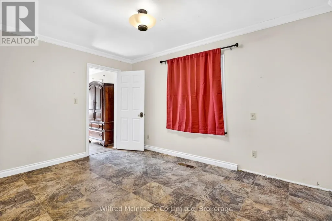
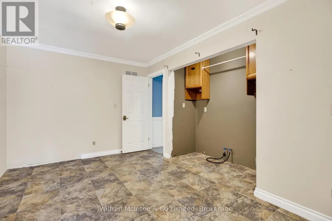
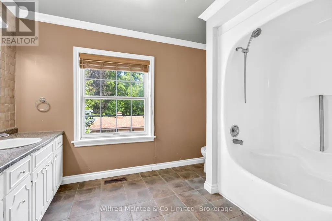
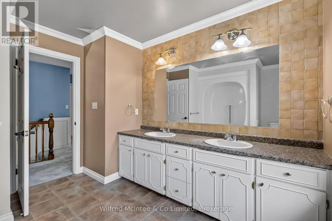
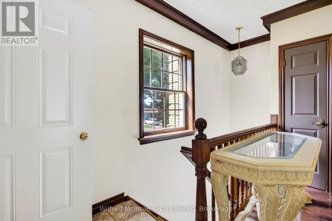
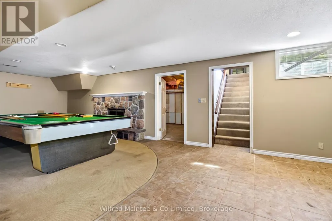

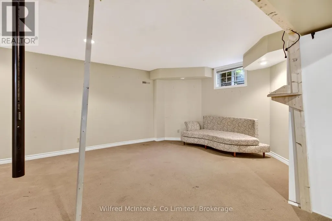
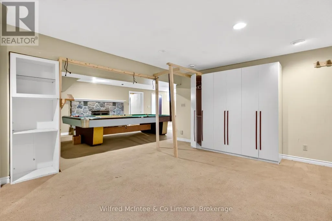
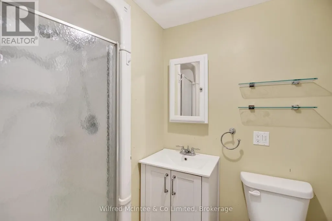
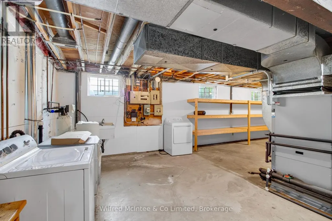
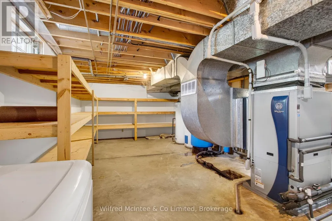
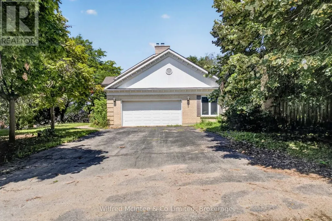
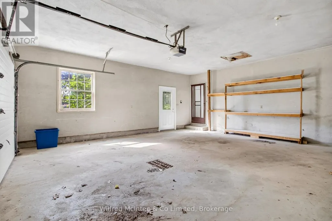

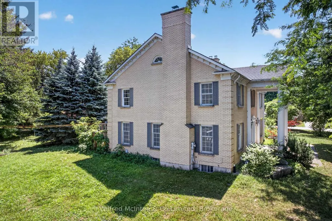
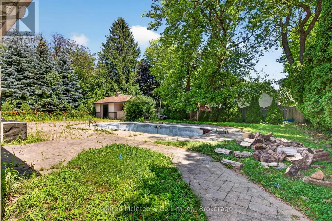
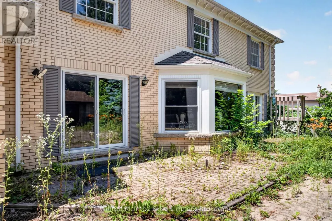
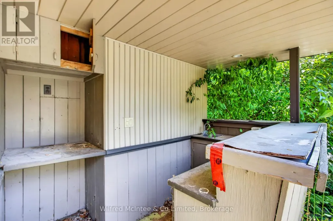
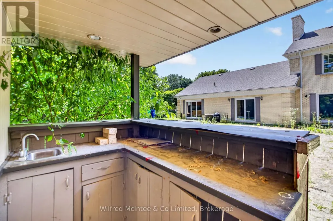
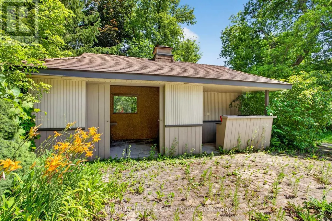
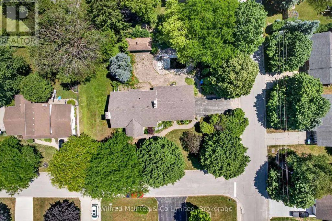
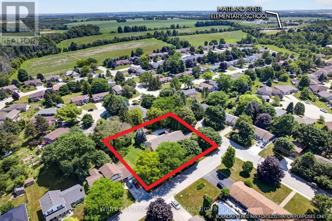
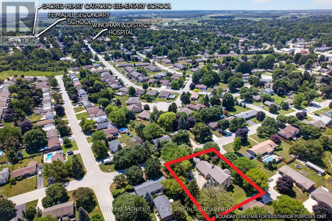
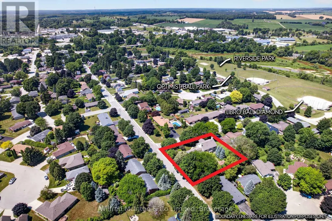
Feel like the Fresh Prince of Bel-Air from the moment you arrive at this impressive residence, set on an exceptional half-acre property with approximately 158 feet of frontage and 137 feet of depth along Remington Drive-one of Wingham's most desirable and established streets. With its grand presence, generous proportions, mature surroundings, and private setting, this home offers a rare sense of space and character that feels straight out of the popular television show. Remington Drive is known for its substantial properties, distinguished homes, quiet atmosphere, and evident pride of ownership, while remaining close to Wingham's hospital, parks, schools, shopping, and everyday amenities. Offering more than 3,500 sq. ft. of living space, this distinctive home features three oversized bedrooms, five bathrooms, a main-floor office, a fully finished lower level, and a dedicated indoor hot-tub room and a well for filling the pool and watering. At the heart of the home is a remarkable family room, parlour, and whiskey-bar-inspired entertaining space anchored by a dramatic double-sided stone fireplace. Formal living and dining rooms provide additional room for hosting, while the spacious eat-in kitchen offers plenty of space for everyday family life and entertaining. Expansive windows overlook the private backyard, which can be accessed from four separate areas of the home. The generous primary suite offers a walk-in closet, spa-inspired ensuite, and direct access to the fourth bedroom-ideal as a nursery, dressing room, private sitting area, or additional office. Outside, the oversized lot provides an in-ground pool, pool house, substantial side yard, and exceptional space to recreate your own private backyard retreat. The pool is currently not operational and will require assessment and repair. This grand home is ready for a buyer with vision to restore, personalize, and enjoy everything this one-of-a-kind property and prestigious Remington Drive location have to offer. (id:7434)
General Features
| Features | Paved yard |
|---|---|
| Property Type | Single Family |
| CommunityName | Wingham |
| Building Age | 31 to 50 years |
| Building Cooling Type | Central air conditioning |
| Location Description | Cross Streets: Charles Drive. ** Directions: Follow Charles Street to Remington Drive. Property is on the corner of Remington Drive and Charles Street. |
| Parking Space Total | 7 |
| Foundation Type | Poured Concrete |
| Building Type | House |
| Ownership Type | Freehold |
| Building.StoriesTotal | 2 |
Interior Features
| Building Fireplace Present | True |
|---|---|
| Building Fireplace Total | 3 |
| Building Fireplace Type | Woodstove |
| Building Heating Type | Forced air |
| Building Heating Fuel | Geo Thermal |
| Basement Development | Finished |
| Basement Type | N/A (Finished) |
| Construction Style Attachment | Detached |
| Living Area Range | 3500 |
| Bedrooms | 3 |
Exterior Features
| Pool Type | Inground pool |
|---|---|
| Structure | Patio(s) |
| Sewer | Sanitary sewer |
| Exterior Finish | Brick |
Room Details
| Room | Dimensions | Level | Flooring | Details |
|---|---|---|---|---|
| Bathroom | 1.19 m x 1.34 m | Main level | 1.34 m | |
| Bedroom | 4.01 m x 4.26 m | Second level | 4.26 m | |
| Cold room | 4.16 m x 2.38 m | Lower level | 2.38 m | |
| Dining room | 4.08 m x 2.89 m | Main level | 2.89 m | |
| Family room | 4.39 m x 6.04 m | Main level | 6.04 m | |
| Foyer | 3.09 m x 3.73 m | Main level | 3.73 m | |
| Games room | 3.8 m x 9.4 m | Main level | 9.4 m | |
| Kitchen | 4.06 m x 3.02 m | Main level | 3.02 m | |
| Laundry room | 4.08 m x 3.83 m | Second level | 3.83 m | |
| Living room | 3.98 m x 6.01 m | Main level | 6.01 m | |
| Media | 3.91 m x 5.58 m | Lower level | 5.58 m | |
| Office | 3.65 m x 2.81 m | Main level | 2.81 m | |
| Other | 1.29 m x 1.16 m | Second level | 1.16 m | |
| Primary Bedroom | 4.03 m x 5.89 m | Second level | 5.89 m | |
| Recreational, Games room | 4.06 m x 9.34 m | Lower level | 9.34 m | |
| Sitting room | 3.97 m x 3.27 m | Main level | 3.27 m | |
| Utility room | 3.96 m x 9.55 m | Lower level | 9.55 m |
Amenities
- Views
- New Construction
- Adult 55+
- Lease To Own
- No Strata Fees
- Furnished
- Primary On Main
- Air Conditioning
- Seller Finance
- Green
- Fixer Upper
- Horse
- Golf
- Fireplace
- Deck
- Garage
- Basement
- Pool

Property vs Single Family Average in N0G 2W0
Price
In The Neighbourhood
Open House
North Huron (Wingham)
$ 449,900
- Type
- Single Family
- Rooms
- 6 Beds + 2.5 Baths
RE/MAX Land Exchange Ltd
North Huron (Wingham)
$ 374,900
- Type
- Single Family
- Rooms
- 3 Beds + 1 Baths
ROYAL LEPAGE SIGNATURE REALTY
Open House
North Huron (Wingham)
$ 379,000
- Type
- Single Family
- Rooms
- 2 Beds + 1 Baths
Royal LePage Heartland Realty
Wingham
$ 645,645
- Type
- Single Family
- Size
- 2,795 SqFt
- Rooms
- 5 Beds + 3 Baths
RE/MAX Twin City Realty Inc.
North Huron (Wingham)
$ 645,645
- Type
- Single Family
- Rooms
- 5 Beds + 3 Baths
RE/MAX TWIN CITY REALTY INC.
North Huron (Wingham)
$ 445,900
- Type
- Single Family
- Rooms
- 4 Beds + 2 Baths
Royal LePage Heartland Realty
Wingham
$ 419,000
- Type
- Single Family
- Size
- 1,035 SqFt
- Rooms
- 3 Beds + 1.5 Baths
RED AND WHITE REALTY INC.
Open House
North Huron (Wingham)
$ 534,900
- Type
- Single Family
- Rooms
- 4 Beds + 1.5 Baths
Royal LePage RCR Realty
