
Address
9432 Richmond Road, Bayham (Richmond), ON
Price
$ 899,900
Property Attributes
- ID#X13555274
- TypeSingle Family
- Listing Status Active
- MunicipalityBayham (Richmond)
- CityBayham (Richmond)
- AreaRichmond
- NeighbourhoodRichmond
- Postal CodeN5H 2R1
- Style
- Price$ 899,900
- Bedrooms4+2
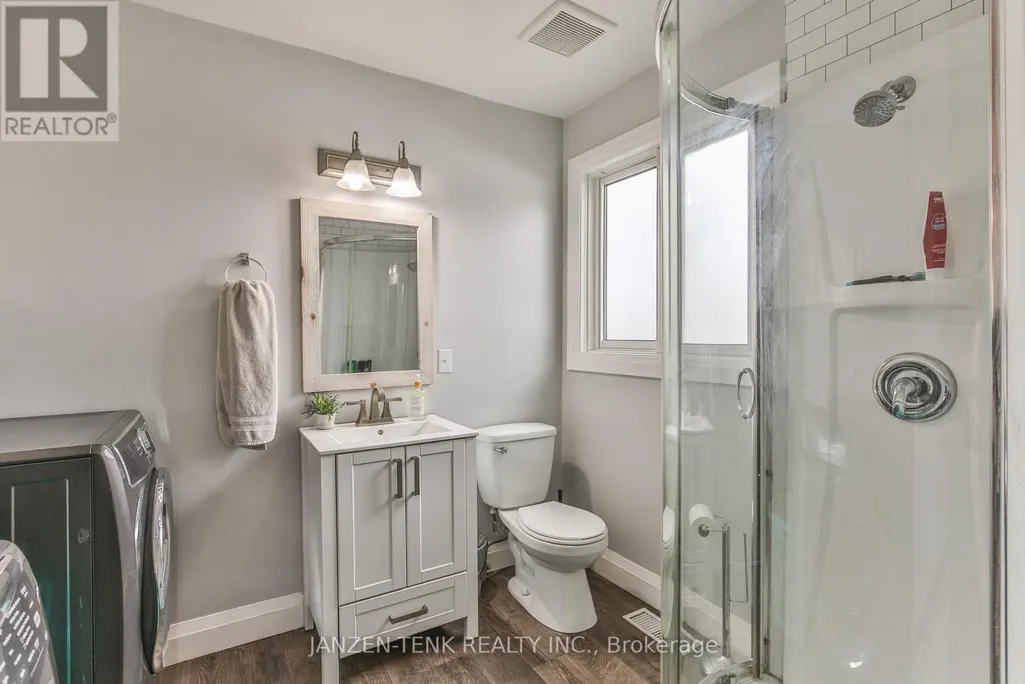
- Bathrooms2
- Half Bathrooms0
Data Source:
Canadian Real Estate Association (CREA)
Property Description
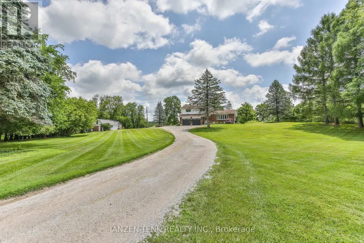
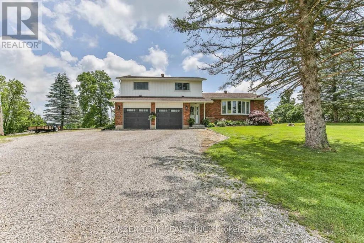
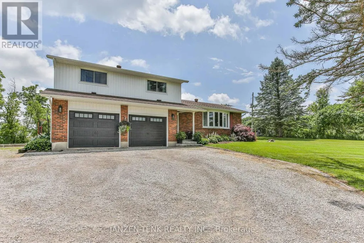
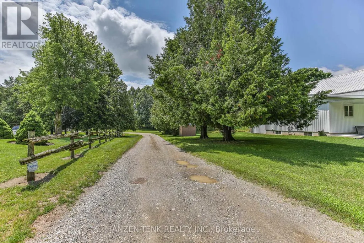
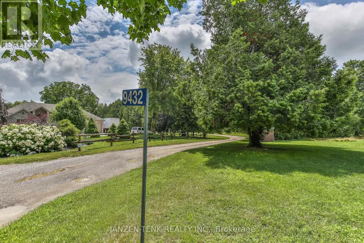
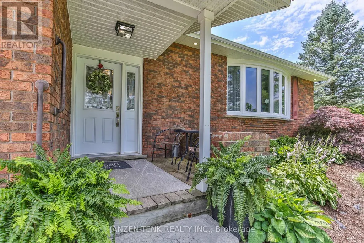
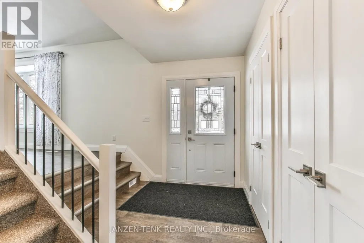
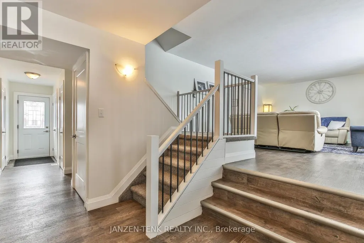
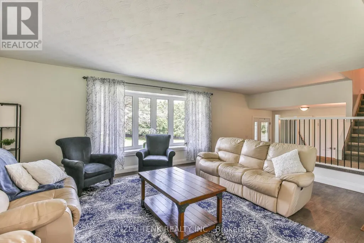
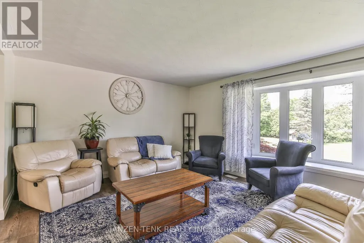
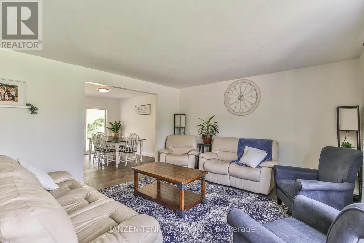
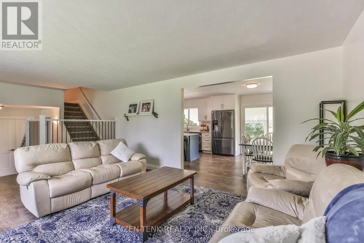
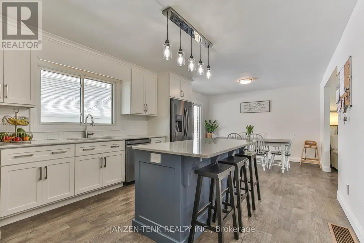
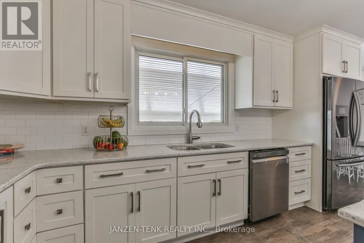
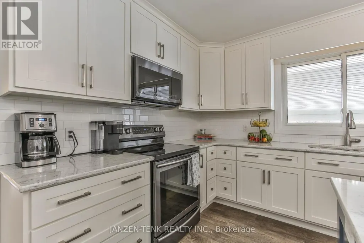
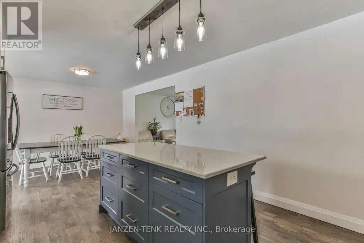
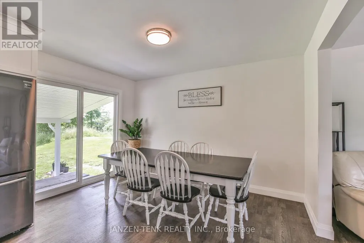
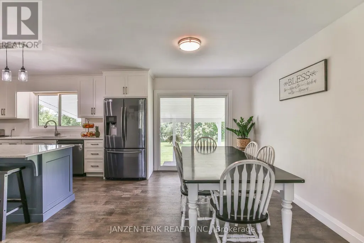
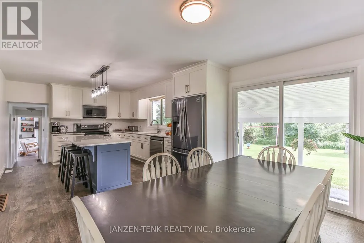
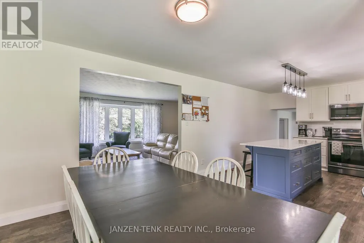
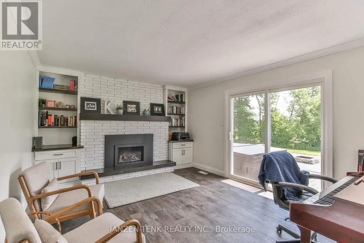
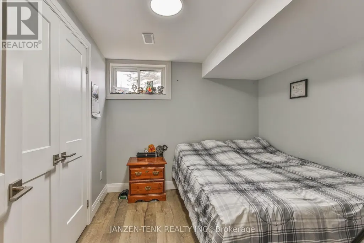
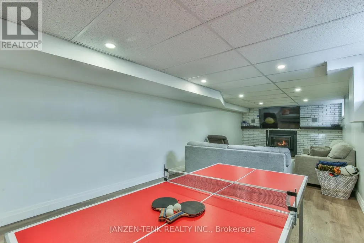
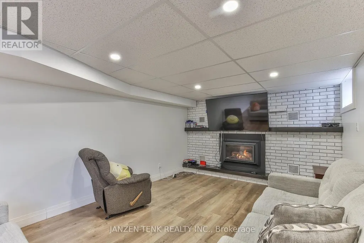
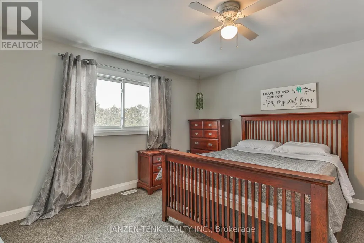
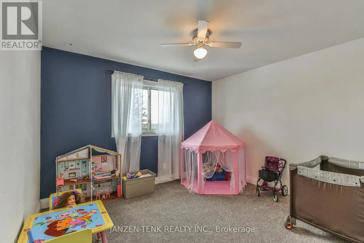
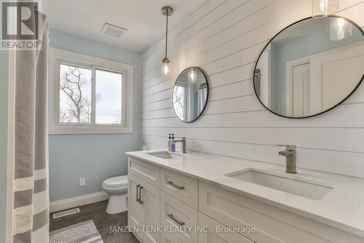
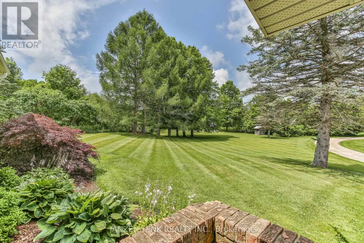
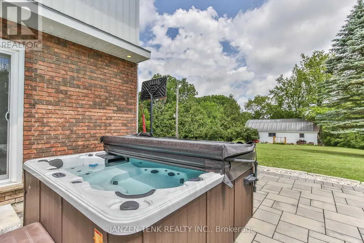
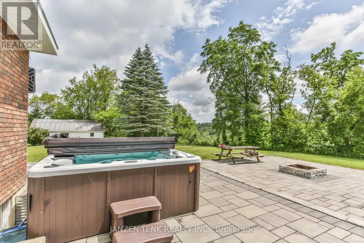
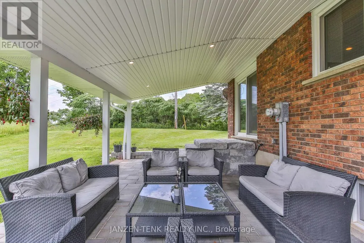
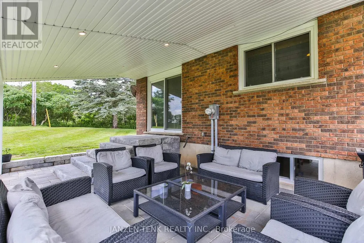
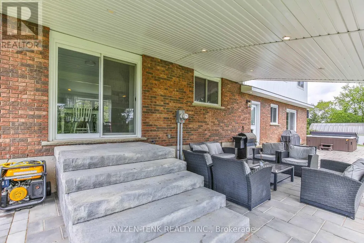
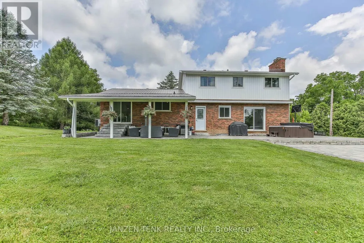
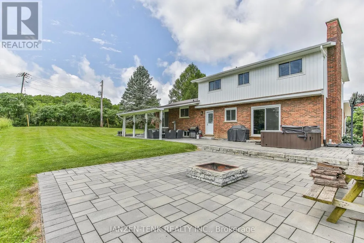
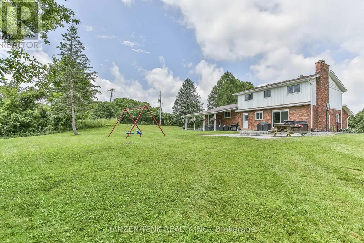
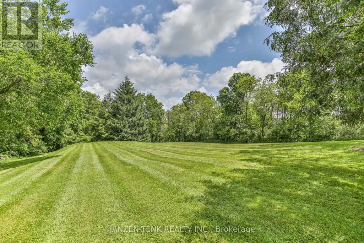
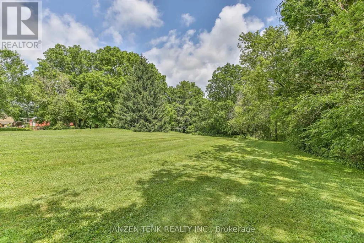
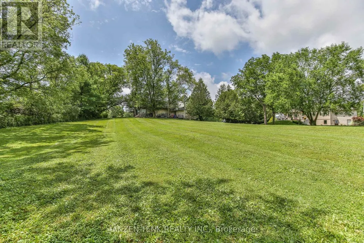
Set atop 3.48 private acres, this beautifully renovated country estate offers a rare blend of refined living and breathtaking natural surroundings. Perched on a gentle rise overlooking a ravine, the property captures spectacular sunrise and wildlife views, and an unmatched sense of peace and privacy.Thoughtfully updated throughout, the home features six spacious bedrooms and two well-appointed bathrooms, providing exceptional flexibility for family living, guests, or work-from-home space. Large windows fill the interiors with natural light, highlighting the home's fresh finishes and new flooring, while creating a warm and inviting atmosphere.The custom-designed kitchen and dining area, are crafted for both everyday comfort and effortless entertaining. Step outside to your private outdoor sanctuary-an expansive stone patio complete with a covered veranda, outdoor fireplace, and hot tub-perfect for relaxing evenings and year-round enjoyment.A long, private driveway enhances the estate-like setting, while the additional 23' x 40' outbuilding/workshop offers endless possibilities for hobbies, storage, or a home-based business.Offering space, privacy, and elevated country living, this exceptional property is a rare opportunity to experience the beauty of nature without sacrificing comfort or style. For your peace of mind, the home is also equipped with a generlink to hook up a generator when/if ever needed! (id:7434)
General Features
| Features | Cul-de-sac, Hillside, Wooded area, Irregular lot size, Ravine, Rolling, Backs on greenbelt, Dry |
|---|---|
| Property Type | Single Family |
| Zoning Description | HR |
| CommunityName | Richmond |
| Amenities | Park, Place of Worship |
| Building Age | 51 to 99 years |
| Building Amenities | Fireplace(s) |
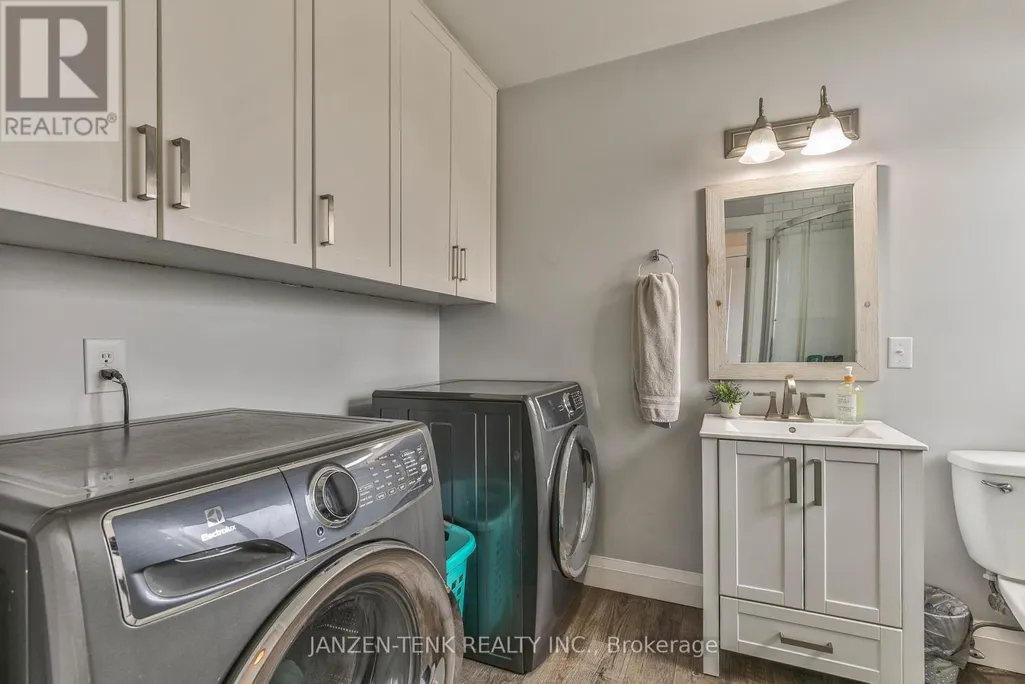
| Building Appliances | Dishwasher, Dryer, Microwave, Stove, Washer, Refrigerator |
| Building Cooling Type | Central air conditioning |
| Location Description | Cross Streets: Richmond Rd/Heritage Line. ** Directions: From Heritage Line, North on Richmond Rd, property on right side. |
| Parking Space Total | 10 |
| Foundation Type | Poured Concrete |
| Building Type | House |
| Ownership Type | Freehold |
Interior Features
| Building Fireplace Present | True |
|---|---|
| Building Fireplace Total | 2 |
| Building Heating Type | Forced air |
| Building Heating Fuel | Natural gas |
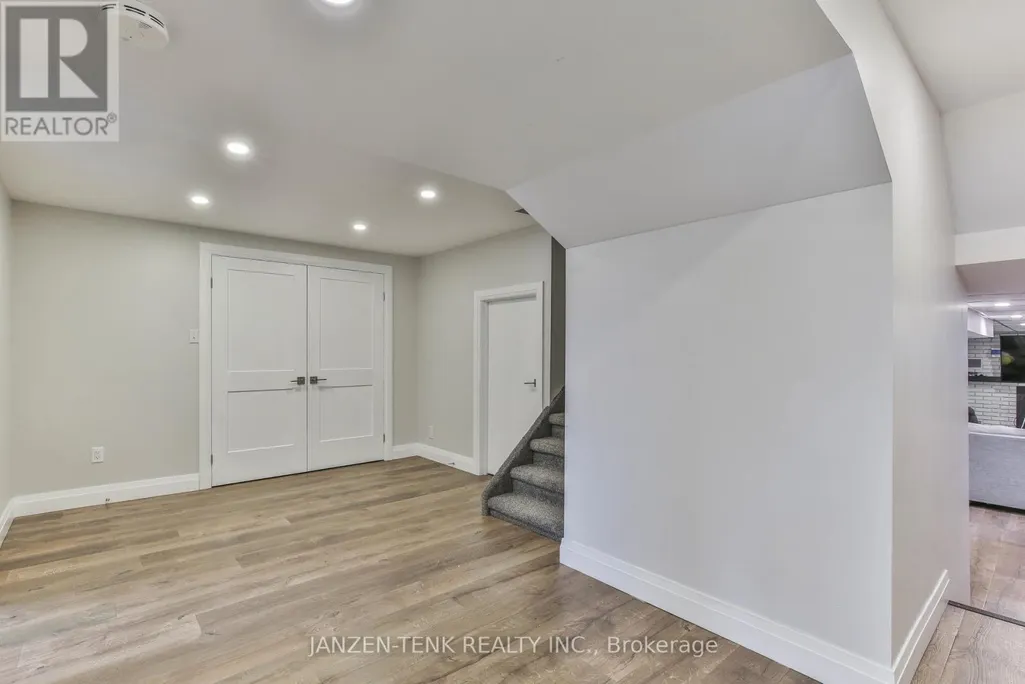
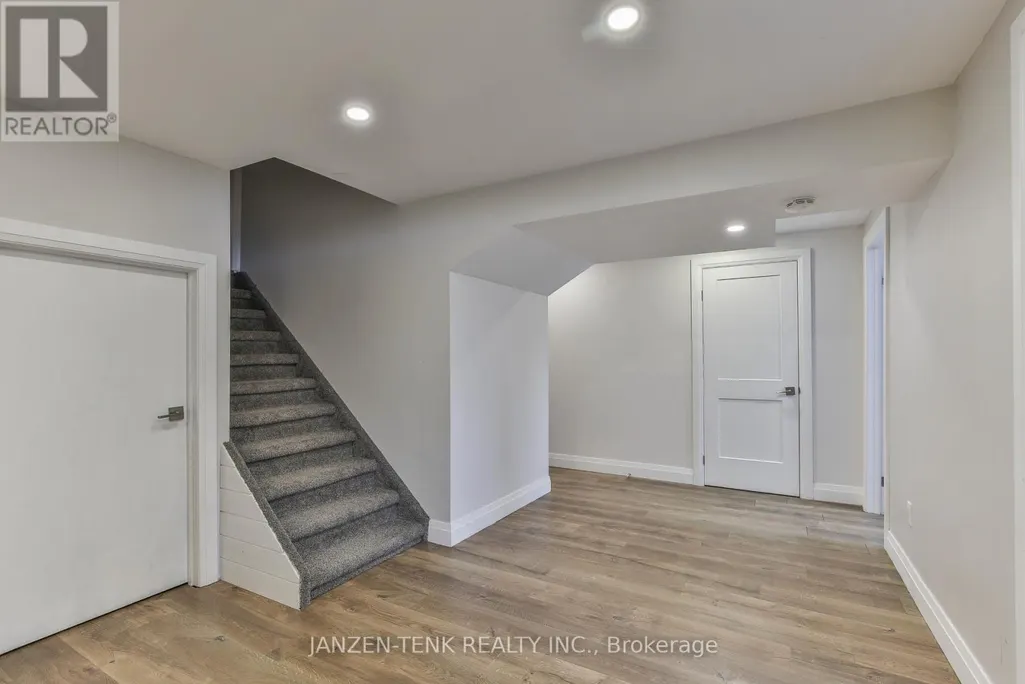
| Basement Development | Finished |
| Basement Type | Full (Finished) |
| Construction Style Attachment | Detached |
| Living Area Range | 2500 |
| Bedrooms | 4+2 |
Exterior Features
| Structure | Patio(s), Workshop |
|---|---|
| ViewType | Valley view |
| Land Amenities | Park, Place of Worship |
| Landscape Features | Landscaped |
| Sewer | Septic System |
| Exterior Finish | Vinyl siding, Brick |
Room Details
| Room | Dimensions | Level | Flooring | Details |
|---|---|---|---|---|
| Bathroom | 2.06 m x 2.65 m | Main level | 2.65 m | |
| Bedroom | 2.95 m x 3.52 m | Lower level | 3.52 m | |
| Dining room | 3.7 m x 2.49 m | Main level | 2.49 m | |
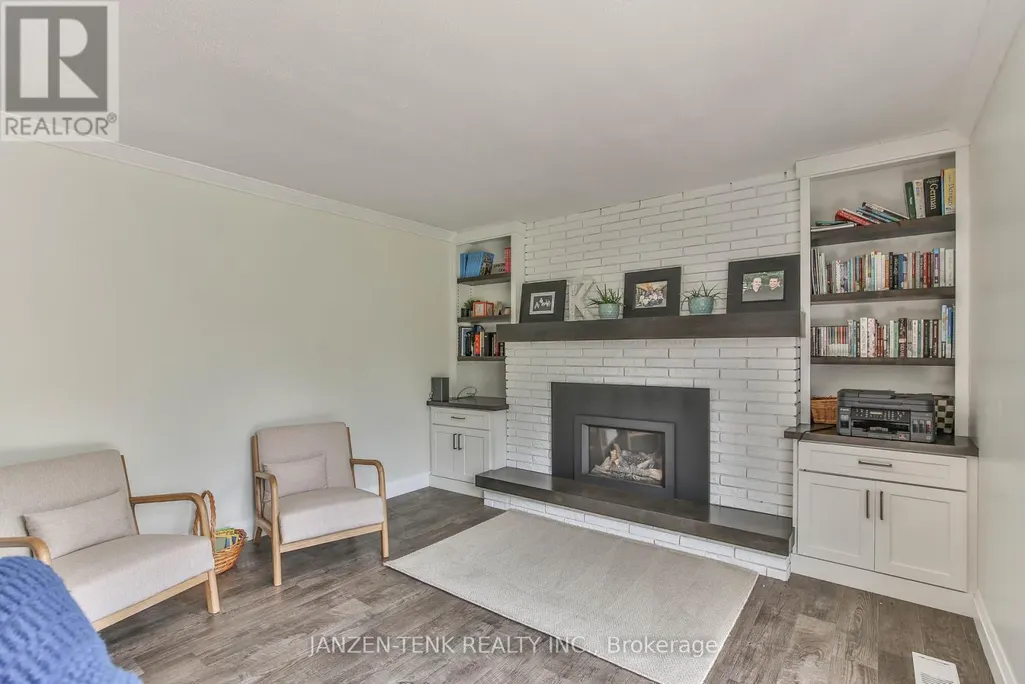
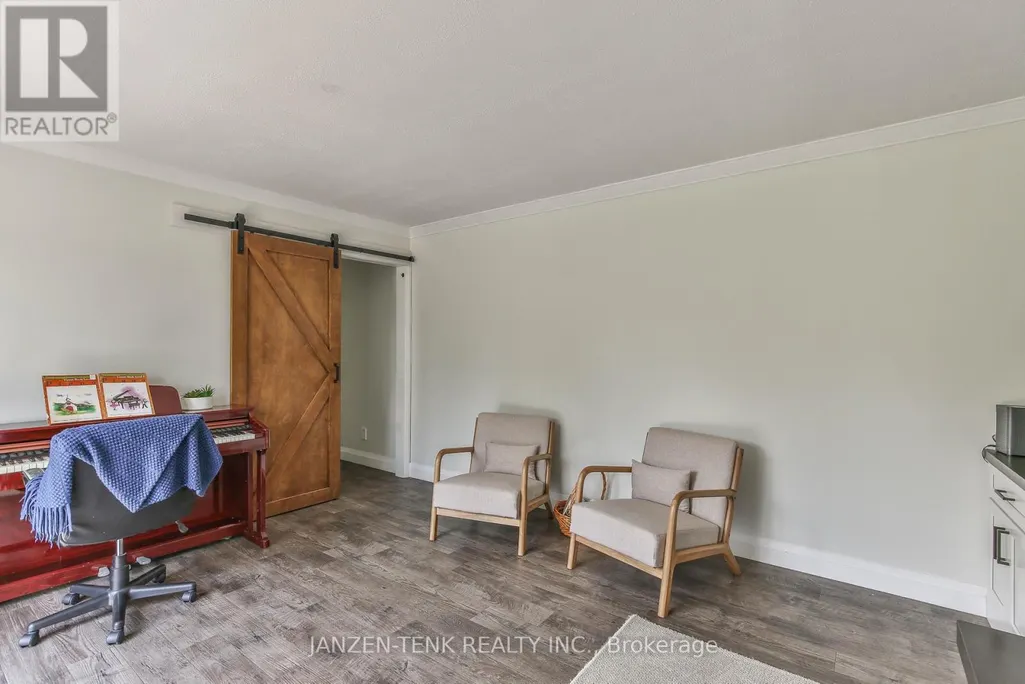
| Family room | 4.68 m x 3.74 m | Main level | 3.74 m | |
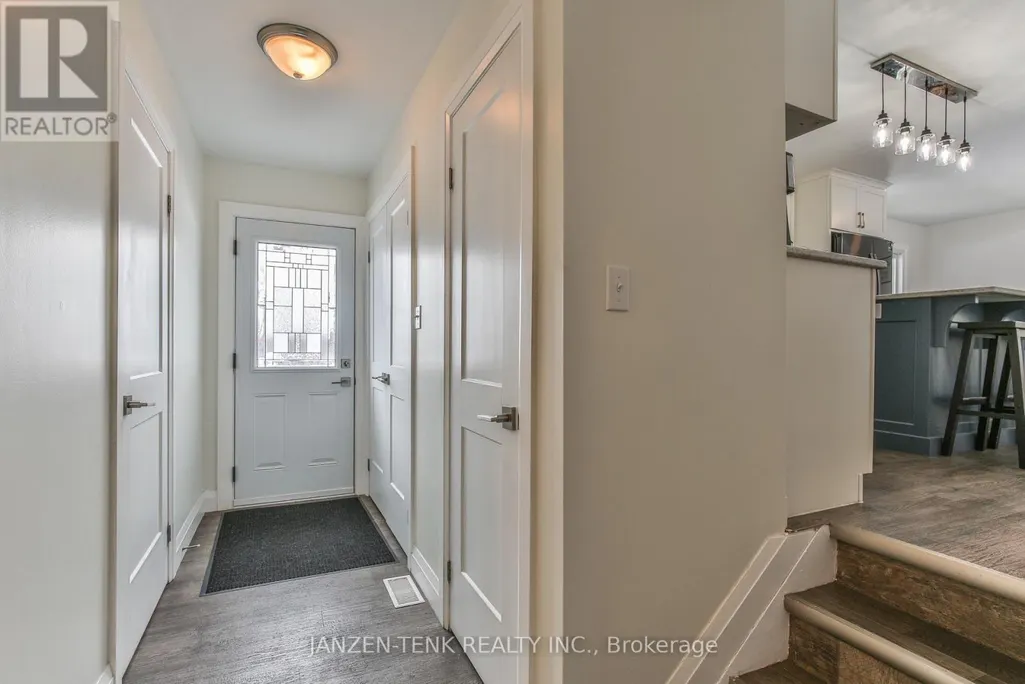
| Foyer | 4.26 m x 2.06 m | Main level | 2.06 m | |
| Kitchen | 4.7 m x 3.7 m | Main level | 3.7 m | |
| Living room | 6.55 m x 4.15 m | Main level | 4.15 m | |
| Pantry | 4.14 m x 2.3 m | Lower level | 2.3 m | |
| Primary Bedroom | 4.12 m x 4.01 m | Second level | 4.01 m | |
| Recreational, Games room | 8.79 m x 3.49 m | Lower level | 3.49 m | |
| Utility room | 4.58 m x 1.31 m | Lower level | 1.31 m |
Amenities
- Views
- New Construction
- Adult 55+
- Lease To Own
- No Strata Fees
- Furnished
- Primary On Main
- Air Conditioning
- Seller Finance
- Green
- Fixer Upper
- Horse
- Golf
- Fireplace
- Deck
- Garage
- Basement
- Pool

Property vs Single Family Average in N5H 2R1
Price
In The Neighbourhood
Open House
Calgary
$ 1,375,000
- Type
- Single Family
- Size
- 1,788 SqFt
- Rooms
- 6 Beds + 3 Baths
REMAX Innovations
Open House
Calgary
$ 1,375,000
- Type
- Single Family
- Size
- 1,936 SqFt
- Rooms
- 5 Beds + 3.5 Baths
RE/MAX First
Calgary
$ 774,900
- Type
- Single Family
- Size
- 1,171 SqFt
- Rooms
- 4 Beds + 2 Baths
RE/MAX House of Real Estate
Calgary
$ 868,888
- Type
- Single Family
- Size
- 929 SqFt
- Rooms
- 3 Beds + 2 Baths
RE/MAX House of Real Estate
Richmond
$ 229,000
- Type
- Single Family
- Size
- 875 SqFt
- Rooms
- 2 Beds + 1 Baths
Engel & Volkers (Yarmouth)
Calgary
$ 2,049,900
- Type
- Single Family
- Size
- 3,076 SqFt
- Rooms
- 6 Beds + 4.5 Baths
Century 21 Bravo Realty
Open House
Calgary
$ 2,299,900
- Type
- Single Family
- Size
- 3,370 SqFt
- Rooms
- 4 Beds + 4.5 Baths
RE/MAX First
