
Address
532 Regent Street, Strathroy-Caradoc (Mount Brydges), ON
Price
$ 717,000
Property Attributes
- ID#X13546086
- TypeSingle Family
- Listing Status Active
- MunicipalityStrathroy-Caradoc (Mount Brydges)
- CityStrathroy-Caradoc (Mount Brydges)
- AreaMount Brydges
- NeighbourhoodMount Brydges
- Postal CodeN0L 1W0
- Style
- Price$ 717,000
- Bedrooms3+1
- Bathrooms2
- Half Bathrooms0
Data Source:
Canadian Real Estate Association (CREA)
Property Description
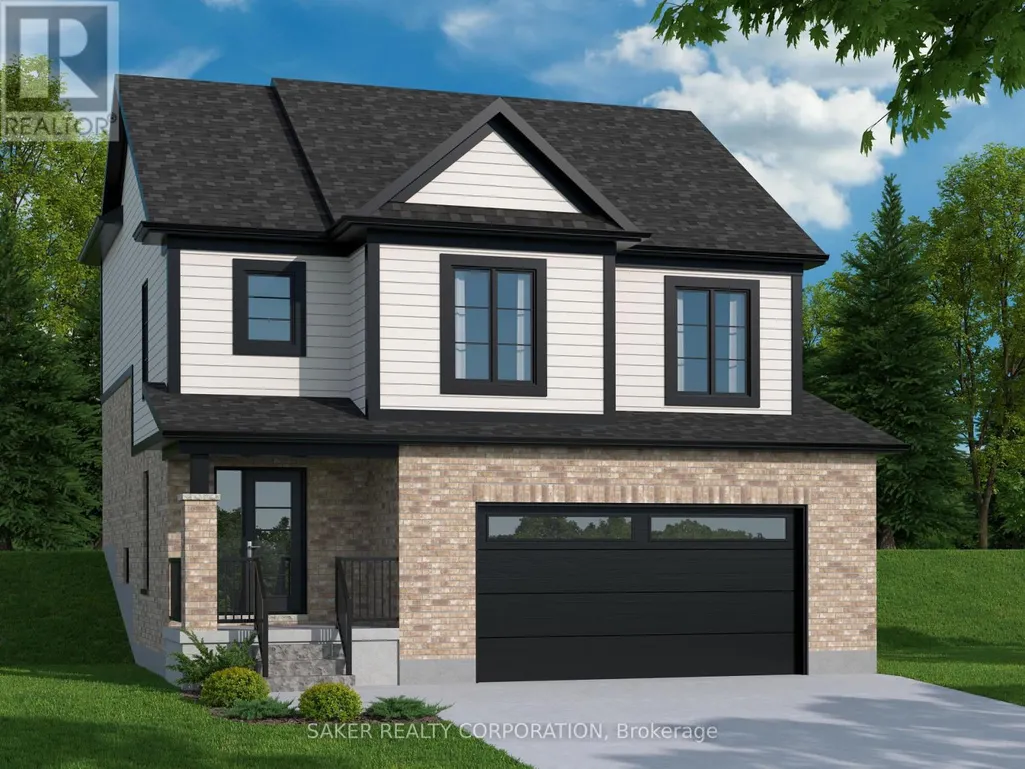
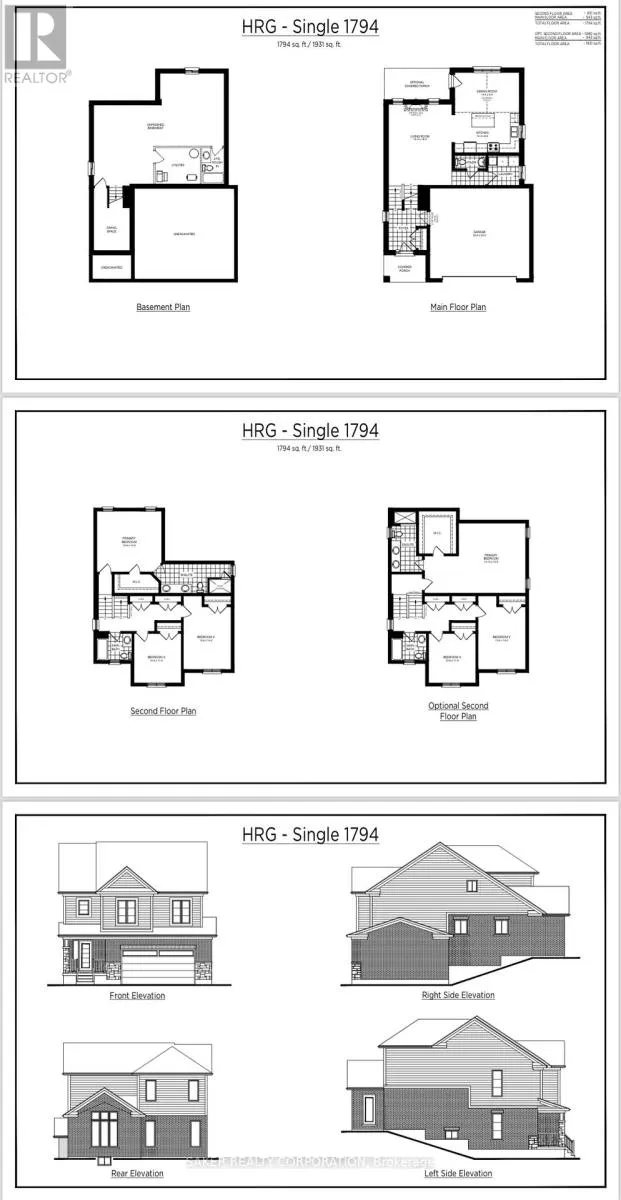
MOUNT BRYDGES (TO BE BUILT) The Douglas 1,794 sq. ft. | 3 Bed | 3 Bath | 2-Car Garage Welcome to Timberview Trails by Banman Developments! Discover The Douglas a bright and spacious 2-storey home featuring 3 bedrooms, 3 bathrooms, and an attached 2-car garage. Enjoy an open-concept main floor with 9 ceilings and engineered hardwood throughout. The kitchen shines with custom Casey's Creative Kitchens cabinetry and quartz countertops, also found in all bathrooms. Upstairs, the private primary suite boasts a luxury ensuite and a massive walk-in closet. The lower level, with nearly 9 ceilings and large windows, is ready for your future finishes. With Banman, upgrades come standard premium features throughout, no extras needed! View our spec sheet for a full list of inclusions. *(pictures of model home)**Purchase price includes 2026 HST rebates. Rebate subject to purchasers eligibility as per government guidelines.** (id:7434)
General Features
| Features | Flat site |
|---|---|
| Property Type | Single Family |
| Zoning Description | R1 |
| CommunityName | Mount Brydges |
| Building Age | New building |
| Building Cooling Type | Central air conditioning |
| Location Description | Cross Streets: Walking distance to Down town, 10 min from Strathroy, 12 Mins from London, 8 Mins to the 402. ** Directions: 10 Min West Of London. |
| Parking Space Total | 4 |
| Foundation Type | Concrete |
| Building Type | House |
| Ownership Type | Freehold |
| Building.StoriesTotal | 2 |
Interior Features
| Building Fireplace Present | False |
|---|---|
| Building Heating Type | Forced air |
| Building Heating Fuel | Natural gas |
| Basement Type | Full |
| Construction Style Attachment | Detached |
| Living Area Range | 1500 |
| Bedrooms | 3+1 |
Exterior Features
| Structure | Deck, Porch |
|---|---|
| Sewer | Sanitary sewer |
| Exterior Finish | Vinyl siding, Brick |
Room Details
| Room | Dimensions | Level | Flooring | Details |
|---|---|---|---|---|
| Bathroom | 2.1 m x Measurements not avail | Main level | ||
| Bedroom | 3.2 m x 4.27 m | Main level | 4.27 m | |
| Dining room | 4.37 m x 2.84 m | Main level | 2.84 m | |
| Foyer | 2.74 m x 2.57 m | Main level | 2.57 m | |
| Kitchen | 4.37 m x 2.59 m | Main level | 2.59 m | |
| Living room | 4.27 m x 5.49 m | Main level | 5.49 m | |
| Other | 5 m x 1.96 m | Second level | 1.96 m | |
| Primary Bedroom | 4.42 m x 4.11 m | Second level | 4.11 m |
Amenities
- Views
- New Construction
- Adult 55+
- Lease To Own
- No Strata Fees
- Furnished
- Primary On Main
- Air Conditioning
- Seller Finance
- Green
- Fixer Upper
- Horse
- Golf
- Fireplace
- Deck
- Garage
- Basement
- Pool

Property vs Single Family Average in N0L 1W0
Price
In The Neighbourhood
Strathroy-Caradoc (Mount Brydges)
$ 849,900
- Type
- Single Family
- Rooms
- 6 Beds + 3 Baths
RE/MAX REAL ESTATE CENTRE INC.
Mount Brydges
$ 849,900
- Type
- Single Family
- Size
- 2,919 SqFt
- Rooms
- 6 Beds + 3 Baths
RE/MAX REAL ESTATE CENTRE INC.
Strathroy-Caradoc (Mount Brydges)
$ 649,900
- Type
- Single Family
- Rooms
- 3 Beds + 2.5 Baths
CENTURY 21 FIRST CANADIAN CORP
Strathroy-Caradoc (Mount Brydges)
$ 1,099,000
- Type
- Single Family
- Rooms
- 5 Beds + 3.5 Baths
ROYAL LEPAGE FLOWER CITY REALTY
Strathroy-Caradoc (Mount Brydges)
$ 1,989,000
- Type
- Single Family
- Rooms
- 4 Beds + 5 Baths
NU-VISTA PINNACLE REALTY BROKERAGE INC
Strathroy-Caradoc (Mount Brydges)
$ 1,498,880
- Type
- Single Family
- Rooms
- 5 Beds + 3.5 Baths
THE REALTY FIRM INC.
Strathroy-Caradoc (Mount Brydges)
$ 999,900
- Type
- Single Family
- Rooms
- 5 Beds + 3.5 Baths
ROYAL LEPAGE TRILAND ROBERT DILORETO REALTY
Strathroy-Caradoc (Mount Brydges)
$ 629,000
- Type
- Single Family
- Rooms
- 3 Beds + 2.5 Baths
SAKER REALTY CORPORATION
Strathroy-Caradoc (Mount Brydges)
$ 629,000
- Type
- Single Family
- Rooms
- 3 Beds + 2.5 Baths
SAKER REALTY CORPORATION
Strathroy-Caradoc (Mount Brydges)
$ 599,900
- Type
- Single Family
- Rooms
- 3 Beds + 2.5 Baths
SAKER REALTY CORPORATION
Strathroy-Caradoc (Mount Brydges)
$ 1,299,000
- Type
- Single Family
- Rooms
- 5 Beds + 3 Baths
NU-VISTA PINNACLE REALTY BROKERAGE INC
Strathroy-Caradoc (Mount Brydges)
$ 739,000
- Type
- Single Family
- Rooms
- 4 Beds + 2 Baths
SAKER REALTY CORPORATION
