

Address
3515 Greenlane Road, East Hawkesbury, ON
Price
$ 315,000
Property Attributes
- ID#X13514052
- TypeSingle Family
- Listing Status Active
- MunicipalityEast Hawkesbury
- CityEast Hawkesbury
- AreaEast Hawkesbury
- Postal CodeK6A 2R2
- Style
- Price$ 315,000
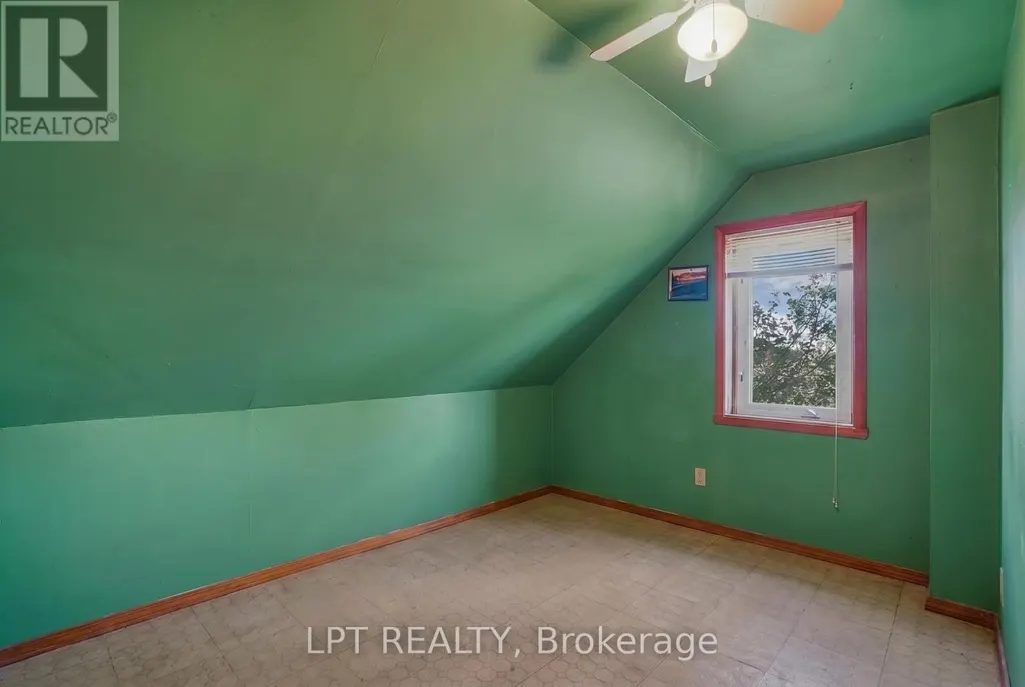
- Bedrooms3
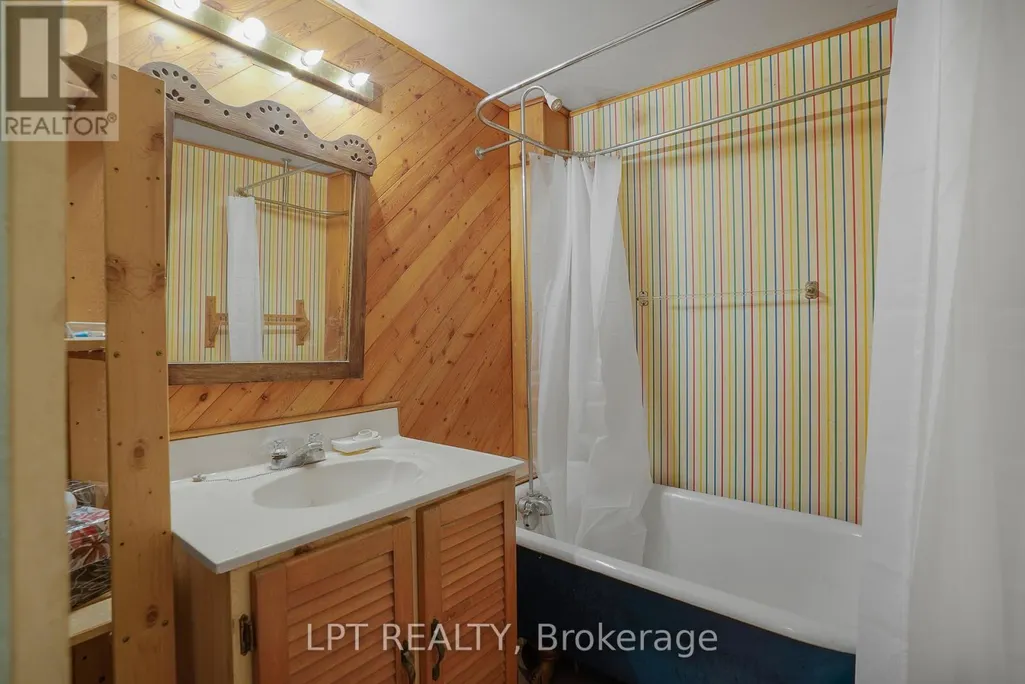
- Bathrooms1
- Half Bathrooms0
Data Source:
Canadian Real Estate Association (CREA)
Property Description
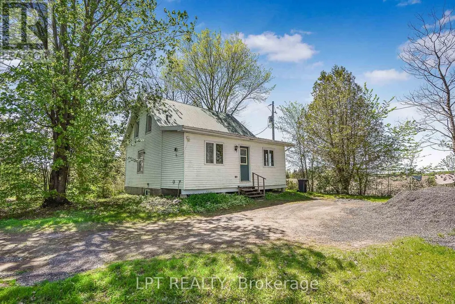
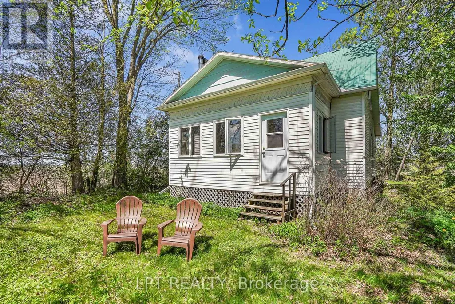
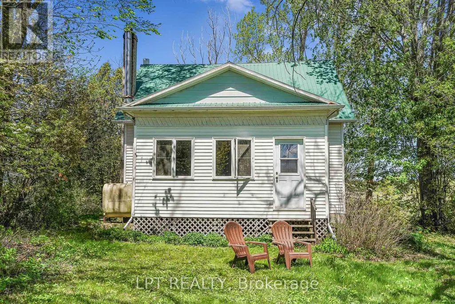
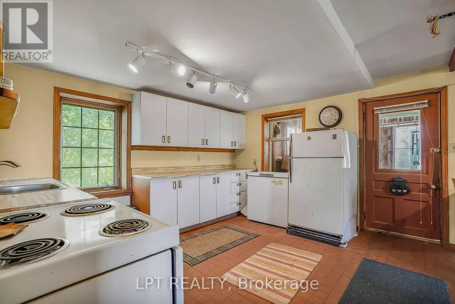
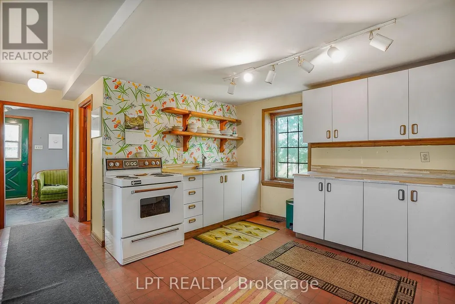
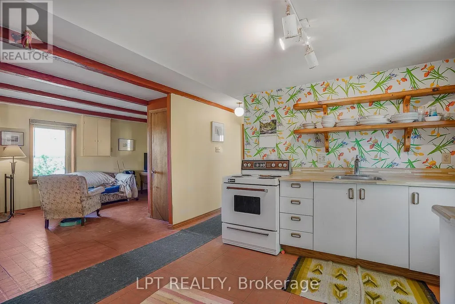
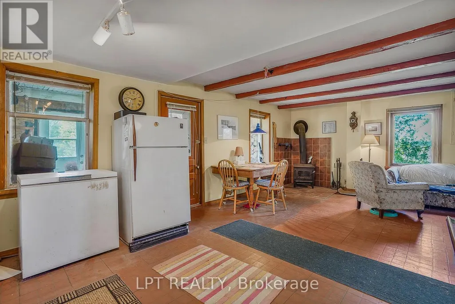
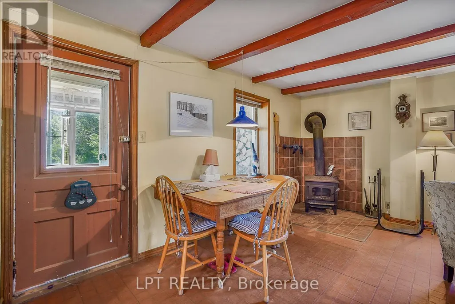
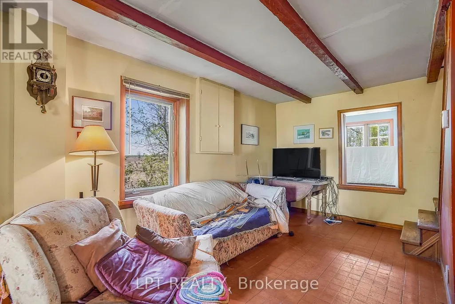
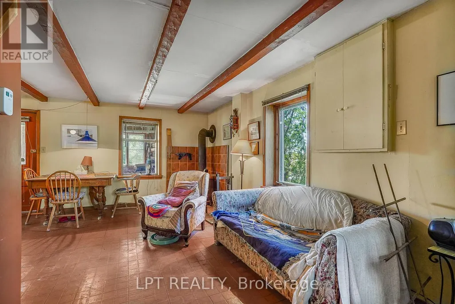
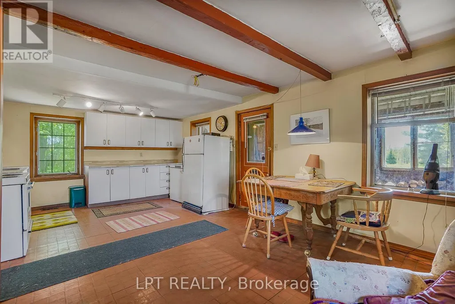
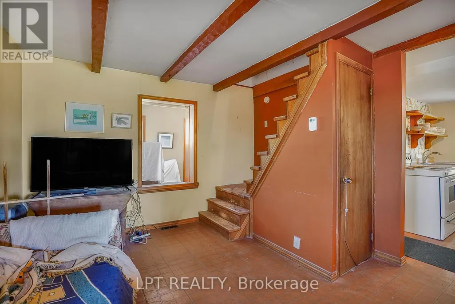
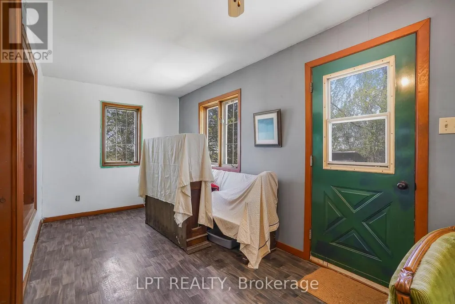
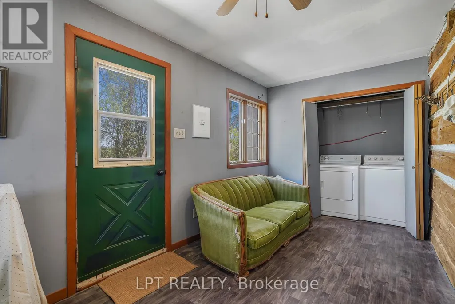
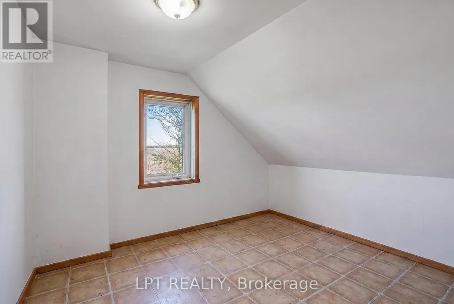
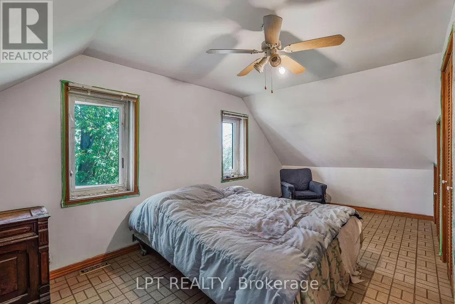
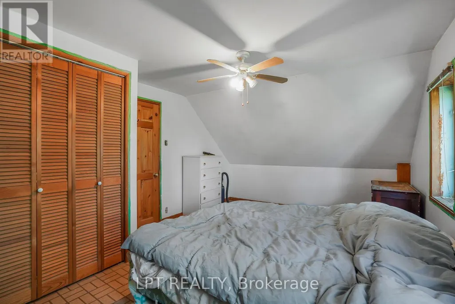
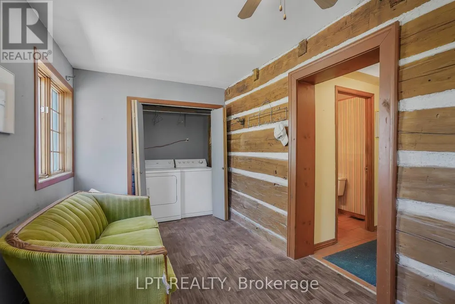
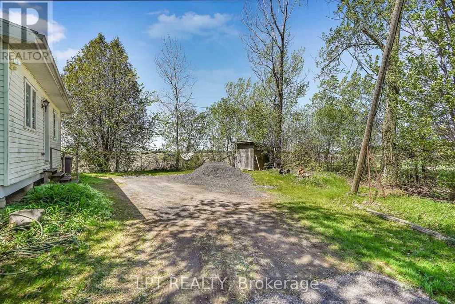
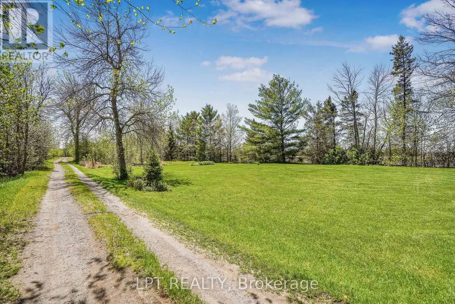
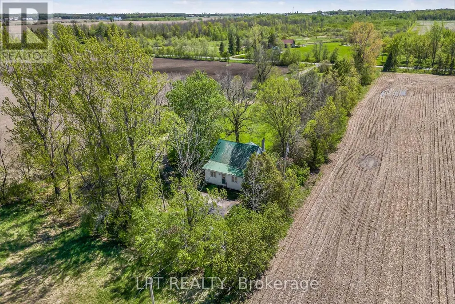
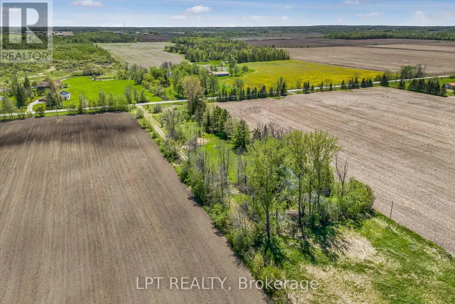
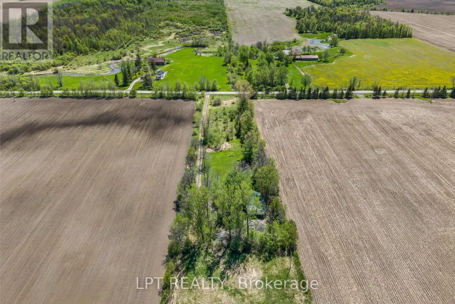
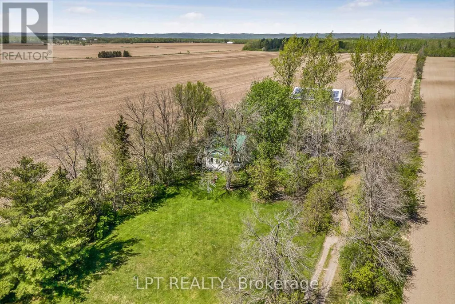
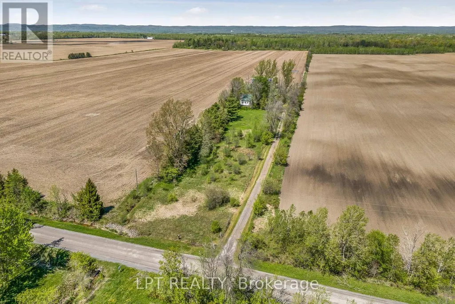
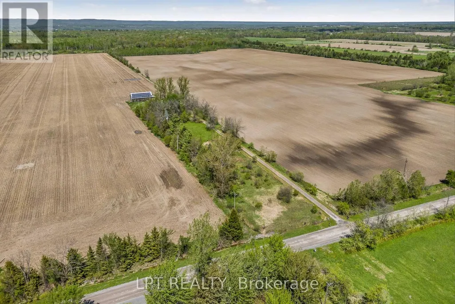
Nestled far back from the road on a quiet country setting, this charming log home offers the privacy and peaceful lifestyle you've been searching for. Featuring 3 bedrooms and 1 bathroom, this cozy property is surrounded by nature with no near neighbours in sight. A long driveway welcomes you home, leading to a warm and inviting interior complete with a wood-burning fireplace - perfect for cozy evenings year-round. Offering easy maintenance with laminate and linoleum flooring throughout, this home blends rustic charm with everyday comfort. A rare opportunity to enjoy tranquil country living in a truly private setting. (id:7434)
General Features
| Property Type | Single Family |
|---|---|
| Building Age | 100+ years |
| Building Amenities | Fireplace(s) |
| Building Appliances | Dryer, Stove, Washer, Refrigerator |
| Building Cooling Type | None |
| Location Description | Cross Streets: Greenlane Road. ** Directions: Start In Vankleek Hill, Head North towards Hawkesbury. Turn right onto Greenlane Road. Continue down this road, 3515 will be on the left hand side. |
| Parking Space Total | 6 |
| Foundation Type | Stone, Concrete |
| Building Type | House |
| Ownership Type | Freehold |
| Building.StoriesTotal | 2 |
Interior Features
| Building Fireplace Present | True |
|---|---|
| Building Fireplace Total | 1 |
| Building Heating Type | Forced air |
| Building Heating Fuel | Oil |
| Basement Type | Crawl space |
| Construction Style Attachment | Detached |
| Living Area Range | 1100 |
| Bedrooms | 3 |
Exterior Features
| Sewer | Septic System |
|---|---|
| Exterior Finish | Vinyl siding |
Room Details
| Room | Dimensions | Level | Flooring | Details |
|---|---|---|---|---|
| Bathroom | 2.35 m x 1.56 m | Main level | 1.56 m | |
| Bedroom | 3.46 m x 5.77 m | Second level | 5.77 m | |
| Dining room | 3.6 m x 2.4 m | Main level | 2.4 m | |
| Kitchen | 4.02 m x 2.65 m | Main level | 2.65 m | |
| Living room | 2.4 m x 3.3 m | Main level | 3.3 m | |
| Mud room | 36.8 m x 2.45 m | Main level | 2.45 m |
Amenities
- Views
- New Construction
- Adult 55+
- Lease To Own
- No Strata Fees
- Furnished
- Primary On Main
- Air Conditioning
- Seller Finance
- Green
- Fixer Upper
- Horse
- Golf
- Fireplace
- Deck
- Garage
- Basement
- Pool

Property vs Single Family Average in K6A 2R2
Price
