
Open House Sat, Sep 26th 01:00 PM - 03:00 PM








Address
36 Wakeford Road, Kawartha Lakes (Little Britain), ON
Price
$ 769,500
Open House Sat, Sep 26th 01:00 PM - 03:00 PM
Property Attributes
- ID#X13450670
- TypeSingle Family
- Listing Status Active
- MunicipalityKawartha Lakes (Little Britain)
- CityKawartha Lakes (Little Britain)
- AreaLittle Britain
- NeighbourhoodLittle Britain
- Postal CodeK0M 2C0
- Style
- Price$ 769,500
- Bedrooms3
- Bathrooms1
- Half Bathrooms0
Data Source:
Canadian Real Estate Association (CREA)
Property Description
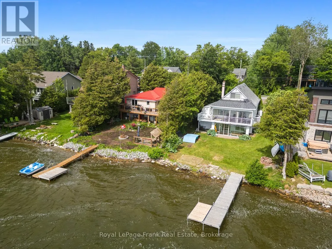
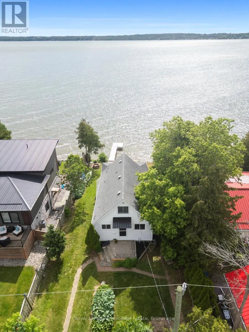
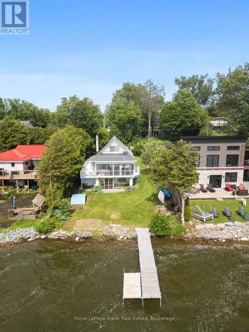
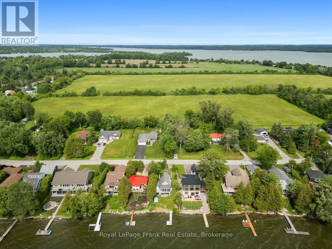
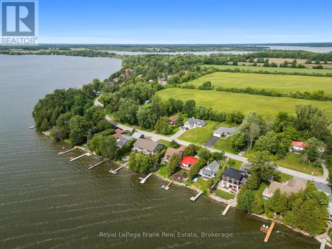
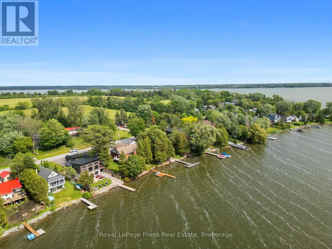
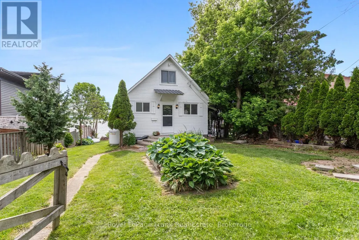
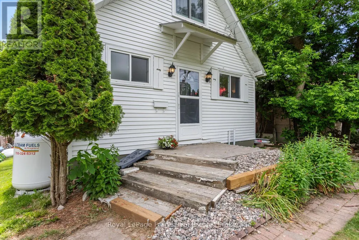
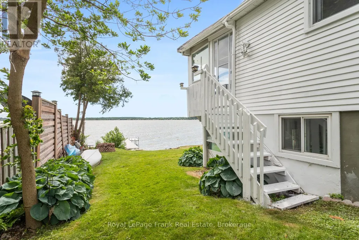
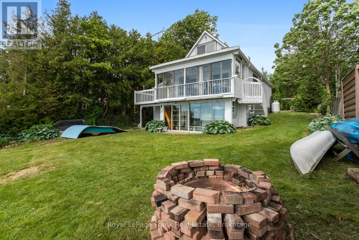
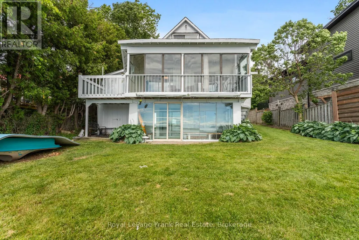
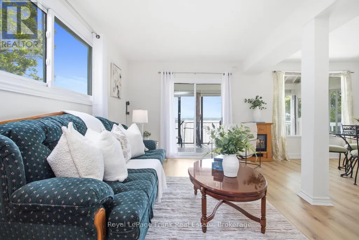
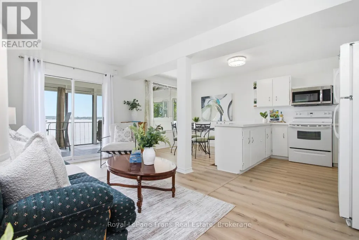
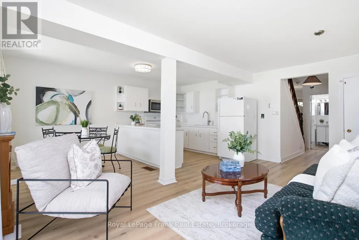
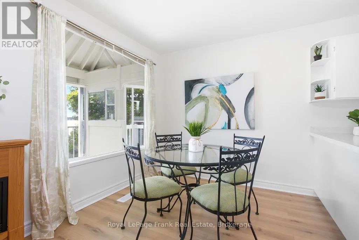
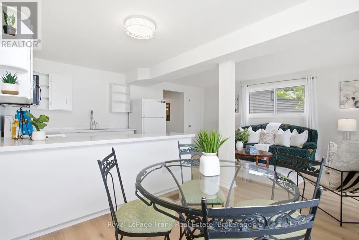
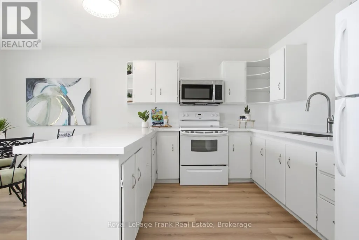
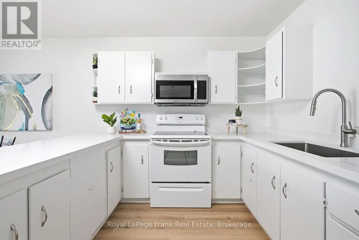
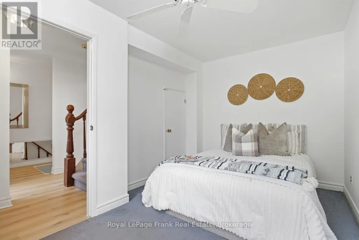
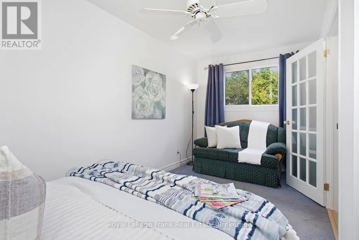
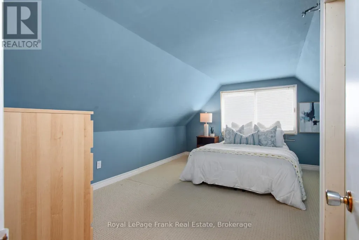
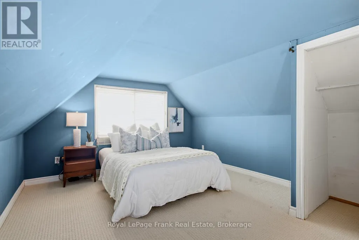
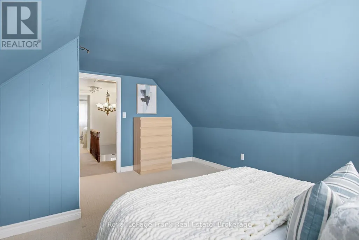
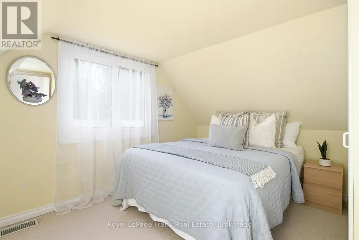
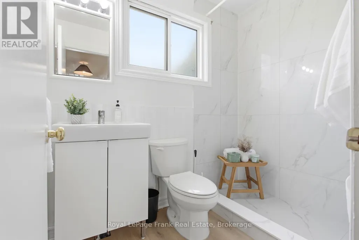
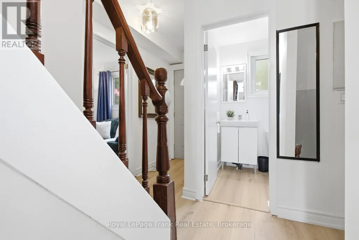
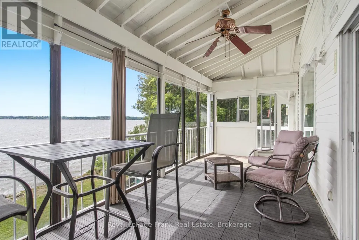
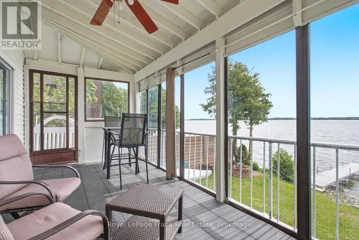
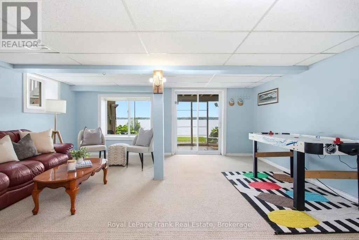
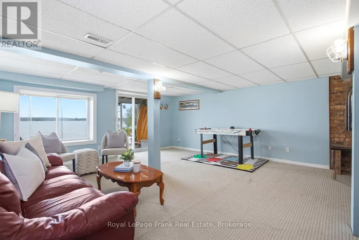
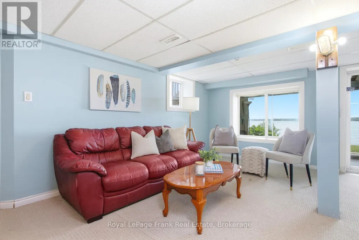
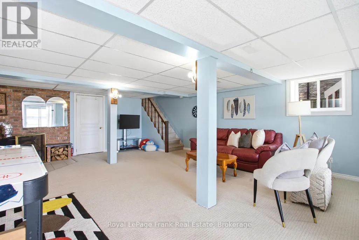
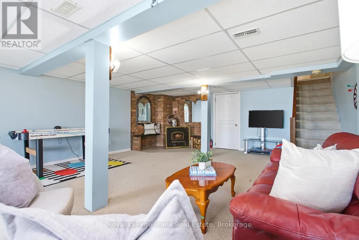
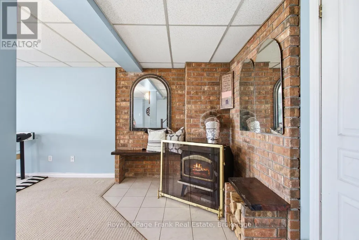
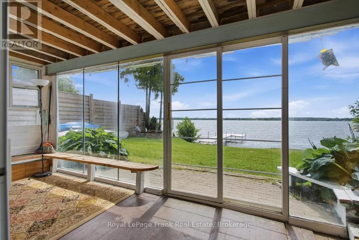
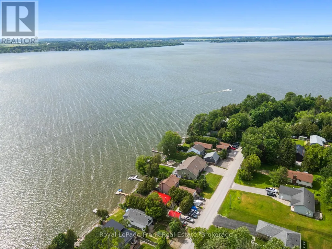
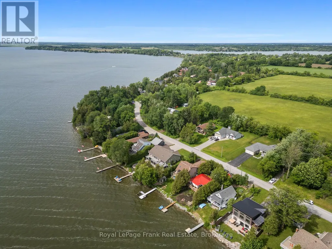
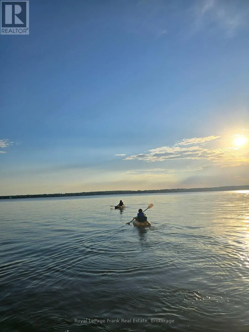
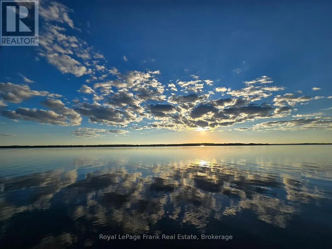
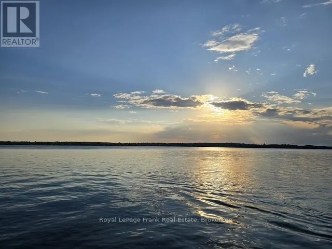
PRICE ADJUSTMENT!! WATERFRONT! GORGEOUS SUNSETS! SANDY SHORELINE! Stop Dreaming - ACT NOW before it's gone! Waterfront Opportunities at this price are increasingly rare for a home or cottage on one of the most desirable Sandy Shoreline Streets on Lake Scugog! Spectacular Sunsets, and endless summer adventures await! Imagine your family spending the day Swimming, Fishing off your private Dock, Boating or taking the Sea-Doo over to the nearby Sandbar! As the sun sets, gather around the campfire, roast marshmallows, share stories & create memories that will be treasured for generations. This charming 3-bedroom A-frame captures everything buyers love about lake life. The bright open-concept living, dining & kitchen area is designed to bring everyone together, featuring granite counters, new durable vinyl flooring & incredible panoramic water views. The sunroom provides the perfect front-row seat to morning coffee with nature, where ducks & graceful blue herons are part of your scenery. The main floor primary bedroom offers convenient one-level living, while 2 additional upper bedrooms provide plenty of space for children, grandchildren & weekend guests. The walkout lower level is where the fun continues, featuring an oversized recreation room, cozy wood-burning stove & ample room for games, entertaining & relaxing after a day on the lake. Cruise by boat into Port Perry for waterfront dining, enjoy the convenience of nearby amenities & appreciate the flexibility of working from home or commuting easily to the GTA, Markham, Thornhill, Port Perry, Lindsay or Peterborough. Lake Scugog waterfront has become one of the BEST VALUES but opportunities like this don't last. Whether you're searching for a year-round home, weekend escape or an investment in your family's future, this is your chance to make the Lake Lifestyle you've always imagined a reality. Don't wait another summer wishing you were on the water. Make this summer the one you own it! (id:7434)
General Features
| Features | Cul-de-sac, Level lot, Irregular lot size, Level |
|---|---|
| Easement | Unknown |
| Community Features | Fishing, School Bus |
| Property Type | Single Family |
| Zoning Description | Residental |
| CommunityName | Little Britain |
| Building Age | 51 to 99 years |
| Building Amenities | Fireplace(s) |
| Building Appliances | Microwave, Stove, Washer, Refrigerator |
| Building Basement Features | Walk out |
| Building Cooling Type | Central air conditioning |
| Location Description | Cross Streets: Bowen Rd to Wakeford Rd. ** Directions: Ramsey Rd to Ogemah to Washburn Island Rd, Bowen Rd to Wakeford Rd. |
| Parking Space Total | 4 |
| Foundation Type | Unknown |
| Building Type | House |
| Ownership Type | Freehold |
| Building.StoriesTotal | 1.5 |
Interior Features
| Building Fireplace Present | True |
|---|---|
| Building Fireplace Total | 1 |
| Building Heating Type | Forced air |
| Building Heating Fuel | Propane |
| Basement Development | Finished |
| Basement Type | N/A (Finished) |
| Construction Style Attachment | Detached |
| Living Area Range | 700 |
| Bedrooms | 3 |
Exterior Features
| Structure | Deck, Porch, Dock |
|---|---|
| Water Front Name | Lake Scugog |
| Water Front Type | Waterfront on lake |
| ViewType | View, Lake view, View of water, Direct Water View, Unobstructed Water View |
| Sewer | Holding Tank |
| Exterior Finish | Vinyl siding |
| Fence Type | Partially fenced, Fenced yard |
Room Details
| Room | Dimensions | Level | Flooring | Details |
|---|---|---|---|---|
| Bedroom 2 | 4.45 m x 3.61 m | Upper Level | 3.61 m | |
| Bedroom 3 | 3.03 m x 3.63 m | Other | 3.63 m | |
| Dining room | 5.47 m x 2.87 m | Other | 2.87 m | |
| Foyer | 2.58 m x 2.44 m | Other | 2.44 m | |
| Kitchen | Measurements not available | Other | ||
| Living room | 5.47 m x 2.92 m | Main level | 2.92 m | |
| Primary Bedroom | 4.8 m x 2.72 m | Other | 2.72 m | |
| Recreational, Games room | 7.1 m x 5.34 m | Lower level | 5.34 m | |
| Sunroom | 5.79 m x 1.55 m | Other | 1.55 m |
Amenities
- Views
- New Construction
- Adult 55+
- Lease To Own
- No Strata Fees
- Furnished
- Primary On Main
- Air Conditioning
- Seller Finance
- Green
- Fixer Upper
- Horse
- Golf
- Fireplace
- Deck
- Garage
- Basement
- Pool

Property vs Single Family Average in K0M 2C0
Price
In The Neighbourhood
Just Listed
Kawartha Lakes (Little Britain)
$ 649,900
- Type
- Single Family
- Rooms
- 3 Beds + 2 Baths
Royal Lepage Kawartha Lakes Realty Inc.
Kawartha Lakes (Little Britain)
$ 2,700,000
- Type
- Single Family
- Rooms
- 2 Beds + 3 Baths
AFFINITY GROUP PINNACLE REALTY LTD.
Kawartha Lakes (Little Britain)
$ 1,199,900
- Type
- Single Family
- Rooms
- 4 Beds + 3 Baths
RIGHT AT HOME REALTY
Kawartha Lakes (Little Britain)
$ 679,000
- Type
- Single Family
- Rooms
- 5 Beds + 1 Baths
Royal LePage Frank Real Estate
Kawartha Lakes (Little Britain)
$ 548,000
- Type
- Single Family
- Rooms
- 3 Beds + 1 Baths
RE/MAX Jazz INC.
Kawartha Lakes (Little Britain)
$ 649,900
- Type
- Single Family
- Rooms
- 4 Beds + 1.5 Baths
Revel Realty Inc.
Kawartha Lakes (Little Britain)
$ 699,900
- Type
- Single Family
- Rooms
- 3 Beds + 1 Baths
Revel Realty Inc.
Kawartha Lakes (Little Britain)
$ 949,000
- Type
- Single Family
- Rooms
- 3 Beds + 2 Baths
Re/Max All-Stars Realty Inc.
Kawartha Lakes (Little Britain)
$ 560,000
- Type
- Single Family
- Rooms
- 3 Beds + 1 Baths
RE/MAX Jazz INC.
Kawartha Lakes (Little Britain)
$ 599,900
- Type
- Single Family
- Rooms
- 2 Beds + 1 Baths
Royal Lepage Kawartha Lakes Realty Inc.
Kawartha Lakes (Little Britain)
$ 999,000
- Type
- Single Family
- Rooms
- 4 Beds + 2.5 Baths
INTERNATIONAL REALTY FIRM, INC.
Kawartha Lakes (Little Britain)
$ 824,500
- Type
- Single Family
- Rooms
- 4 Beds + 1.5 Baths
Royal LePage Frank Real Estate
