
Address
24677 Pioneer Line, West Elgin (West Lorne), ON
Price
$ 899,999
Property Attributes
- ID#X13441050
- TypeSingle Family
- Listing Status Active
- MunicipalityWest Elgin (West Lorne)
- CityWest Elgin (West Lorne)
- AreaWest Lorne
- NeighbourhoodWest Lorne
- Postal CodeN0L 2P0
- StyleRaised bungalow
- Price$ 899,999
- Bedrooms3+2
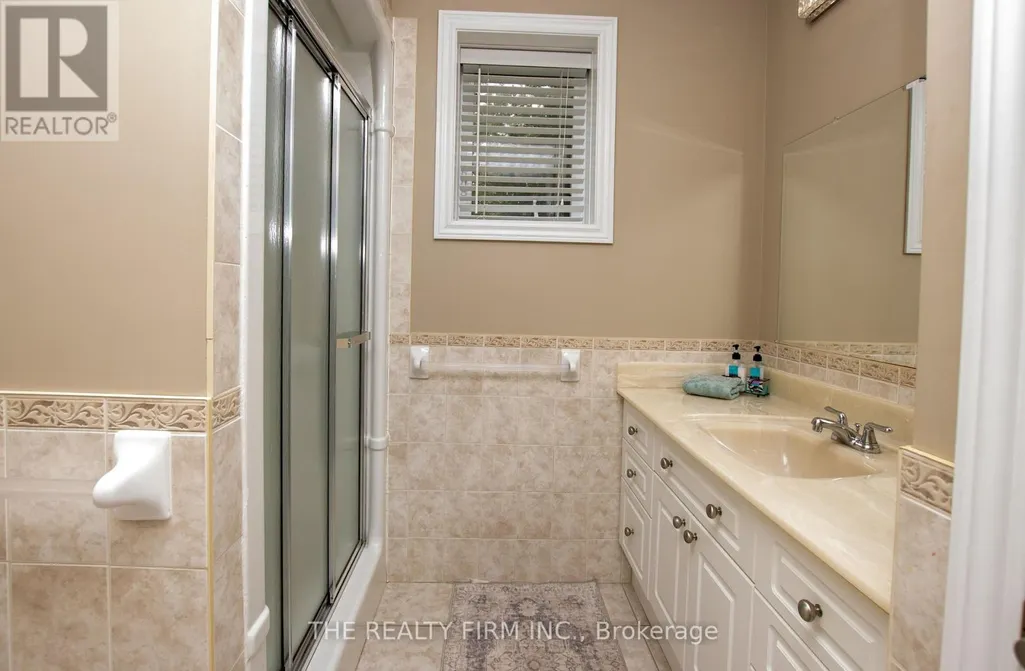
- Bathrooms3
- Half Bathrooms0
Data Source:
Canadian Real Estate Association (CREA)
Property Description
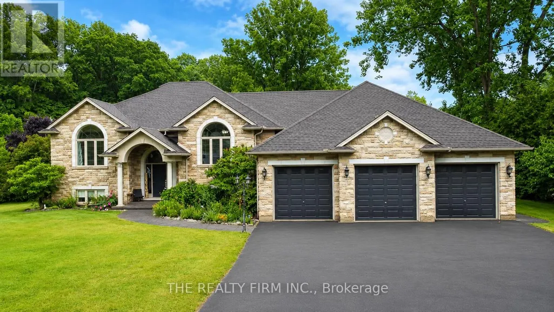
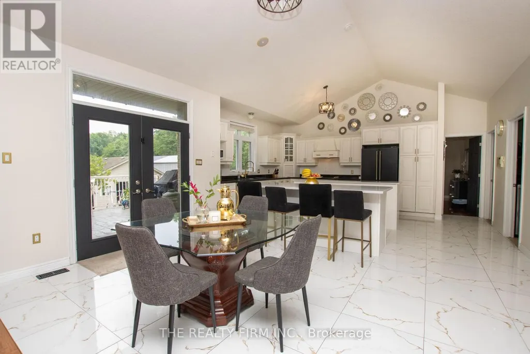
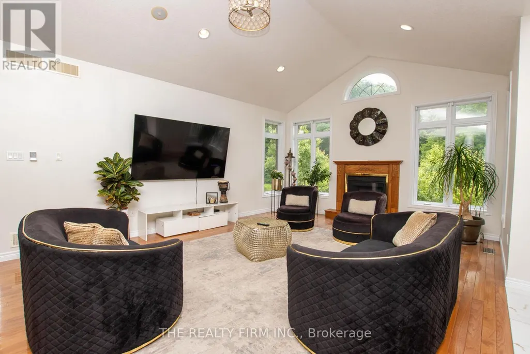
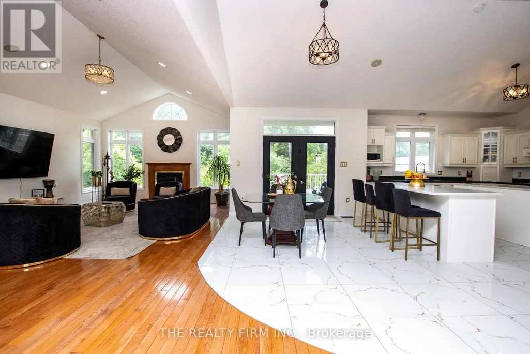
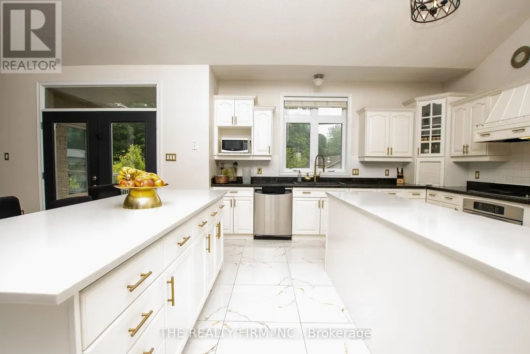
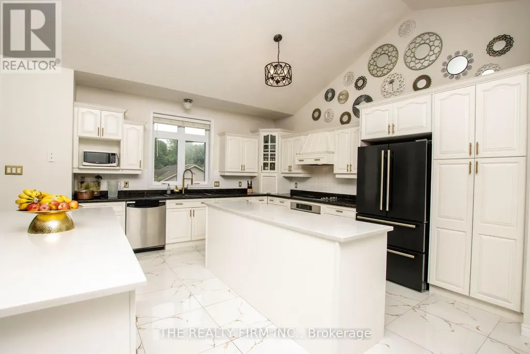
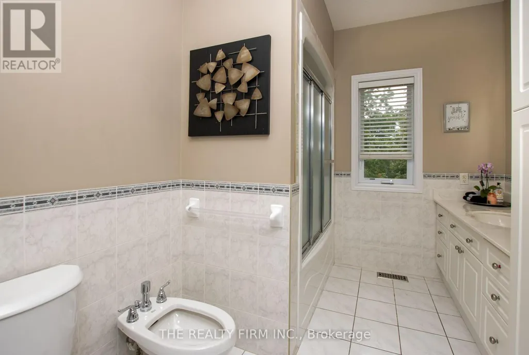
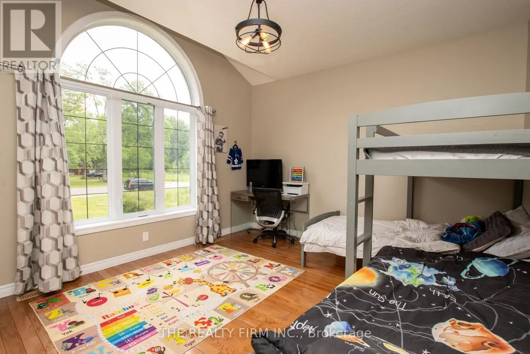
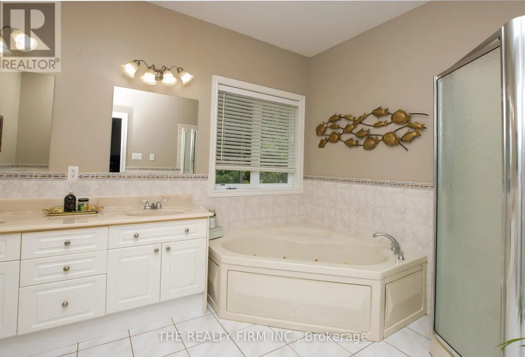
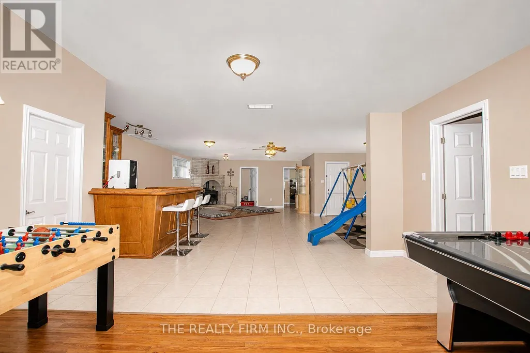
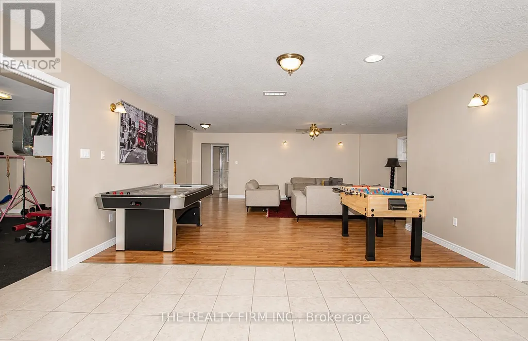
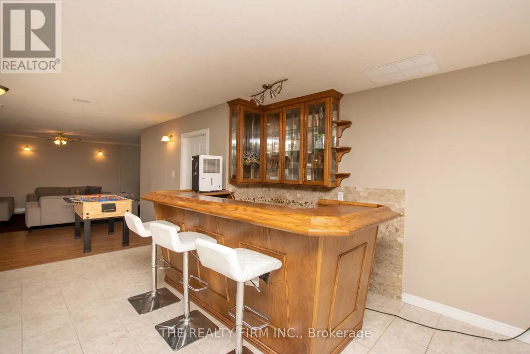
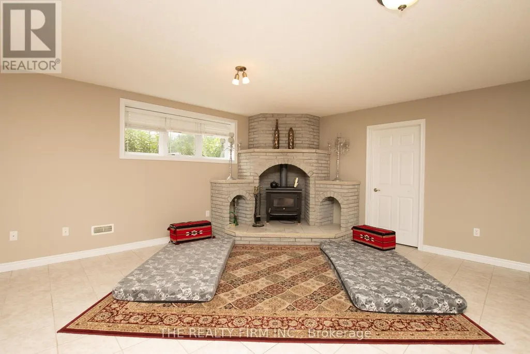
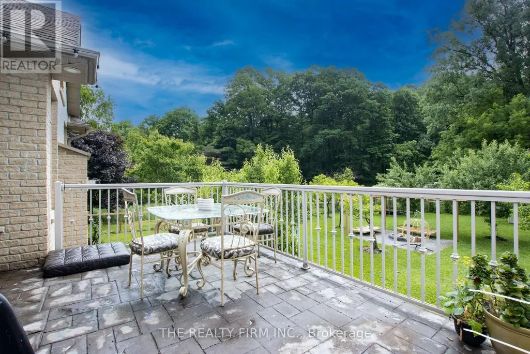
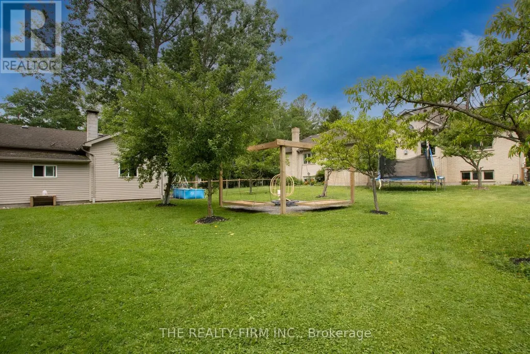
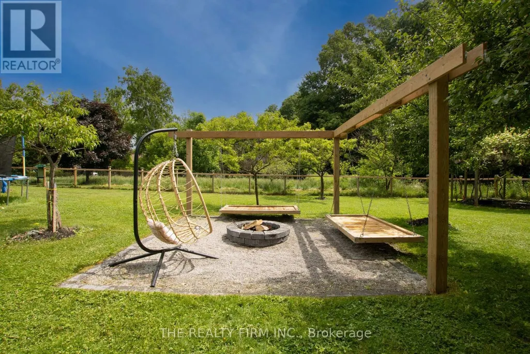
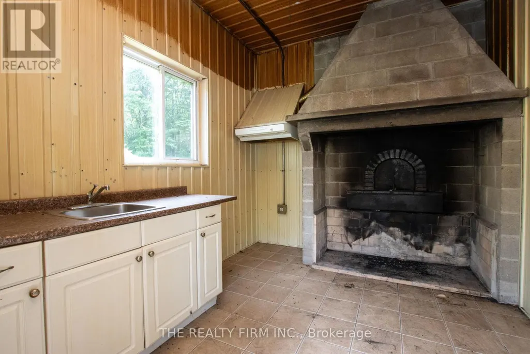
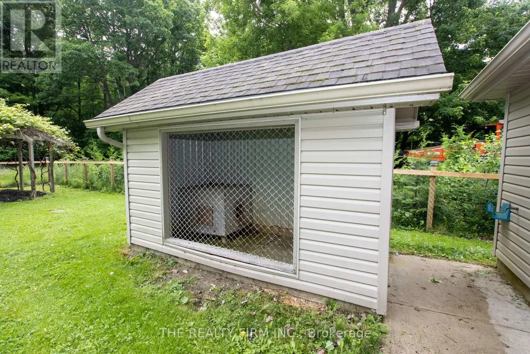
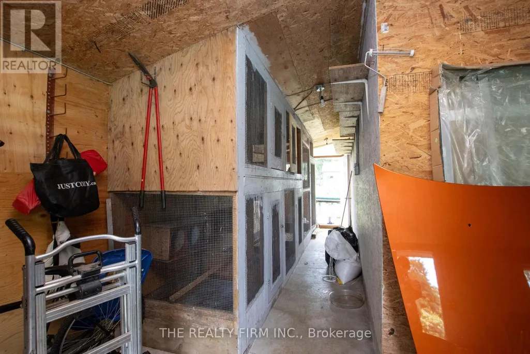
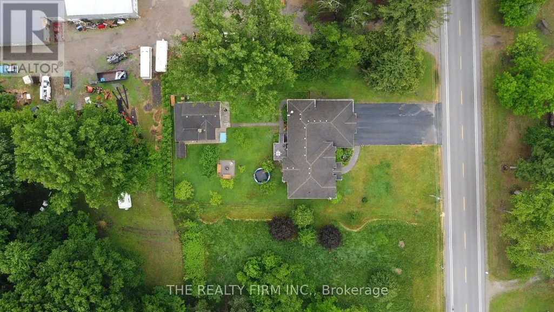
Welcome to a home that truly has it all! Offering over 4,400 sq. ft. of beautifully finished living space, this impressive 3+2 bedroom, 3 bathroom home combines luxury, functionality, and endless possibilities. Step inside to discover generously sized rooms throughout, including a stunning primary retreat complete with a spacious walk-in closet and a beautiful ensuite designed for comfort and relaxation. The heart of the home is the incredible kitchen, featuring not one but two oversized islands-perfect for entertaining, preparing family meals, or gathering with friends and loved ones. The fully finished lower level adds incredible flexibility with two additional bedrooms, a large bathroom, and a separate entrance through the oversized three-car garage. Whether you're looking to accommodate extended family, create the perfect in-law suite, or simply enjoy the extra living space, the opportunities are endless. Outside, you'll find a backyard that's ready to enjoy year-round. Gather around the custom-built fire pit, tend to the charming chicken coops, or make the most of the impressive detached shop complete with its own electrical panel and plumbing rough-ins-ideal for hobbyists, entrepreneurs, or anyone looking for extra workspace. Whether you're searching for a forever family home, multigenerational living, or a property with room to grow and customize, this exceptional home checks all the boxes. Spacious, versatile, and thoughtfully designed inside and out, this is a rare opportunity you won't want to miss. (id:7434)
General Features
| Features | Sump Pump |
|---|---|
| Property Type | Single Family |
| CommunityName | West Lorne |
| Building Appliances | Central Vacuum, Intercom, Garage door opener remote(s), Dishwasher, Dryer, Stove, Washer, Window Coverings, Refrigerator |
| Building Architectural Style | Raised bungalow |
| Building Basement Features | Walk out |
| Building Cooling Type | Central air conditioning |
| Location Description | Cross Streets: Graham. ** Directions: Head South on Graham turn right onto Pioneer. |
| Parking Space Total | 12 |
| Foundation Type | Poured Concrete |
| Building Type | House |
| Ownership Type | Freehold |
| Building.StoriesTotal | 1 |
Interior Features
| Building Fireplace Present | True |
|---|---|
| Building Heating Type | Forced air |
| Building Heating Fuel | Natural gas |
| Basement Development | Finished |
| Basement Type | N/A (Finished) |
| Construction Style Attachment | Detached |
| Living Area Range | 2000 |
| Bedrooms | 3+2 |
Exterior Features
| Structure | Workshop |
|---|---|
| Landscape Features | Lawn sprinkler |
| Sewer | Septic System |
| Exterior Finish | Brick |
Room Details
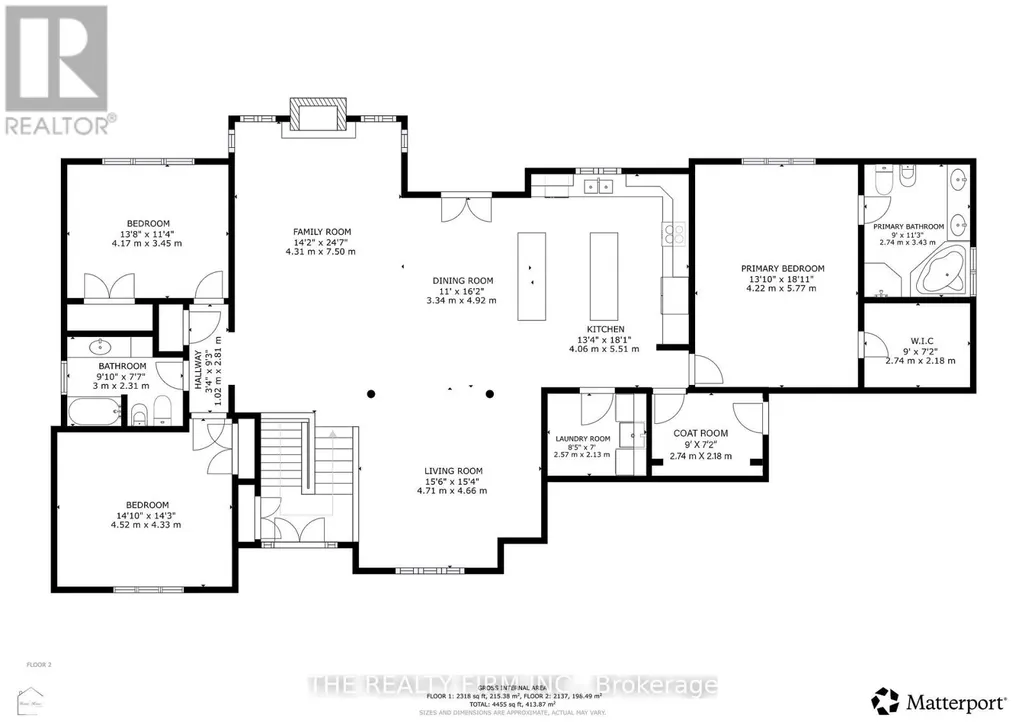
| Room | Dimensions | Level | Flooring | Details |
|---|---|---|---|---|
| Bedroom 2 | 4.17 m x 3.45 m | Main level | 3.45 m | |
| Bedroom 3 | 4.52 m x 4.33 m | Main level | 4.33 m | |
| Bedroom 4 | 4.05 m x 3.53 m | Basement | 3.53 m | |
| Bedroom 5 | 4.17 m x 4.34 m | Basement | 4.34 m | |
| Dining room | 3.34 m x 4.92 m | Main level | 4.92 m | |
| Exercise room | 4.78 m x 4.69 m | Basement | 4.69 m | |
| Family room | 4.31 m x 7.5 m | Main level | 7.5 m | |
| Kitchen | 4.06 m x 5.51 m | Main level | 5.51 m | |
| Laundry room | 2.57 m x 2.13 m | Main level | 2.13 m | |
| Living room | 4.71 m x 4.66 m | Main level | 4.66 m | |
| Office | 2.07 m x 2.92 m | Basement | 2.92 m | |
| Other | 4.25 m x 4.91 m | Basement | 4.91 m | |
| Primary Bedroom | 4.22 m x 5.77 m | Main level | 5.77 m | |
| Recreational, Games room | 11.63 m x 7.33 m | Basement | 7.33 m |
Amenities
- Views
- New Construction
- Adult 55+
- Lease To Own
- No Strata Fees
- Furnished
- Primary On Main
- Air Conditioning
- Seller Finance
- Green
- Fixer Upper
- Horse
- Golf
- Fireplace
- Deck
- Garage
- Basement
- Pool

Property vs Single Family Average in N0L 2P0
Price
In The Neighbourhood
Open House
West Elgin (West Lorne)
$ 329,900
- Type
- Single Family
- Rooms
- 2 Beds + 1 Baths
SUTTON GROUP - SELECT REALTY
West Elgin (West Lorne)
$ 439,900
- Type
- Single Family
- Rooms
- 2 Beds + 1.5 Baths
PRIME REAL ESTATE BROKERAGE
West Elgin (West Lorne)
$ 408,000
- Type
- Single Family
- Rooms
- 3 Beds + 2.5 Baths
CENTURY 21 FIRST CANADIAN CORP.
West Elgin (West Lorne)
$ 599,900
- Type
- Single Family
- Rooms
- 4 Beds + 2 Baths
CENTURY 21 FIRST CANADIAN CORP.
