
Address
45 Lila Court, Kawartha Lakes (Omemee), ON
Price
$ 1,375,000
Property Attributes
- ID#X13246478
- TypeSingle Family
- Listing Status Active
- MunicipalityKawartha Lakes (Omemee)
- CityKawartha Lakes (Omemee)
- AreaOmemee
- NeighbourhoodOmemee
- Postal CodeK0L 2W0
- StyleBungalow
- Price$ 1,375,000
- Bedrooms2+1
- Bathrooms2
- Half Bathrooms1
Data Source:
Canadian Real Estate Association (CREA)
Property Description
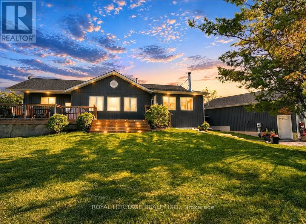
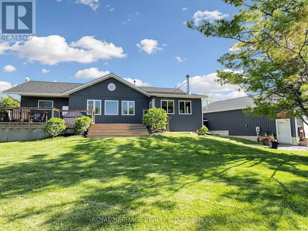
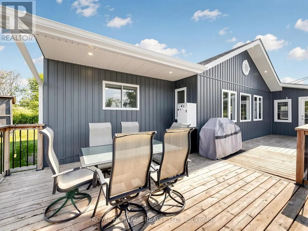
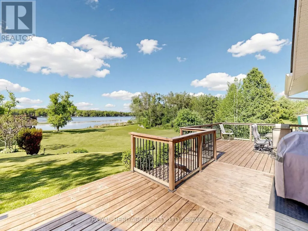
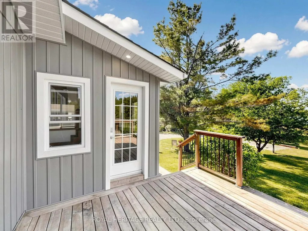
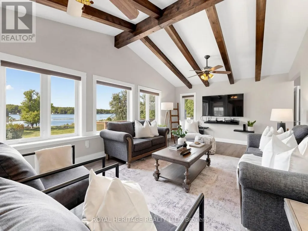
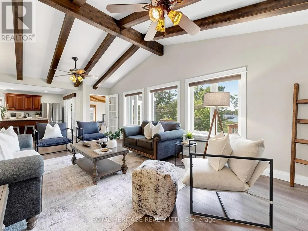
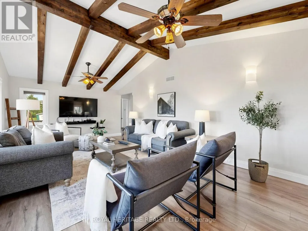
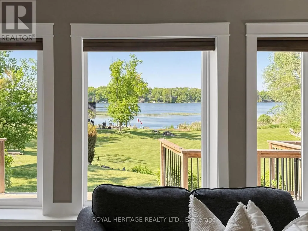
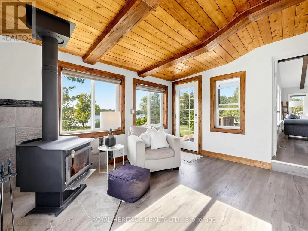
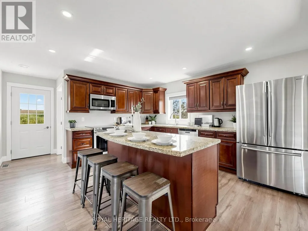
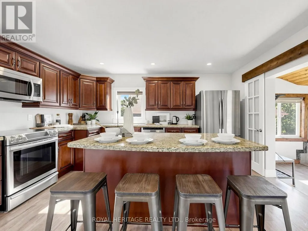
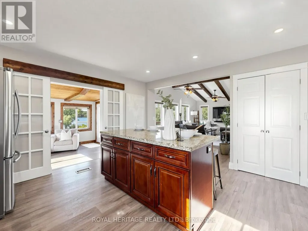
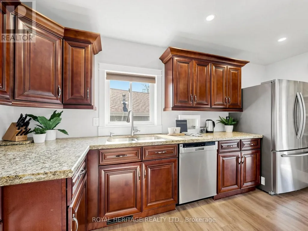
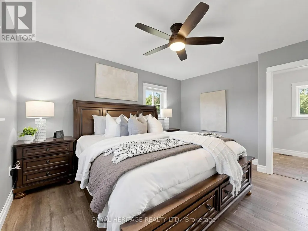
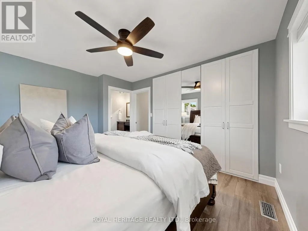
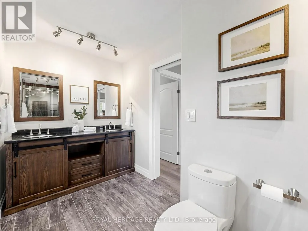
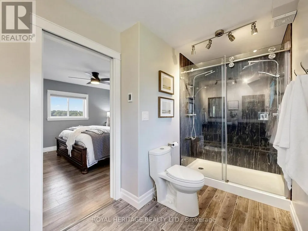
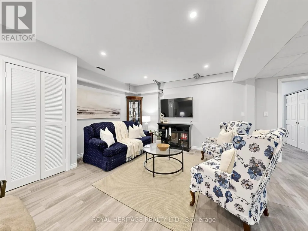
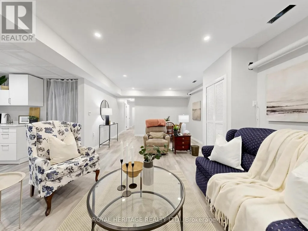
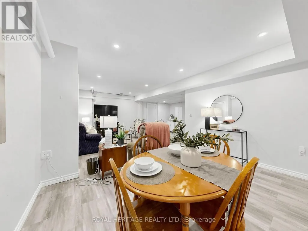
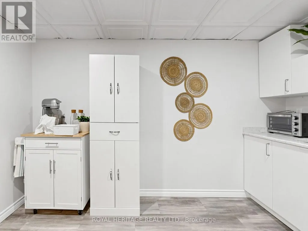
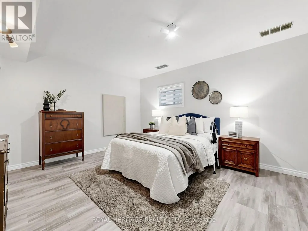
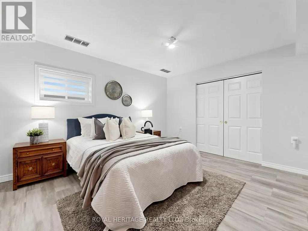

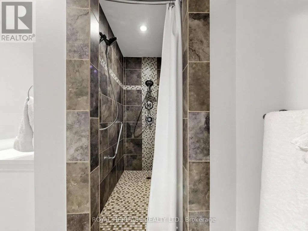
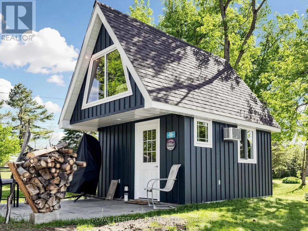
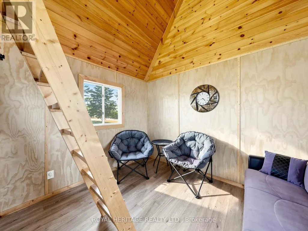
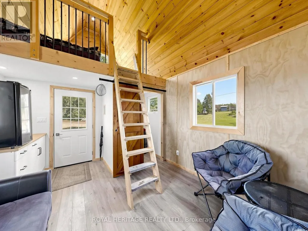
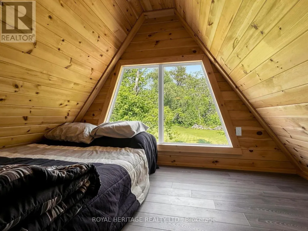
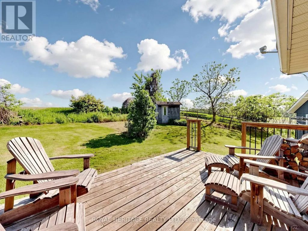
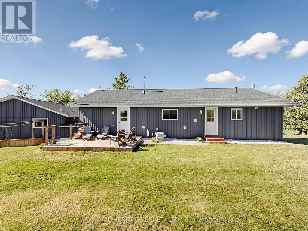
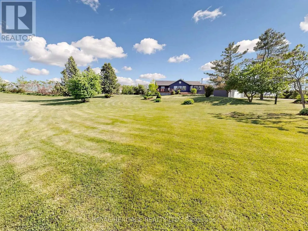
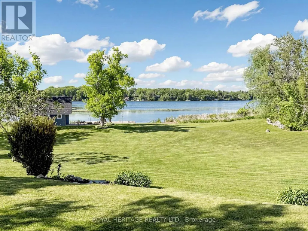
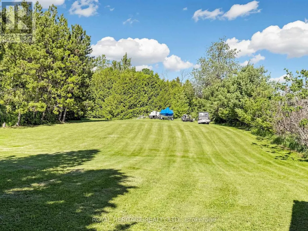
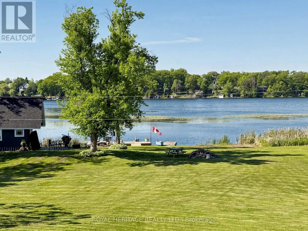
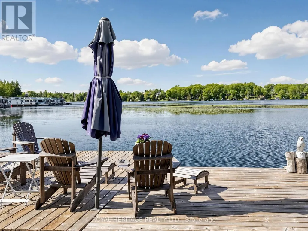
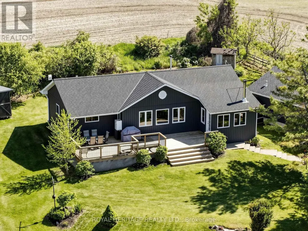
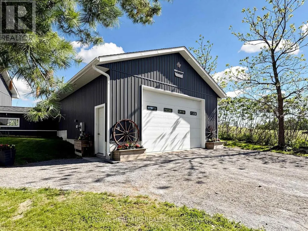
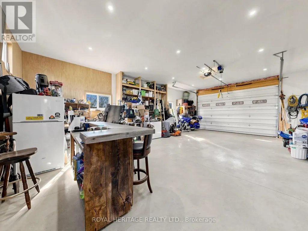
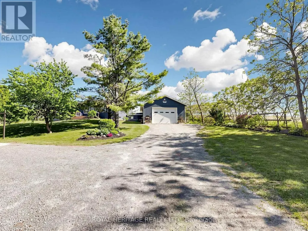
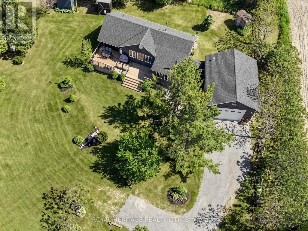
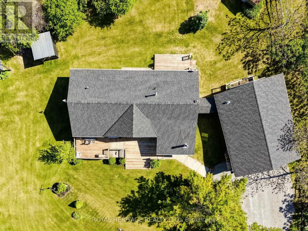
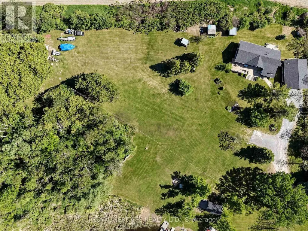
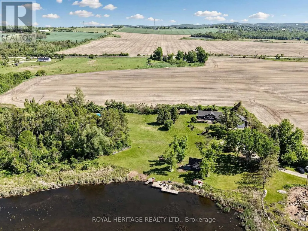
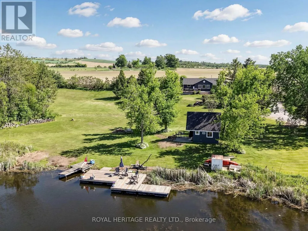
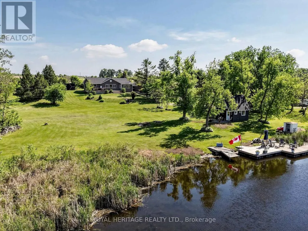
Welcome to this exceptional waterfront retreat, where luxury, privacy, and functionality come together on 3.44 acres with a rare 430 feet of shoreline frontage. Offering stunning lake views and outstanding amenities, this property is perfectly suited for year-round living or an unforgettable waterfront escape. The oversized 26' x 36' heated garage, plumbed for radiant in-floor heating, is ideal for hobbyists and outdoor enthusiasts, while the expansive driveway accommodates 14+ vehicles including a 200-amp electrical service providing ample power for modern day living. A full-length front deck welcomes you into the home, where a cozy wood-burning fireplace sets the tone for the warm and inviting interior. The spacious kitchen features a large granite island, stainless steel appliances, and abundant cabinetry, flowing seamlessly into the open-concept living room with vaulted ceilings, rustic beams, and breathtaking lake views. Wake up to breathtaking water views in the spacious primary suite, complete with a dream-sized PAX wardrobe and a spa-inspired ensuite featuring heated floors, dual granite vanities, and a Roman shower. The fully finished lower level features heated laminate flooring throughout and a versatile in-law suite complete with a large bedroom, oversized closet, kitchenette, and a 3-piece bath with dual shower heads. An enclosed breezeway conveniently connects the basement walk-up to the garage. Outside, the property continues to impress. Enjoy An additional bunkie equipped with electricity and A/C, a 16' x 26' dock for endless days on the water, three storage sheds, and the added security of a GenerLink system for seamless generator connection. Rarely does a property offer this combination of expansive waterfront, luxury finishes, exceptional outbuildings, and multi-generational living potential. A truly remarkable lakefront property designed for comfort, recreation, and lasting memories. (id:7434)
General Features
| Features | Cul-de-sac, Wooded area, Irregular lot size, Partially cleared, Flat site, Lighting |
|---|---|
| Easement | Unknown |
| Property Type | Single Family |
| Zoning Description | LSR |
| CommunityName | Omemee |
| Amenities | Marina |
| Building Amenities | Fireplace(s) |
| Building Appliances | Garage door opener remote(s), Water Heater - Tankless, Dishwasher, Dryer, Microwave, Stove, Washer, Refrigerator |
| Building Architectural Style | Bungalow |
| Building Basement Features | Walk-up |
| Building Cooling Type | Central air conditioning |
| Location Description | Cross Streets: Yankee Line & Russell Dr. ** Directions: Yankee Line to Russell Drive. |
| Parking Space Total | 20 |
| Foundation Type | Concrete |
| Building Type | House |
| Ownership Type | Freehold |
| Building.StoriesTotal | 1 |
Interior Features
| Building Fireplace Present | True |
|---|---|
| Building Fireplace Total | 1 |
| Building Heating Type | Forced air |
| Building Heating Fuel | Natural gas |
| Basement Development | Finished |
| Basement Type | N/A (Finished), N/A |
| Construction Style Attachment | Detached |
| Flooring Type | Laminate, Ceramic |
| Living Area Range | 1100 |
| Bedrooms | 2+1 |
Exterior Features
| Structure | Deck, Shed |
|---|---|
| Water Front Name | Pigeon River |
| Water Front Type | Waterfront on lake |
| ViewType | Lake view, Direct Water View |
| Land Amenities | Marina |
| Sewer | Septic System |
| Exterior Finish | Vinyl siding |
Room Details
| Room | Dimensions | Level | Flooring | Details |
|---|---|---|---|---|
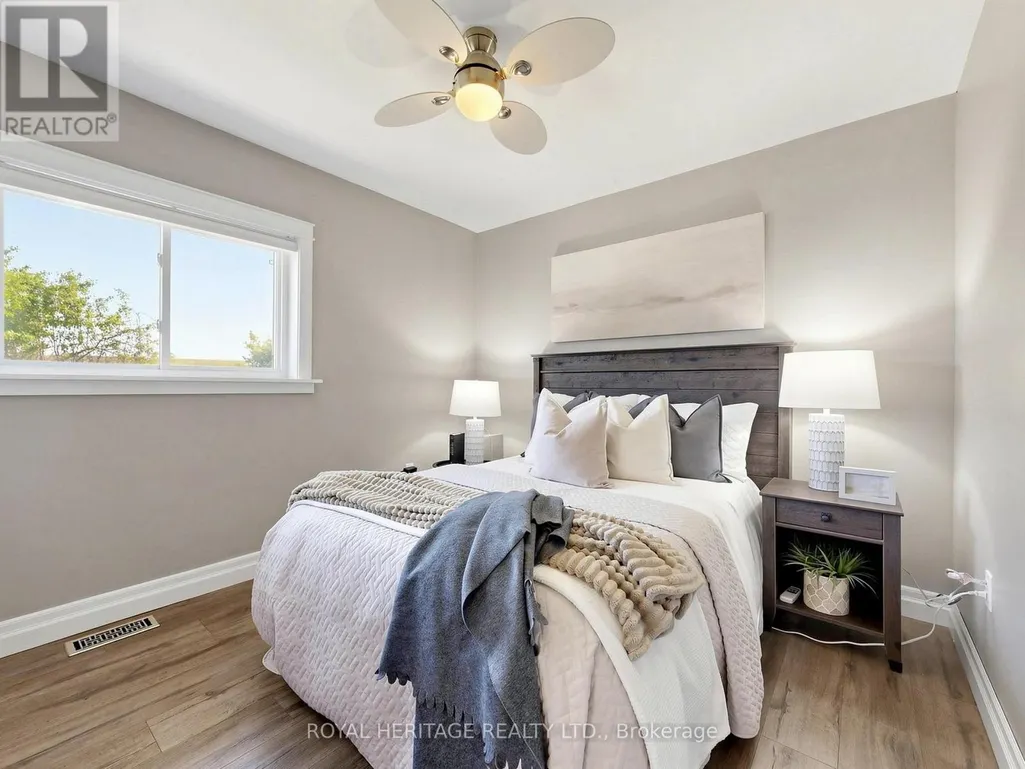
| Bedroom 2 | 3.71 m x 2.92 m | Main level | 2.92 m | |
| Bedroom 3 | 4.57 m x 4.01 m | Basement | 4.01 m | |
| Dining room | 4.47 m x 4.14 m | Main level | 4.14 m | |
| Family room | 3.86 m x 3.48 m | Main level | 3.48 m | |
| Foyer | 3.73 m x 2.74 m | Main level | 2.74 m | |
| Kitchen | 4.47 m x 4.14 m | Main level | 4.14 m | |
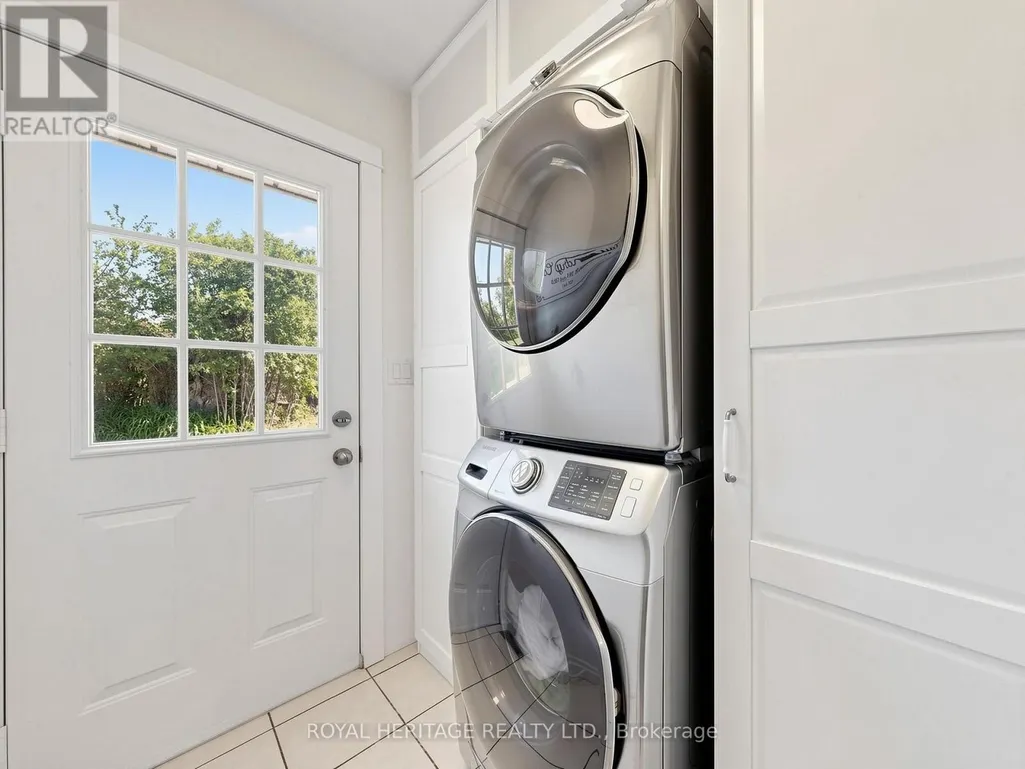
| Laundry room | 1.9 m x 1.9 m | Main level | 1.9 m | |
| Living room | 7.21 m x 3.96 m | Main level | 3.96 m | |
| Primary Bedroom | 4.14 m x 3.13 m | Main level | 3.13 m |
Amenities
- Views
- New Construction
- Adult 55+
- Lease To Own
- No Strata Fees
- Furnished
- Primary On Main
- Air Conditioning
- Seller Finance
- Green
- Fixer Upper
- Horse
- Golf
- Fireplace
- Deck
- Garage
- Basement
- Pool

Property vs Single Family Average in K0L 2W0
Price
In The Neighbourhood
Just Listed
Kawartha Lakes (Omemee)
$ 699,999
- Type
- Single Family
- Rooms
- 3 Beds + 1 Baths
PD Realty Inc.
Just Listed
Kawartha Lakes (Omemee)
$ 699,999
- Type
- Single Family
- Rooms
- 3 Beds + 1 Baths
PD Realty Inc.
Open House
Kawartha Lakes (Omemee)
$ 649,000
- Type
- Single Family
- Rooms
- 3 Beds + 1.5 Baths
Re/Max All-Stars Realty Inc.
Open House
Kawartha Lakes (Omemee)
$ 759,900
- Type
- Single Family
- Rooms
- 5 Beds + 2 Baths
Century 21 United Realty Inc.
Kawartha Lakes (Omemee)
$ 335,000
- Type
- Single Family
- Rooms
- 2 Beds + 1 Baths
Coldwell Banker Electric Realty
Kawartha Lakes (Omemee)
$ 1,449,900
- Type
- Single Family
- Rooms
- 3 Beds + 1.5 Baths
Exit Realty Liftlock
Kawartha Lakes (Omemee)
$ 440,000
- Type
- Single Family
- Rooms
- 3 Beds + 1.5 Baths
McConkey Real Estate Corporation
Kawartha Lakes (Omemee)
$ 694,898
- Type
- Single Family
- Rooms
- 4 Beds + 3 Baths
DAN PLOWMAN TEAM REALTY INC.
