




Address
111 Erie Street, Haldimand (Nanticoke), ON
Price
$ 849,000
Property Attributes
- ID#X13118042
- TypeSingle Family
- Listing Status Active
- MunicipalityHaldimand (Nanticoke)
- CityHaldimand (Nanticoke)
- AreaNanticoke
- NeighbourhoodNanticoke
- Postal CodeN0A 1L0
- Style
- Price$ 849,000
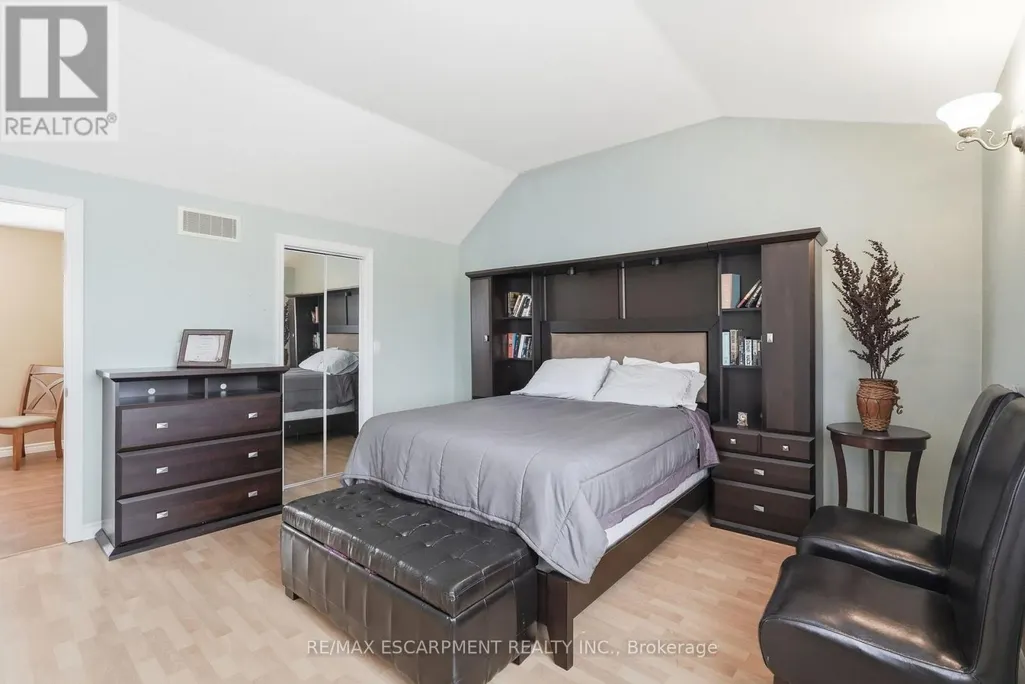
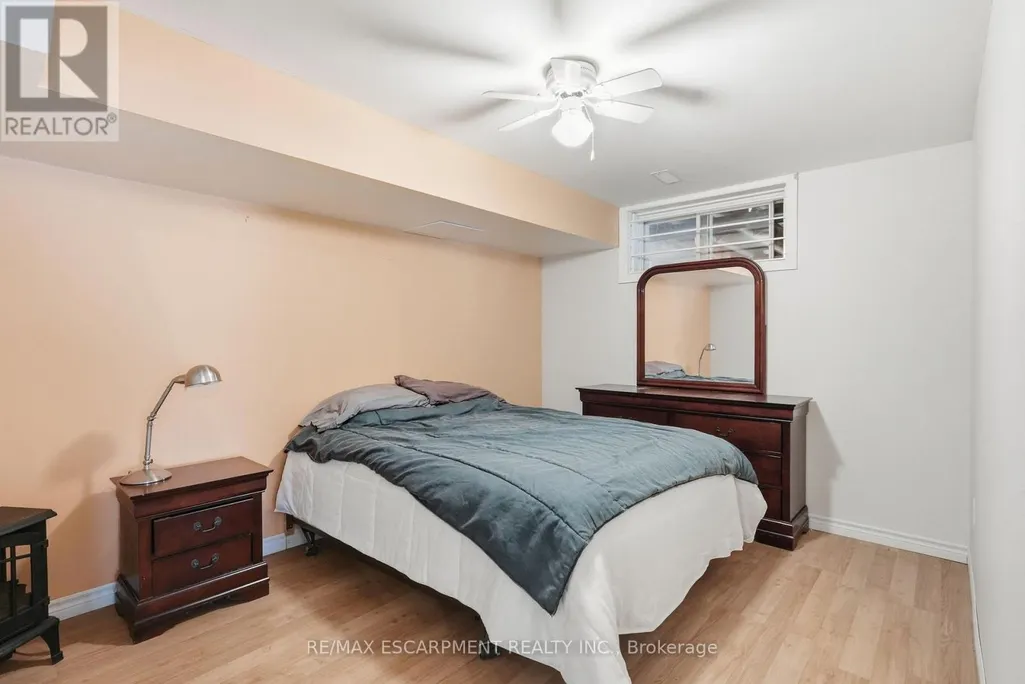
- Bedrooms2+1
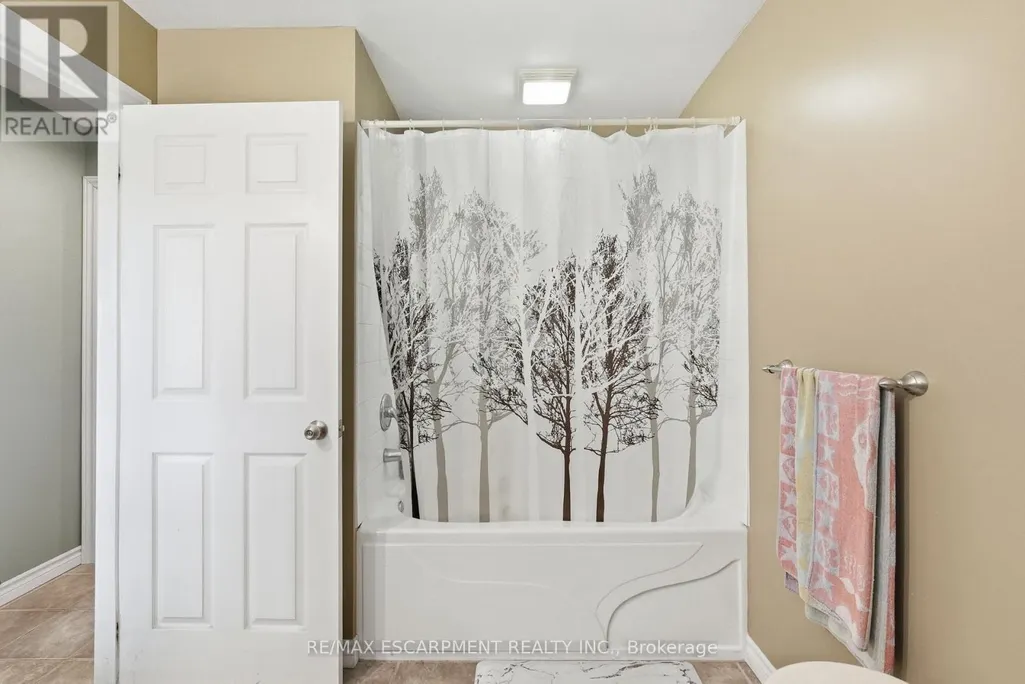
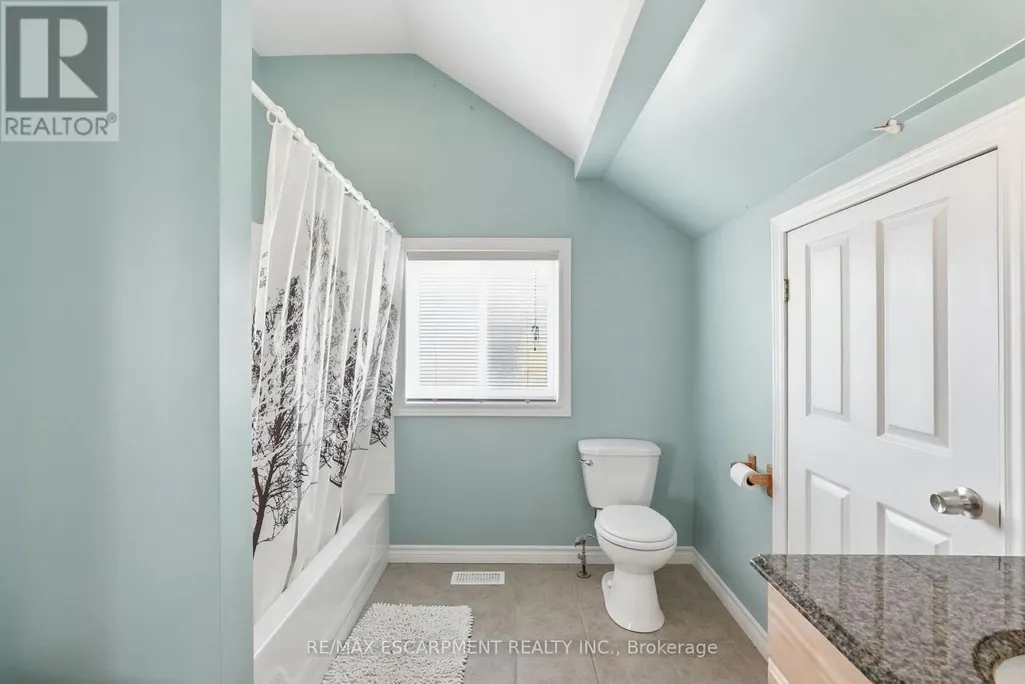
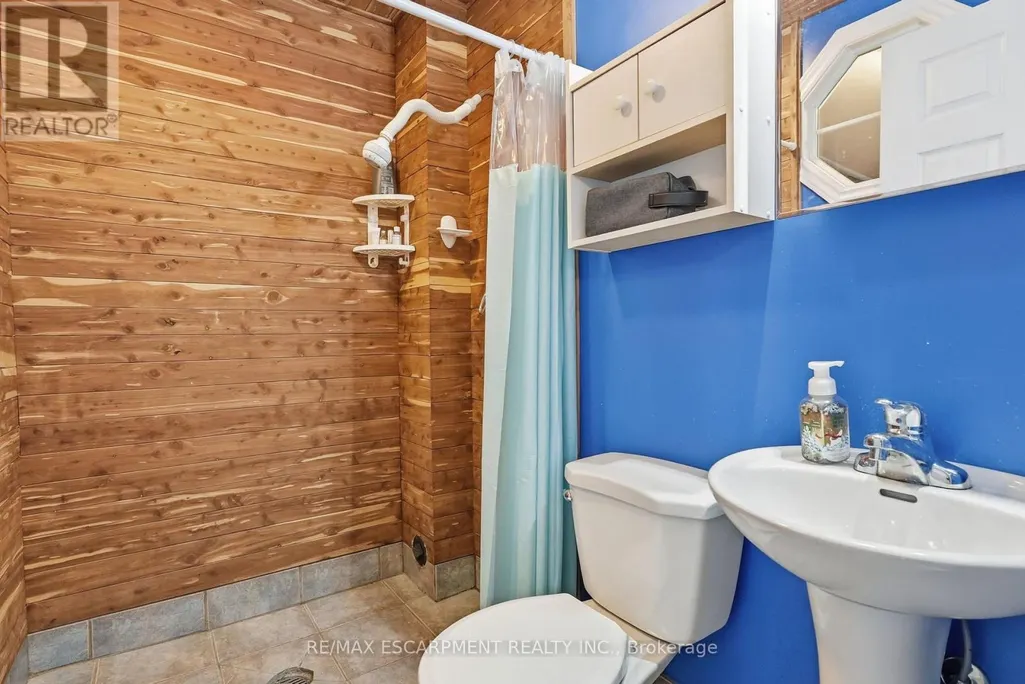
- Bathrooms3
- Half Bathrooms0
Data Source:
Canadian Real Estate Association (CREA)
Property Description
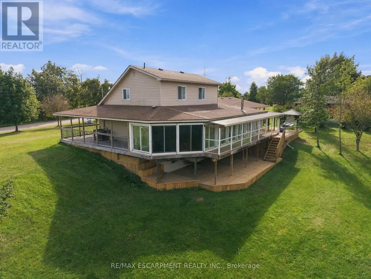
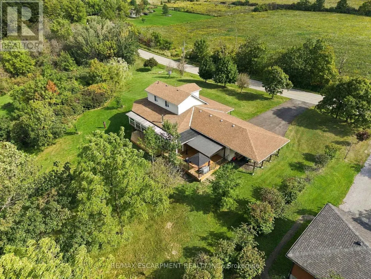
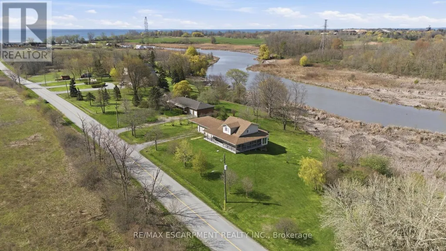
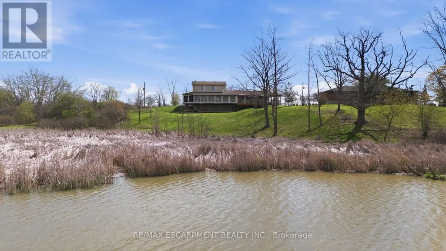
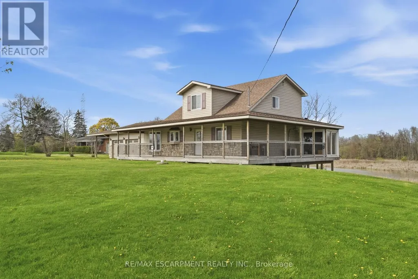
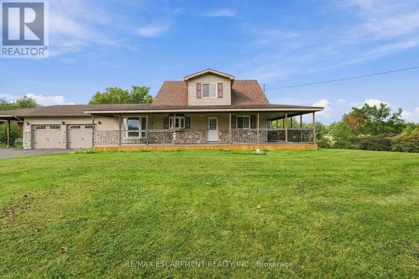
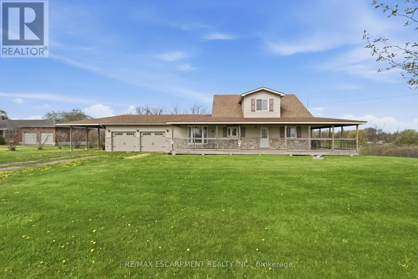
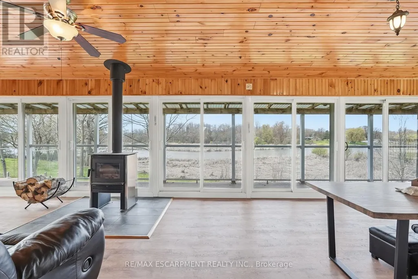
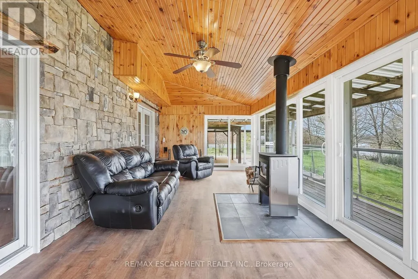
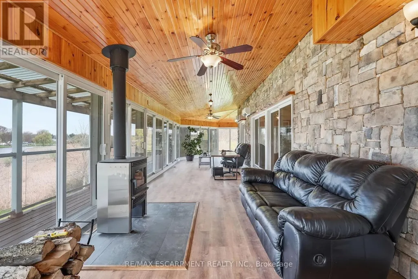
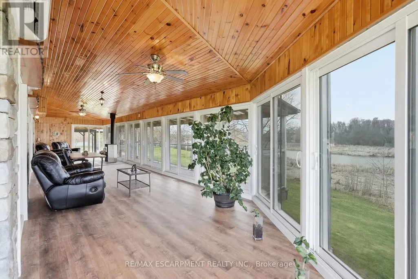
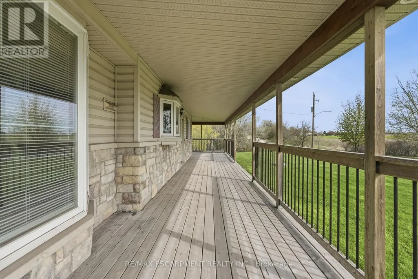
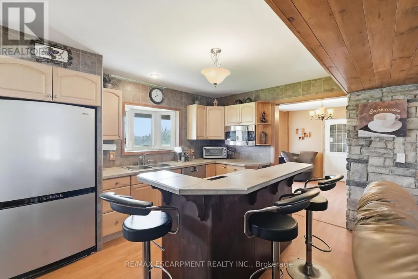
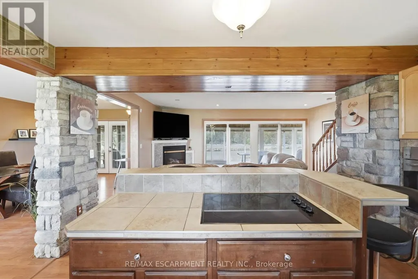
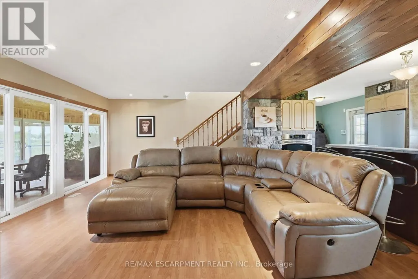
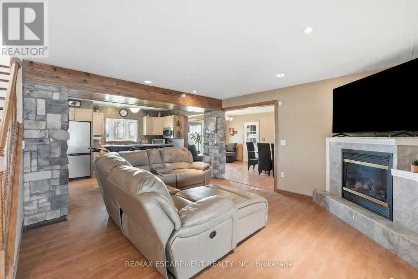
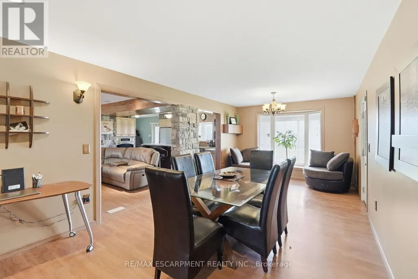
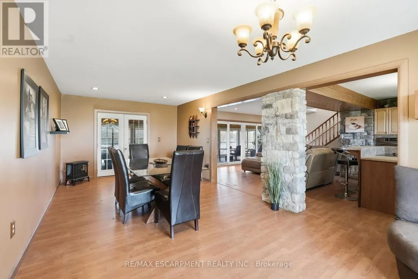
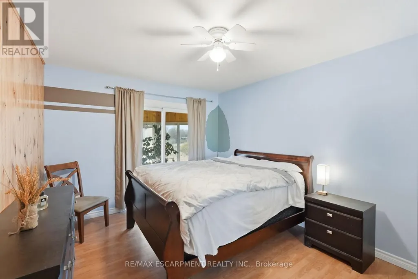
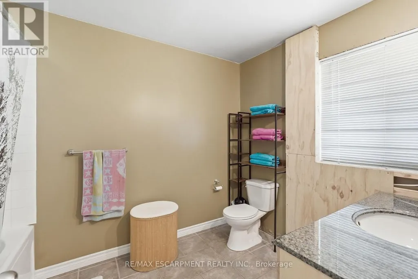
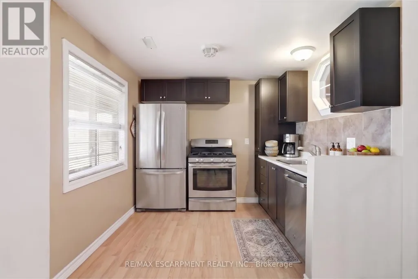
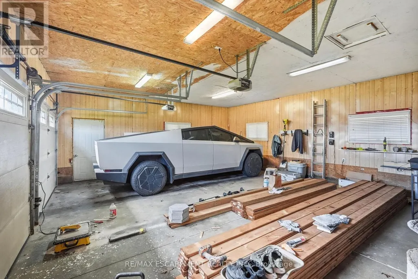
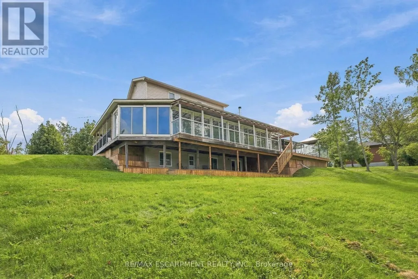
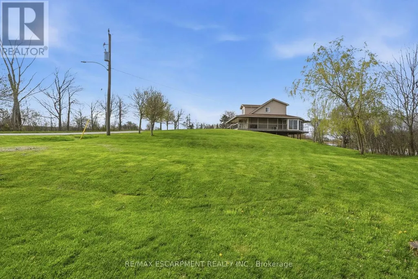
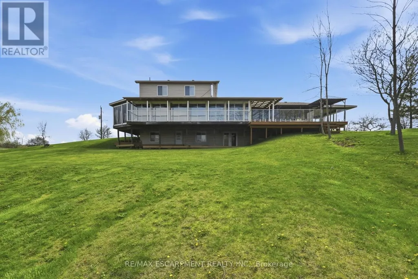
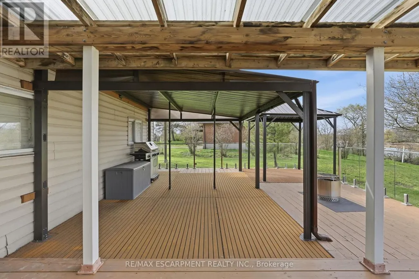
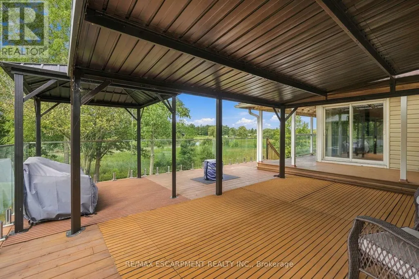
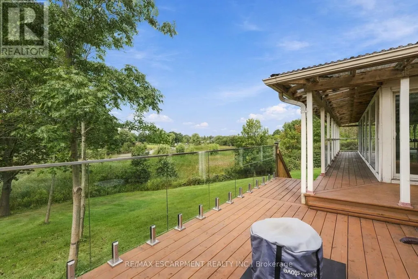
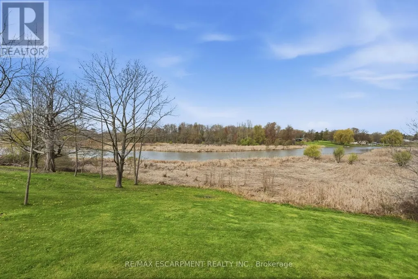
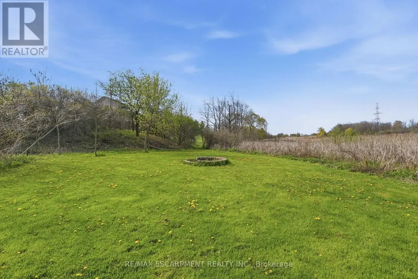
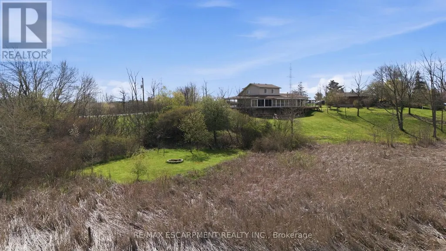
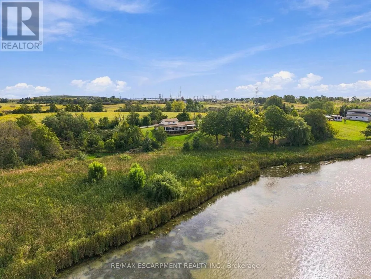
Direct Waterfront property, minutes to Lake Erie at Hoover's Marina, with approximately 3.47 acres of owned land and about 400 +/- feet of owned riverfront land leading into Lake Erie! Custom-built in 2006, this detached home features 3 bedrooms, 3 full baths, 2 kitchens. Huge glassed-in, covered porches with heat and AC, plus huge wrap-around decks with stunning water views! Walk out from the basement to the deck. Potential for an in-law suite with a separate entrance, kitchen and bathroom and private lower wood deck. Two-car attached garage plus a carport. 2 Heat Pumps, central AC, wood stove. Cistern and Septic system. Shingles replaced 2022. A 10-minute drive to Port Dover or Peacock Point, and a 45-minute drive to Hamilton. (id:7434)
General Features
| Features | Hilly |
|---|---|
| Easement | Unknown, None |
| Property Type | Single Family |
| Zoning Description | N A2C |
| CommunityName | Nanticoke |
| Building Age | 16 to 30 years |
| Building Appliances | Range, Oven - Built-In, Water Heater, Dishwasher, Dryer, Stove, Washer, Refrigerator |
| Building Basement Features | Walk out |
| Building Cooling Type | Central air conditioning |
| Location Description | Cross Streets: Rainham Road. ** Directions: Main Street - Rainham Road then turn on to Erie Street. |
| Parking Space Total | 12 |
| Foundation Type | Poured Concrete |
| Building Type | House |
| Ownership Type | Freehold |
| Building.StoriesTotal | 2 |
Interior Features
| Building Fireplace Present | True |
|---|---|
| Building Fireplace Total | 2 |
| Building Fireplace Type | Woodstove |
| Building Heating Type | Heat Pump |
| Building Heating Fuel | Other |
| Basement Development | Finished |
| Basement Type | Full (Finished) |
| Construction Style Attachment | Detached |
| Living Area Range | 2000 |
| Bedrooms | 2+1 |
Exterior Features
| Structure | Deck |
|---|---|
| Water Front Name | Nanticoke Creek |
| Water Front Type | Waterfront on creek |
| ViewType | Direct Water View |
| Exterior Finish | Stone, Vinyl siding |
Room Details
| Room | Dimensions | Level | Flooring | Details |
|---|---|---|---|---|
| Bathroom | 3.23 m x 2.29 m | Main level | 2.29 m | |
| Bedroom | 4.29 m x 3.3 m | Main level | 3.3 m | |
| Dining room | 7.01 m x 3.51 m | Main level | 3.51 m | |
| Foyer | 3.23 m x 2.74 m | Main level | 2.74 m | |
| Kitchen | 3.73 m x 4.32 m | Main level | 4.32 m | |
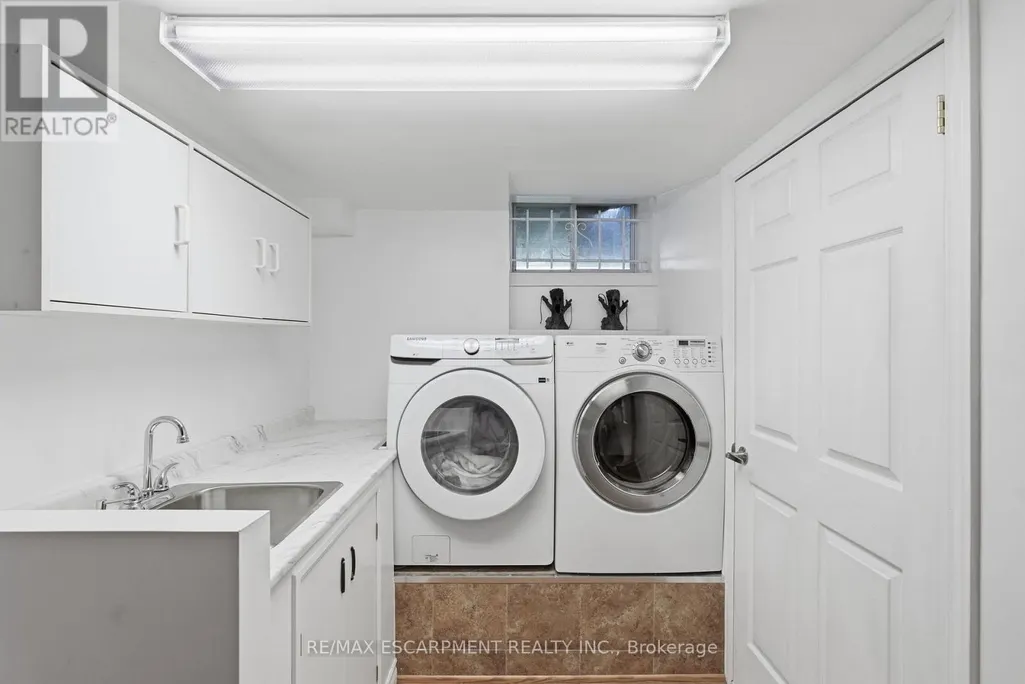
| Laundry room | 2.01 m x 3.43 m | Basement | 3.43 m | |
| Living room | 4.67 m x 5.46 m | Main level | 5.46 m | |
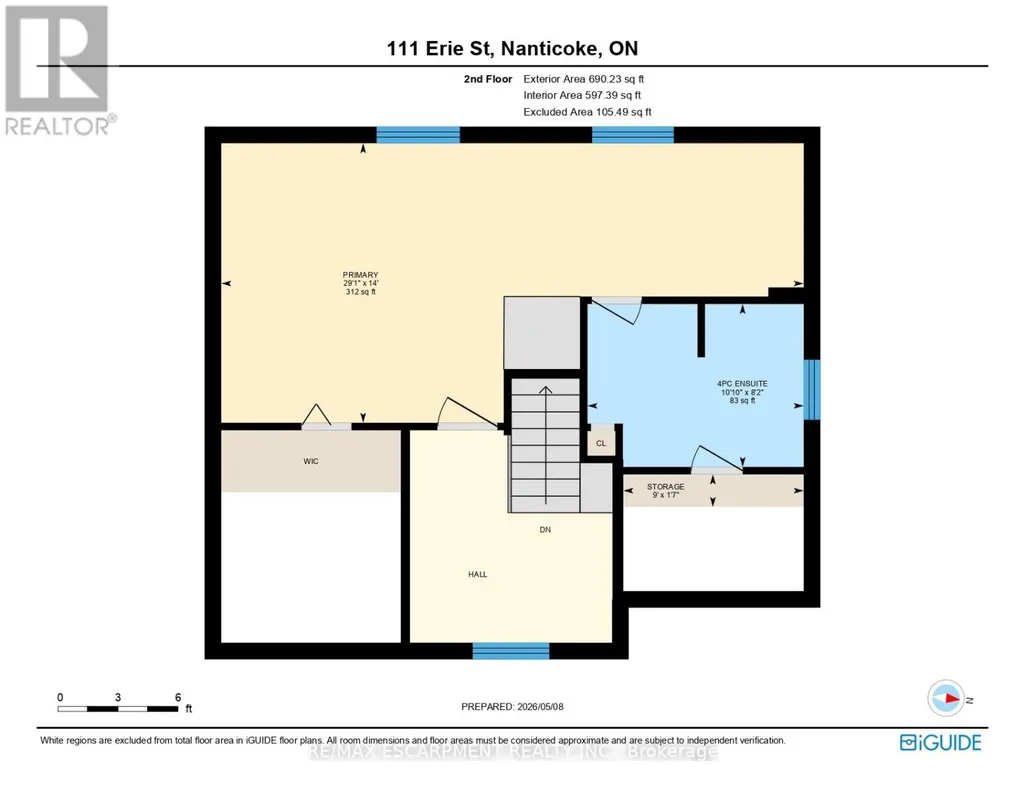
| Other | 0.48 m x 2.74 m | Second level | 2.74 m | |
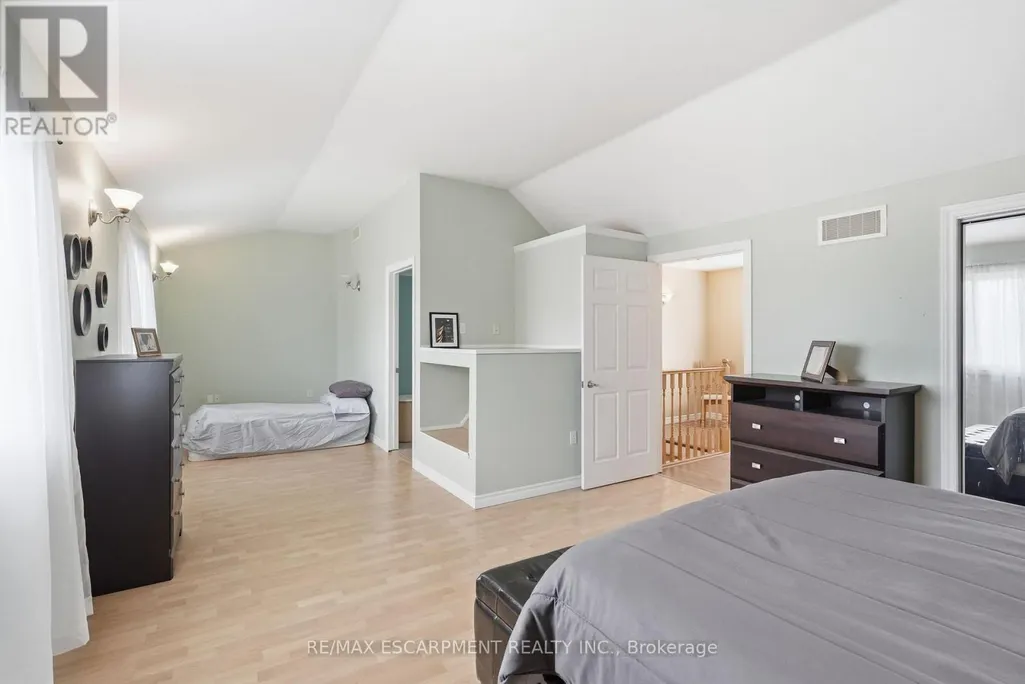
| Primary Bedroom | 4.27 m x 8.86 m | Second level | 8.86 m | |
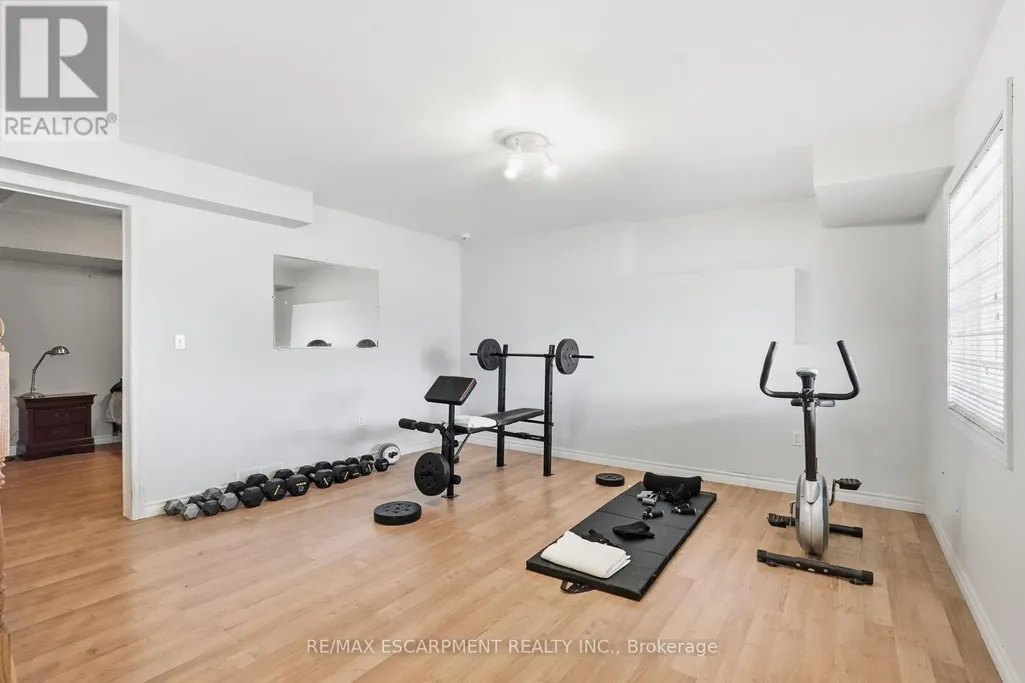
| Recreational, Games room | 4.29 m x 6.32 m | Basement | 6.32 m | |
| Sunroom | 4.32 m x 14.88 m | Main level | 14.88 m |
Amenities
- Views
- New Construction
- Adult 55+
- Lease To Own
- No Strata Fees
- Furnished
- Primary On Main
- Air Conditioning
- Seller Finance
- Green
- Fixer Upper
- Horse
- Golf
- Fireplace
- Deck
- Garage
- Basement
- Pool

Property vs Single Family Average in N0A 1L0
Price
In The Neighbourhood
Haldimand (Nanticoke)
$ 849,900
- Type
- Single Family
- Rooms
- 3 Beds + 2 Baths
ROYAL LEPAGE BURLOAK REAL ESTATE SERVICES
Haldimand (Nanticoke)
$ 499,900
- Type
- Single Family
- Rooms
- 3 Beds + 2 Baths
RE/MAX ESCARPMENT REALTY INC.
Haldimand (Nanticoke)
$ 589,900
- Type
- Single Family
- Rooms
- 2 Beds + 1.5 Baths
RE/MAX HALLMARK REALTY LTD.
Haldimand (Nanticoke)
$ 875,000
- Type
- Single Family
- Rooms
- 3 Beds + 2.5 Baths
ROYAL LEPAGE STATE REALTY
Open House
Haldimand (Nanticoke)
$ 450,000
- Type
- Single Family
- Rooms
- 2 Beds + 1 Baths
REVEL Realty Inc., Brokerage
