
Address
2486 Howe Island Drive, Frontenac Islands (Howe Island), ON
Price
$ 2,200,000
Property Attributes
- ID#X13105430
- TypeSingle Family
- Listing Status Active
- MunicipalityFrontenac Islands (Howe Island)
- CityFrontenac Islands (Howe Island)
- AreaHowe Island
- NeighbourhoodHowe Island
- Postal CodeK7G 2V6
- StyleBungalow
- Price$ 2,200,000
- Bedrooms4
- Bathrooms3
- Half Bathrooms1
Data Source:
Canadian Real Estate Association (CREA)
Property Description
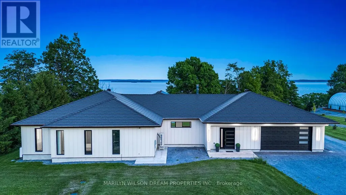
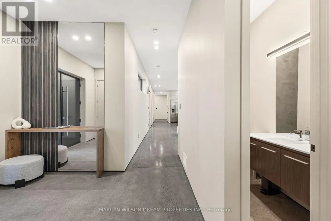
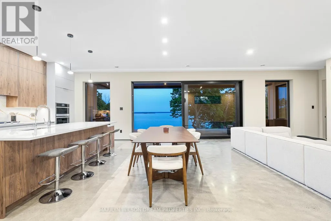
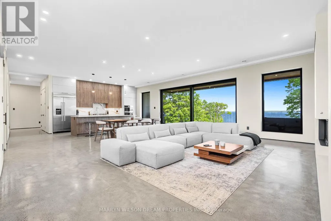
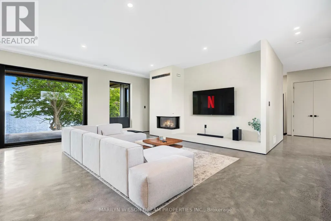
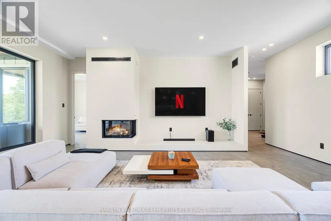
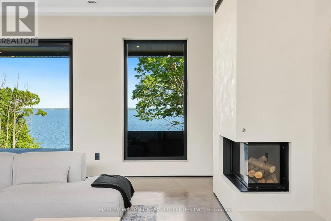
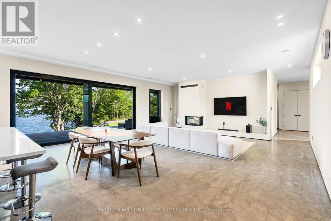
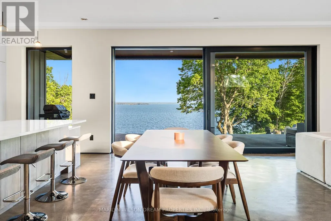
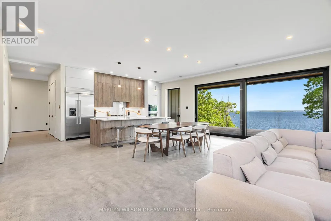
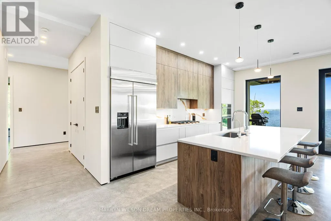
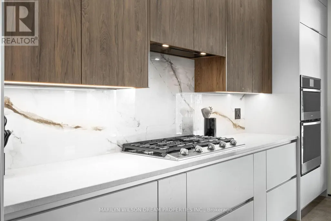
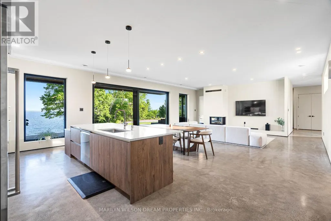
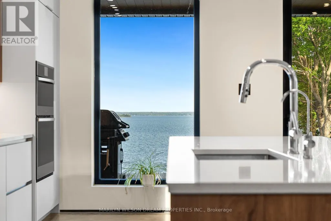
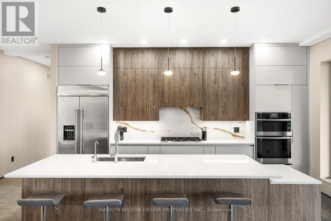
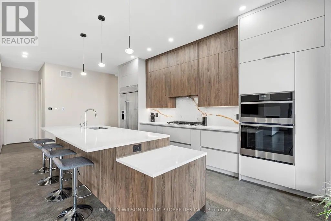
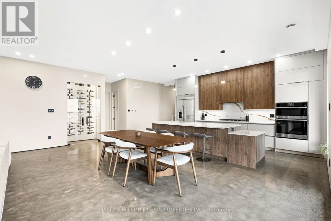
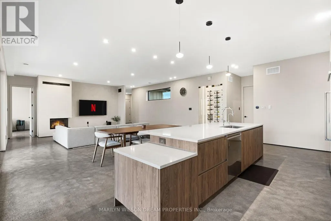
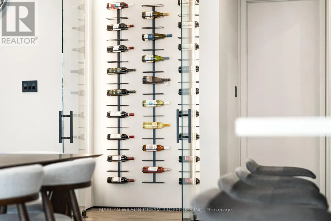
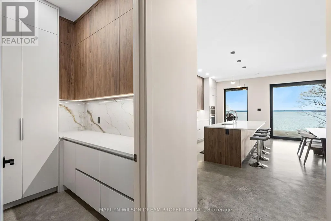
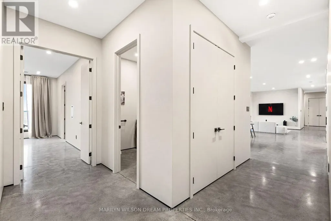
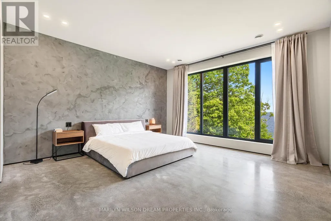
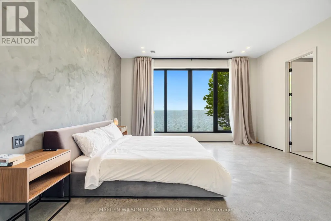
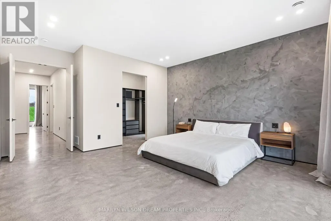
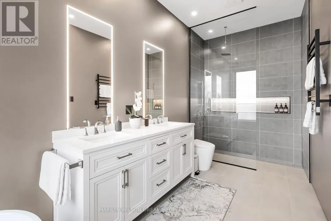
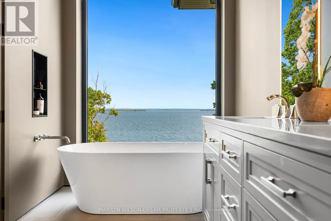
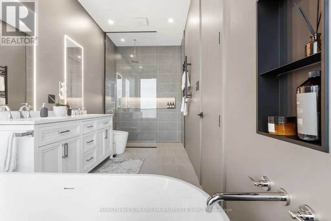
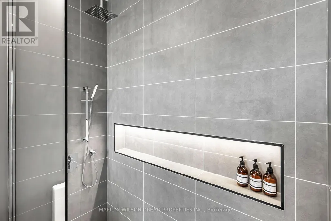
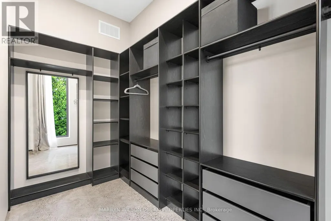
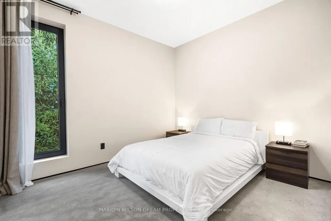
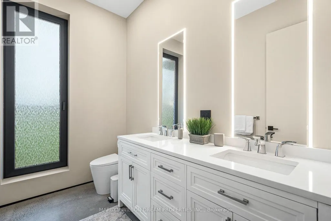
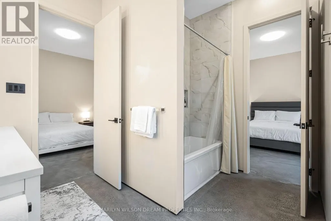
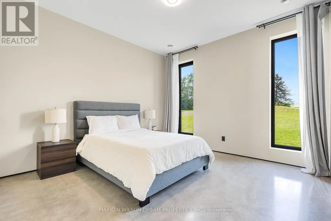
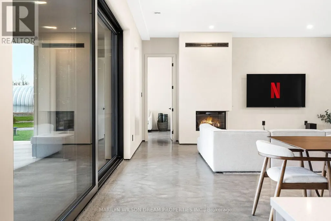
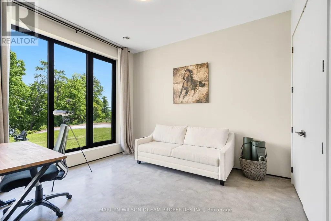
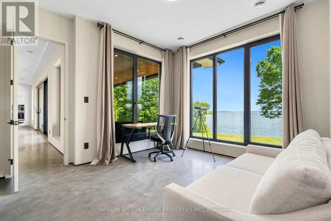
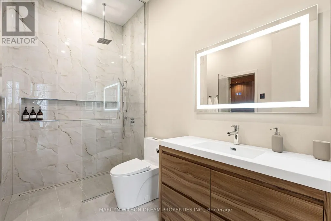
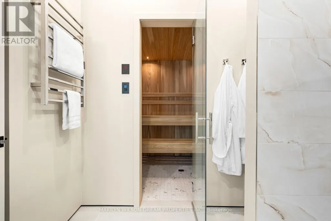
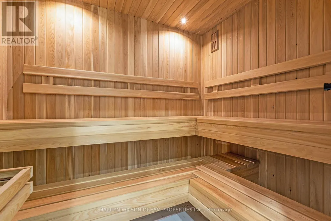
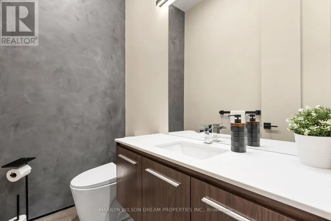
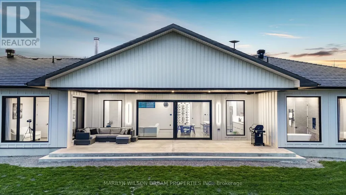
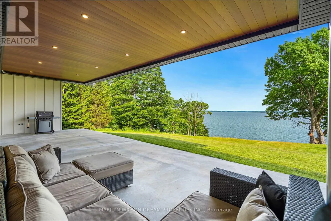
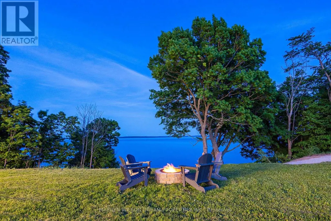
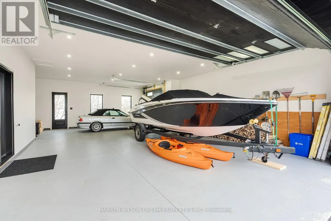
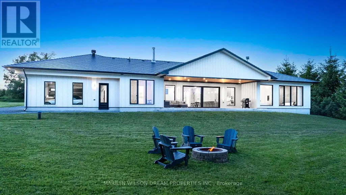
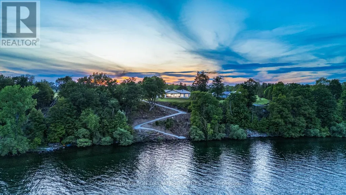
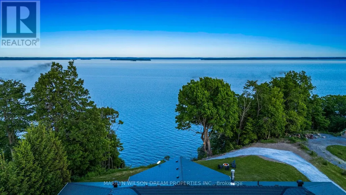
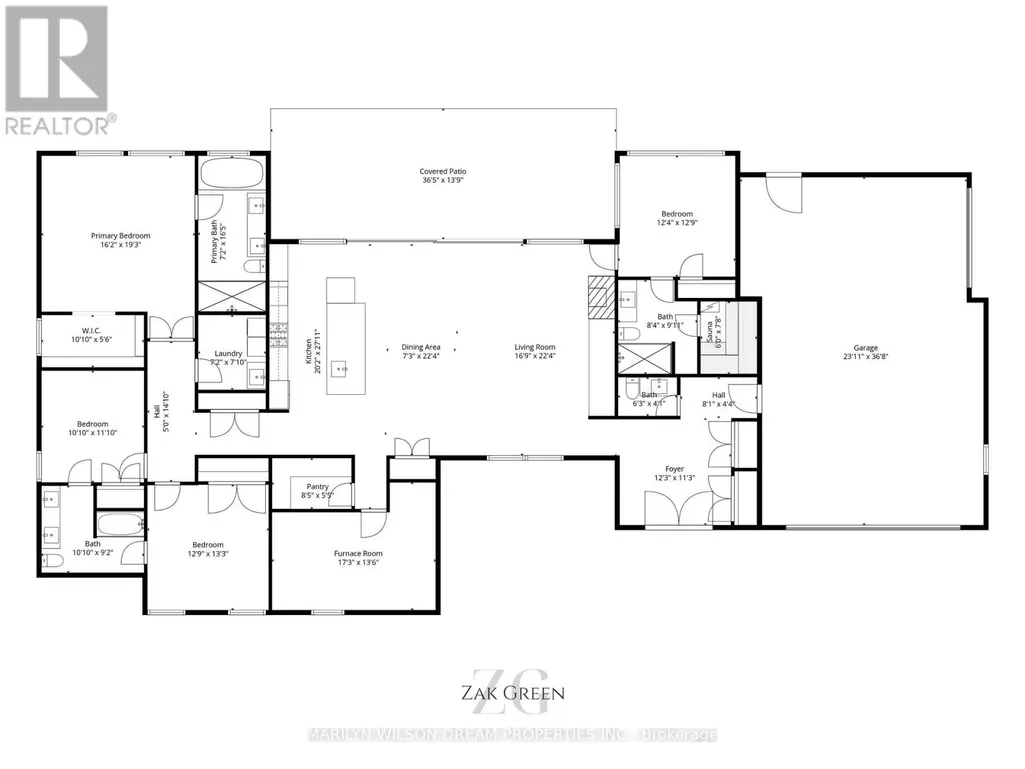
Perched above the St. Lawrence River on Howe Island, this is not simply a waterfront home, it is a deliberate retreat from the expected. With 8 kilometres of uninterrupted river stretching toward New York, the south-facing exposure draws in light from first sunrise to final glow, casting a constant sense of calm throughout the home. The architecture is quietly commanding. A trimless, minimalist interior unfolds over polished concrete floors, where every line is intentional and every finish chosen for both permanence and restraint. At its centre, a full-height, two-tone walnut kitchen functions as both anchor and gathering place, equally suited to intimate moments and effortless entertaining. A 16-foot expanse of glass opens entirely to a covered terrace, dissolving the boundary between interior and landscape. Here, the river is not a view, it becomes part of how the home is experienced. Built entirely with ICF construction and set on bedrock, the home offers a level of integrity rarely seen. European tilt-and-turn, triple-pane windows create an atmosphere of near-total quiet, while radiant in-floor heating and a Mitsubishi Zuba system ensure comfort without compromise. The experience is completed in the details: a cedar sauna, a Spartherm wood-burning fireplace, both elemental, both grounding. A home defined not by excess, but by intention, crafted for those who understand that true luxury is found in space, silence, and the freedom to slow down. (id:7434)
General Features
| Features | Lighting, Carpet Free, Guest Suite, Sauna |
|---|---|
| Easement | Unknown, None |
| Property Type | Single Family |
| CommunityName | Howe Island |
| Building Amenities | Fireplace(s) |
| Building Appliances | Water softener, Water Treatment, Water Heater, Range, Oven - Built-In, Dishwasher, Dryer, Hood Fan, Microwave, Oven, Washer, Refrigerator |
| Building Architectural Style | Bungalow |
| Building Cooling Type | Central air conditioning, Air exchanger |
| Location Description | Cross Streets: Howe Island Dr and Base Line Rd. ** Directions: Starting at Stone St N and King St W, turn left onto Howe Island Ferry Rd, take the Howe Island Ferry, then continue straight onto Howe Island Dr - the property will be on the left. |
| Parking Space Total | 10 |
| Foundation Type | Concrete, Insulated Concrete Forms |
| Building Type | House |
| Ownership Type | Freehold |
| Building.StoriesTotal | 1 |
Interior Features
| Building Fireplace Present | True |
|---|---|
| Building Fireplace Total | 1 |
| Building Heating Type | Forced air, Heat Pump, Radiant heat |
| Building Heating Fuel | Electric, Propane |
| Basement Type | None |
| Construction Style Attachment | Detached |
| Living Area Range | 3000 |
| Bedrooms | 4 |
Exterior Features
| Structure | Patio(s) |
|---|---|
| Water Front Name | St. Lawrence River |
| Water Front Type | Waterfront on river |
| ViewType | River view, View of water, Direct Water View, Unobstructed Water View |
| Sewer | Septic System |
| Exterior Finish | Hardboard |
Room Details
| Room | Dimensions | Level | Flooring | Details |
|---|---|---|---|---|
| Bathroom | 2.18 m x 5 m | Main level | 5 m | |
| Bedroom 2 | 3.3 m x 3.61 m | Main level | 3.61 m | |
| Bedroom 3 | 3.89 m x 4.04 m | Main level | 4.04 m | |
| Bedroom 4 | 3.76 m x 3.89 m | Main level | 3.89 m | |
| Dining room | 2.21 m x 6.81 m | Main level | 6.81 m | |
| Foyer | 3.73 m x 3.43 m | Main level | 3.43 m | |
| Furnace | 5.26 m x 4.11 m | Main level | 4.11 m | |
| Kitchen | 6.15 m x 8.51 m | Main level | 8.51 m | |
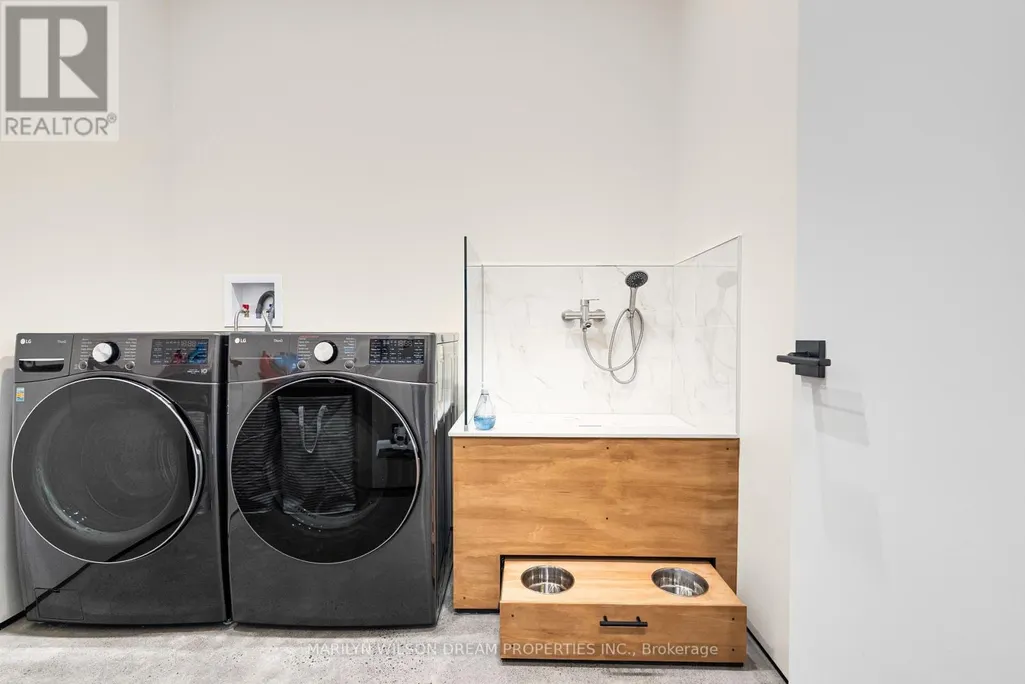
| Laundry room | 2.18 m x 2.39 m | Main level | 2.39 m | |
| Living room | 5.11 m x 6.81 m | Main level | 6.81 m | |
| Other | 3.3 m x 1.68 m | Main level | 1.68 m | |
| Pantry | 2.57 m x 1.65 m | Main level | 1.65 m | |
| Primary Bedroom | 4.93 m x 5.87 m | Main level | 5.87 m |
Amenities
- Views
- New Construction
- Adult 55+
- Lease To Own
- No Strata Fees
- Furnished
- Primary On Main
- Air Conditioning
- Seller Finance
- Green
- Fixer Upper
- Horse
- Golf
- Fireplace
- Deck
- Garage
- Basement
- Pool

Property vs Single Family Average in K7G 2V6
Price
In The Neighbourhood
Frontenac Islands (Howe Island)
$ 1,499,900
- Type
- Single Family
- Rooms
- 4 Beds + 2.5 Baths
ROYAL LEPAGE PROALLIANCE REALTY, BROKERAGE
Frontenac Islands (Howe Island)
$ 1,995,000
- Type
- Single Family
- Rooms
- 5 Beds + 3 Baths
ROYAL LEPAGE PROALLIANCE REALTY, BROKERAGE
Frontenac Islands (Howe Island)
$ 1,359,000
- Type
- Single Family
- Rooms
- 3 Beds + 2.5 Baths
RE/MAX RISE EXECUTIVES, BROKERAGE
Frontenac Islands (Howe Island)
$ 519,900
- Type
- Single Family
- Rooms
- 2 Beds + 1.5 Baths
SOLID ROCK REALTY INC., BROKERAGE
Frontenac Islands (Howe Island)
$ 559,900
- Type
- Single Family
- Rooms
- 3 Beds + 1 Baths
ROYAL LEPAGE PROALLIANCE REALTY, BROKERAGE
Frontenac Islands (Howe Island)
$ 1,990,000
- Type
- Single Family
- Rooms
- 5 Beds + 3 Baths
RE/MAX FINEST REALTY INC., BROKERAGE
Frontenac Islands (Howe Island)
$ 1,295,000
- Type
- Single Family
- Rooms
- 5 Beds + 2.5 Baths
SOLID ROCK REALTY INC., BROKERAGE
Frontenac Islands (Howe Island)
$ 1,389,900
- Type
- Single Family
- Rooms
- 3 Beds + 2.5 Baths
RE/MAX RISE EXECUTIVES, BROKERAGE
Frontenac Islands (Howe Island)
$ 4,200,000
- Type
- Single Family
- Rooms
- 5 Beds + 4.5 Baths
EXP REALTY, BROKERAGE
Frontenac Islands (Howe Island)
$ 589,000
- Type
- Single Family
- Rooms
- 2 Beds + 2.5 Baths
ROYAL LEPAGE PROALLIANCE REALTY, BROKERAGE
Frontenac Islands (Howe Island)
$ 495,000
- Type
- Single Family
- Rooms
- 2 Beds + 1 Baths
ROYAL LEPAGE PROALLIANCE REALTY, BROKERAGE
