
Address
467 Bethesda Road, Prince Edward County (Picton), ON
Price
$ 950,000
Property Attributes
- ID#X13054210
- TypeSingle Family
- Listing Status Active
- MunicipalityPrince Edward County (Picton)
- CityPrince Edward County (Picton)
- AreaPicton
- NeighbourhoodPicton
- Postal CodeK0K 2T0
- Style
- Price$ 950,000
- Bedrooms3
- Bathrooms2
- Half Bathrooms1
Data Source:
Canadian Real Estate Association (CREA)
Property Description
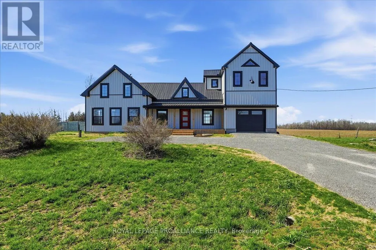
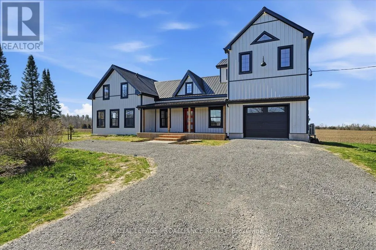
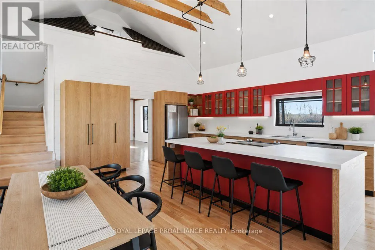
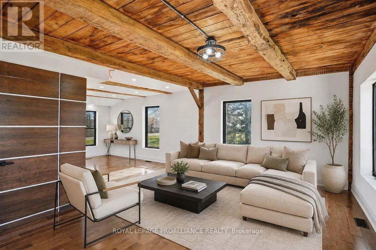
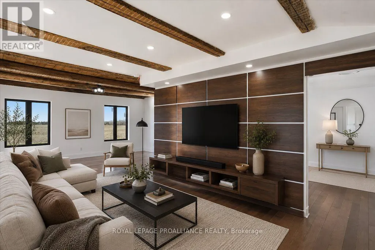
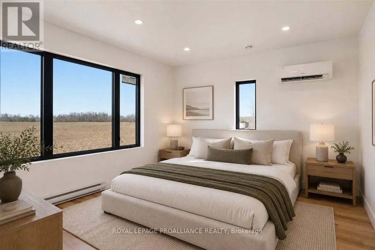
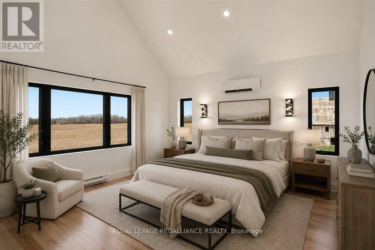
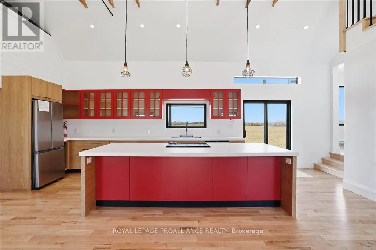
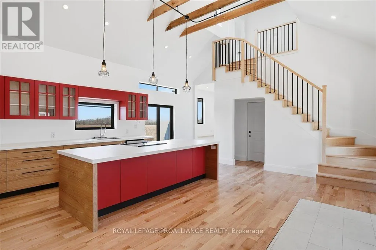
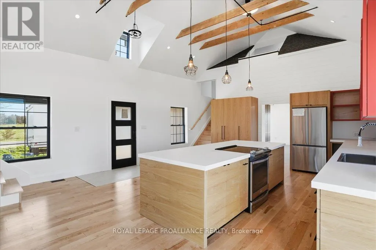
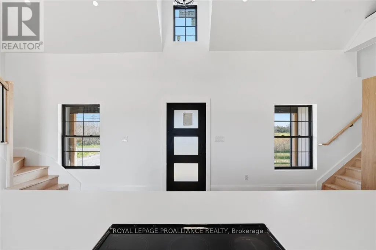
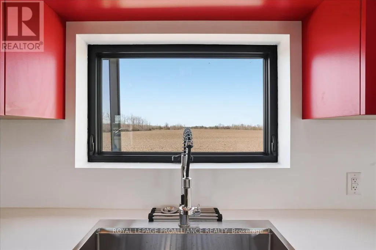
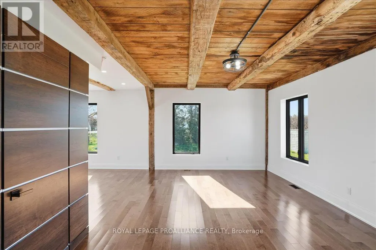
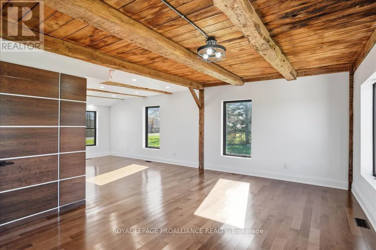
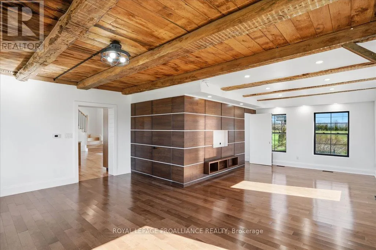
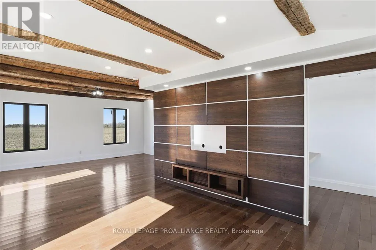
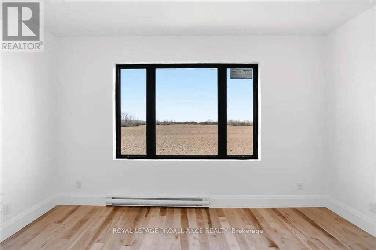
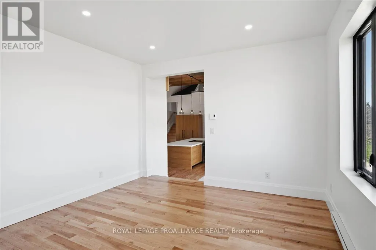
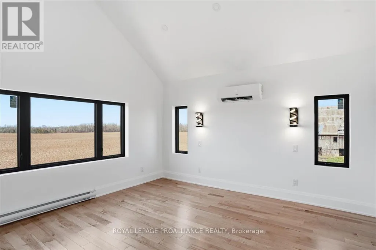
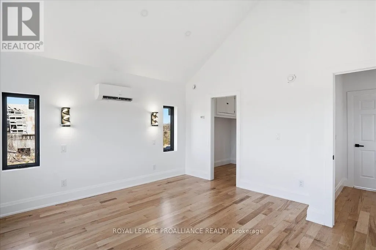
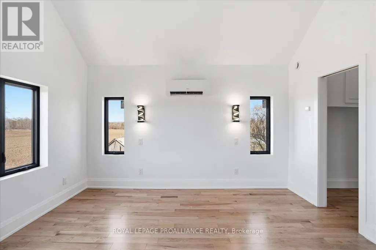
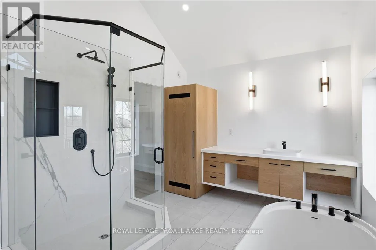
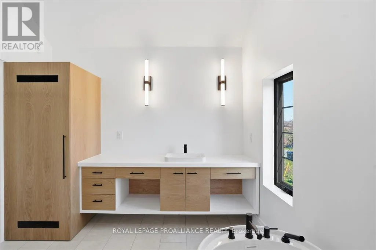
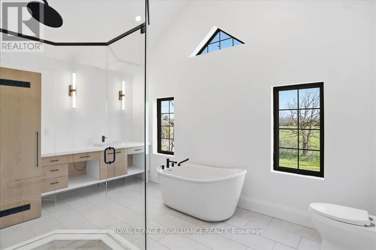
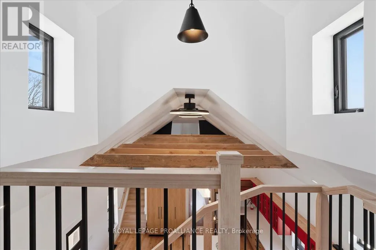
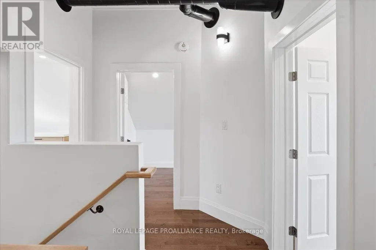
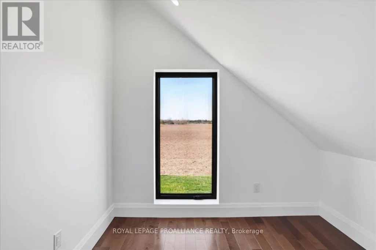
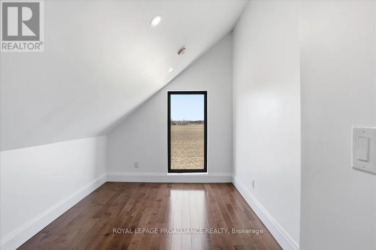
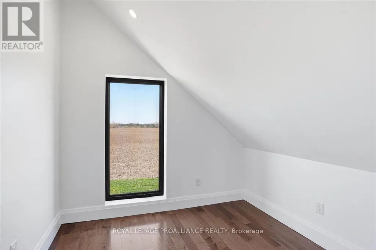
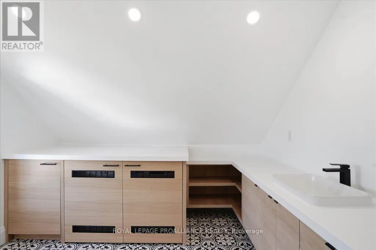
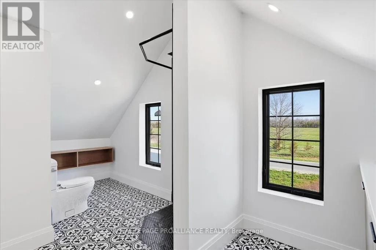
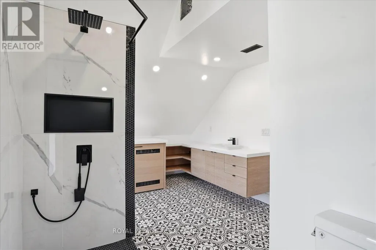
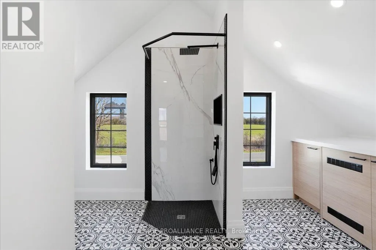
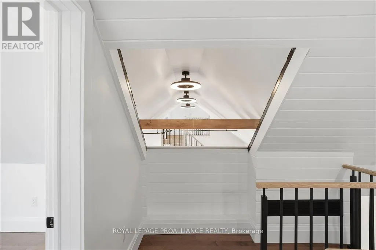
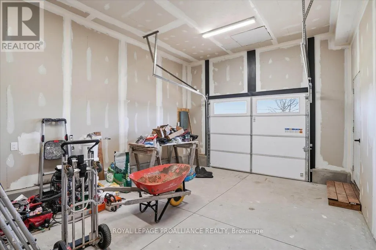
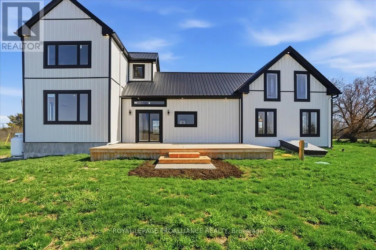
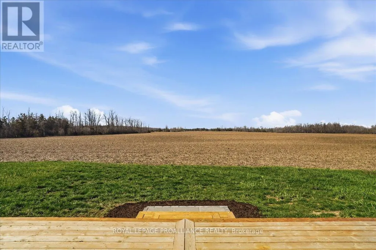
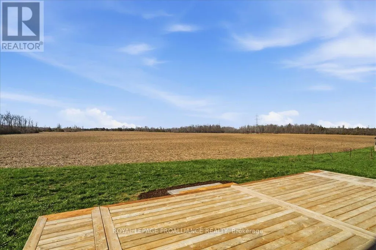
Welcome to 467 Bethesda Road in Prince Edward County. A beautifully restored historic farmhouse that has been completely renovated and never lived in, offering the perfect blend of timeless character and modern comfort. Set on a picturesque rural lot with sweeping pastoral views, this home is designed for both everyday living and effortless entertaining. The main floor features a custom open-concept kitchen with quality finishes, seamlessly flowing into the living area, while a dedicated dining room provides an ideal space for hosting. A separate main floor office offers flexibility for working from home or a quiet retreat. Large windows throughout fill the home with natural light and frame the surrounding countryside. Upstairs, the home is uniquely configured into two distinct living areas, creating an ideal layout for added privacy-perfect for families, guests or multi-generational living. Each space feels intentional and well-separated while maintaining a cohesive design throughout. With every detail carefully updated, this never-lived-in renovation delivers the peace of mind of modern systems within the charm of a classic farmhouse, all set in one of the County's most serene and sought-after rural settings. (id:7434)
General Features
| Property Type | Single Family |
|---|---|
| CommunityName | Picton |
| Building Appliances | Water Heater |
| Location Description | Cross Streets: Bethesda Rd and Elmbrook Rd. ** Directions: Cty Rd 49 to Bethesda Rd. |
| Parking Space Total | 4 |
| Foundation Type | Concrete, Stone |
| Building Type | House |
| Ownership Type | Freehold |
| Building.StoriesTotal | 2 |
Interior Features
| Building Fireplace Present | False |
|---|---|
| Building Heating Type | Forced air |
| Building Heating Fuel | Electric |
| Basement Development | Unfinished |
| Basement Type | N/A (Unfinished) |
| Construction Style Attachment | Detached |
| Living Area Range | 2000 |
| Bedrooms | 3 |
Exterior Features
| Sewer | Septic System |
|---|---|
| Exterior Finish | Steel |
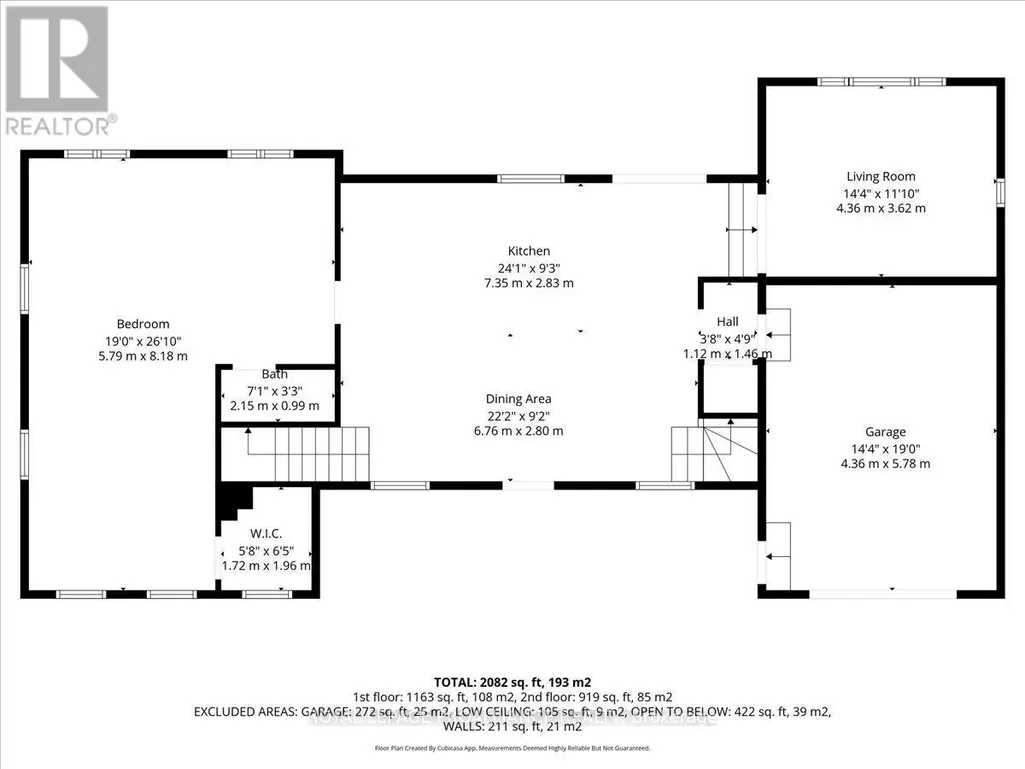
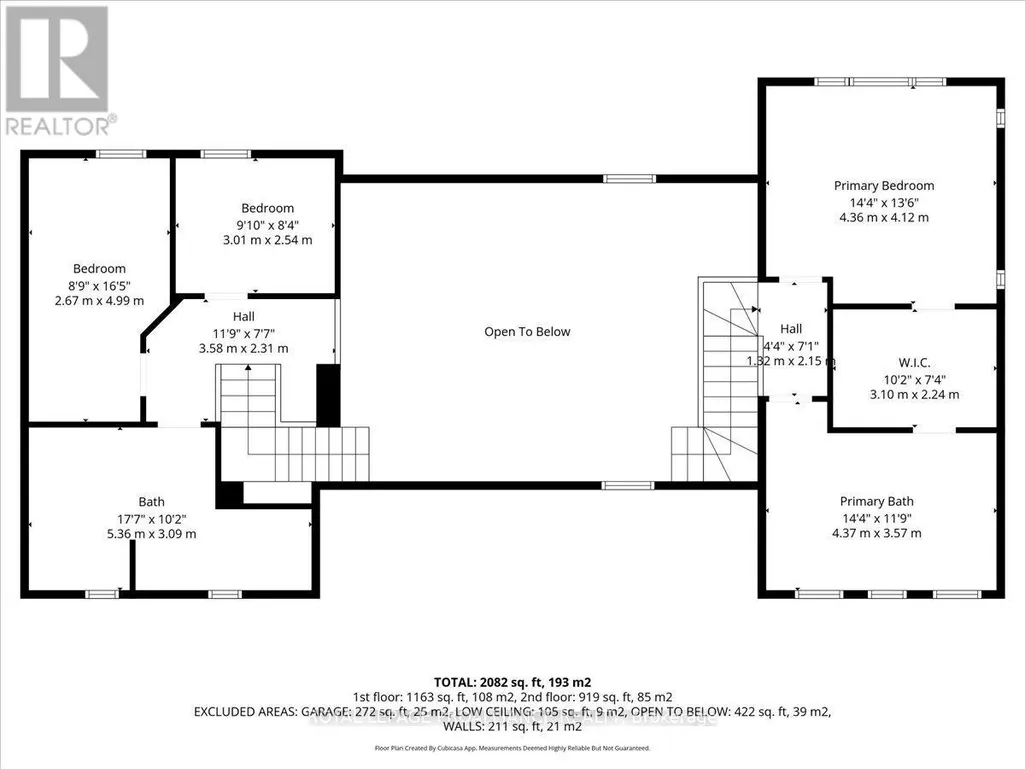
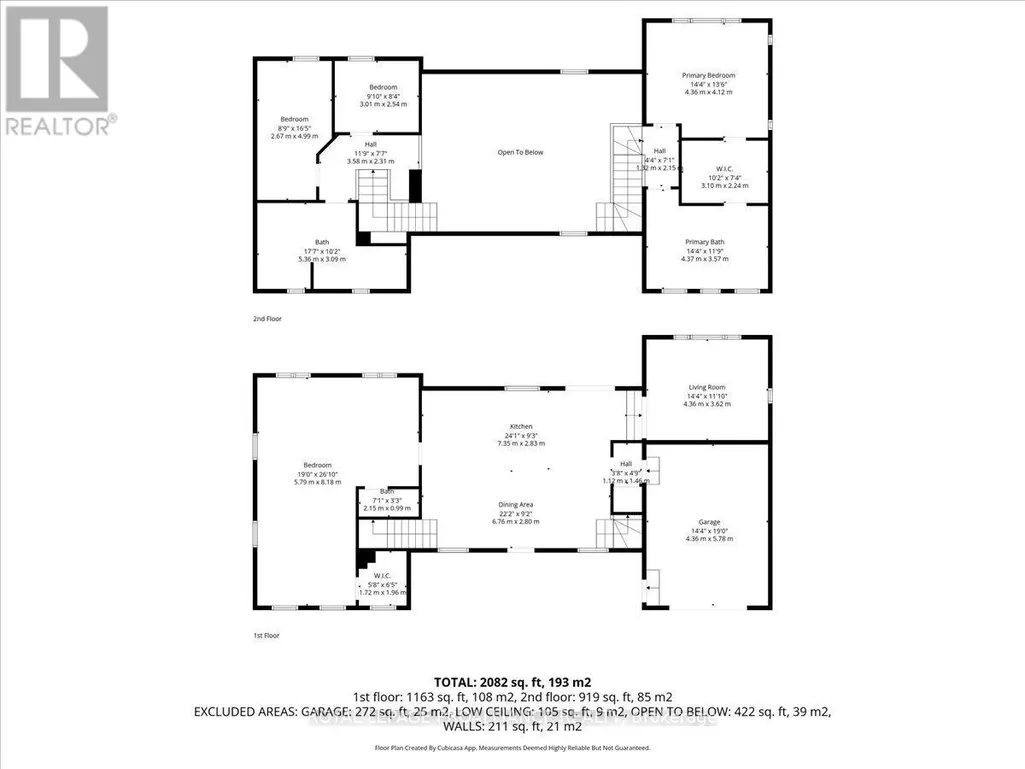
Room Details
| Room | Dimensions | Level | Flooring | Details |
|---|---|---|---|---|
| Bathroom | 2.15 m x 0.99 m | Main level | 0.99 m | |
| Bedroom 2 | 3.01 m x 2.54 m | Second level | 2.54 m | |
| Bedroom 3 | 2.67 m x 4.99 m | Second level | 4.99 m | |
| Dining room | 5.79 m x 8.18 m | Main level | 8.18 m | |
| Eating area | 6.76 m x 2.8 m | Main level | 2.8 m | |
| Kitchen | 7.35 m x 2.83 m | Main level | 2.83 m | |
| Office | 1.72 m x 1.96 m | Main level | 1.96 m | |
| Primary Bedroom | 4.36 m x 4.12 m | Second level | 4.12 m | |
| Sitting room | 4.36 m x 3.62 m | Main level | 3.62 m |
Amenities
- Views
- New Construction
- Adult 55+
- Lease To Own
- No Strata Fees
- Furnished
- Primary On Main
- Air Conditioning
- Seller Finance
- Green
- Fixer Upper
- Horse
- Golf
- Fireplace
- Deck
- Garage
- Basement
- Pool

Property vs Single Family Average in K0K 2T0
Price
In The Neighbourhood
Prince Edward County (Picton)
$ 479,000
- Type
- Single Family
- Rooms
- 3 Beds + 1.5 Baths
Re/Max Quinte Ltd.
Prince Edward County (Picton)
$ 1,650
- Type
- Single Family
- Rooms
- 1 Beds + 1 Baths
Century 21 Lanthorn Real Estate Ltd.
Prince Edward County (Picton)
$ 845,000
- Type
- Single Family
- Rooms
- 4 Beds + 2 Baths
Royal Lepage Proalliance Realty
Prince Edward County (Picton)
$ 3,200
- Type
- Single Family
- Rooms
- 3 Beds + 2 Baths
Royal Lepage Proalliance Realty
Prince Edward County (Picton)
$ 2,395,000
- Type
- Single Family
- Rooms
- 4 Beds + 3.5 Baths
Re/Max Quinte Ltd.
Prince Edward County (Picton)
$ 1,899,900
- Type
- Single Family
- Rooms
- 4 Beds + 2.5 Baths
Re/Max Quinte Ltd.
Prince Edward County (Picton)
$ 718,000
- Type
- Single Family
- Rooms
- 4 Beds + 2.5 Baths
Re/Max Quinte Ltd.
Prince Edward County (Picton)
$ 620,000
- Type
- Single Family
- Rooms
- 2 Beds + 2 Baths
Re/Max Quinte Ltd.
Prince Edward County (Picton)
$ 879,000
- Type
- Single Family
- Rooms
- 3 Beds + 2.5 Baths
Harvey Kalles Real Estate Ltd.
