
Address
9 Columbus Street S, Kawartha Lakes (Ops), ON
Price
$ 999,900
Property Attributes
- ID#X13035438
- TypeSingle Family
- Listing Status Active
- MunicipalityKawartha Lakes (Ops)
- CityKawartha Lakes (Ops)
- AreaOps
- NeighbourhoodOps
- Postal CodeK9V 0J9
- Style
- Price$ 999,900
- Bedrooms3
- Bathrooms2
- Half Bathrooms0
Data Source:
Canadian Real Estate Association (CREA)
Property Description
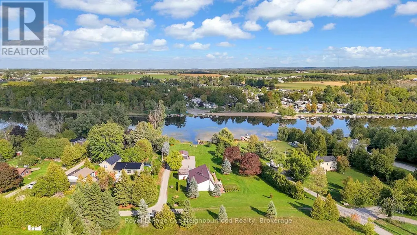
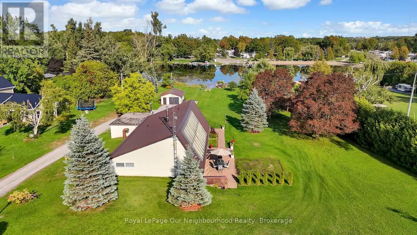
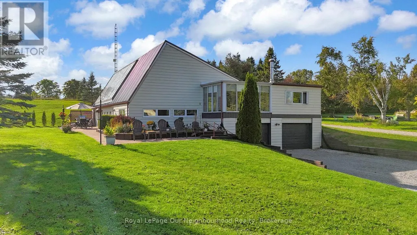
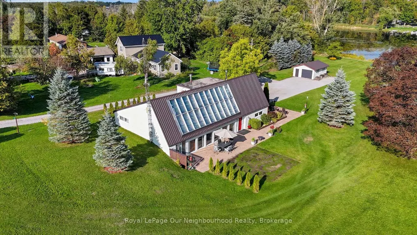
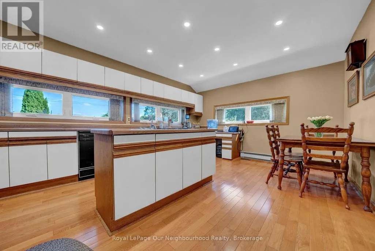
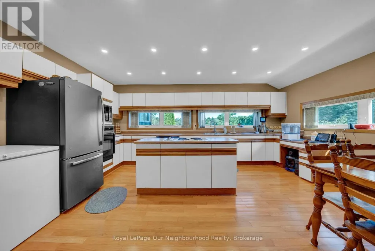
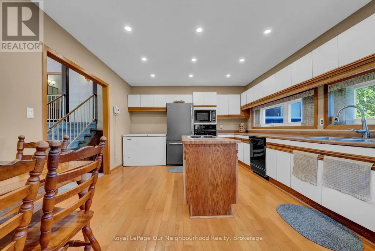
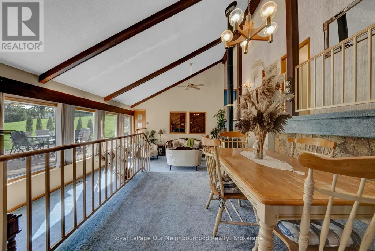
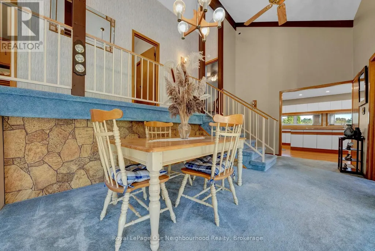
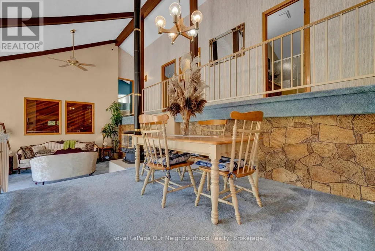
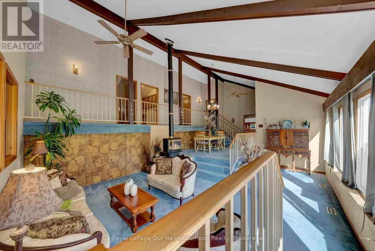
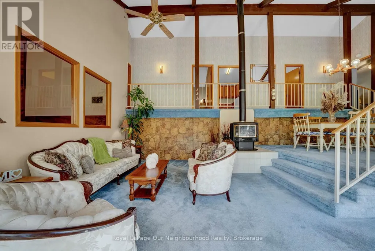
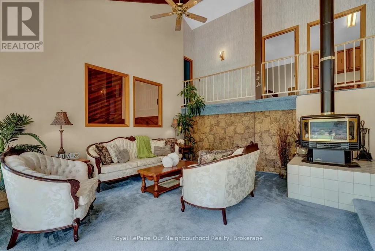
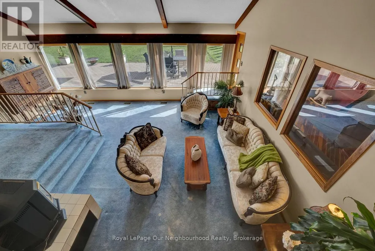
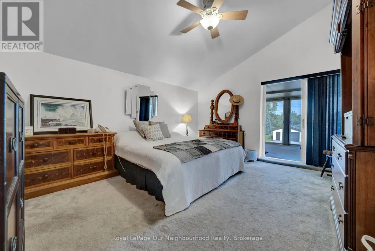
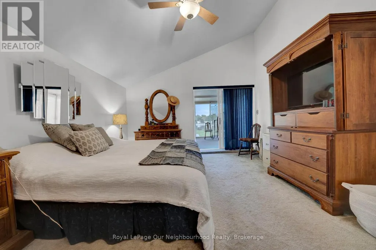
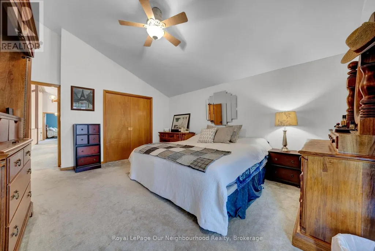
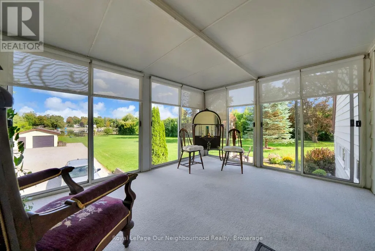
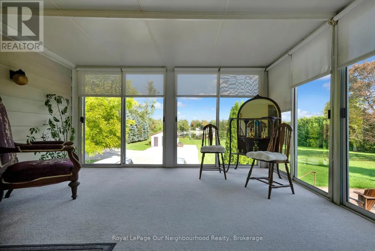
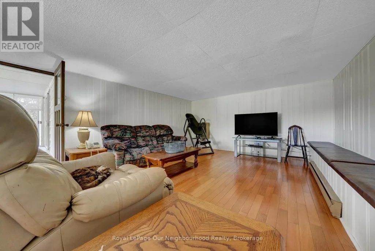
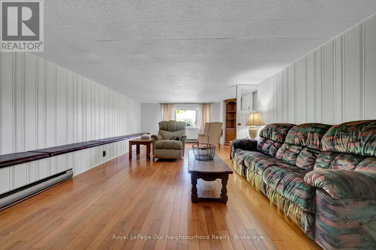
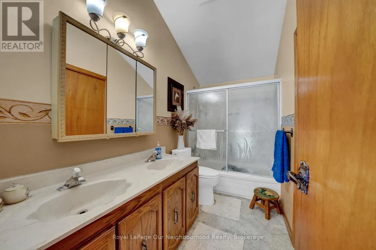
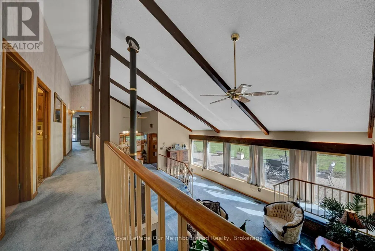
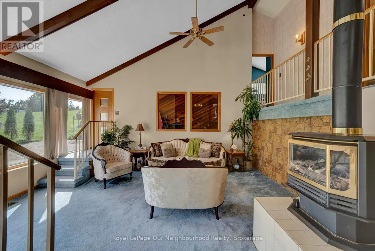
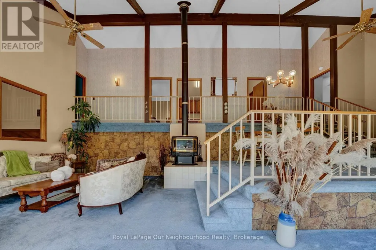
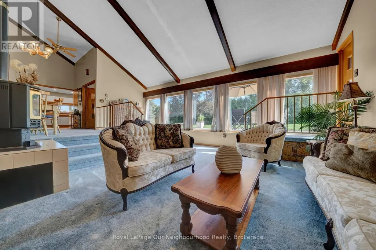
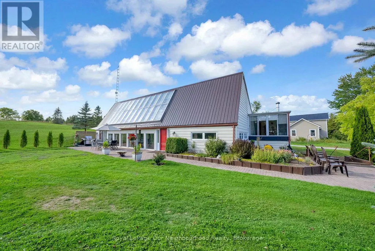
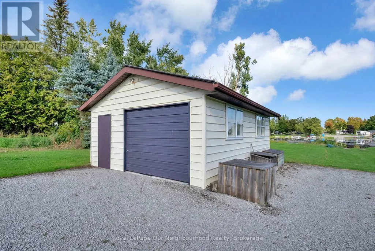
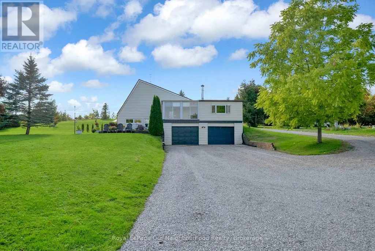
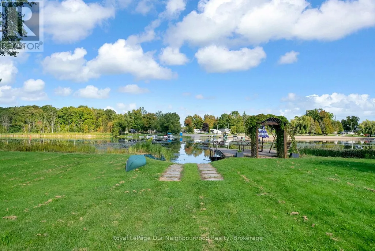
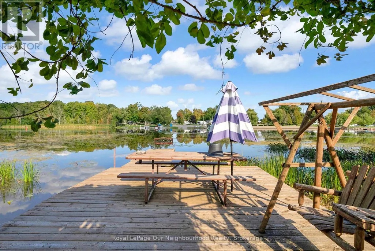
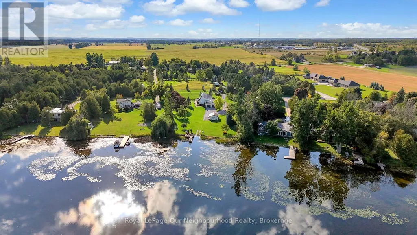
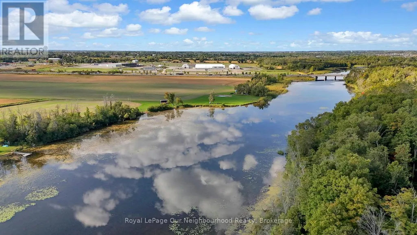
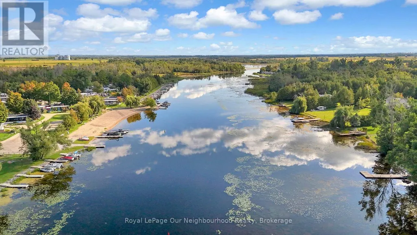
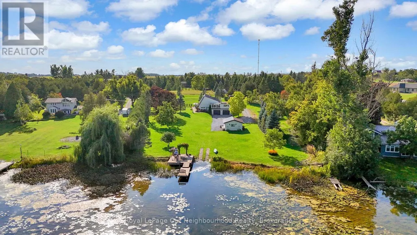
Nestled on the tranquil shores of the Scugog River, this stunning waterfront retreat offers a perfect blend of comfort, convenience, and natural beauty. Located just minutes from downtown Lindsay and a short drive to Hwy 407, this 1.18-acre property presents an incredible opportunity to own a piece of paradise while remaining connected to city life. Whether you're a family, retiree, or someone seeking a peaceful retreat, this home has everything you need and more.Property FeaturesWaterfront Access: Convenience of private boat launch, Enjoy direct Riverfront easy access to the TrentSevern Waterway. Perfect for boating, fishing, or simply relaxing by the water.Spacious Interiors: Open-concept design with cathedral ceilings creates a bright and airy atmosphere. The large eat-in kitchen with island is ideal for family meals and entertaining. Private Master Suite with a View: a 3-season Florida room with breathtaking views of the water! Stunning 13 x18 fitness and spa room with California red cedar paneling, & Jacuzzi tub. A large attached two-car garage with direct access into home and added Detached 1.5-car garage provide ample storage space for vehicles, boats, or hobbies. Energy Efficient: With a Natural Custom solar-heated system, this home is energy-efficient, helping to keep utility costs low.Waterfront Living: Easy access to the Scugog River, a short boat ride to Lake Scugog and Lock #33 making this ideal for boating enthusiasts.Family-Friendly: With multiple bedrooms and plenty of space for children to explore outdoors, this home is perfect for families looking for a peaceful retreat with convenient access to Lindsay's amenities.Retire in Comfort: Retirees will appreciate the quiet setting and luxurious master suite, offering a private sanctuary to unwind. The close proximity to Lindsay means access to healthcare, shopping, dining, and cultural activities. (id:7434)
General Features
| Features | Irregular lot size, Waterway, Flat site, Level |
|---|---|
| Easement | Unknown |
| Community Features | Fishing |
| Property Type | Single Family |
| CommunityName | Ops |
| Building Amenities | Fireplace(s) |
| Building Appliances | Oven - Built-In, Range, Water Heater, Water softener |
| Building Basement Features | Walk out |
| Building Cooling Type | Central air conditioning |
| Location Description | Cross Streets: Little Britain Rd/ Hwy 7. ** Directions: South on Little Britain rd off Hwy 7,Turn onto Ridgwood Rd, Turn Left on Colonial St, Turn Right on Columbus. |
| Parking Space Total | 11 |
| Foundation Type | Block |
| Building Type | House |
| Ownership Type | Freehold |
| Building.StoriesTotal | 1.5 |
Interior Features
| Building Fireplace Present | True |
|---|---|
| Building Fireplace Total | 1 |
| Building Fireplace Type | Free Standing Metal |
| Building Heating Type | Forced air |
| Building Heating Fuel | Propane |
| Basement Development | Partially finished |
| Basement Type | N/A, N/A (Partially finished) |
| Construction Style Attachment | Detached |
| Flooring Type | Hardwood, Carpeted, Concrete |
| Living Area Range | 2500 |
| Bedrooms | 3 |
Exterior Features
| Structure | Dock |
|---|---|
| Water Front Name | Scugog River |
| Water Front Type | Waterfront on river |
| ViewType | River view, View of water, Direct Water View, Unobstructed Water View |
| Sewer | Septic System |
| Exterior Finish | Vinyl siding |
Room Details
| Room | Dimensions | Level | Flooring | Details |
|---|---|---|---|---|
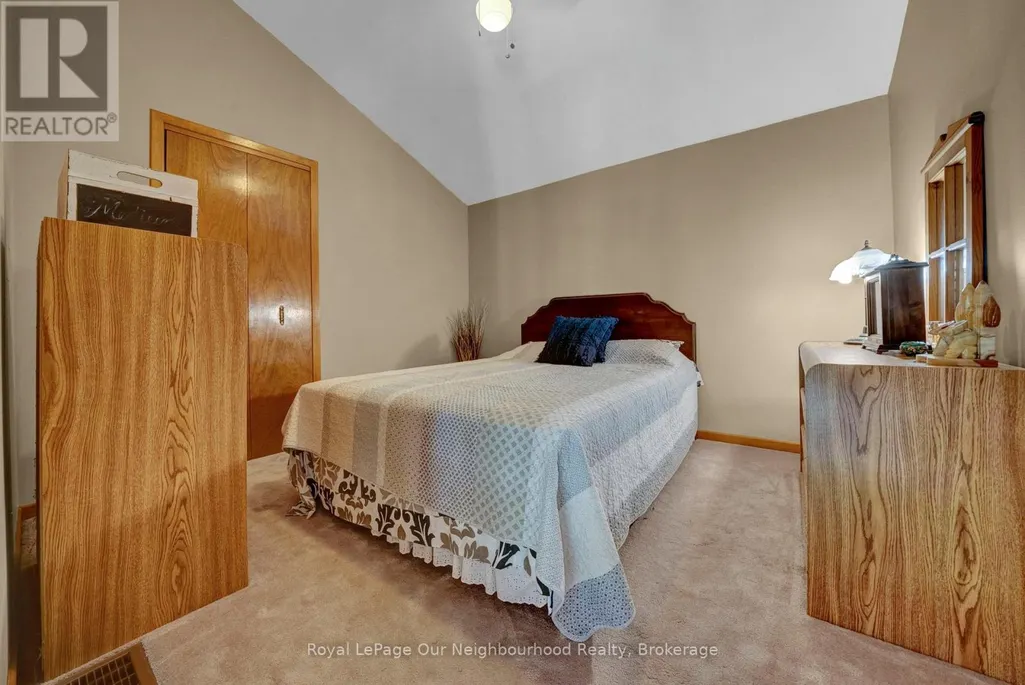
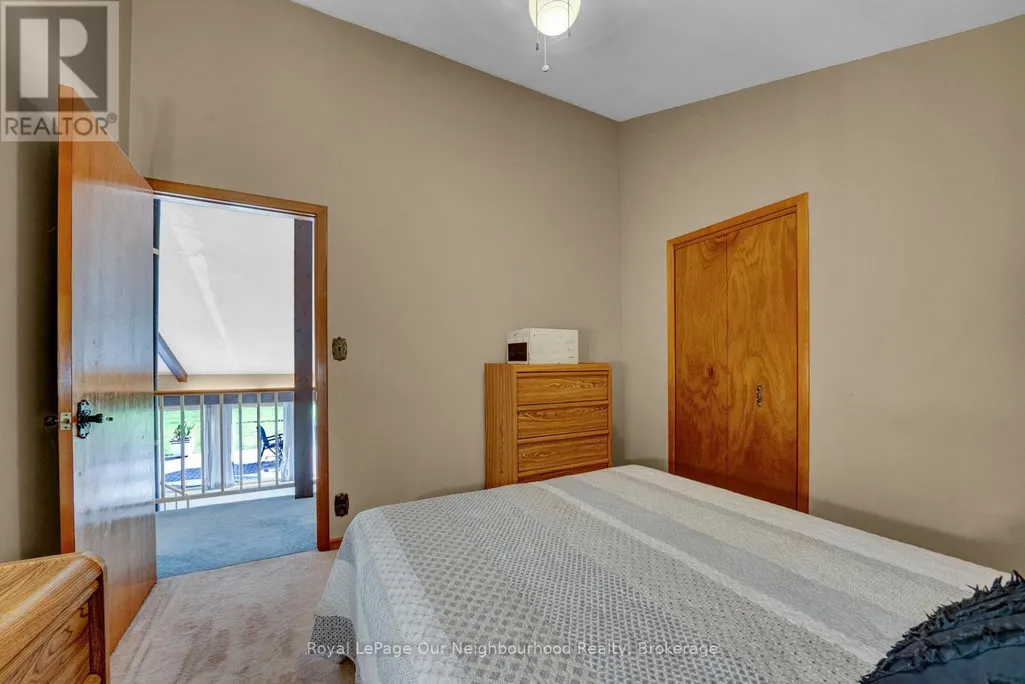
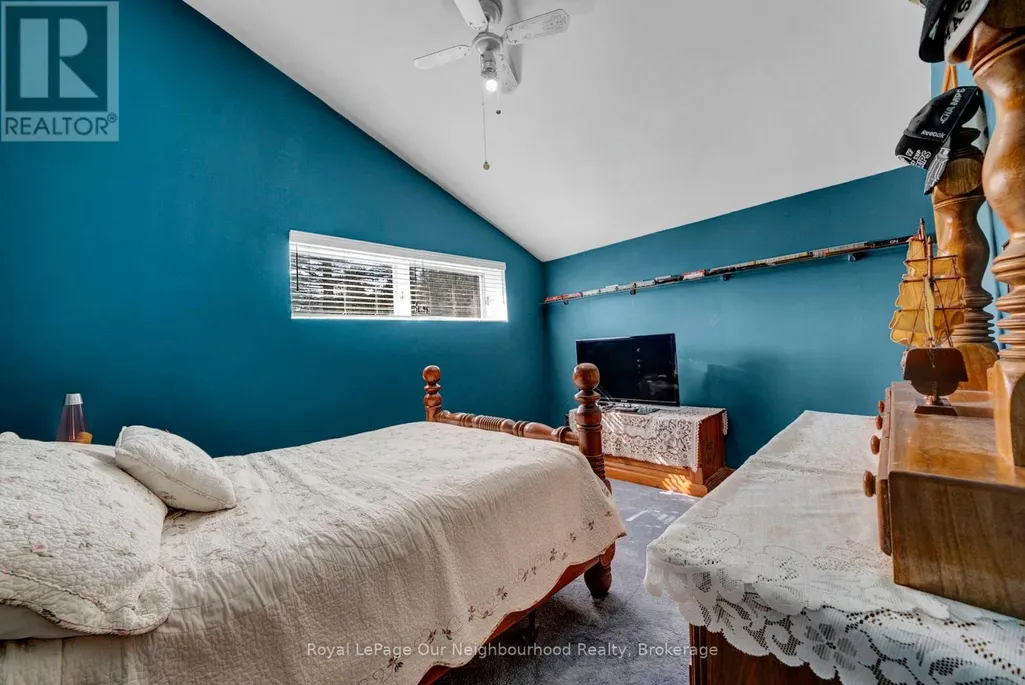
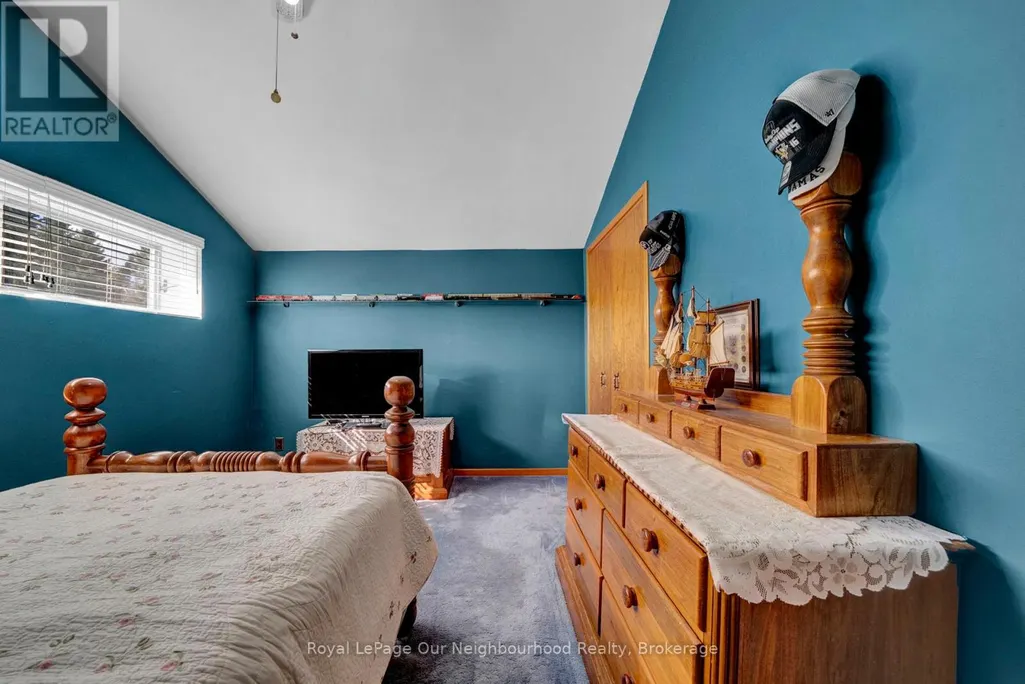
| Bedroom | 4.66 m x 4.06 m | Upper Level | 4.06 m | |
| Bedroom 2 | 4.05 m x 3.14 m | Upper Level | 3.14 m | |
| Bedroom 3 | 3.03 m x 3.33 m | Upper Level | 3.33 m | |
| Dining room | 5.56 m x 3.83 m | Main level | 3.83 m | |
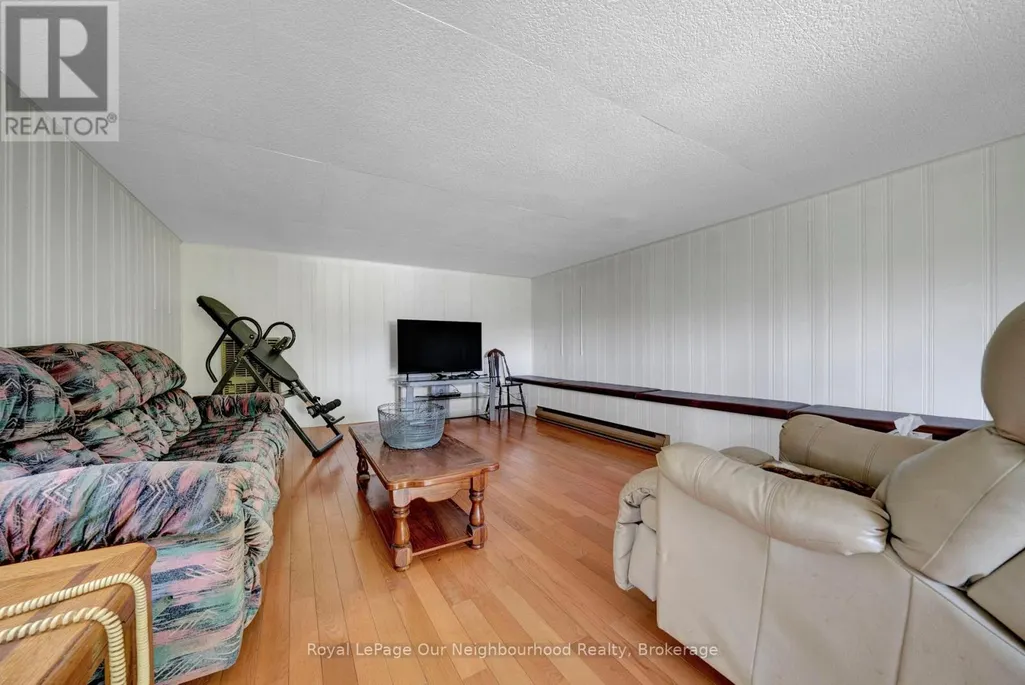
| Family room | 4.59 m x 7.29 m | Upper Level | 7.29 m | |
| Kitchen | 3.94 m x 5.48 m | Main level | 5.48 m | |
| Living room | 7.98 m x 5.49 m | Main level | 5.49 m | |
| Office | 3.21 m x 3.67 m | Lower level | 3.67 m | |
| Other | 5.41 m x 3.83 m | Main level | 3.83 m | |
| Utility room | 3.02 m x 3.81 m | Sub-basement | 3.81 m |
Amenities
- Views
- New Construction
- Adult 55+
- Lease To Own
- No Strata Fees
- Furnished
- Primary On Main
- Air Conditioning
- Seller Finance
- Green
- Fixer Upper
- Horse
- Golf
- Fireplace
- Deck
- Garage
- Basement
- Pool

Property vs Single Family Average in K9V 0J9
Price
In The Neighbourhood
Kawartha Lakes (Ops)
$ 899,900
- Type
- Single Family
- Rooms
- 3 Beds + 2.5 Baths
Royal Lepage Kawartha Lakes Realty Inc.
Kawartha Lakes (Ops)
$ 1,249,000
- Type
- Single Family
- Rooms
- 4 Beds + 4.5 Baths
SUTTON GROUP-HERITAGE REALTY INC.
Kawartha Lakes (Ops)
$ 869,999
- Type
- Single Family
- Rooms
- 4 Beds + 2.5 Baths
Royal Lepage Kawartha Lakes Realty Inc.
Kawartha Lakes (Ops)
$ 670,000
- Type
- Single Family
- Rooms
- 2 Beds + 2 Baths
CENTURY 21 INNOVATIVE REALTY INC.
Kawartha Lakes (Ops)
$ 800,000
- Type
- Single Family
- Rooms
- 5 Beds + 2 Baths
DAN PLOWMAN TEAM REALTY INC.
Kawartha Lakes (Ops)
$ 598,699
- Type
- Single Family
- Rooms
- 2 Beds + 2 Baths
COLDWELL BANKER THE REAL ESTATE CENTRE
