
Address
39 East Glen Drive, Lambton Shores (Arkona), ON
Price
$ 773,000
Property Attributes
- ID#X12994926
- TypeSingle Family
- Listing Status Active
- MunicipalityLambton Shores (Arkona)
- CityLambton Shores (Arkona)
- AreaArkona
- NeighbourhoodArkona
- Postal CodeN0M 1B0
- StyleBungalow
- Price$ 773,000
- Bedrooms3
- Bathrooms2
- Half Bathrooms0
Data Source:
Canadian Real Estate Association (CREA)
Property Description
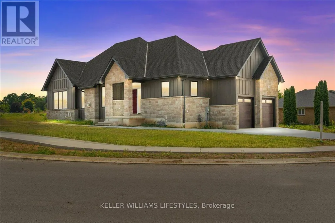
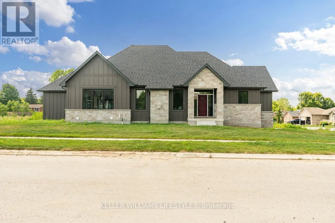
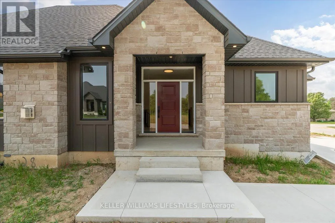
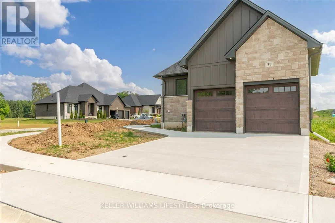
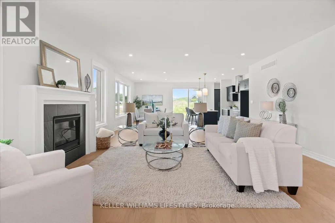
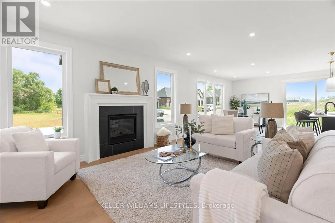
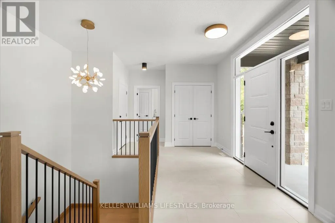
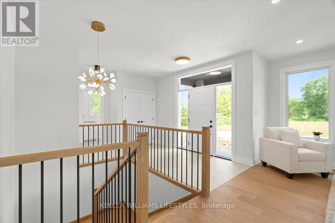
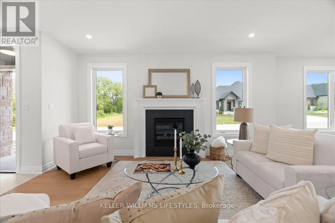
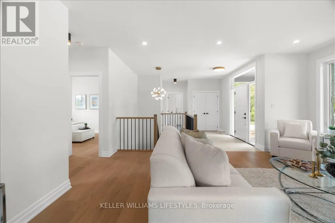
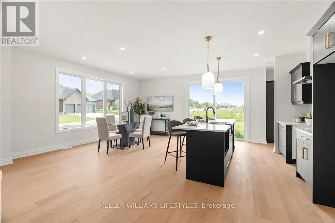
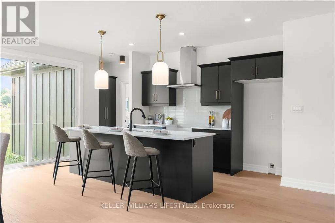
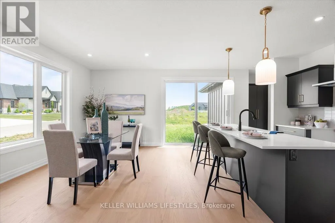
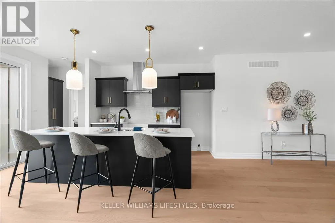
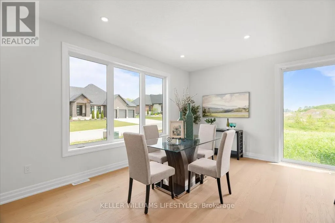
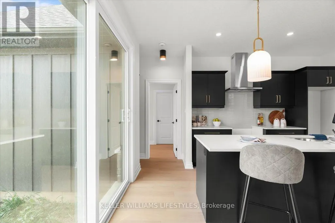
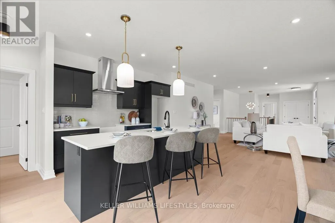
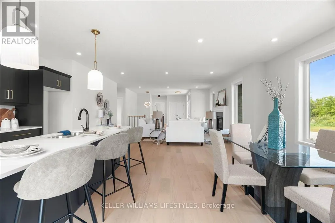
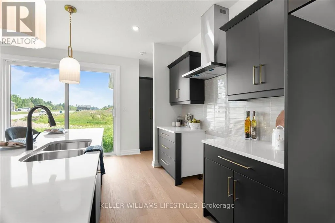
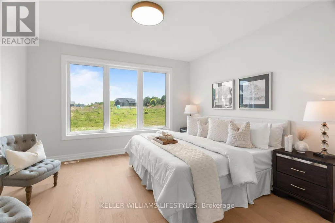
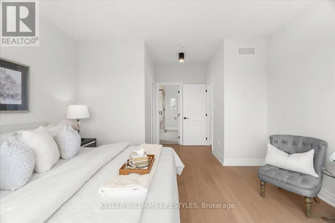
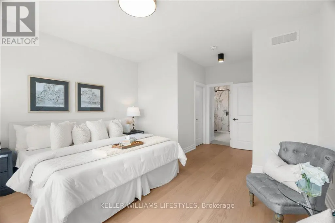
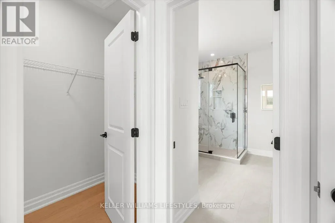
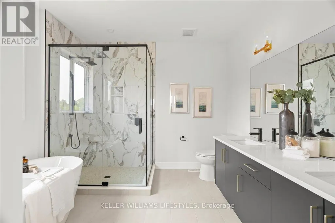
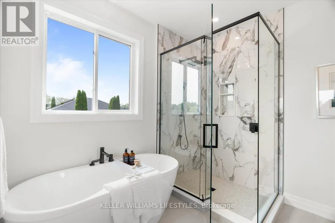
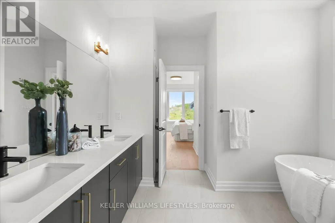
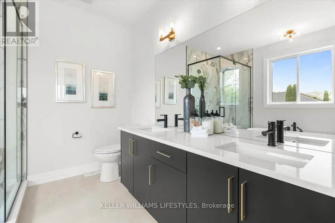
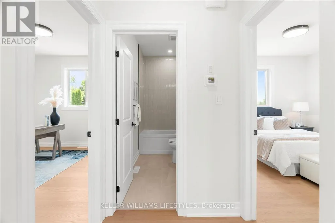
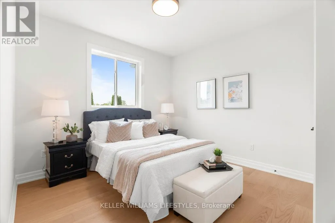
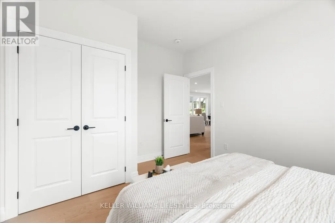
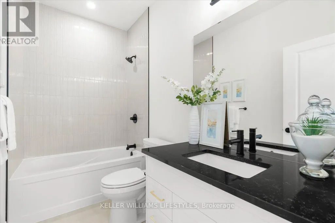
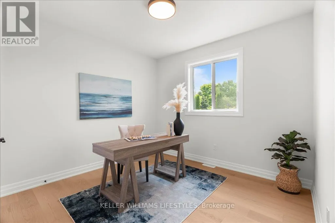
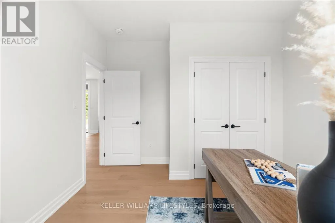
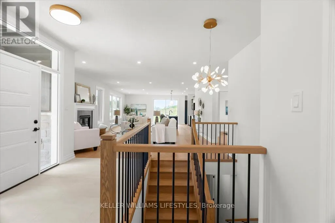
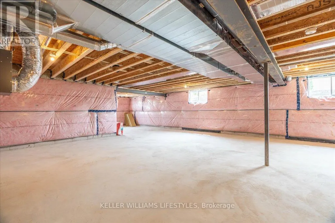
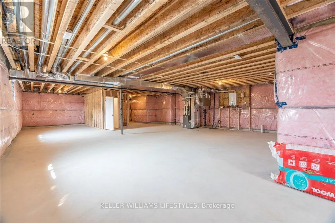
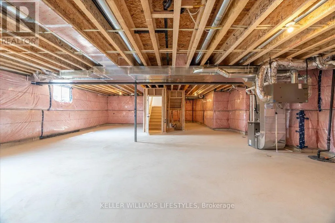
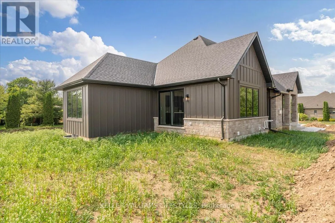
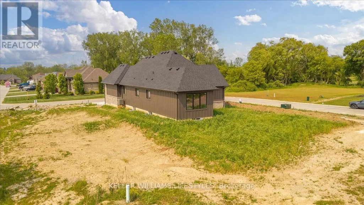
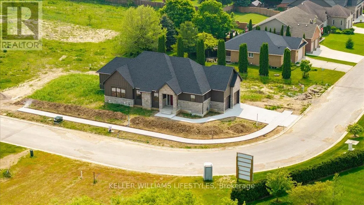
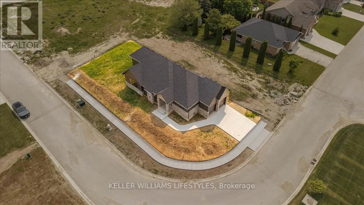
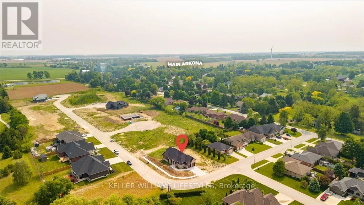
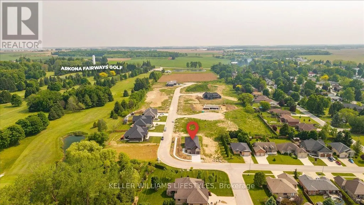
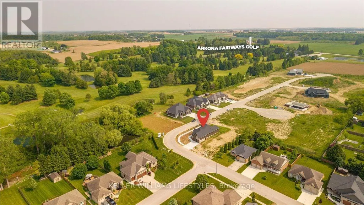
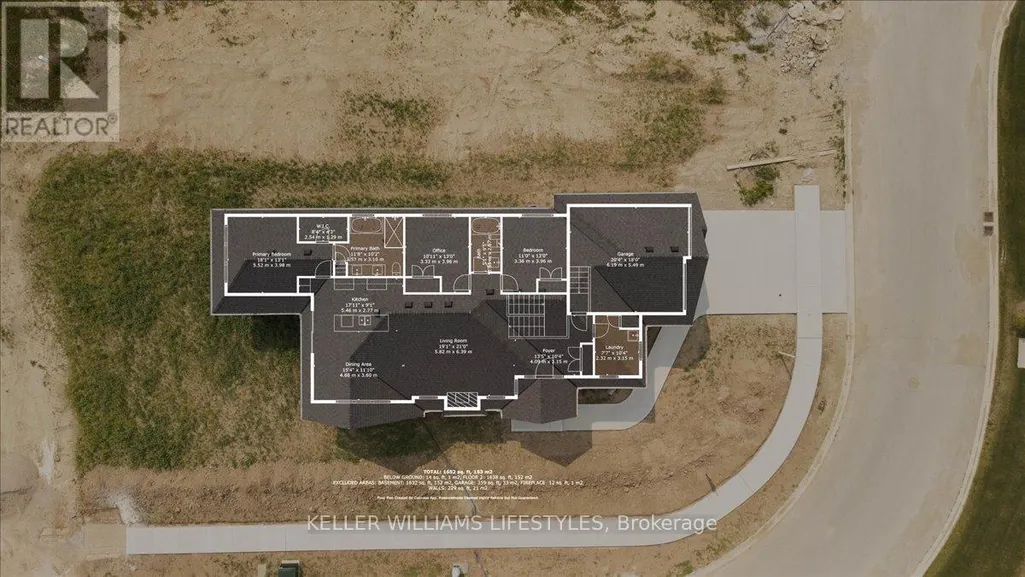
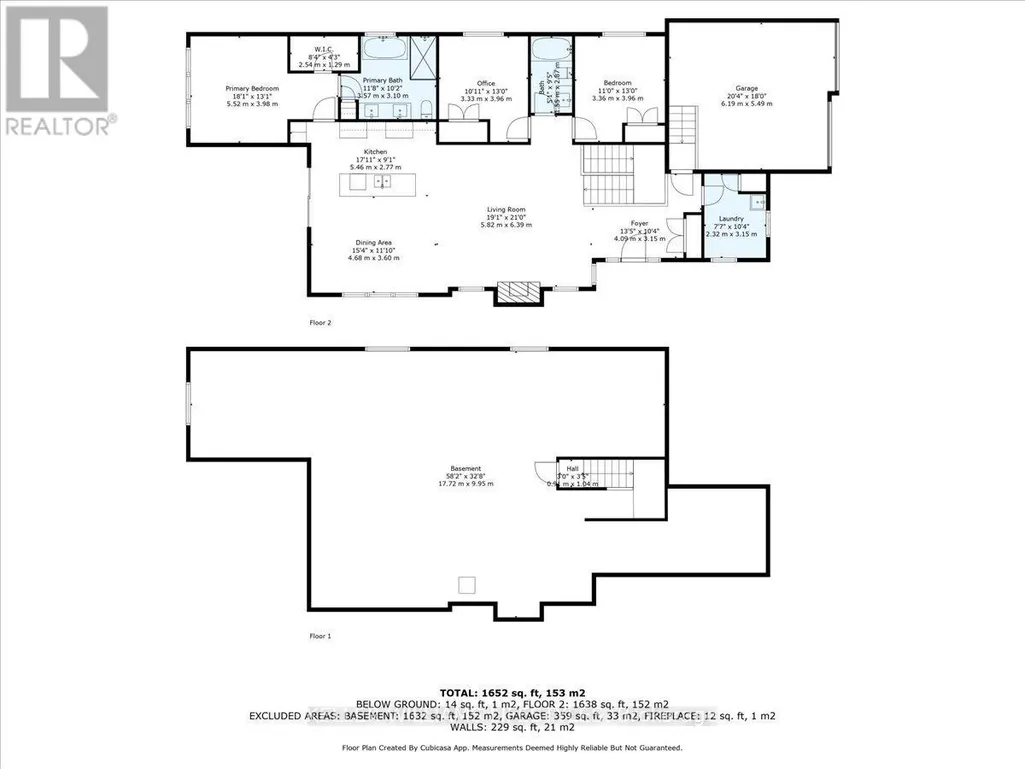
Welcome to Crossfield Estates by Banman Developments! This newly completed home showcases exceptional quality, craftsmanship, and upscale finishes throughout. Offering 1,808 sq ft, this thoughtfully designed 3-bedroom, 2-bathroom bungalow features custom cabinetry, quartz countertops, stunning hardwood floors, and a cozy gas fireplace. A full unspoiled basement leaves endless possibilities for additional finished space should you desire. The attention to detail continues outside with beautiful exterior architecture, including stone skirting and board and batten siding, poured concrete driveway and walkway for a refined and sophisticated look. Set on an generous sized lot, the home is located in a quiet community this is approx. 30 minutes from both London and Sarnia and only 20 minutes to Lake Huron that offers some of the best crystal clear water and sand beaches in all of Ontario. With 29 generously sized estate lots, many backing onto Arkona Fairways Golf Course, this is a rare opportunity to live in luxury surrounded by nature. A variety of floor plans and lots are available to suit your lifestyle. Come explore the possibilities today! Price reflects HST Rebate. (id:7434)
General Features
| Property Type | Single Family |
|---|---|
| Zoning Description | R1 |
| CommunityName | Arkona |
| Building Architectural Style | Bungalow |
| Building Cooling Type | Central air conditioning |
| Location Description | Cross Streets: ANN ST. ** Directions: From Townsend Line, take Ann St., N. to East Glen Dr. |
| Parking Space Total | 4 |
| Foundation Type | Concrete |
| Building Type | House |
| Ownership Type | Freehold |
| Building.StoriesTotal | 1 |
Interior Features
| Building Fireplace Present | False |
|---|---|
| Building Heating Type | Forced air |
| Building Heating Fuel | Natural gas |
| Basement Development | Unfinished |
| Basement Type | Full (Unfinished) |
| Construction Style Attachment | Detached |
| Living Area Range | 1500 |
| Bedrooms | 3 |
Exterior Features
| Sewer | Sanitary sewer |
|---|---|
| Exterior Finish | Wood, Stone |
Room Details
| Room | Dimensions | Level | Flooring | Details |
|---|---|---|---|---|
| Bedroom | 3.08 m x 3.96 m | Main level | 3.96 m | |
| Dining room | 4.69 m x 3.38 m | Main level | 3.38 m | |
| Foyer | 4.12 m x 3.17 m | Main level | 3.17 m | |
| Kitchen | 5.22 m x 2.77 m | Main level | 2.77 m | |
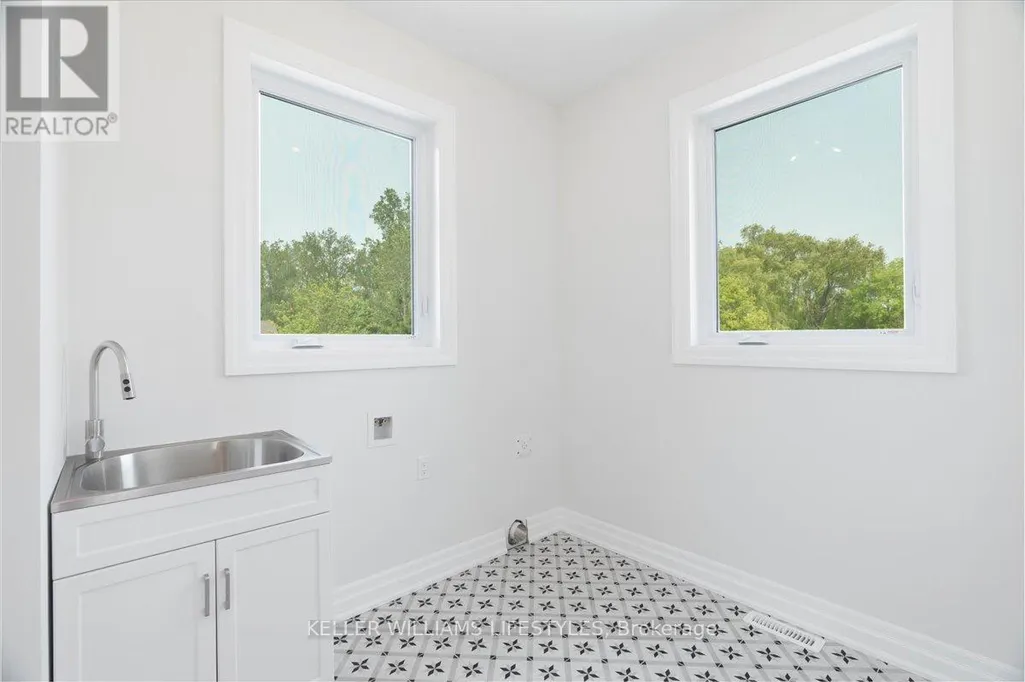
| Laundry room | 2.35 m x 3.17 m | Main level | 3.17 m | |
| Living room | 5.82 m x 6.4 m | Main level | 6.4 m | |
| Primary Bedroom | 5.52 m x 3.99 m | Main level | 3.99 m |
Amenities
- Views
- New Construction
- Adult 55+
- Lease To Own
- No Strata Fees
- Furnished
- Primary On Main
- Air Conditioning
- Seller Finance
- Green
- Fixer Upper
- Horse
- Golf
- Fireplace
- Deck
- Garage
- Basement
- Pool

Property vs Single Family Average in N0M 1B0
Price
In The Neighbourhood
Lambton Shores (Arkona)
$ 766,000
- Type
- Single Family
- Rooms
- 3 Beds + 2.5 Baths
KELLER WILLIAMS LIFESTYLES
Lambton Shores (Arkona)
$ 871,000
- Type
- Single Family
- Rooms
- 3 Beds + 2.5 Baths
KELLER WILLIAMS LIFESTYLES
Lambton Shores (Arkona)
$ 728,000
- Type
- Single Family
- Rooms
- 2 Beds + 2 Baths
KELLER WILLIAMS LIFESTYLES
Lambton Shores (Arkona)
$ 712,000
- Type
- Single Family
- Rooms
- 3 Beds + 2.5 Baths
KELLER WILLIAMS LIFESTYLES
Lambton Shores (Arkona)
$ 897,000
- Type
- Single Family
- Rooms
- 4 Beds + 2.5 Baths
KELLER WILLIAMS LIFESTYLES
