
Address
Lot 1 Avery Place, Perth East (Milverton), ON
Price
$ 1,183,000
Property Attributes
- ID#X12954734
- TypeSingle Family
- Listing Status Active
- MunicipalityPerth East (Milverton)
- CityPerth East (Milverton)
- AreaMilverton
- NeighbourhoodMilverton
- Postal CodeN0K 1M0
- Style
- Price$ 1,183,000
- Bedrooms4+1
- Bathrooms4
- Half Bathrooms1
Data Source:
Canadian Real Estate Association (CREA)
Property Description
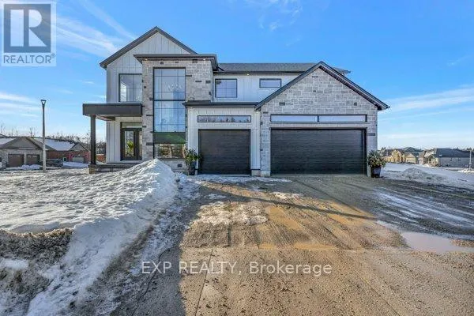
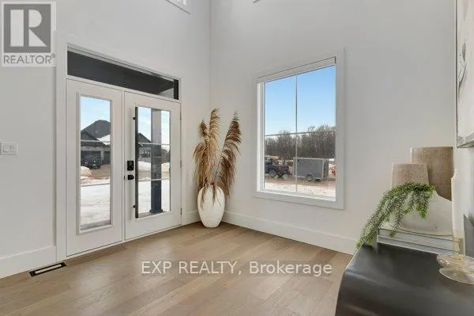
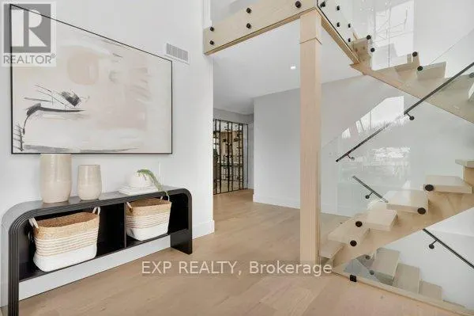
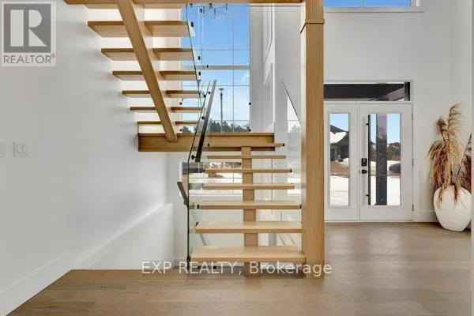
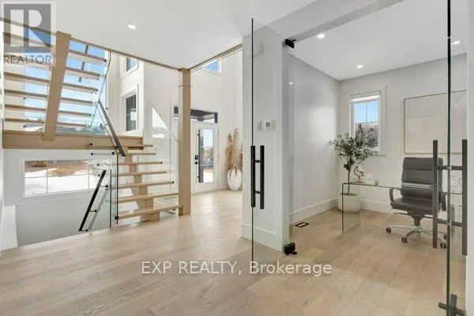
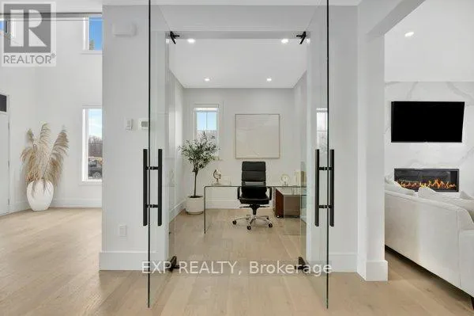
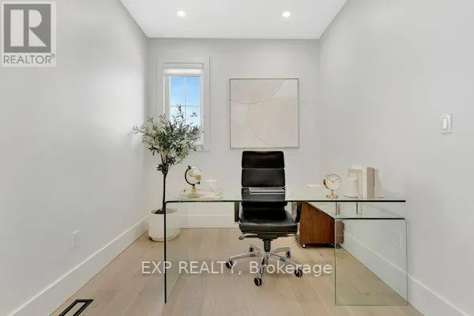
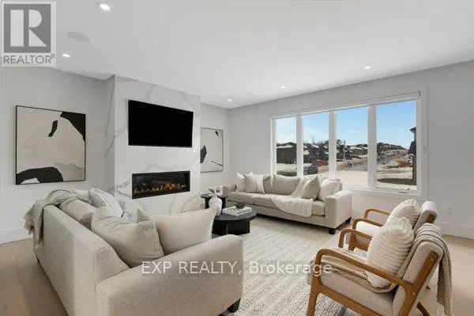
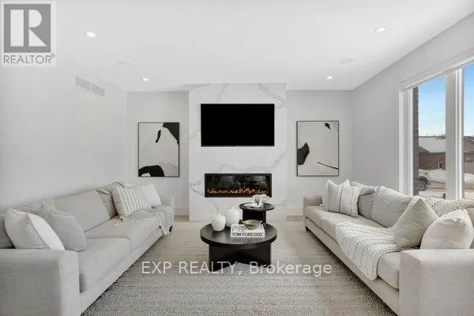
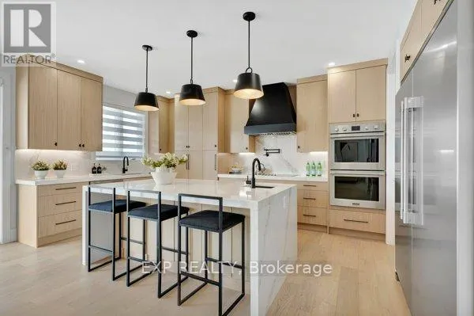
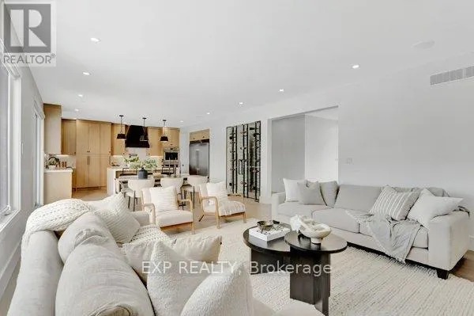
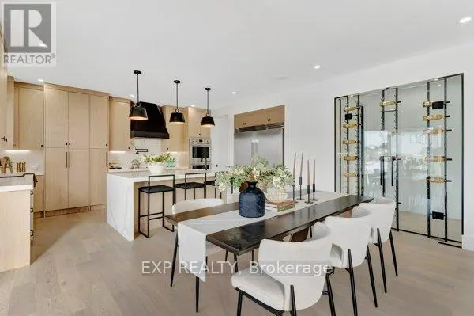
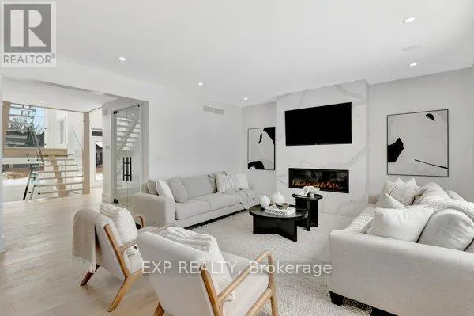
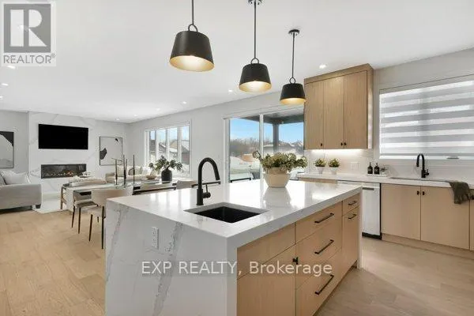
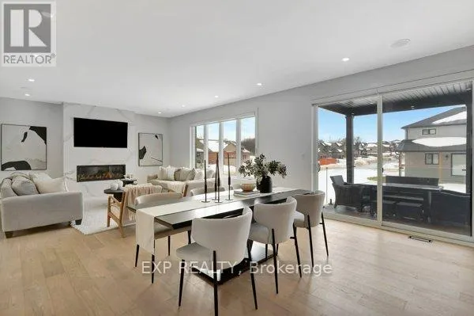
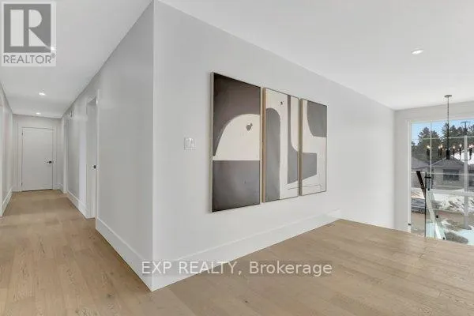
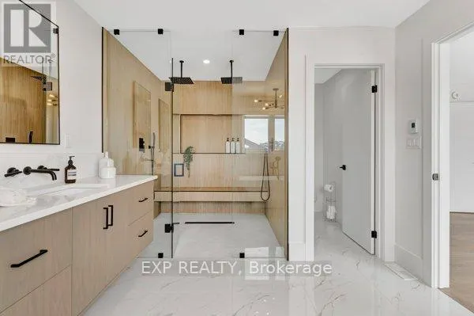
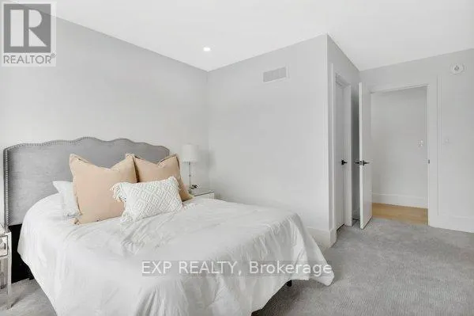
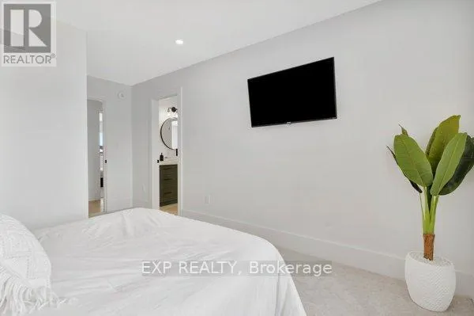
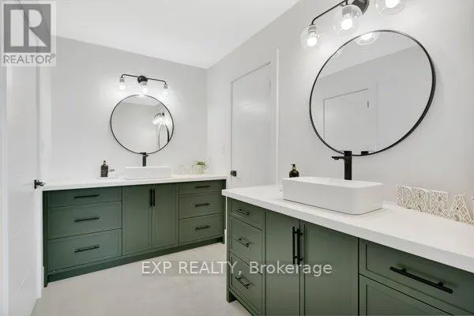
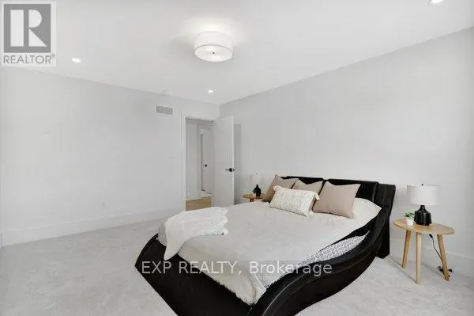
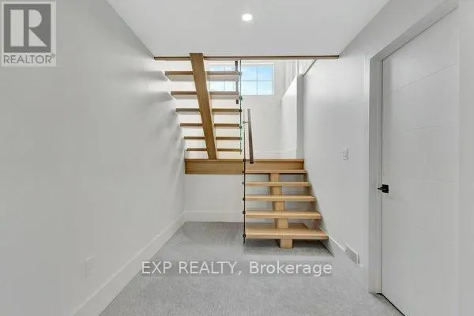
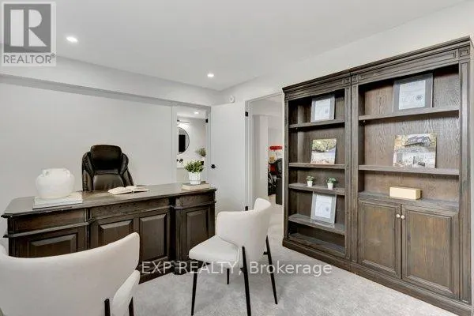
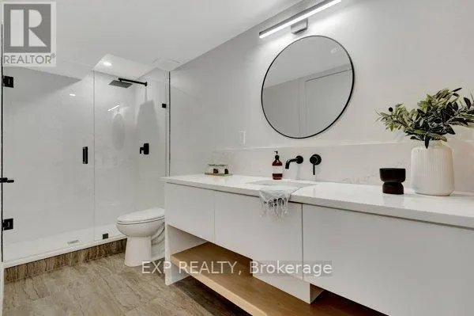
HST REBATE AVAILABLE, SAVE $106,000. REACH OUT FOR MORE DETAILS!!! Build Your Dream Home on a Stunning Corner Lot Backing onto a Pond! This exceptional 71ft wide x 127 ft deep lot offers a rare opportunity to create a custom home in the charming community of Milverton. Nestled in a picturesque setting with serene pond views, this expansive property provides the perfect canvas for a thoughtfully designed residence that blends modern luxury with functional living. With Cailor Homes, you have the opportunity to craft a home that showcases architectural elegance, high-end finishes, and meticulous craftsmanship. Imagine soaring ceilings and expansive windows that capture breathtaking views, an open-concept living space designed for seamless entertaining, and a chef-inspired kitchen featuring premium cabinetry, quartz countertops, and an optional butler's pantry for extra storage and convenience. For those who appreciate refined details, consider features such as a striking floating staircase with glass railings, a frameless glass-enclosed home office, or a statement wine display integrated into your dining space. Design your upper level with spacious bedrooms and spa-inspired en-suites. Extend your living space with a fully finished basement featuring oversized windows, a bright recreation area, and an additional bedroom or home gym. Currently available for pre- construction customization, this is your chance to build the home you've always envisioned in a tranquil and scenic location. (id:7434)
General Features
| Property Type | Single Family |
|---|---|
| Zoning Description | R1-3 |
| CommunityName | Milverton |
| Building Age | New building |
| Building Amenities | Fireplace(s) |
| Building Appliances | Water softener |
| Building Cooling Type | Central air conditioning, Air exchanger |
| Location Description | Cross Streets: COULTER. ** Directions: Coulter and Mill. |
| Parking Space Total | 6 |
| Foundation Type | Poured Concrete |
| Building Type | House |
| Ownership Type | Freehold |
| Building.StoriesTotal | 2 |
Interior Features
| Building Fireplace Present | True |
|---|---|
| Building Heating Type | Forced air |
| Building Heating Fuel | Natural gas |
| Basement Development | Finished |
| Basement Type | N/A (Finished) |
| Construction Style Attachment | Detached |
| Living Area Range | 3000 |
| Bedrooms | 4+1 |
Exterior Features
| Sewer | Sanitary sewer |
|---|---|
| Exterior Finish | Stone, Vinyl siding |
Room Details
| Room | Dimensions | Level | Flooring | Details |
|---|---|---|---|---|
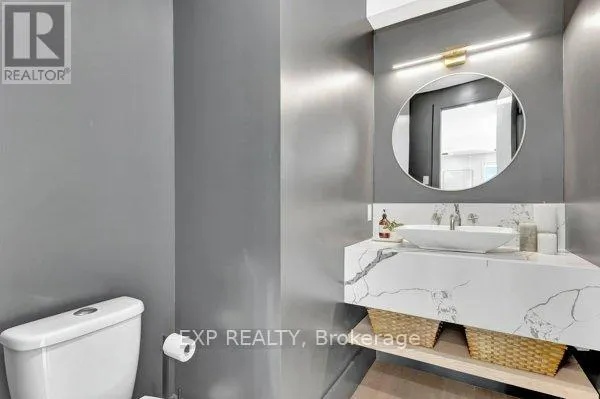
| Bathroom | 1.75 m x 2.13 m | Main level | 2.13 m | |
| Bedroom | 4.27 m x 3.05 m | Basement | 3.05 m | |
| Cold room | 1.85 m x 2.72 m | Basement | 2.72 m | |
| Dining room | 4.98 m x 3.17 m | Main level | 3.17 m | |
| Foyer | 3.3 m x 2.97 m | Main level | 2.97 m | |
| Kitchen | 5.66 m x 3.51 m | Main level | 3.51 m | |
| Laundry room | 3 m x 3.91 m | Main level | 3.91 m | |
| Living room | 4.98 m x 5.18 m | Main level | 5.18 m | |
| Office | 2.49 m x 2.79 m | Main level | 2.79 m | |
| Other | 2.77 m x 2.87 m | Second level | 2.87 m | |
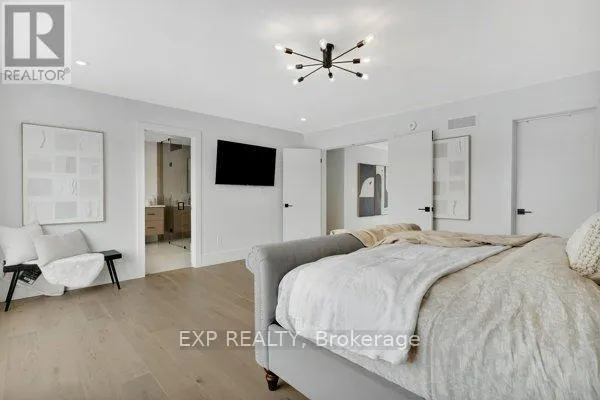
| Primary Bedroom | 4.83 m x 5.44 m | Second level | 5.44 m | |
| Recreational, Games room | 10.95 m x 10.74 m | Basement | 10.74 m | |
| Utility room | 3.2 m x 2.74 m | Basement | 2.74 m |
Amenities
- Views
- New Construction
- Adult 55+
- Lease To Own
- No Strata Fees
- Furnished
- Primary On Main
- Air Conditioning
- Seller Finance
- Green
- Fixer Upper
- Horse
- Golf
- Fireplace
- Deck
- Garage
- Basement
- Pool

Property vs Single Family Average in N0K 1M0
Price
In The Neighbourhood
Perth East (Milverton)
$ 799,900
- Type
- Single Family
- Rooms
- 3 Beds + 2 Baths
Royal LePage Hiller Realty
Perth East (Milverton)
$ 796,000
- Type
- Single Family
- Rooms
- 4 Beds + 2 Baths
RE/MAX TWIN CITY REALTY INC.
Perth East (Milverton)
$ 575,000
- Type
- Single Family
- Rooms
- 3 Beds + 2 Baths
Royal LePage Royal City Realty
Perth East (Milverton)
$ 934,900
- Type
- Single Family
- Rooms
- 4 Beds + 3 Baths
RE/MAX TWIN CITY REALTY INC.
