
Address
169 Edgewater Boulevard, Middlesex Centre (Kilworth), ON
Price
$ 2,349,000
Property Attributes
- ID#X12930780
- TypeSingle Family
- Listing Status Active
- MunicipalityMiddlesex Centre (Kilworth)
- CityMiddlesex Centre (Kilworth)
- AreaKilworth
- NeighbourhoodKilworth
- Postal CodeN0L 1R0
- Style
- Price$ 2,349,000
- Bedrooms4
- Bathrooms3
- Half Bathrooms1
Data Source:
Canadian Real Estate Association (CREA)
Property Description
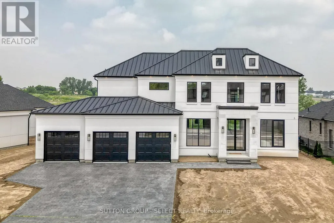
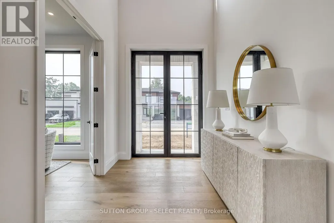
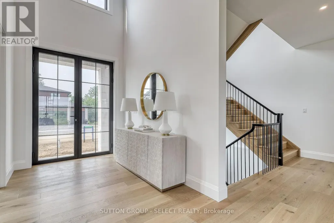
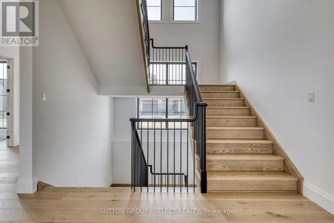
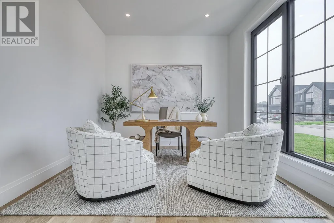
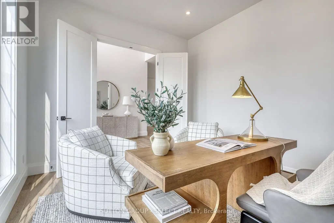
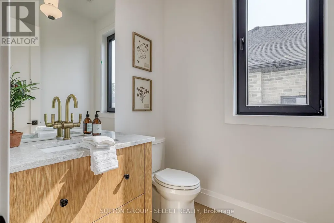
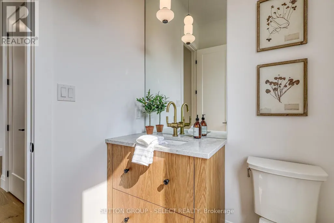
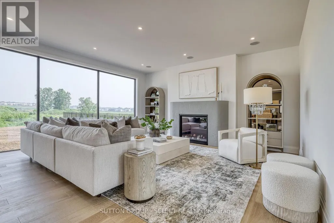
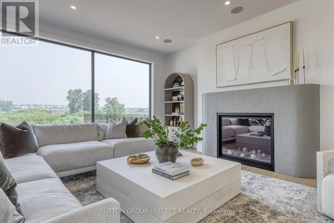
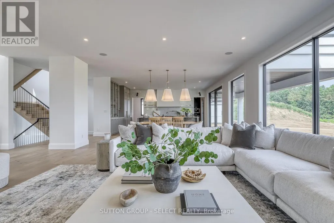
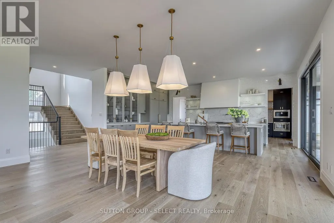
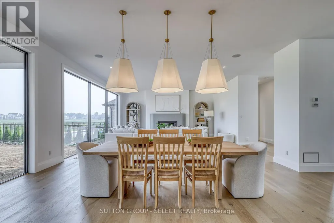
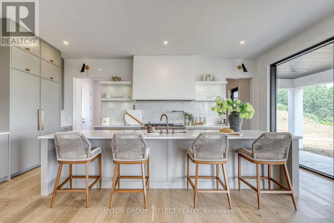
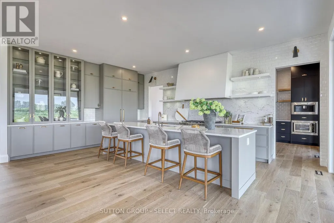
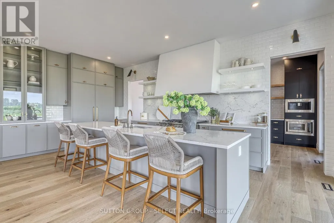
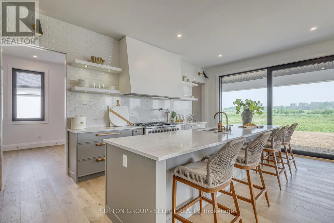
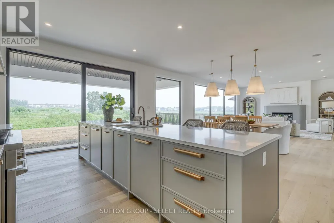
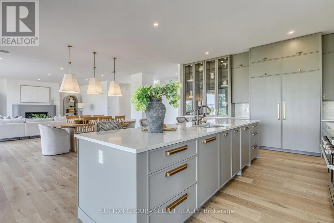
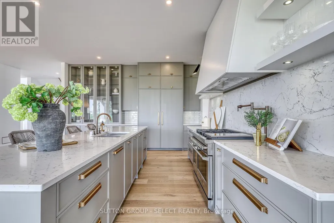
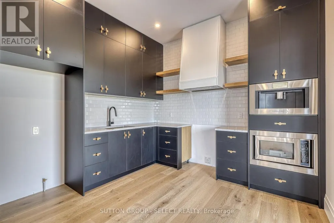
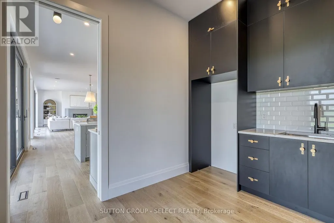
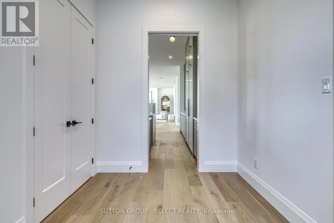
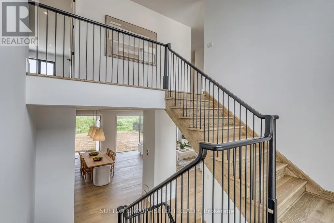
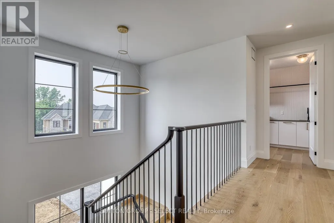
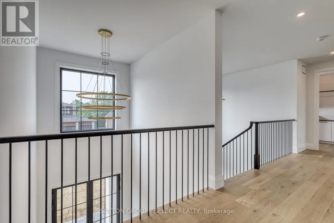
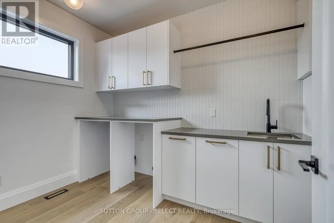
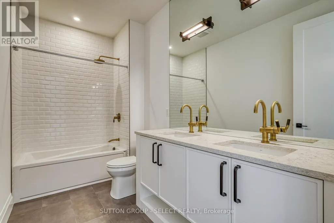
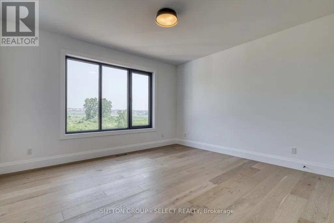
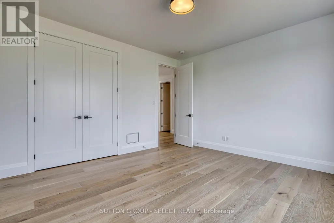
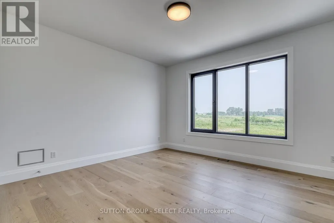
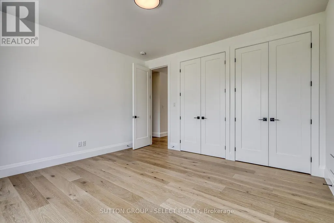
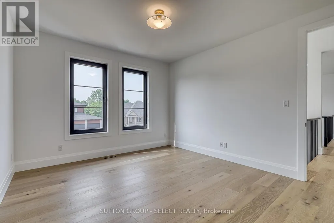
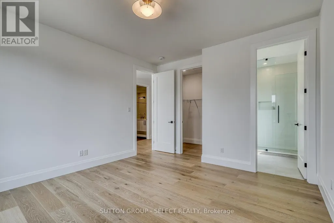
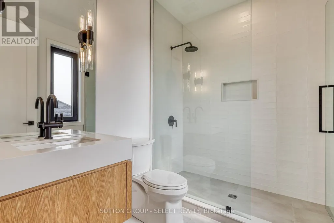
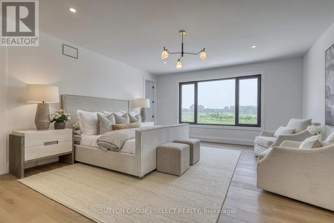
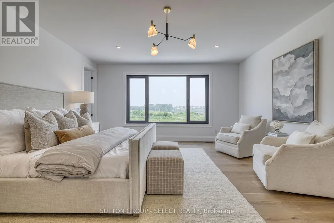
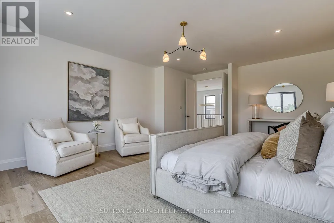
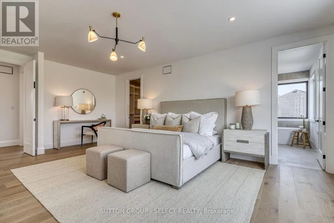
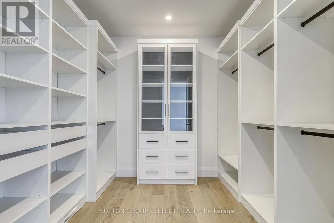
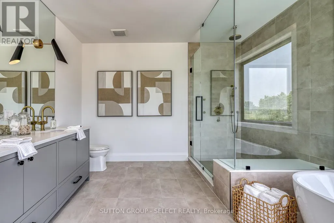
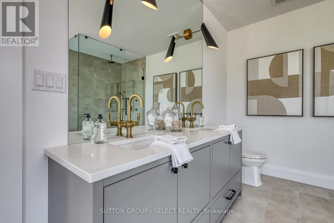
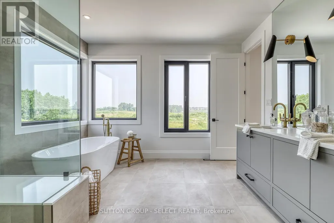
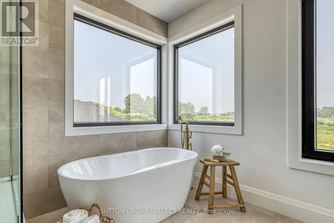
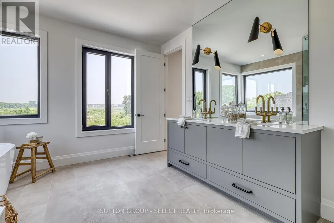
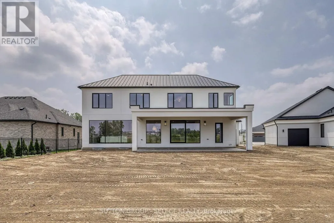
Currently under construction, Timeless design offering 4 spacious bedrooms and almost 4000 sq ft. with endless upgrades. Located in the desirable neighbourhood of Edgewater Estates, only steps from Komoka provincial parks, trails, nature and still close to amenities. The main floor is open concept with a wall of windows and an oversized sliding door to the covered patio. The kitchen has beautiful custom cabinetry to the 10 ft ceilings. Glass detail in the display cabinets, quartz counters, custom range hood and high end appliances. Through hidden pocket doors you find a large mudroom and a pantry that can serve as a full second kitchen. The main floor also features a private office space, gas fireplace in the living room and a 2 storey entrance way. The staircase is grand and elegant with plenty of natural light. The primary bedroom has views of open space. A beautiful ensuite with a glass shower and freestanding soaker tub. The walk-in closet is lined with cabinetry for maximum storage. The well planned laundry room offers hidden hampers and quartz folding counters. The second bedroom offers a private ensuite and walk-in closet. All rooms are spacious with great views and hardwood floors. This impressive home sits on a lookout lot backing onto the pond with a 3 car garage. Photos are of past model home. (id:7434)
General Features
| Features | Sump Pump |
|---|---|
| Property Type | Single Family |
| Zoning Description | UR1 |
| CommunityName | Kilworth |
| Building Age | New building |
| Building Amenities | Fireplace(s) |
| Building Appliances | Central Vacuum |
| Building Basement Features | Walk-up |
| Building Cooling Type | Central air conditioning |
| Location Description | EDGEWATER & CRESTVIEW |
| Parking Space Total | 6 |
| Foundation Type | Poured Concrete |
| Building Type | House |
| Ownership Type | Freehold |
| Building.StoriesTotal | 2 |
Interior Features
| Building Fireplace Present | True |
|---|---|
| Building Fireplace Total | 1 |
| Building Heating Type | Forced air |
| Building Heating Fuel | Natural gas |
| Basement Development | Unfinished |
| Basement Type | N/A, N/A (Unfinished) |
| Construction Style Attachment | Detached |
| Living Area Range | 3500 |
| Bedrooms | 4 |
Exterior Features
| Sewer | Sanitary sewer |
|---|---|
| Exterior Finish | Stucco |
Room Details
| Room | Dimensions | Level | Flooring | Details |
|---|---|---|---|---|
| Bedroom 2 | 4.22 m x 3.96 m | Second level | 3.96 m | |
| Bedroom 3 | 4.22 m x 3.96 m | Second level | 3.96 m | |
| Bedroom 4 | 4.22 m x 3.96 m | Second level | 3.96 m | |
| Dining room | 3.15 m x 5.94 m | Main level | 5.94 m | |
| Kitchen | 4.75 m x 5.94 m | Main level | 5.94 m | |
| Laundry room | 2.95 m x 3.4 m | Second level | 3.4 m | |
| Living room | 6.17 m x 5.94 m | Main level | 5.94 m | |
| Mud room | 3.2 m x 3.2 m | Main level | 3.2 m | |
| Office | 3.66 m x 3.33 m | Main level | 3.33 m | |
| Pantry | 3.2 m x 3.28 m | Main level | 3.28 m | |
| Primary Bedroom | 6.58 m x 5.08 m | Second level | 5.08 m |
Amenities
- Views
- New Construction
- Adult 55+
- Lease To Own
- No Strata Fees
- Furnished
- Primary On Main
- Air Conditioning
- Seller Finance
- Green
- Fixer Upper
- Horse
- Golf
- Fireplace
- Deck
- Garage
- Basement
- Pool

Property vs Single Family Average in N0L 1R0
Price
In The Neighbourhood
Middlesex Centre (Kilworth)
$ 790,000
- Type
- Single Family
- Rooms
- 3 Beds + 2.5 Baths
TEAM GLASSER REAL ESTATE BROKERAGE INC.
Open House
Middlesex Centre (Kilworth)
$ 919,888
- Type
- Single Family
- Rooms
- 4 Beds + 3.5 Baths
INFINITY REALTY INC.
Middlesex Centre (Kilworth)
$ 649,900
- Type
- Single Family
- Rooms
- 4 Beds + 2 Baths
RE/MAX ADVANTAGE SANDERSON REALTY
Middlesex Centre (Kilworth)
$ 999,000
- Type
- Single Family
- Rooms
- 4 Beds + 2.5 Baths
ROYAL LEPAGE TRILAND ROBERT DILORETO REALTY
Middlesex Centre (Kilworth)
$ 979,000
- Type
- Single Family
- Rooms
- 4 Beds + 3 Baths
ROYAL LEPAGE TRILAND ROBERT DILORETO REALTY
Middlesex Centre (Kilworth)
$ 1,299,000
- Type
- Single Family
- Rooms
- 4 Beds + 3.5 Baths
SUTTON GROUP - SELECT REALTY
Middlesex Centre (Kilworth)
$ 799,900
- Type
- Single Family
- Rooms
- 3 Beds + 3 Baths
RE/MAX ADVANTAGE SANDERSON REALTY
Middlesex Centre (Kilworth)
$ 1,199,000
- Type
- Single Family
- Rooms
- 4 Beds + 3.5 Baths
ROYAL LEPAGE TRILAND ROBERT DILORETO REALTY
Middlesex Centre (Kilworth)
$ 999,999
- Type
- Single Family
- Rooms
- 4 Beds + 3.5 Baths
ROYAL LEPAGE TRILAND REALTY
Middlesex Centre (Kilworth)
$ 1,079,900
- Type
- Single Family
- Rooms
- 4 Beds + 2.5 Baths
ROYAL LEPAGE TRILAND REALTY
