


Address
1372 Village Road, East Ferris (Astorville), ON
Price
$ 479,900
Property Attributes
- ID#X12826618
- TypeSingle Family
- Listing Status Active
- MunicipalityEast Ferris (Astorville)
- CityEast Ferris (Astorville)
- AreaAstorville
- NeighbourhoodAstorville
- Postal CodeP0H 1B0
- StyleBungalow
- Price$ 479,900
- Bedrooms2+1
- Bathrooms2
- Half Bathrooms0
Data Source:
Canadian Real Estate Association (CREA)
Property Description
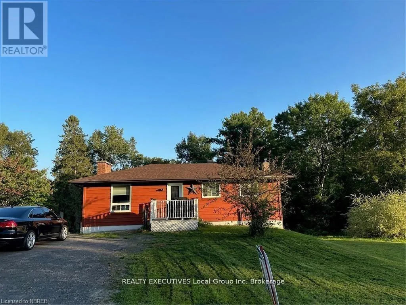
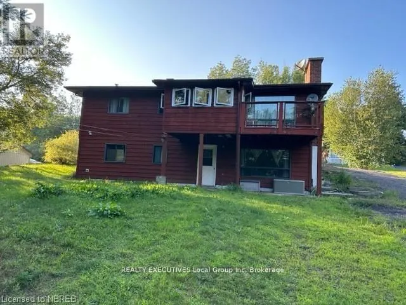
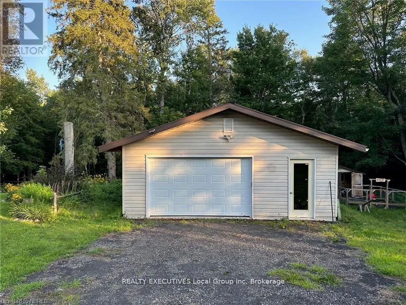
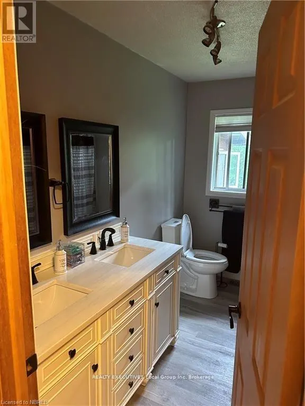
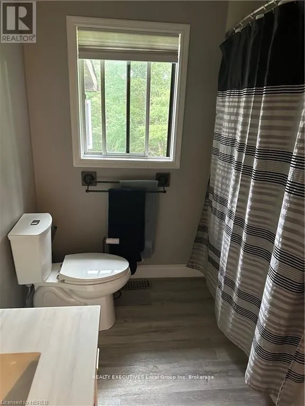
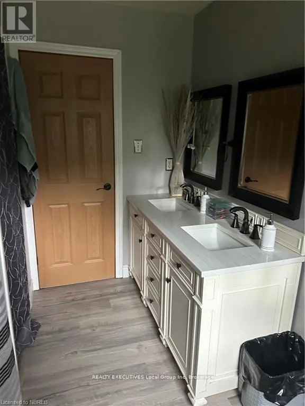
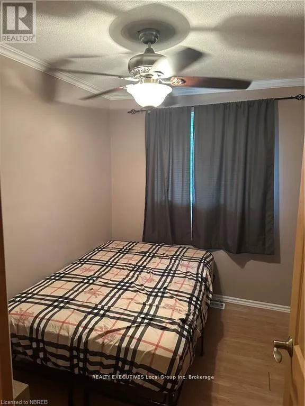
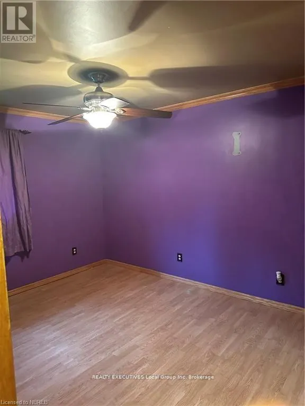
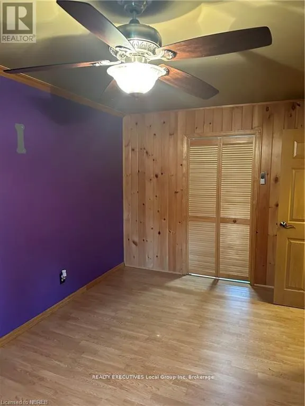
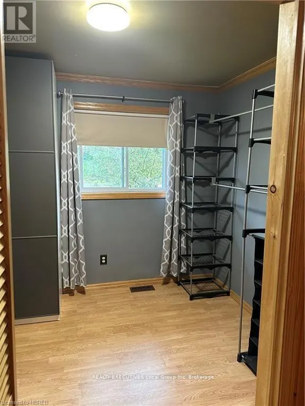
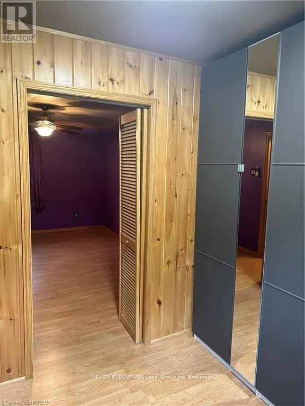
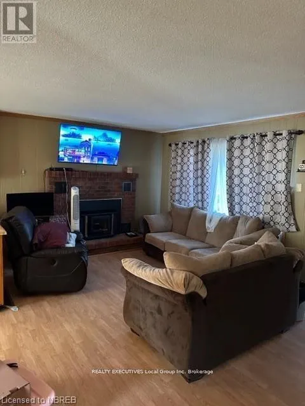
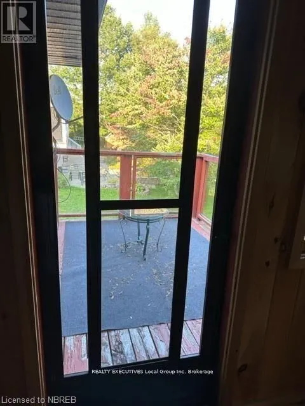
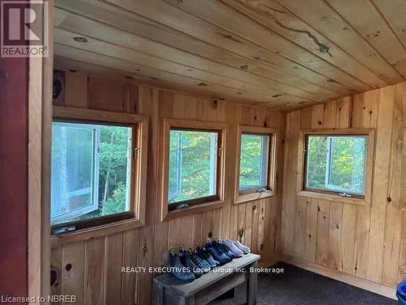
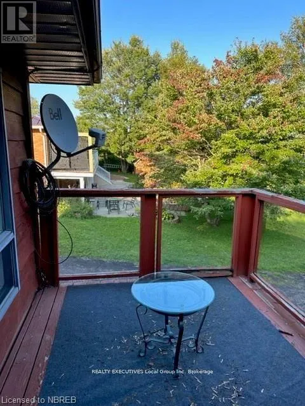
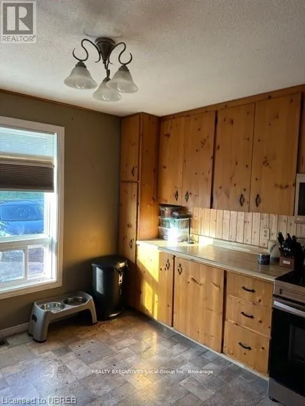
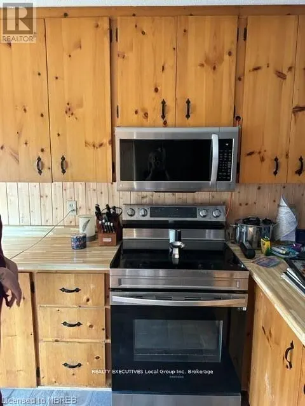
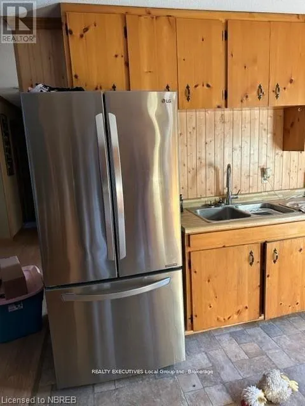
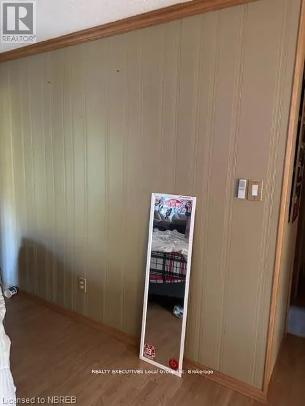
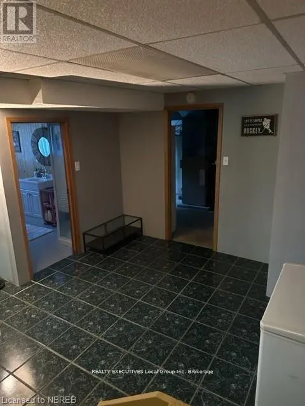
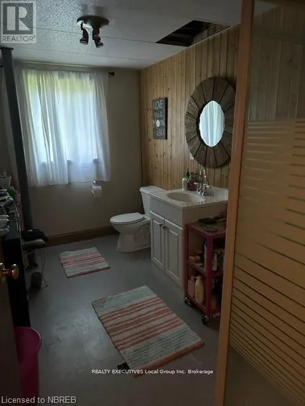
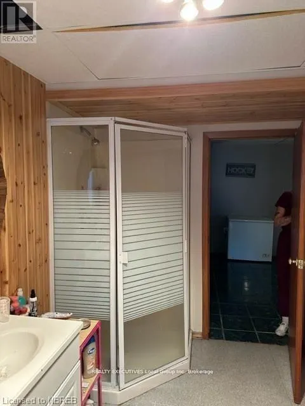
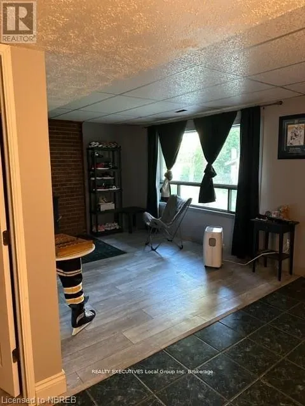
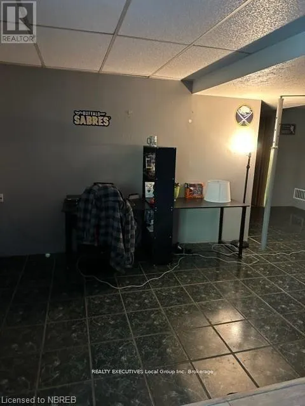
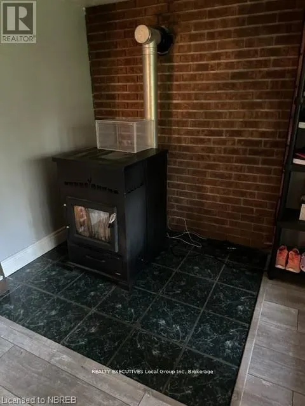
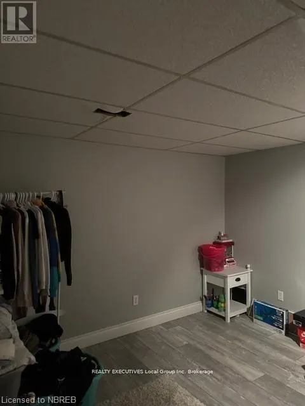
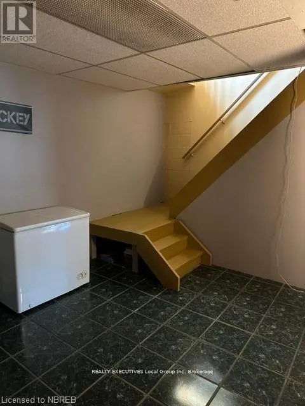
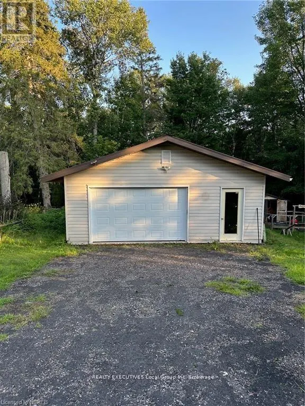
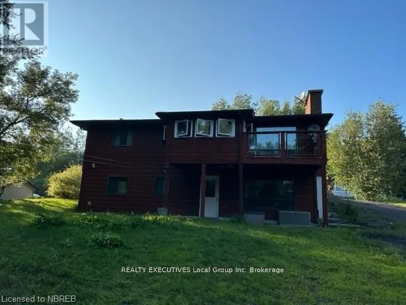
Welcome to 1372Village Road in Astorville. This cute 2+1 bedroom, 2 bath bungalow with detach garage will not disappoint! Open concept eat-in kitchen and spacious living room with fireplace. 2 bedrooms on the main floor with 4 pc bath completes this space. Downstairs is a large rec room , additional bedroom, 3 pc bath and laundry. Large backyard with no rear neighbours, beautiful deck and detached heated garage. Located minutes from grocery store and gas bar, community centre and schools but more importantly minutes from Lake Nosbonsing. A short drive to North Bay. (id:7434)
General Features
| Features | Sloping |
|---|---|
| Property Type | Single Family |
| Zoning Description | RH |
| CommunityName | Astorville |
| Building Age | 31 to 50 years |
| Building Architectural Style | Bungalow |
| Building Basement Features | Walk out |
| Building Cooling Type | None |
| Location Description | Cross Streets: Lake Nosbonsing Road, right on Village Road to sign. ** Directions: hwy 11 to lake nosbonsing to 1372. |
| Parking Space Total | 8 |
| Foundation Type | Block |
| Building Type | House |
| Ownership Type | Freehold |
| Building.StoriesTotal | 1 |
Interior Features
| Building Fireplace Present | True |
|---|---|
| Building Fireplace Total | 1 |
| Building Fireplace Type | Stove |
| Building Heating Type | Forced air |
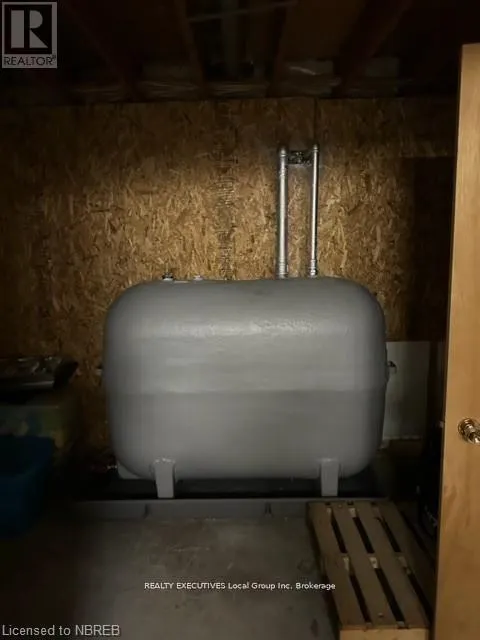
| Building Heating Fuel | Oil |
| Basement Development | Finished |
| Basement Type | N/A, N/A (Finished) |
| Construction Style Attachment | Detached |
| Fireplace Fuel | Pellet |
| Living Area Range | 700 |
| Bedrooms | 2+1 |
Exterior Features
| Sewer | Septic System |
|---|---|
| Exterior Finish | Wood |
Room Details
| Room | Dimensions | Level | Flooring | Details |
|---|---|---|---|---|
| Bathroom | 2.43 m x 1.52 m | Main level | 1.52 m | |
| Bedroom | 2.87 m x 2.79 m | Main level | 2.79 m | |
| Den | 3.66 m x 3.51 m | Lower level | 3.51 m | |
| Dining room | 3.15 m x 2.79 m | Main level | 2.79 m | |
| Kitchen | 3.63 m x 3.61 m | Main level | 3.61 m | |
| Laundry room | 6.88 m x 3.35 m | Lower level | 3.35 m | |
| Living room | 3.53 m x 3.45 m | Main level | 3.45 m | |
| Other | 3.66 m x 2.59 m | Lower level | 2.59 m | |
| Primary Bedroom | 4.42 m x 3.02 m | Main level | 3.02 m | |
| Recreational, Games room | 6.12 m x 3.07 m | Lower level | 3.07 m |
Amenities
- Views
- New Construction
- Adult 55+
- Lease To Own
- No Strata Fees
- Furnished
- Primary On Main
- Air Conditioning
- Seller Finance
- Green
- Fixer Upper
- Horse
- Golf
- Fireplace
- Deck
- Garage
- Basement
- Pool

Property vs Single Family Average in P0H 1B0
Price
In The Neighbourhood
East Ferris (Astorville)
$ 638,000
- Type
- Single Family
- Rooms
- 4 Beds + 2 Baths
REALTY EXECUTIVES Local Group Inc. Brokerage
East Ferris (Astorville)
$ 499,900
- Type
- Single Family
- Rooms
- 4 Beds + 2 Baths
Century 21 Blue Sky Region Realty Inc., Brokerage
East Ferris (Astorville)
$ 949,900
- Type
- Single Family
- Rooms
- 4 Beds + 3 Baths
CENTURY 21 HERITAGE GROUP LTD.
East Ferris (Astorville)
$ 549,900
- Type
- Single Family
- Rooms
- 4 Beds + 2 Baths
Century 21 Blue Sky Region Realty Inc., Brokerage
