
Address
25 Church Street, North Stormont, ON
Price
$ 449,900
Property Attributes
- ID#X12275177
- TypeSingle Family
- Listing Status Active
- MunicipalityNorth Stormont
- CityNorth Stormont
- Area710 - Moose Creek
- Neighbourhood710 - Moose Creek
- Postal CodeK0C 1W0
- StyleBungalow
- Price$ 449,900
- Bedrooms1
- Bathrooms1
- Half Bathrooms0
Data Source:
Canadian Real Estate Association (CREA)
Property Description
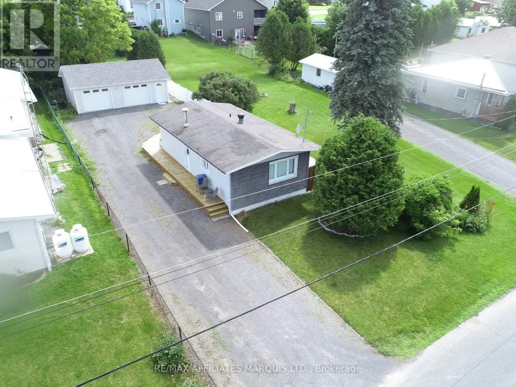
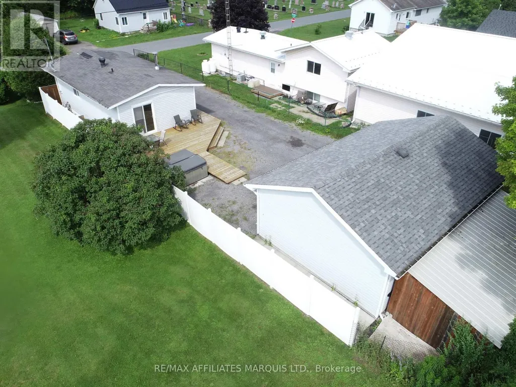
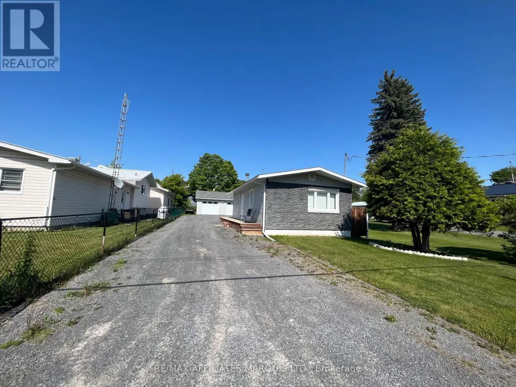
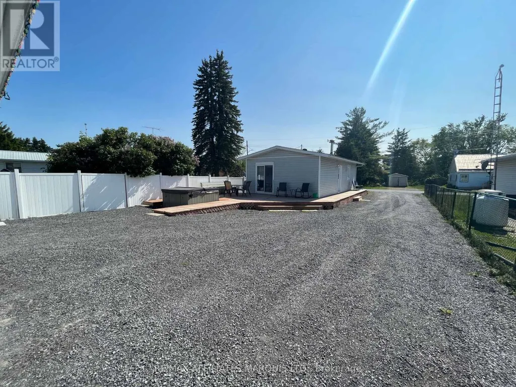
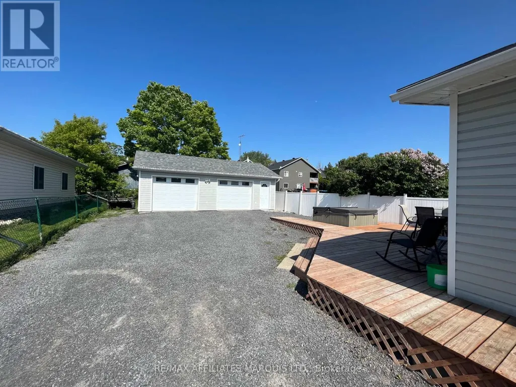
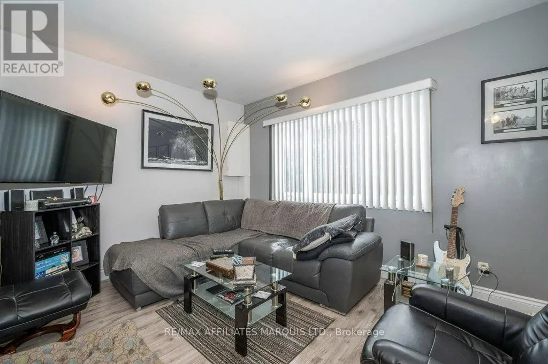
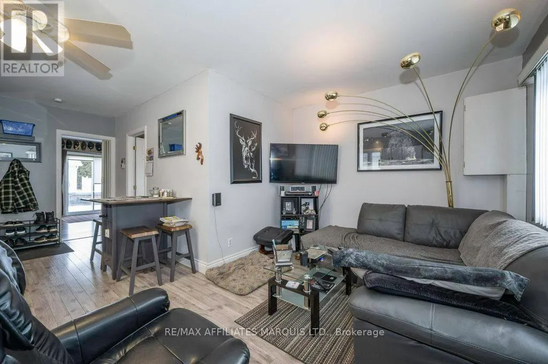
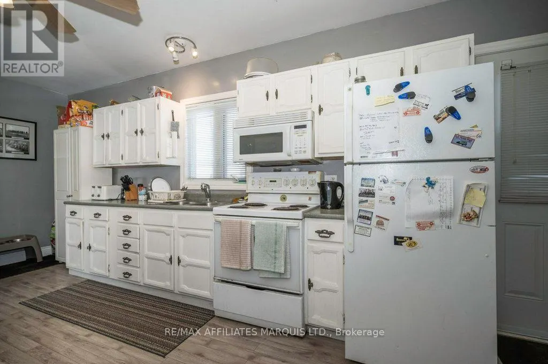
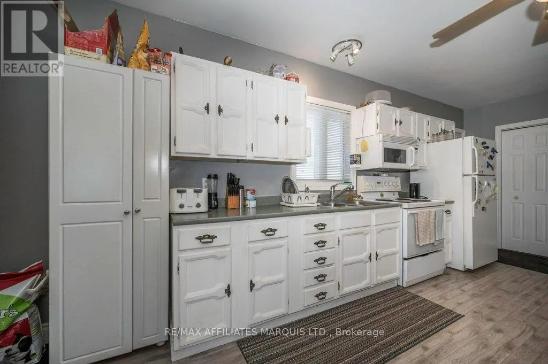
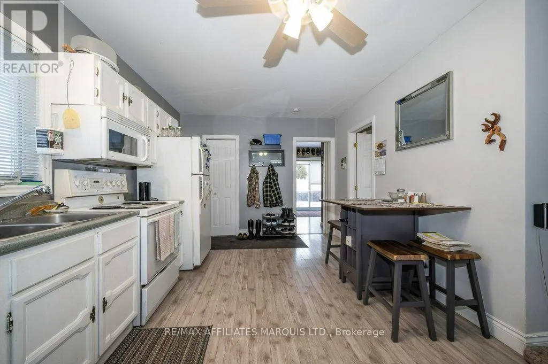
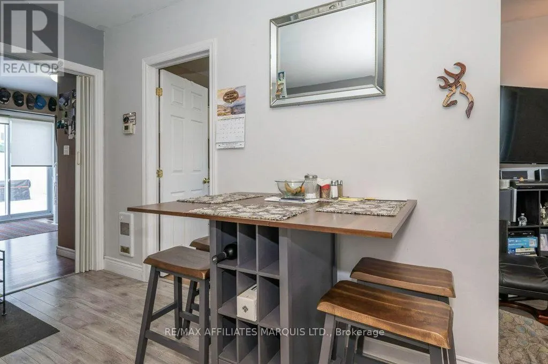
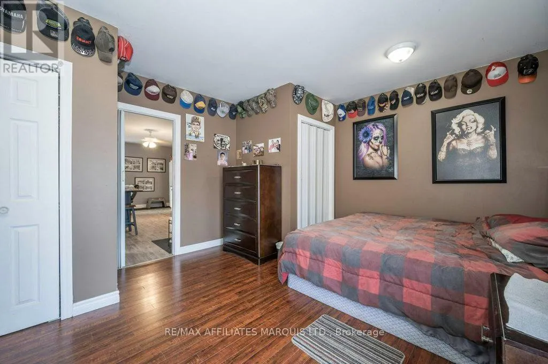
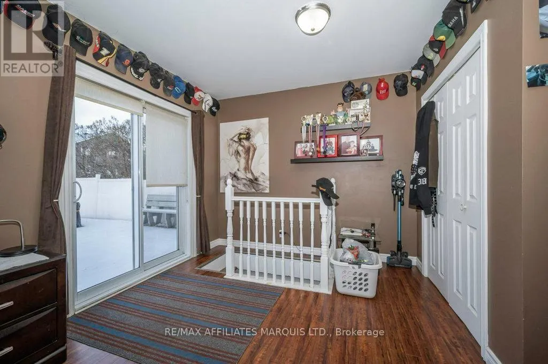
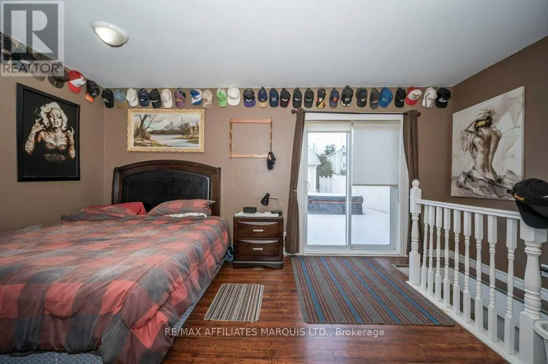
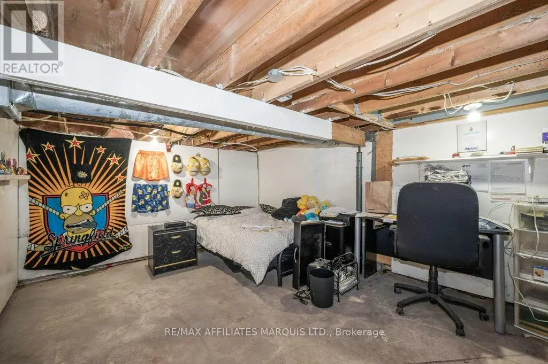
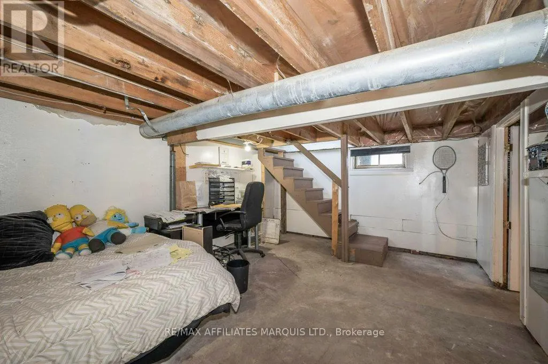
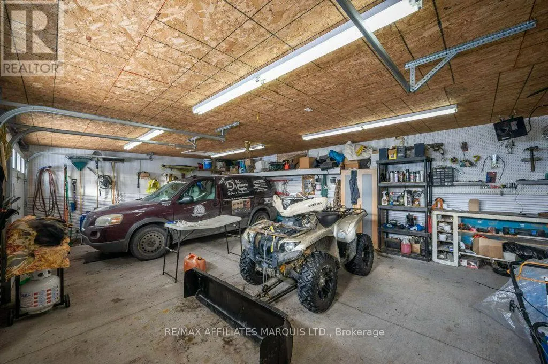
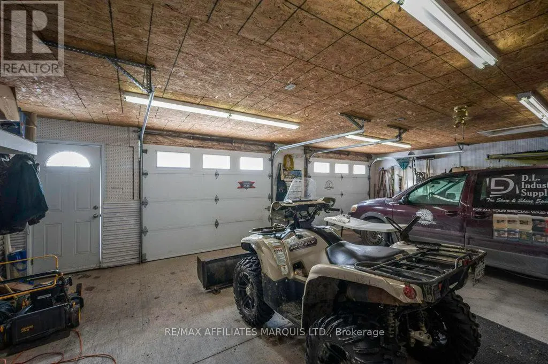
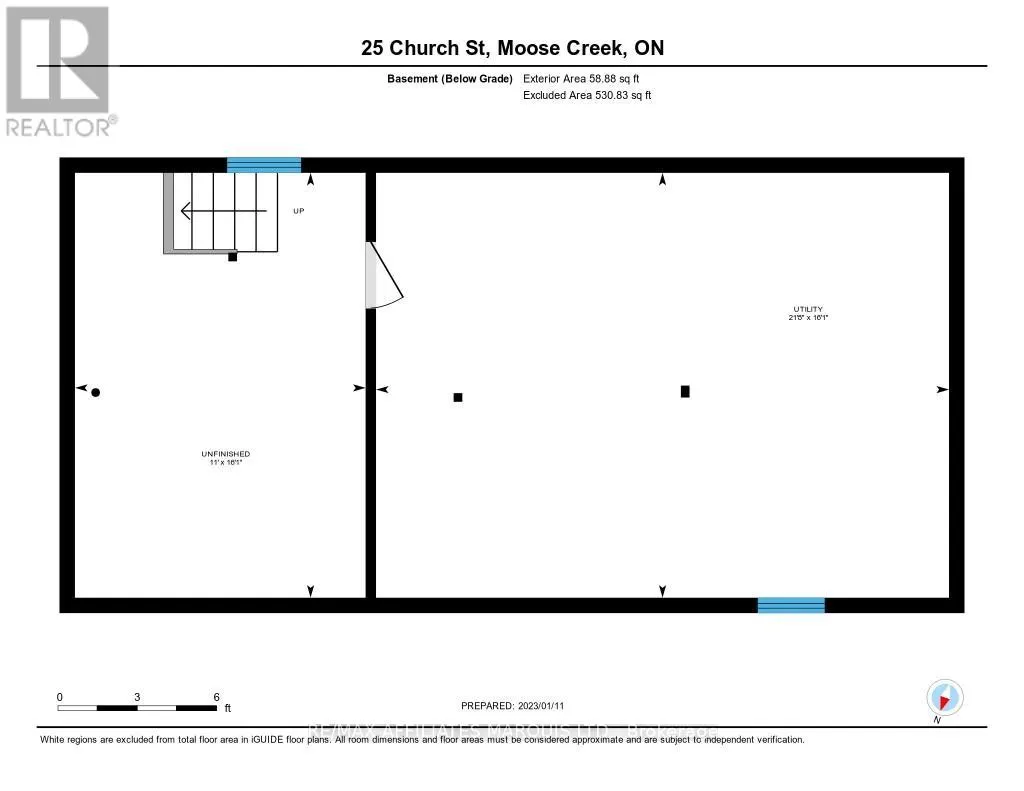
This cozy, move-in ready home is a fantastic opportunity for snowbirds, first-time buyers, or anyone looking to downsize without compromise. Thoughtfully updated and easy to maintain, the property features a spacious 20' x 30' garage and an additional shedperfect for tools, toys, or seasonal storage. Recent renovations include new flooring, updated exterior, refreshed deck, and the installation of weeping tiles for added peace of mind. The home is designed for efficient heating and low-maintenance living. Inside, the partially finished basement offers a guest bedroom (den) and a generous utility room that can be adapted to suit your needs. Step outside and enjoy the large deckideal for morning coffee or evening relaxation. Whether you're looking for a year-round home or a seasonal retreat, this well-kept property combines comfort, practicality, and value. (id:7434)
General Features
| Property Type | Single Family |
|---|---|
| CommunityName | 710 - Moose Creek |
| Building Appliances | Garage door opener remote(s) |
| Building Architectural Style | Bungalow |
| Building Cooling Type | Central air conditioning |
| Location Description | Cross Streets: Church Street and St Eve Street. ** Directions: From Hwy 138 turn West on Mclean road. Turn left on Church Street. Look for the Sign. |
| Parking Space Total | 8 |
| Foundation Type | Block |
| Building Type | House |
| Ownership Type | Freehold |
| Building.StoriesTotal | 1 |
Interior Features
| Building Fireplace Present | False |
|---|---|
| Building Heating Type | Baseboard heaters |
| Building Heating Fuel | Electric |
| Basement Type | Full |
| Construction Style Attachment | Detached |
| Bedrooms | 1 |
Exterior Features
| Sewer | Sanitary sewer |
|---|---|
| Exterior Finish | Vinyl siding |
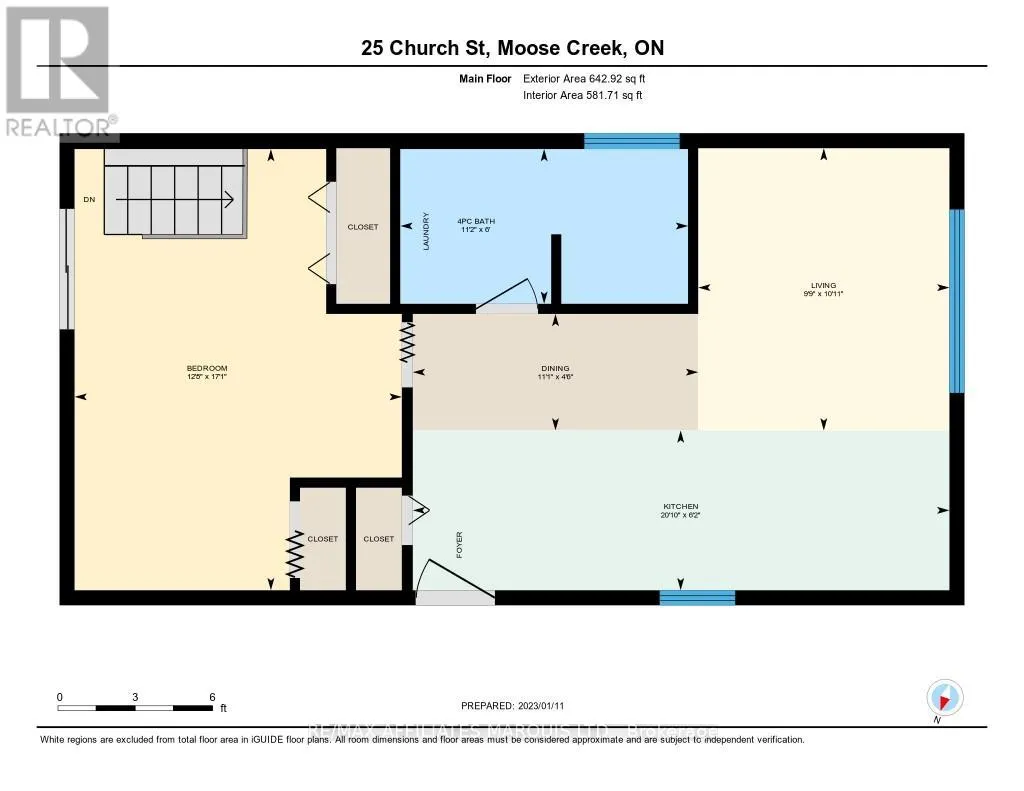
Room Details
| Room | Dimensions | Level | Flooring | Details |
|---|---|---|---|---|
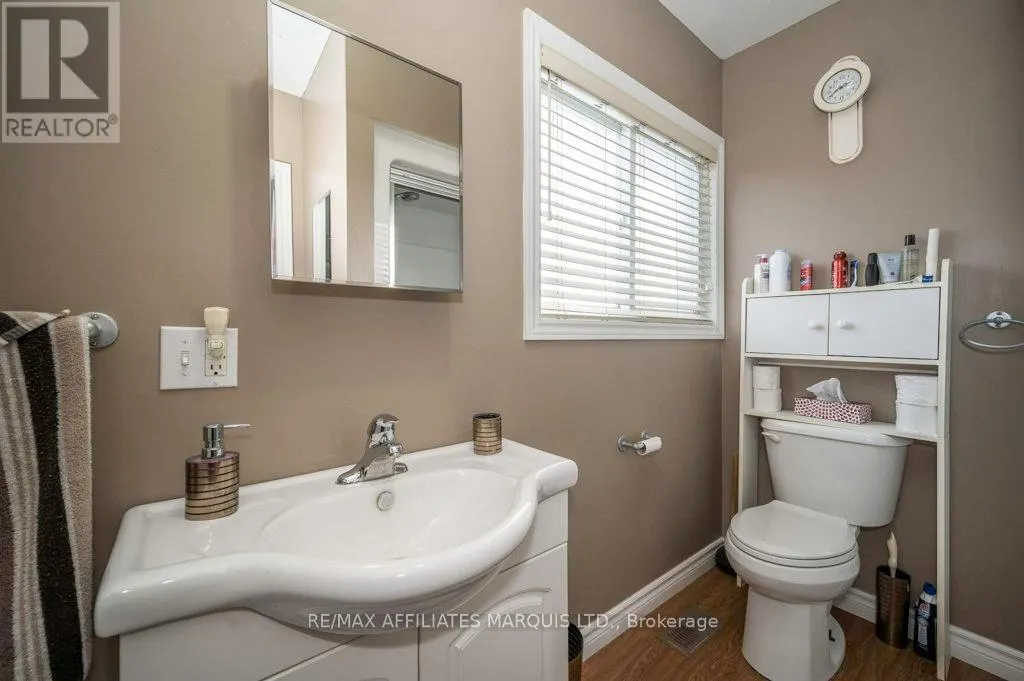
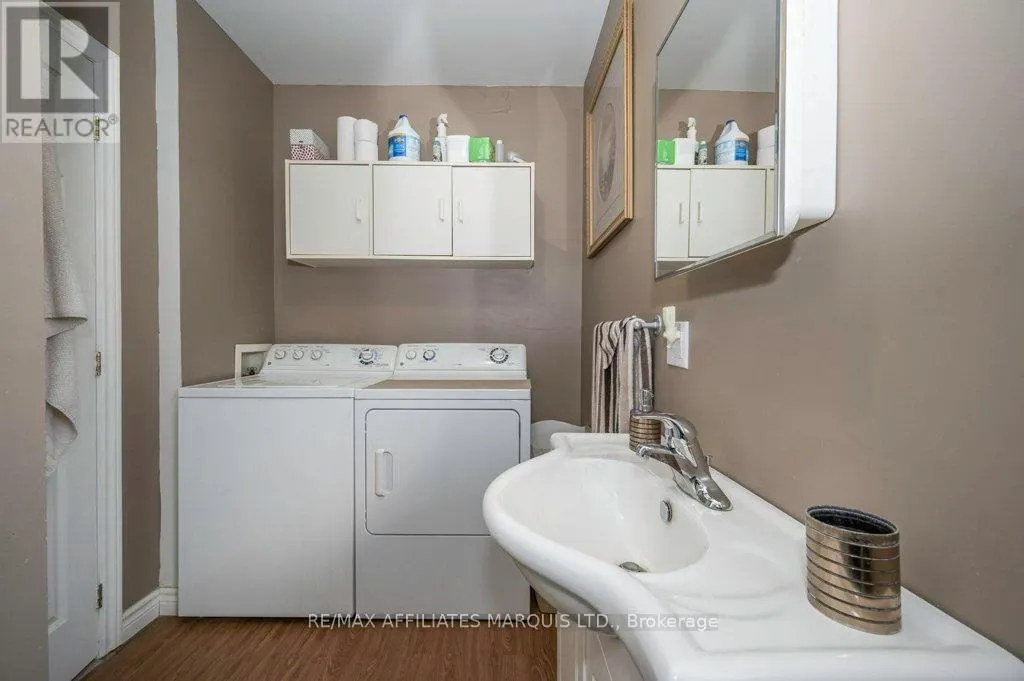
| Bathroom | 3.4 m x 1.82 m | Main level | 1.82 m | |
| Den | 4.9 m x 3.35 m | Basement | 3.35 m | |
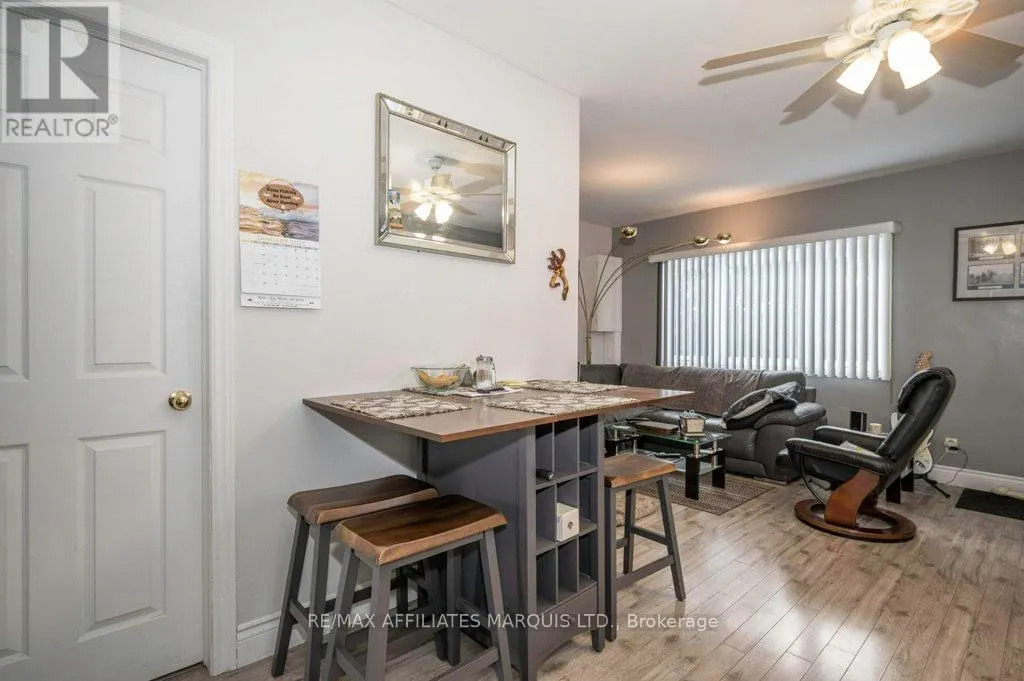
| Dining room | 3.37 m x 1.37 m | Main level | 1.37 m | |
| Kitchen | 6.35 m x 1.87 m | Main level | 1.87 m | |
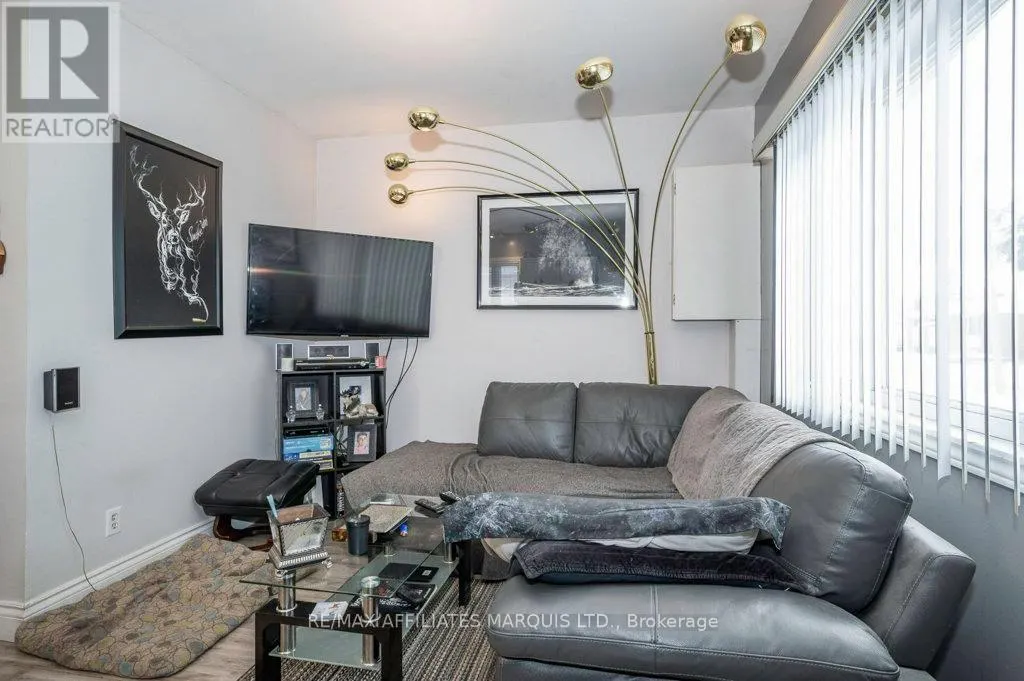
| Living room | 3.32 m x 2.97 m | Main level | 2.97 m | |
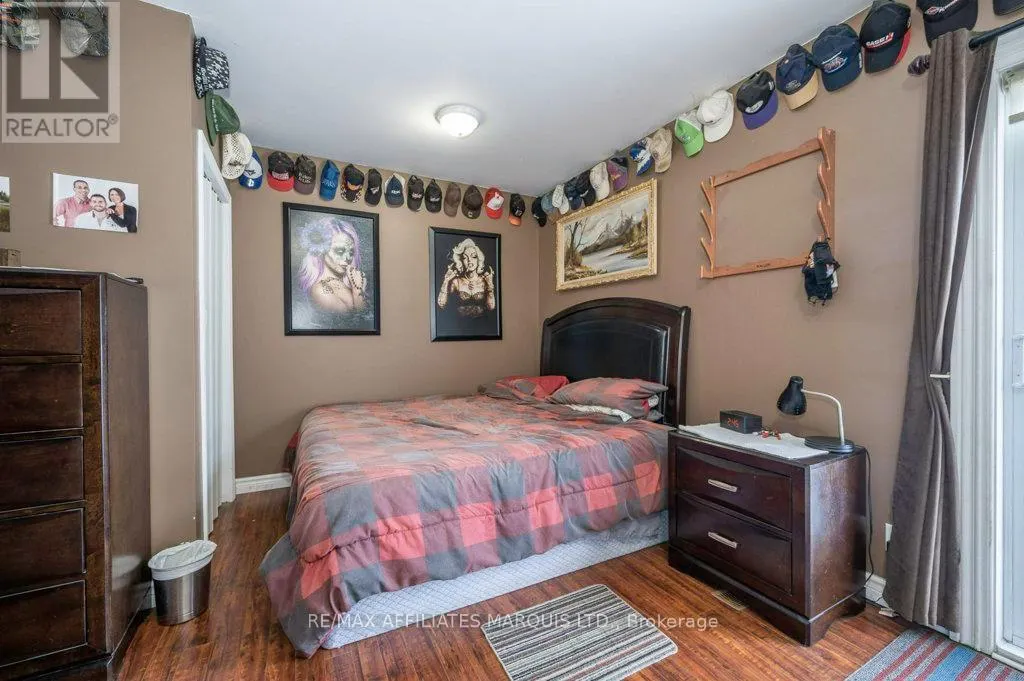
| Primary Bedroom | 5.2 m x 3.86 m | Main level | 3.86 m | |
| Utility room | 6.7 m x 4.9 m | Basement | 4.9 m |
Amenities
- Views
- New Construction
- Adult 55+
- Lease To Own
- No Strata Fees
- Furnished
- Primary On Main
- Air Conditioning
- Seller Finance
- Green
- Fixer Upper
- Horse
- Golf
- Fireplace
- Deck
- Garage
- Basement
- Pool

Property vs Single Family Average in K0C 1W0
Price
