
Open House Sat, Sep 26th 02:00 PM - 04:30 PM







Address
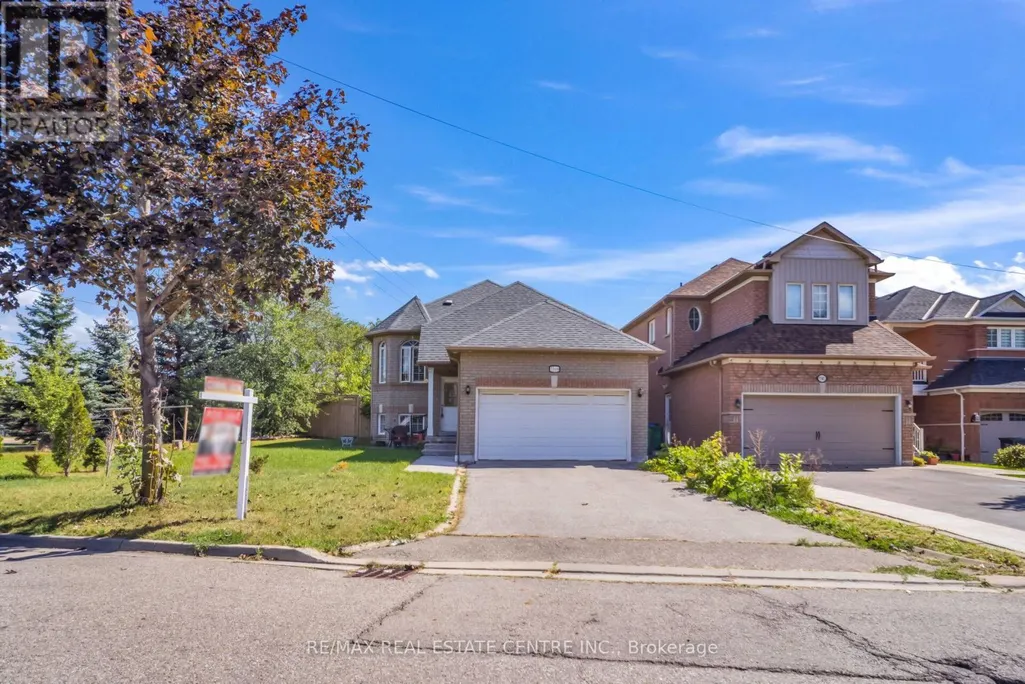
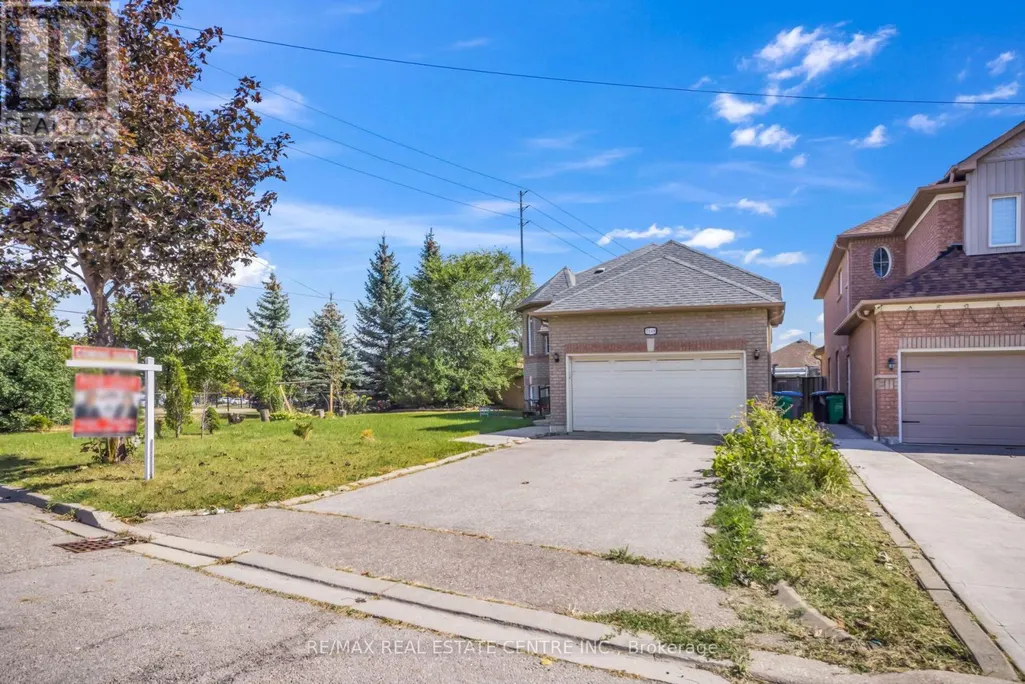
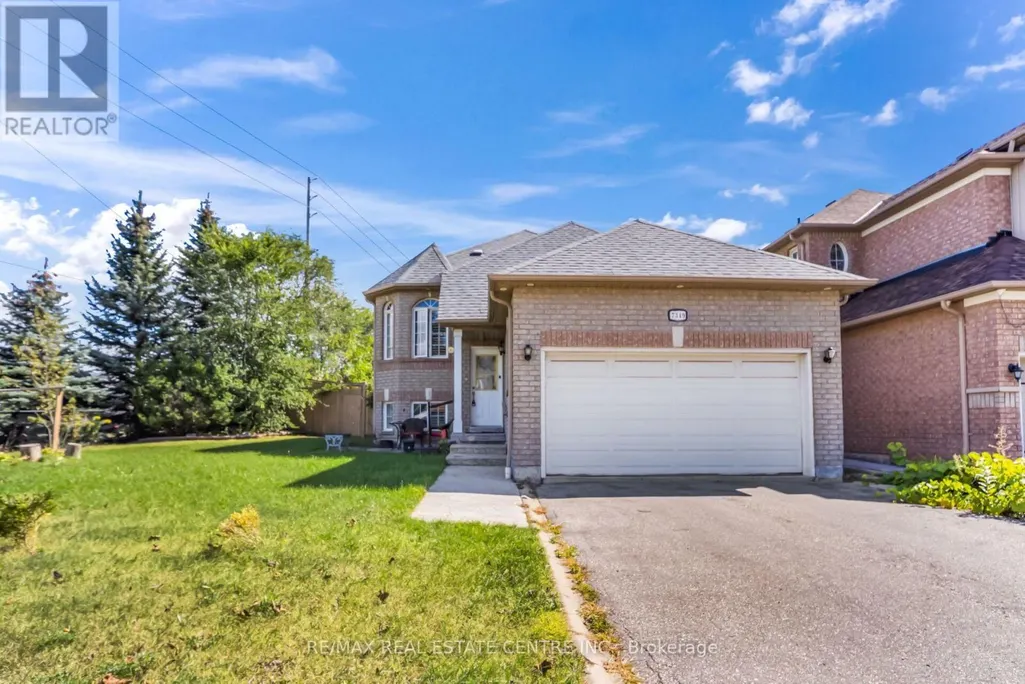
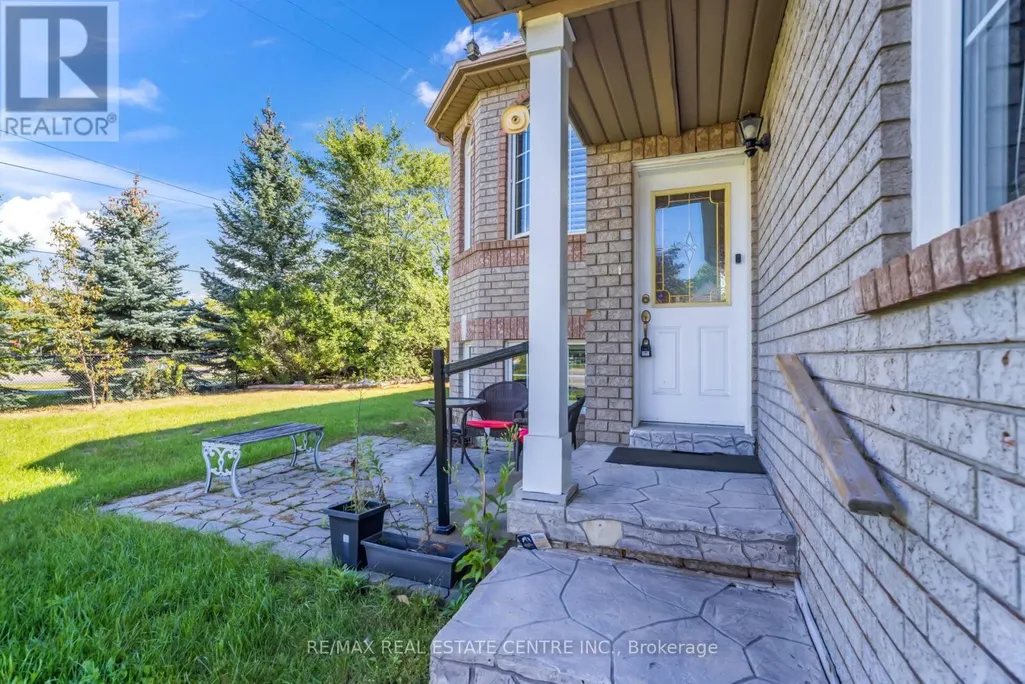
7349 Zinnia Place, Mississauga (Meadowvale Village), ON
Price
$ 1,059,000
Open House Sat, Sep 26th 02:00 PM - 04:30 PM
Property Attributes
- ID#W13824182
- TypeSingle Family
- Listing Status Active
- MunicipalityMississauga (Meadowvale Village)
- CityMississauga (Meadowvale Village)
- AreaMeadowvale Village
- NeighbourhoodMeadowvale Village
- Postal CodeL5W 1K6
- StyleRaised bungalow
- Price$ 1,059,000
- Bedrooms2+2
- Bathrooms2
- Half Bathrooms0
Data Source:
Canadian Real Estate Association (CREA)
Property Description
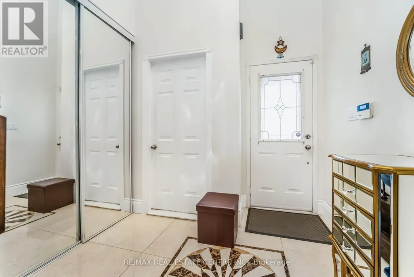
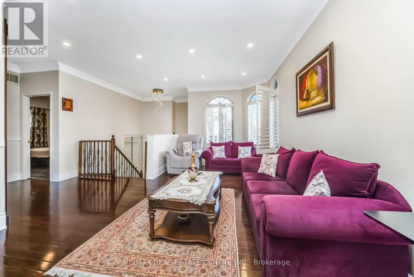
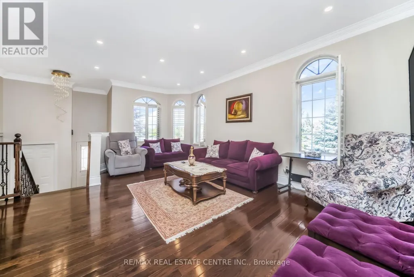
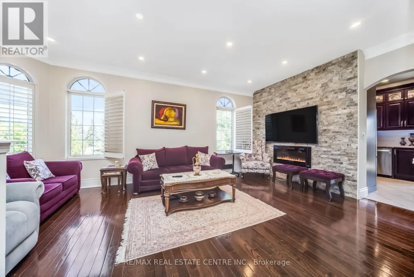
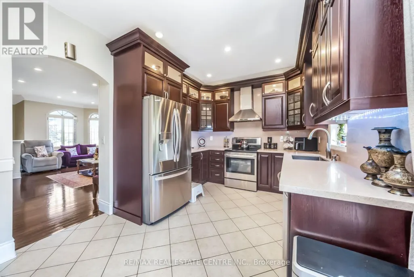
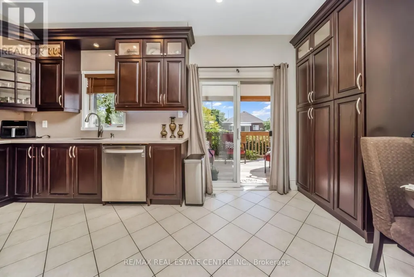
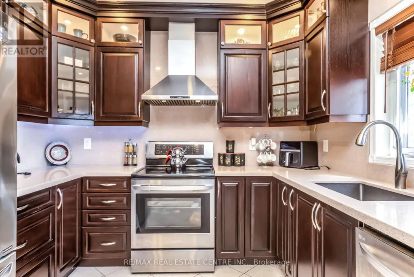
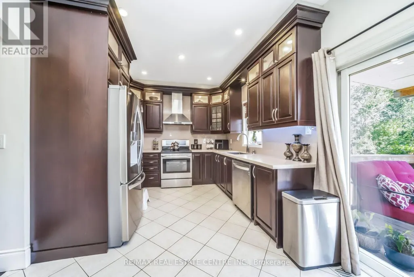
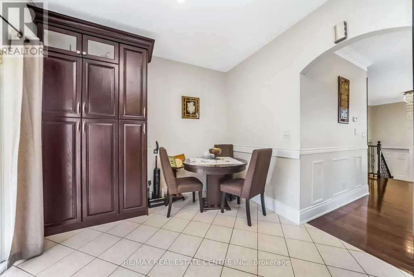
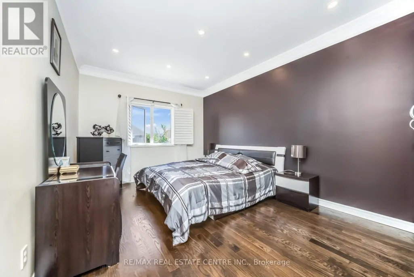
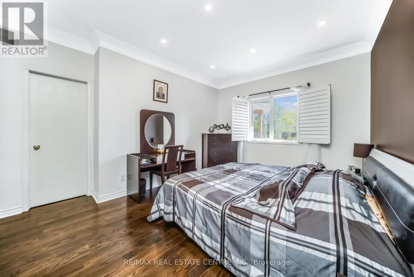
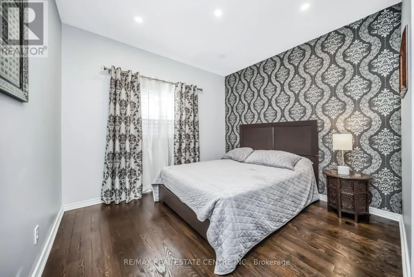
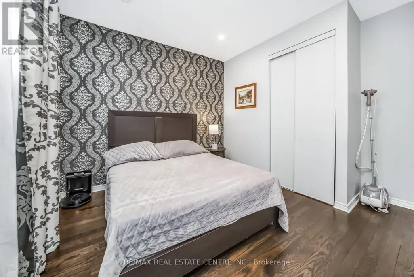
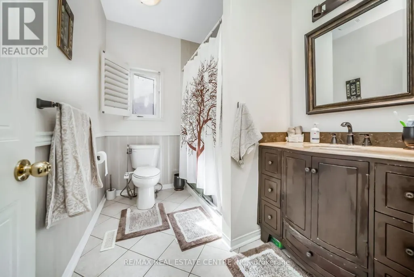
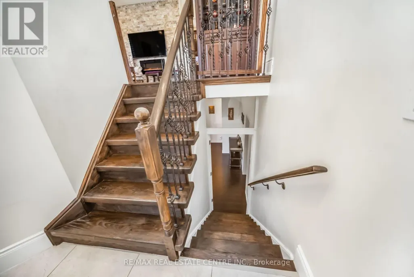
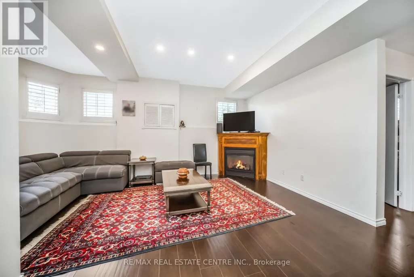
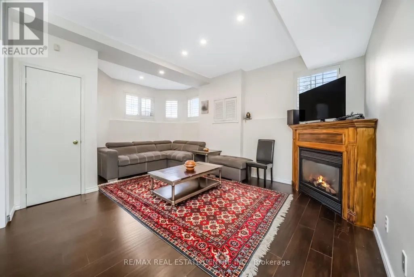
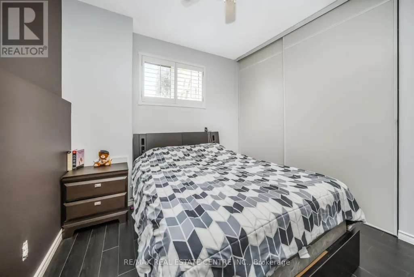
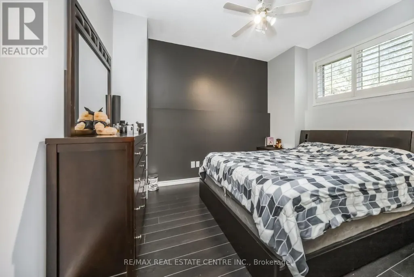
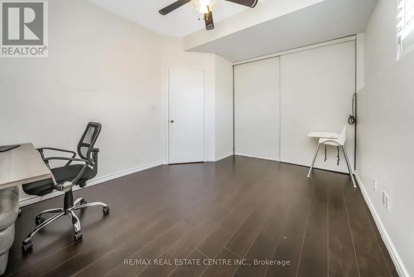
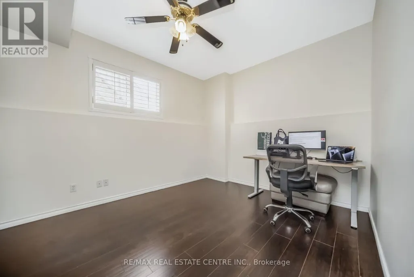
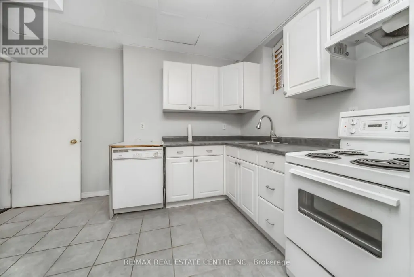
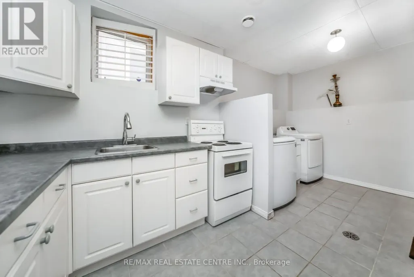
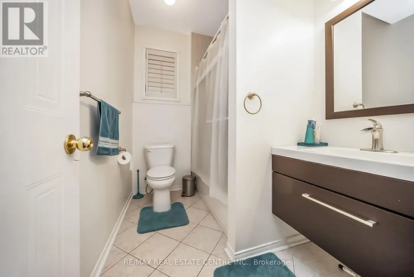
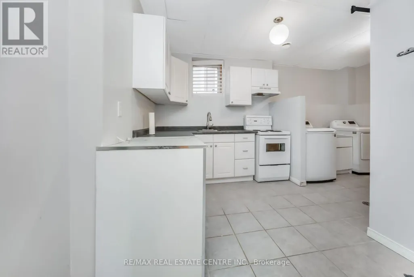
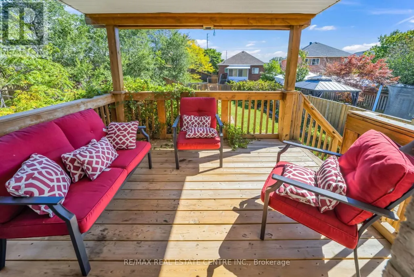
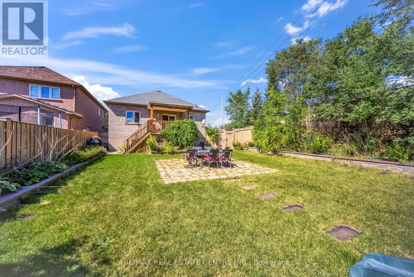
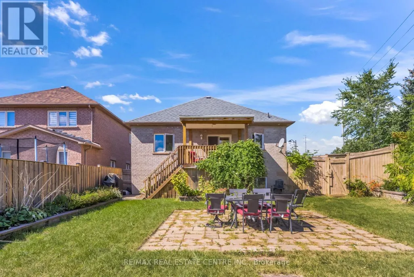
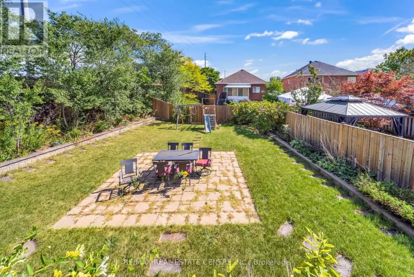
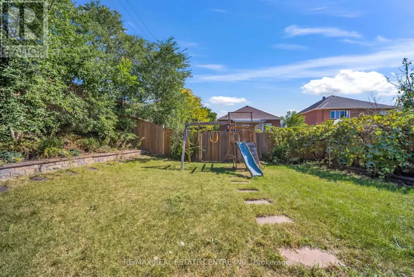
Welcome To This Spacious 2+2 Bedroom Raised Bungalows In The Desirable Mississauga Location. This Well-Maintained Home Offers A Functional layout With Bright & Comfortable Living Space, 2 Bedrooms On The Main Level & Full Washroom, 2 Additional Bedrooms With Washroom, Kitchen, Living Area In The Basement, Ideal For Growing Family Or Extended Family. Modern Kitchen With S/S Appliances with Lots Of Natural Light, Beautiful Huge Backyard For Family To Enjoy. Conveniently Located Close To Major Highways , Public Transit, Schools, Shopping Restaurants, Parks, And Other Amenities. A great Opportunity For Homebuyer Looking For A Versatile property In A Family Friendly Location. A Practical Layout, Ample Storage, And A Great Opportunity For First Time Buyers, Downsizers Or Anyone Seeking Single Level Living, The Home Offers Warm & practical Layout. Don't Miss This Wonderful Opportunity To Make This Bungalow Your Dream Home!! (id:7434)
General Features
| Features | Irregular lot size |
|---|---|
| Property Type | Single Family |
| Zoning Description | RG5 |
| CommunityName | Meadowvale Village |
| Building Age | 16 to 30 years |
| Building Amenities | Fireplace(s) |
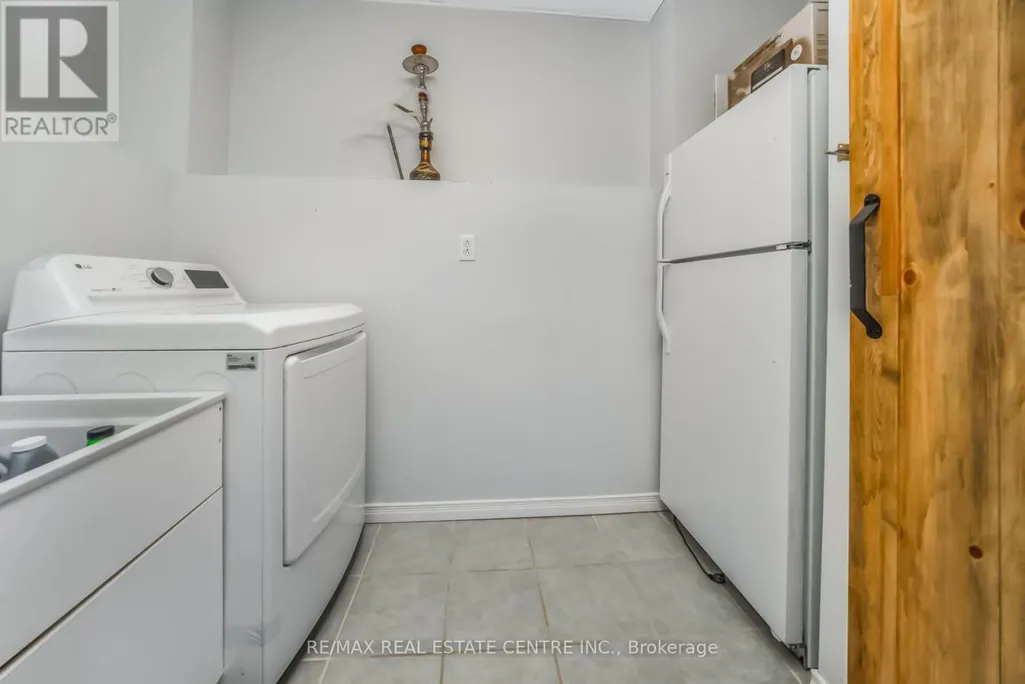
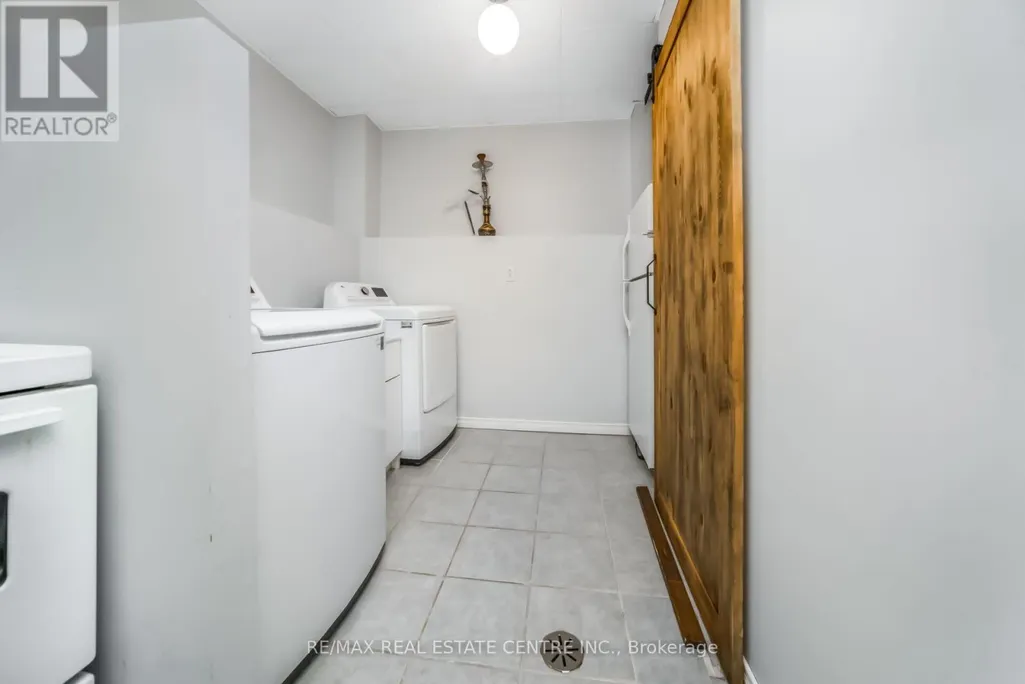
| Building Appliances | Water Heater, Dishwasher, Dryer, Stove, Washer, Refrigerator |
| Building Architectural Style | Raised bungalow |
| Building Cooling Type | Central air conditioning |
| Location Description | Mavis Road/ Knotty Pine Grove |
| Parking Space Total | 6 |
| Foundation Type | Poured Concrete |
| Building Type | House |
| Ownership Type | Freehold |
| Building.StoriesTotal | 1 |
Interior Features
| Building Fireplace Present | True |
|---|---|
| Building Heating Type | Forced air |
| Building Heating Fuel | Natural gas |
| Basement Development | Finished |
| Basement Type | N/A (Finished) |
| Construction Style Attachment | Detached |
| Living Area Range | 700 |
| Bedrooms | 2+2 |
Exterior Features
| Sewer | Sanitary sewer |
|---|---|
| Exterior Finish | Brick |
Room Details
| Room | Dimensions | Level | Flooring | Details |
|---|---|---|---|---|
| Bedroom 2 | 3.05 m x 3.35 m | Main level | 3.35 m | |
| Bedroom 3 | 3.05 m x 3.63 m | Basement | 3.63 m | |
| Bedroom 4 | 4.27 m x 3.23 m | Basement | 3.23 m | |
| Eating area | 2.74 m x 3.05 m | Main level | 3.05 m | |
| Family room | 5.58 m x 5 m | Basement | 5 m | |
| Kitchen | 2.68 m x 3.05 m | Main level | 3.05 m | |
| Living room | 3.75 m x 6.1 m | Main level | 6.1 m | |
| Primary Bedroom | 3.35 m x 4.88 m | Main level | 4.88 m |
Amenities
- Views
- New Construction
- Adult 55+
- Lease To Own
- No Strata Fees
- Furnished
- Primary On Main
- Air Conditioning
- Seller Finance
- Green
- Fixer Upper
- Horse
- Golf
- Fireplace
- Deck
- Garage
- Basement
- Pool

Property vs Single Family Average in L5W 1K6
Price
In The Neighbourhood
Just Listed
Mississauga (Meadowvale Village)
$ 1,800
- Type
- Single Family
- Rooms
- 2 Beds + 1 Baths
ROYAL LEPAGE SIGNATURE REALTY
Mississauga (Meadowvale Village)
$ 3,650
- Type
- Single Family
- Rooms
- 4 Beds + 2.5 Baths
RIGHT AT HOME REALTY
Mississauga (Meadowvale Village)
$ 3,400
- Type
- Single Family
- Rooms
- 3 Beds + 2.5 Baths
RE/MAX OPTIMUM REALTY
Mississauga (Meadowvale Village)
$ 1,329,000
- Type
- Single Family
- Rooms
- 6 Beds + 3.5 Baths
HOMELIFE/MIRACLE REALTY LTD
Mississauga (Meadowvale Village)
$ 949,000
- Type
- Single Family
- Rooms
- 5 Beds + 3.5 Baths
ROYAL LEPAGE SIGNATURE REALTY
Mississauga (Meadowvale Village)
$ 939,800
- Type
- Single Family
- Rooms
- 3 Beds + 2.5 Baths
RIGHT AT HOME REALTY, BROKERAGE
Mississauga (Meadowvale Village)
$ 1,749
- Type
- Single Family
- Rooms
- 1 Beds + 1.5 Baths
RE/MAX REAL ESTATE CENTRE INC.
Mississauga (Meadowvale Village)
$ 1,699
- Type
- Single Family
- Rooms
- 2 Beds + 1 Baths
HOMELIFE/FUTURE REALTY INC.
Mississauga (Meadowvale Village)
$ 1,900
- Type
- Single Family
- Rooms
- 2 Beds + 1 Baths
RE/MAX REAL ESTATE CENTRE INC.
Mississauga (Meadowvale Village)
$ 1,159,000
- Type
- Single Family
- Rooms
- 5 Beds + 3.5 Baths
ROYAL LEPAGE MEADOWTOWNE REALTY
Mississauga (Meadowvale Village)
$ 3,200
- Type
- Single Family
- Rooms
- 3 Beds + 2.5 Baths
HOMELIFE/MIRACLE REALTY LTD
Mississauga (Meadowvale Village)
$ 1,289,900
- Type
- Single Family
- Rooms
- 6 Beds + 4.5 Baths
RE/MAX REALTY SERVICES INC.
