





Address
8 J B Robson Court, Halton Hills (Glen Williams), ON
Price
$ 2,675,000
Property Attributes
- ID#W13799708
- TypeSingle Family
- Listing Status Active
- MunicipalityHalton Hills (Glen Williams)
- CityHalton Hills (Glen Williams)
- AreaGlen Williams
- NeighbourhoodGlen Williams
- Postal CodeL7G 0P3
- Style
- Price$ 2,675,000
- Bedrooms4+2
- Bathrooms4
- Half Bathrooms1
Data Source:
Canadian Real Estate Association (CREA)
Property Description
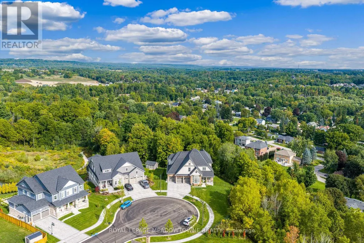
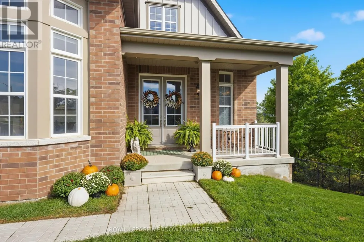
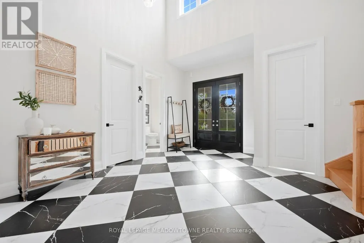
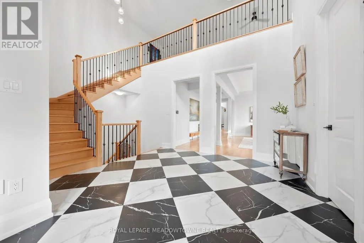
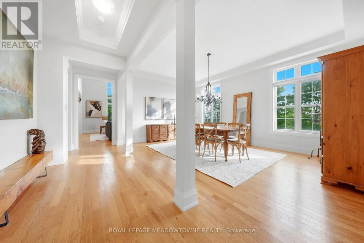
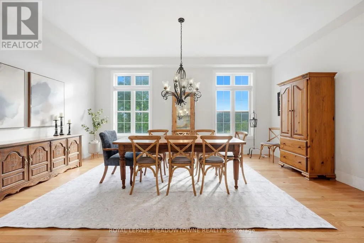
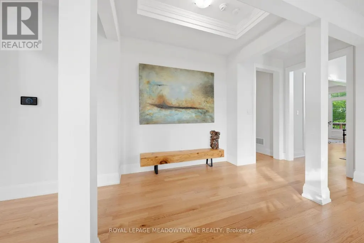
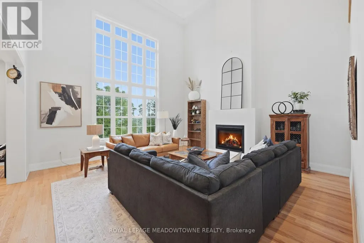
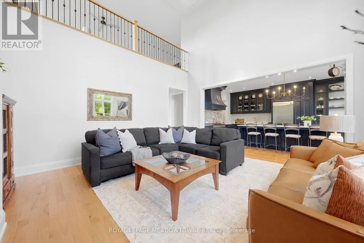
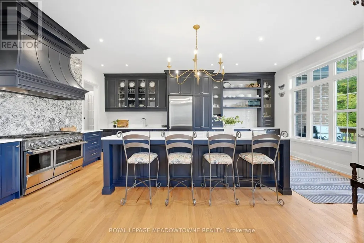
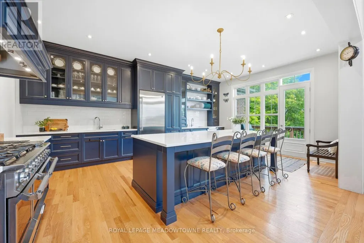
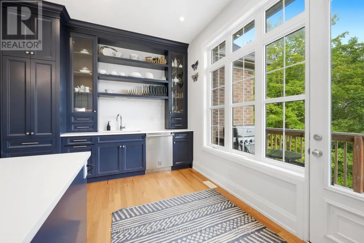
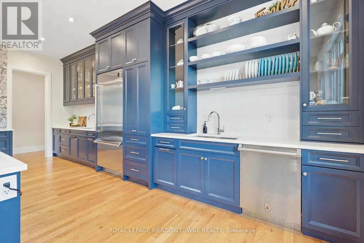
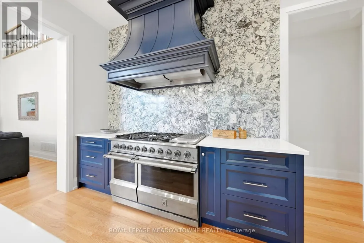
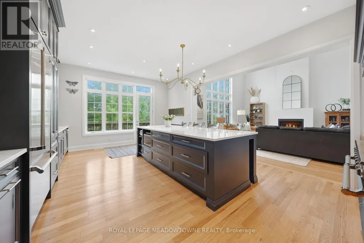
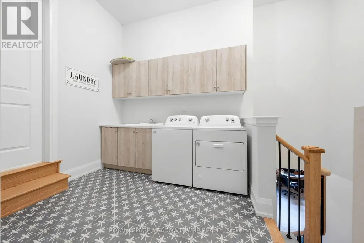
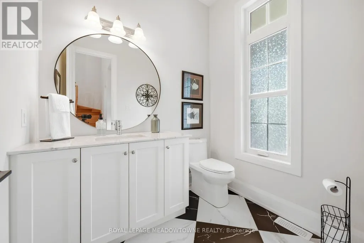
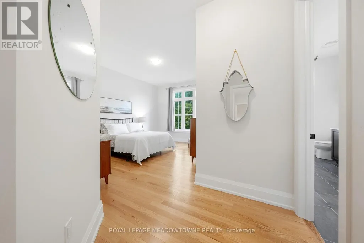
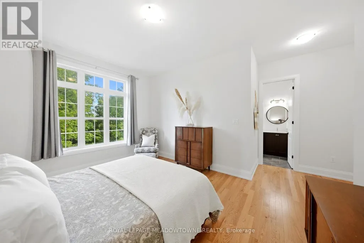
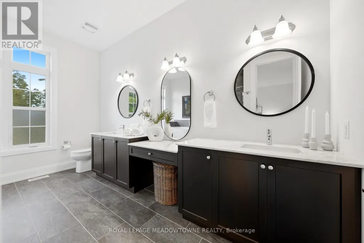
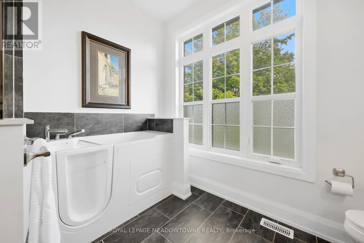
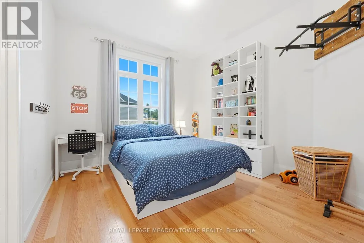
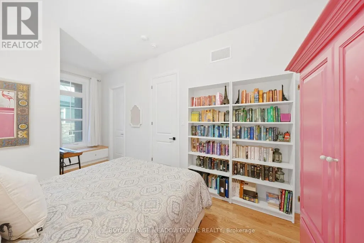
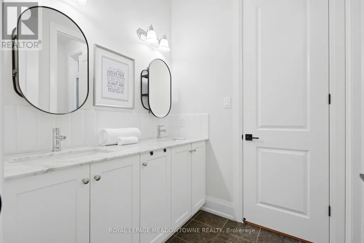
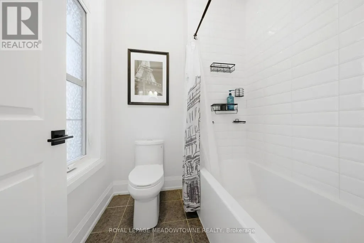
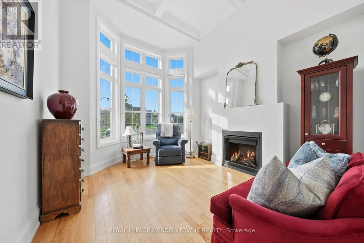
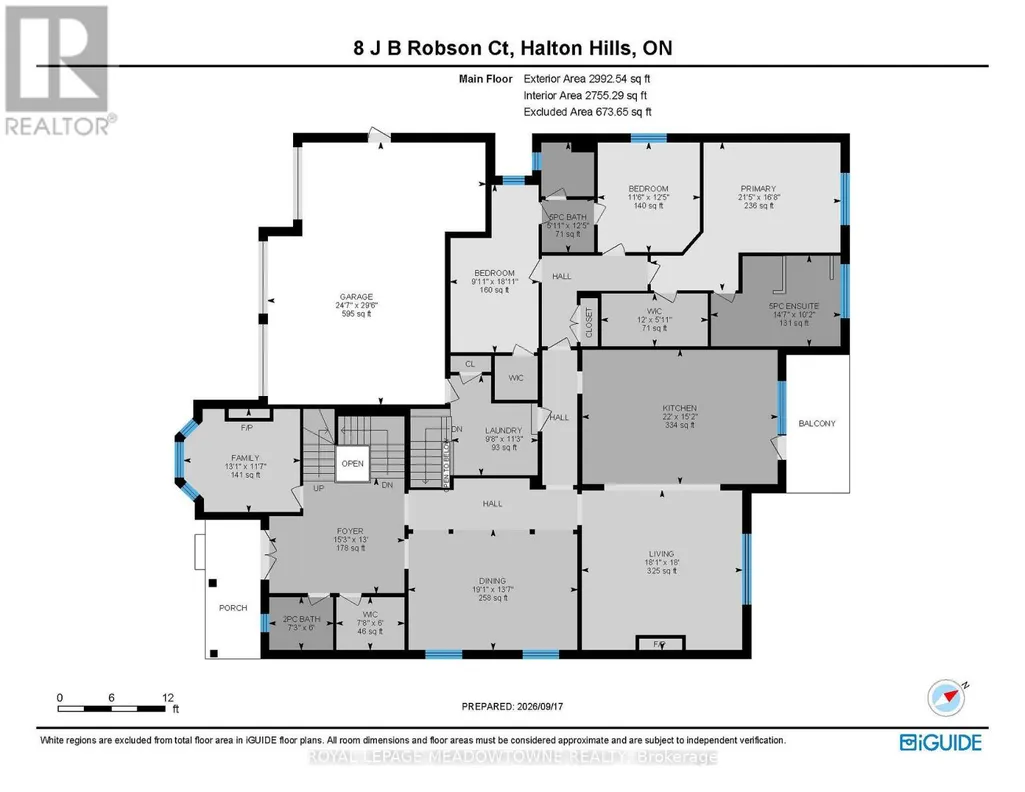
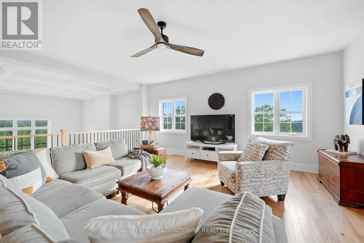
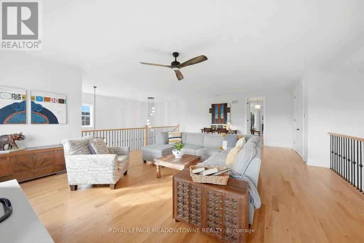
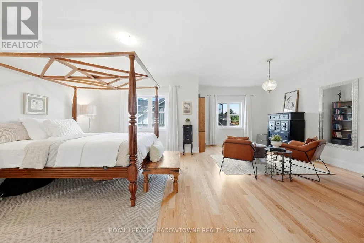
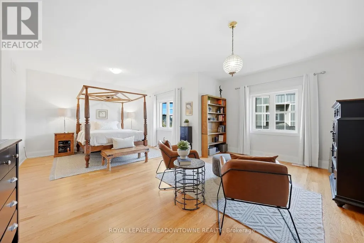
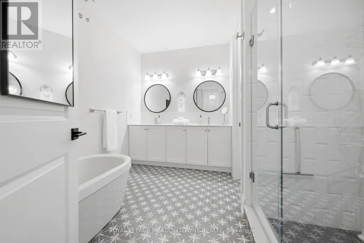
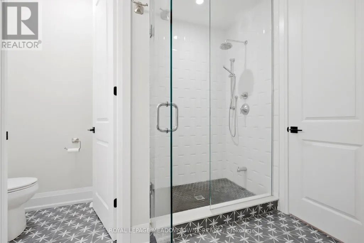
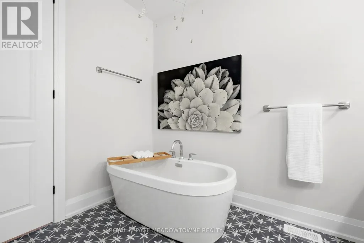
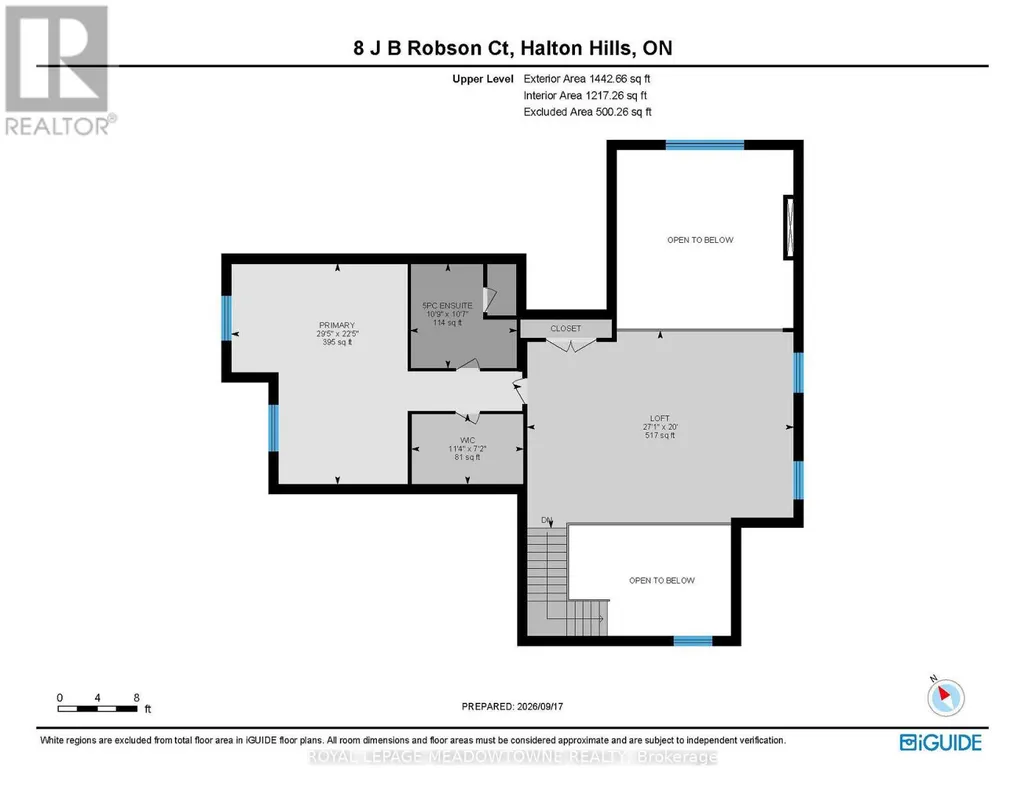
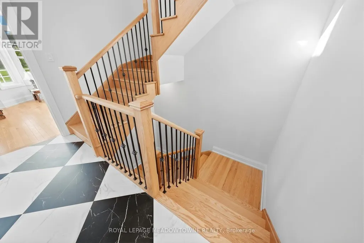
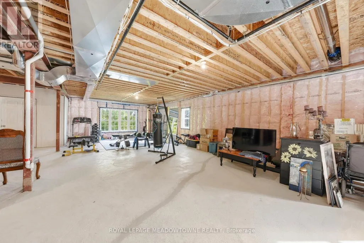
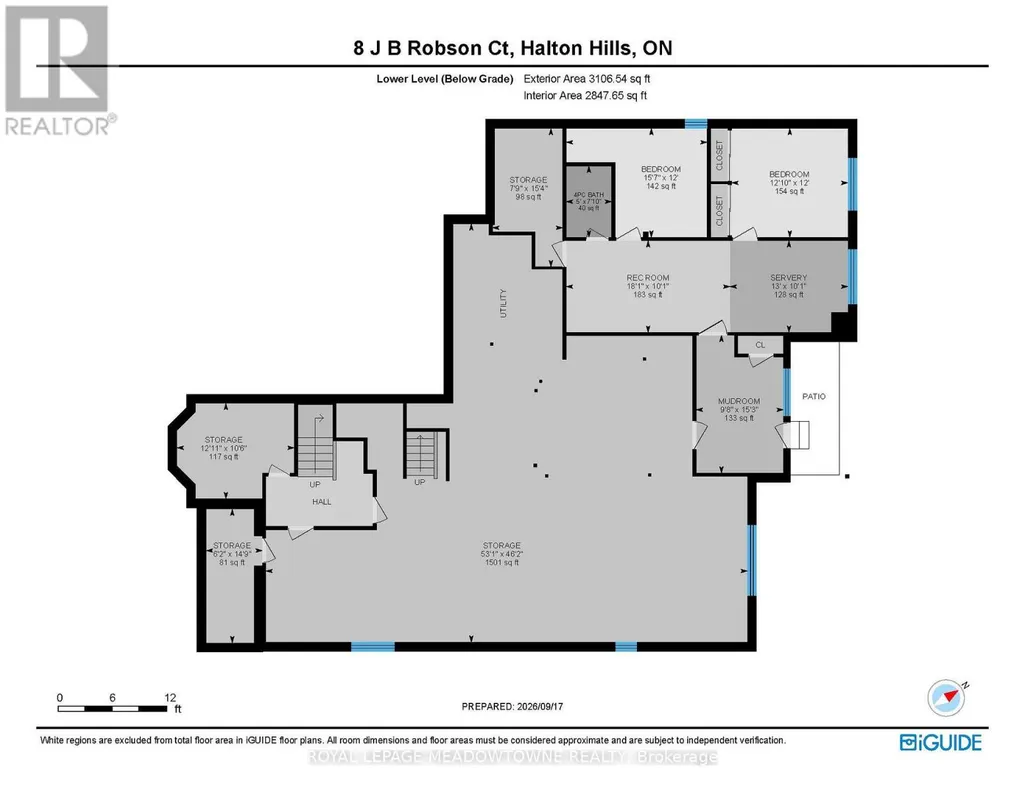
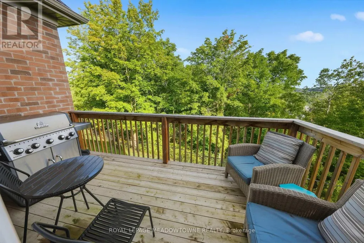
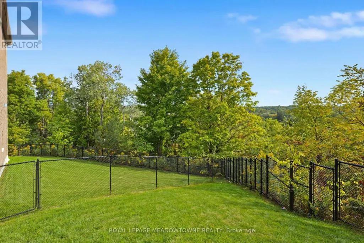
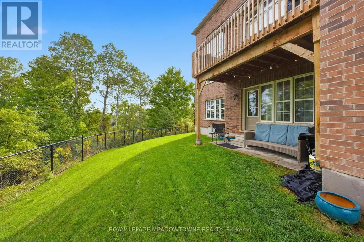
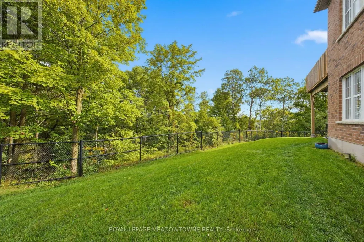
Talk about LOCATION, LOCATION, LOCATION! This stunning 4+2 bed, 5 bath Eden Oak-built home is situated on a premium lot backing & siding onto wooded space at the end of a quiet, family-friendly court, with picturesque views of Glen Williams. Offering a 3-car garage & parking for 3 in the driveway, this exceptional home boasts high-end finishes & too many upgrades to mention! A grand foyer welcomes you into the home where you will be greeted with a checkered tile floor, the powder room & walk-in coat closet. Follow the gleaming hardwood flooring into the elegant dining room. A cozy family room with fireplace & waffle ceiling overlooks the front. The spectacular great/living room offers soaring 2-storey ceilings, pot lights, gas fireplace & scenic views. The showstopping kitchen is straight out of a magazine with expansive centre island, luxury cabinetry, high-end luxury S/S appliances, custom b/i range hood, Cambria countertops and stone feature wall, open shelving, tile backsplash & walk-out to balcony. 3 bedrooms on the main level include a primary suite with W/I closet & luxurious 5pc ensuite with glass shower, dual sinks & walk-in tub. The additional beds offer semi-ensuite access to the 5pc bath with dual sinks & tub/shower combo. Throughout this level you will find 10' ceilings, 8' doors & beautiful finishes throughout. The upper level offers an open loft overlooking the great room, plus a 2nd primary suite with large W/I closet & upgraded ensuite. Convenient mudroom/laundry offers garage access & 2nd staircase to the lower level. The partially finished lower level features a finished space with 2 additional bedrooms & separate entrance. There is ample unfinished space ready to customize & provides 9' ceilings. Fantastic location with tons to do in Glen Williams & Georgetown! See feature sheets for more details. MUST See!!! Tons of Upgrades and Features. (id:7434)
General Features
| Features | Cul-de-sac, Irregular lot size, Conservation/green belt, Carpet Free |
|---|---|
| Property Type | Single Family |
| CommunityName | Glen Williams |
| Amenities | Schools, Place of Worship, Park |
| Building Age | 0 to 5 years |
| Building Amenities | Fireplace(s) |
| Building Appliances | Garage door opener remote(s), Dryer, Washer, Window Coverings |
| Building Basement Features | Separate entrance |
| Building Cooling Type | Central air conditioning |
| Location Description | Cross Streets: Mountainview(Confederation) & Meadowglen. ** Directions: Mountainview-Meadowglen-Gamble-J B Robson. |
| Parking Space Total | 6 |
| Foundation Type | Poured Concrete |
| Building Type | House |
| Ownership Type | Freehold |
| Building.StoriesTotal | 2 |
Interior Features
| Building Fireplace Present | True |
|---|---|
| Building Fireplace Total | 2 |
| Building Heating Type | Forced air |
| Building Heating Fuel | Natural gas |
| Basement Development | Partially finished |
| Basement Type | N/A (Partially finished), N/A |
| Construction Style Attachment | Detached |
| Flooring Type | Hardwood |
| Living Area Range | 3500 |
| Bedrooms | 4+2 |
Exterior Features
| Structure | Porch |
|---|---|
| Land Amenities | Schools, Place of Worship, Park |
| Landscape Features | Landscaped, Lawn sprinkler |
| Sewer | Sanitary sewer |
| Exterior Finish | Wood, Brick |
Room Details
| Room | Dimensions | Level | Flooring | Details |
|---|---|---|---|---|
| Bedroom | 3.91 m x 3.66 m | Basement | 3.66 m | |
| Bedroom 2 | 3.79 m x 3.51 m | Main level | 3.51 m | |
| Bedroom 3 | 5.77 m x 3.02 m | Main level | 3.02 m | |
| Den | 3.81 m x 3.51 m | Main level | 3.51 m | |
| Dining room | 5.82 m x 4.14 m | Main level | 4.14 m | |
| Family room | 3.99 m x 3.53 m | Main level | 3.53 m | |
| Great room | 5.49 m x 5.49 m | Main level | 5.49 m | |
| Kitchen | 6.71 m x 4.62 m | Main level | 4.62 m | |
| Laundry room | 3.43 m x 2.95 m | Main level | 2.95 m | |
| Living room | 5.51 m x 5.49 m | Main level | 5.49 m | |
| Loft | 8.26 m x 6.1 m | Second level | 6.1 m | |
| Mud room | 4.65 m x 2.95 m | Basement | 2.95 m | |
| Other | 3.96 m x 3.07 m | Basement | 3.07 m | |
| Primary Bedroom | 6.53 m x 5.08 m | Main level | 5.08 m | |
| Recreational, Games room | 5.51 m x 3.07 m | Basement | 3.07 m |
Amenities
- Views
- New Construction
- Adult 55+
- Lease To Own
- No Strata Fees
- Furnished
- Primary On Main
- Air Conditioning
- Seller Finance
- Green
- Fixer Upper
- Horse
- Golf
- Fireplace
- Deck
- Garage
- Basement
- Pool

Property vs Single Family Average in L7G 0P3
Price
In The Neighbourhood
Halton Hills (Glen Williams)
$ 1,699,900
- Type
- Single Family
- Rooms
- 5 Beds + 3.5 Baths
ROYAL LEPAGE MEADOWTOWNE REALTY
Halton Hills (Glen Williams)
$ 1,249,900
- Type
- Single Family
- Rooms
- 3 Beds + 2 Baths
REVEL REALTY INC.
Open House
Halton Hills (Glen Williams)
$ 1,899,000
- Type
- Single Family
- Rooms
- 4 Beds + 3.5 Baths
ROYAL LEPAGE RCR REALTY
Halton Hills (Glen Williams)
$ 2,599,000
- Type
- Single Family
- Rooms
- 4 Beds + 4 Baths
ENGEL & VOLKERS OAKVILLE
Halton Hills (Glen Williams)
$ 1,299,900
- Type
- Single Family
- Rooms
- 4 Beds + 2 Baths
ROYAL LEPAGE MEADOWTOWNE REALTY
Halton Hills (Glen Williams)
$ 1,649,000
- Type
- Single Family
- Rooms
- 3 Beds + 2 Baths
Royal LePage Real Estate Associates
