








Address
3119 Hedges Drive, Burlington (Alton), ON
Price
$ 1,435,000
Property Attributes
- ID#W13751672
- TypeSingle Family
- Listing Status Active
- MunicipalityBurlington (Alton)
- CityBurlington (Alton)
- AreaAlton
- NeighbourhoodAlton
- Postal CodeL7M 0E3
- Style
- Price$ 1,435,000
- Bedrooms4
- Bathrooms2
- Half Bathrooms1
Data Source:
Canadian Real Estate Association (CREA)
Property Description
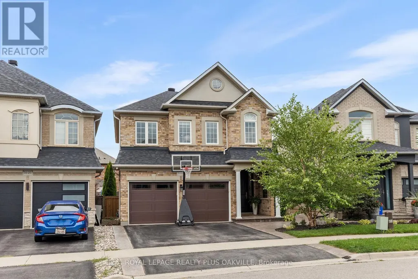
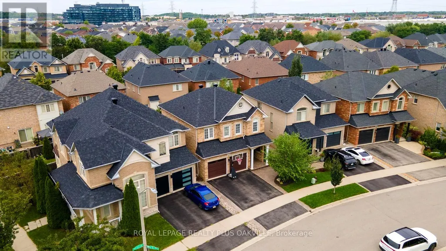
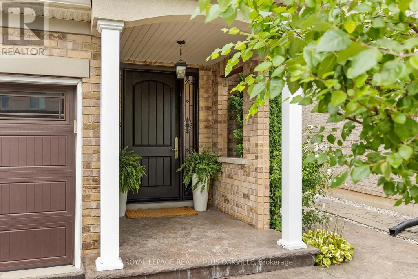
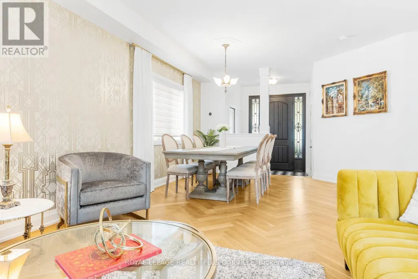
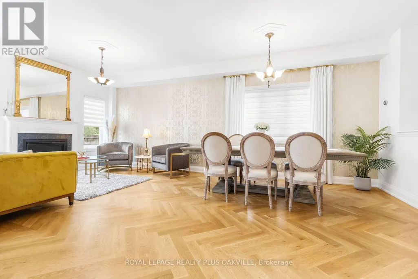
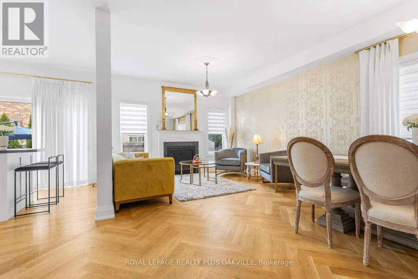
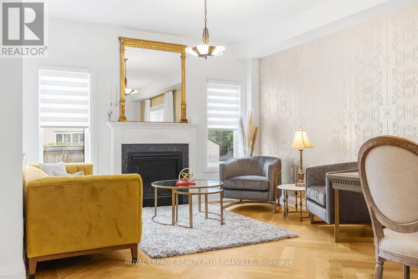
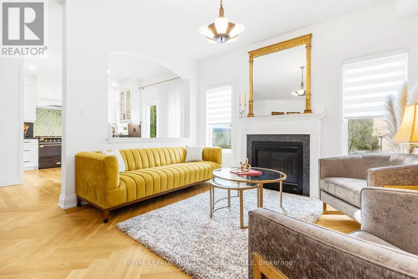
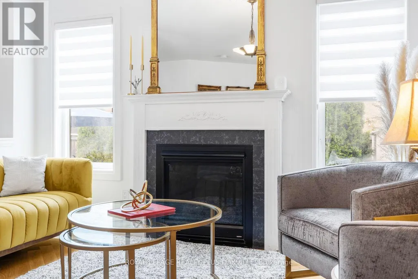
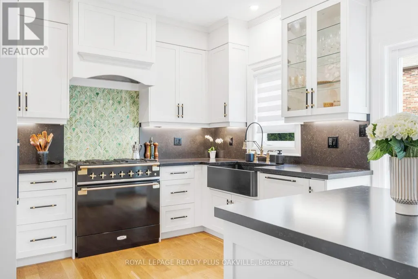
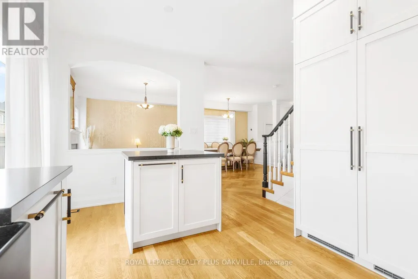
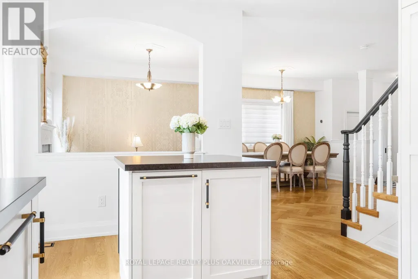
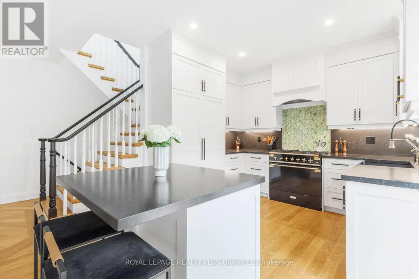
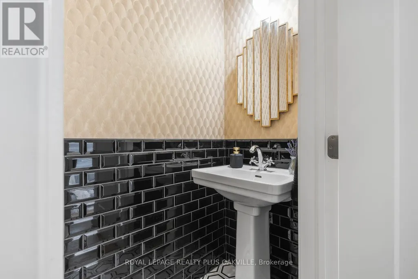
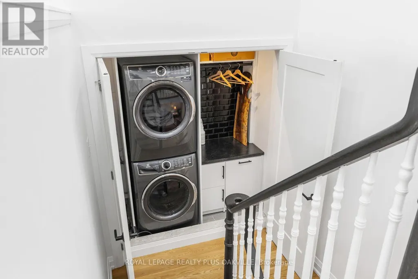
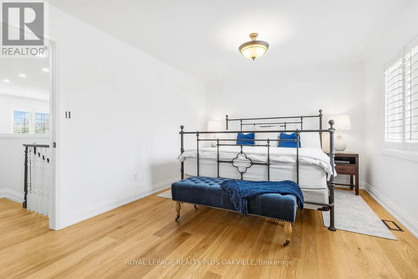
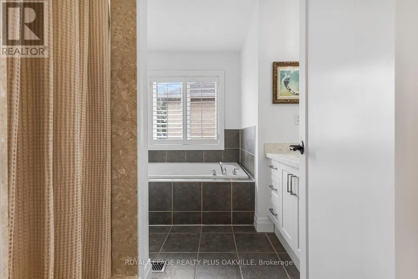
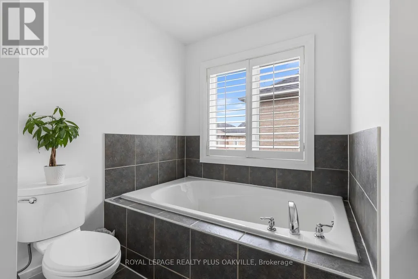
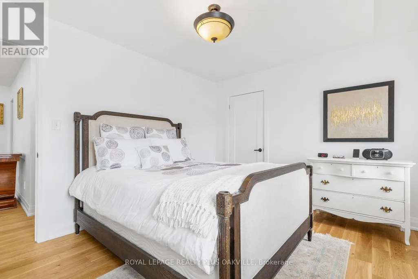
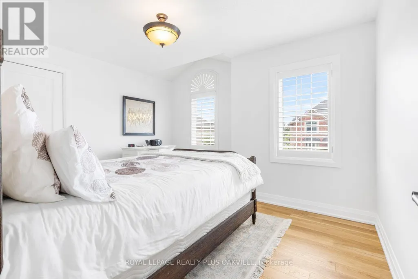
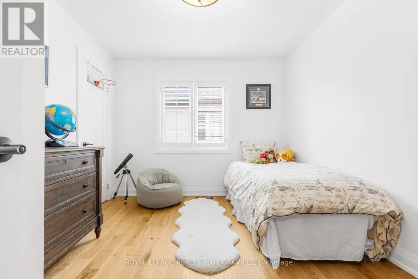
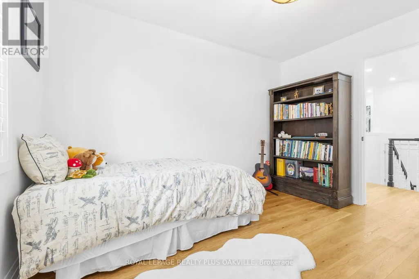
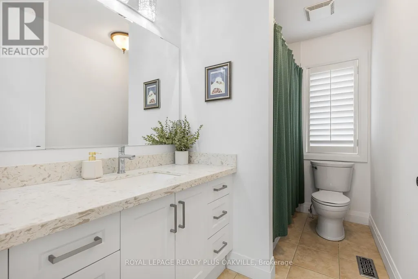
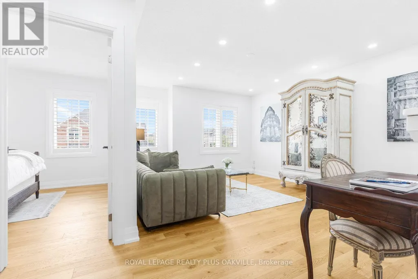
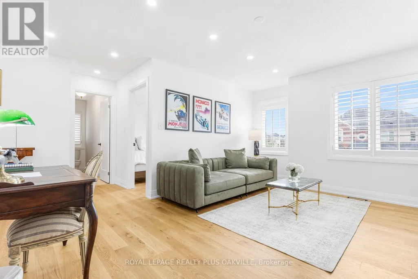
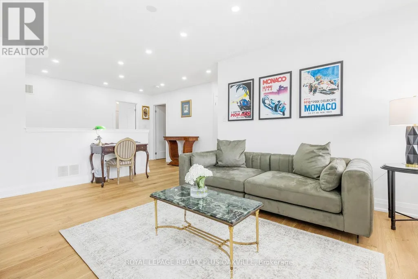
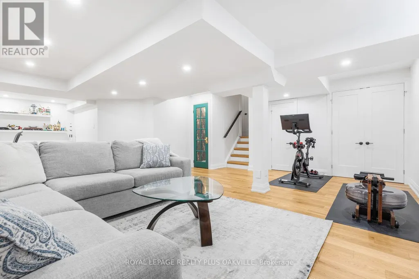
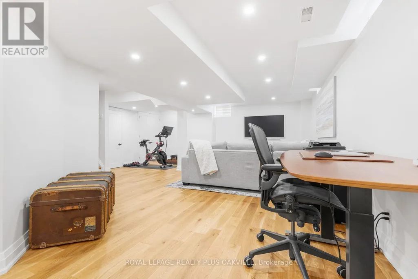
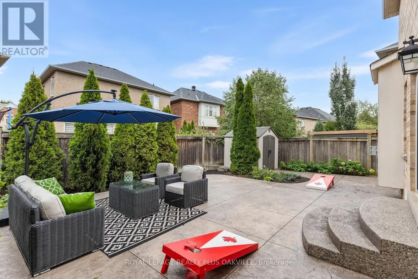
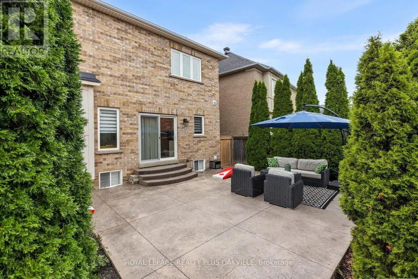
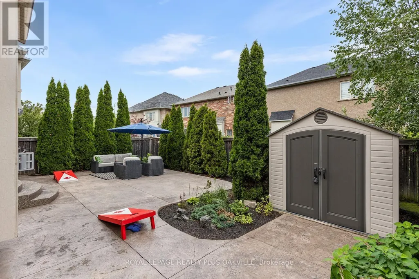
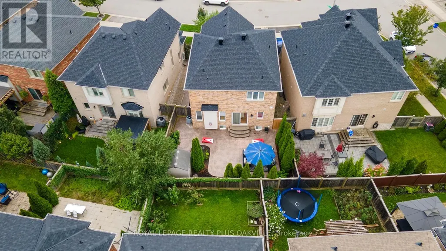
Absolute showstopper with 2552sf of exquisitely finished space! Beautifully upgraded Sundial home combines thoughtful design, quality craftsmanship + exceptional attention to detail, enhanced by airy 9' ceilings on the main level. Set on premium pie-shaped lot with impressive 46' rear width, this exceptional home is tucked away on a quiet street in desirable Alton Village. Extensively updated in 2023/2024, premium hardwood flooring flows throughout, including a striking herringbone pattern across the main living and dining areas. An upgraded staircase, custom window coverings, built-ins and thoughtful design details create a cohesive, elevated finish.The 2023 renovated kitchen is a true focal point, featuring custom cabinetry, a statement backsplash and an exceptional suite of premium appliances, including a 36" Elise AGA dual-fuel range with brass accents, Liebherr BioFresh refrigerator/freezer and Miele dishwasher.The renovated powder room adds another designer touch, while the 2024 laundry and storage update on the convenient half-landing features an Electrolux front-load washer and dryer.The 4th bedroom is currently used as a spacious family room. Enjoy it as is or seller willing to convert open space back to fourth bedroom.. The finished lower level adds functional living space with custom built-in storage and a charming reading nook beneath the stairs.The exterior is equally impressive, with professionally landscaped, low-maintenance grounds and a fully fenced backyard further updated in 2026. Upgraded entry doors and a stamped concrete walkway enhance curb appeal. The asphalt shingle roof was replaced in 2025 with upgraded ventilation, while an 8' x 8' lifetime-warranted shed provides excellent storage.Ideally located near schools, parks, the recreation centre, dog park, shopping and everyday amenities, with scenic trails around the pond and nearby green space. A truly exceptional home where quality, style, functionality & location come together beautifully. (id:7434)
General Features
| Features | Wooded area, Ravine |
|---|---|
| Property Type | Single Family |
| Zoning Description | RAL1 |
| CommunityName | Alton |
| Amenities | Park, Public Transit, Schools |
| Building Age | 16 to 30 years |
| Building Amenities | Fireplace(s) |
| Building Appliances | Water Heater, Blinds, Central Vacuum, Dishwasher, Dryer, Garage door opener, Range, Washer, Refrigerator |
| Building Cooling Type | Central air conditioning |
| Location Description | Cross Streets: Bracknell & Hedges. ** Directions: Dundas/Cornerstone/left on Hopkins/right on Bracknell/right on Hedges. |
| Parking Space Total | 4 |
| Foundation Type | Poured Concrete |
| Building Type | House |
| Ownership Type | Freehold |
| Building.StoriesTotal | 2 |
Interior Features
| Building Fireplace Present | True |
|---|---|
| Building Fireplace Total | 1 |
| Building Heating Type | Forced air |
| Building Heating Fuel | Natural gas |
| Basement Development | Finished |
| Basement Type | Full (Finished) |
| Construction Style Attachment | Detached |
| Flooring Type | Tile, Hardwood, Porcelain Tile |
| Living Area Range | 1500 |
| Bedrooms | 4 |
Exterior Features
| Land Amenities | Park, Public Transit, Schools |
|---|---|
| Sewer | Sanitary sewer |
| Exterior Finish | Brick, Stucco |
Room Details
| Room | Dimensions | Level | Flooring | Details |
|---|---|---|---|---|
| Bathroom | 2.92 m x 1.63 m | Second level | 1.63 m | |
| Bedroom 2 | 3.63 m x 3.05 m | Second level | 3.05 m | |
| Bedroom 3 | 3.89 m x 3.51 m | Second level | 3.51 m | |
| Bedroom 4 | 5.05 m x 3.76 m | Second level | 3.76 m | |
| Family room | 5.05 m x 3.76 m | Second level | 3.76 m | |
| Foyer | 2.18 m x 2.03 m | Ground level | 2.03 m | |
| Kitchen | 4.67 m x 3.38 m | Ground level | 3.38 m | |
| Living room | 6.93 m x 3.76 m | Ground level | 3.76 m | |
| Partial bathroom | 1.88 m x 0.86 m | In between | 0.86 m | |
| Primary Bedroom | 5.46 m x 3.43 m | Second level | 3.43 m | |
| Recreational, Games room | 8.79 m x 6.05 m | Basement | 6.05 m | |
| Utility room | 2.26 m x 1.57 m | Basement | 1.57 m |
Amenities
- Views
- New Construction
- Adult 55+
- Lease To Own
- No Strata Fees
- Furnished
- Primary On Main
- Air Conditioning
- Seller Finance
- Green
- Fixer Upper
- Horse
- Golf
- Fireplace
- Deck
- Garage
- Basement
- Pool

Property vs Single Family Average in L7M 0E3
Price
In The Neighbourhood
Open House
Burlington (Alton)
$ 990,000
- Type
- Single Family
- Rooms
- 4 Beds + 2.5 Baths
CENTURY 21 LEADING EDGE REALTY INC.
Burlington (Alton)
$ 3,750
- Type
- Single Family
- Rooms
- 4 Beds + 2.5 Baths
RE/MAX REALTY SPECIALISTS INC.
Burlington (Alton)
$ 1,469,000
- Type
- Single Family
- Rooms
- 4 Beds + 4.5 Baths
KELLER WILLIAMS EDGE REALTY
Burlington (Alton)
$ 1,368,000
- Type
- Single Family
- Rooms
- 4 Beds + 2.5 Baths
RE/MAX ABOUTOWNE REALTY CORP.
Burlington (Alton)
$ 3,450
- Type
- Single Family
- Rooms
- 3 Beds + 2.5 Baths
RE/MAX ESCARPMENT REALTY INC.
