
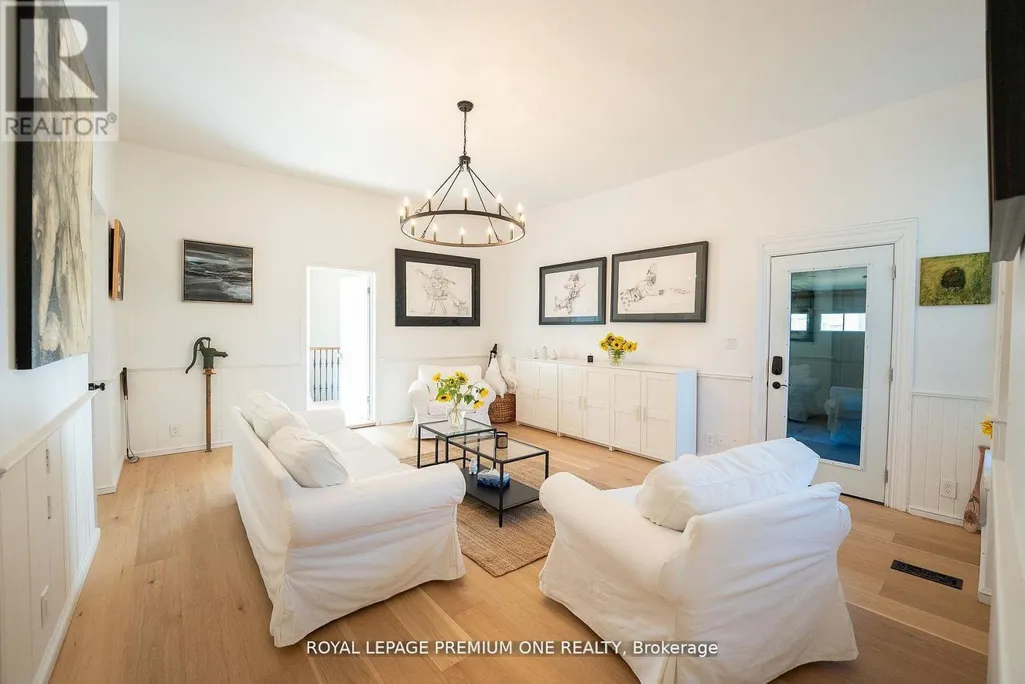
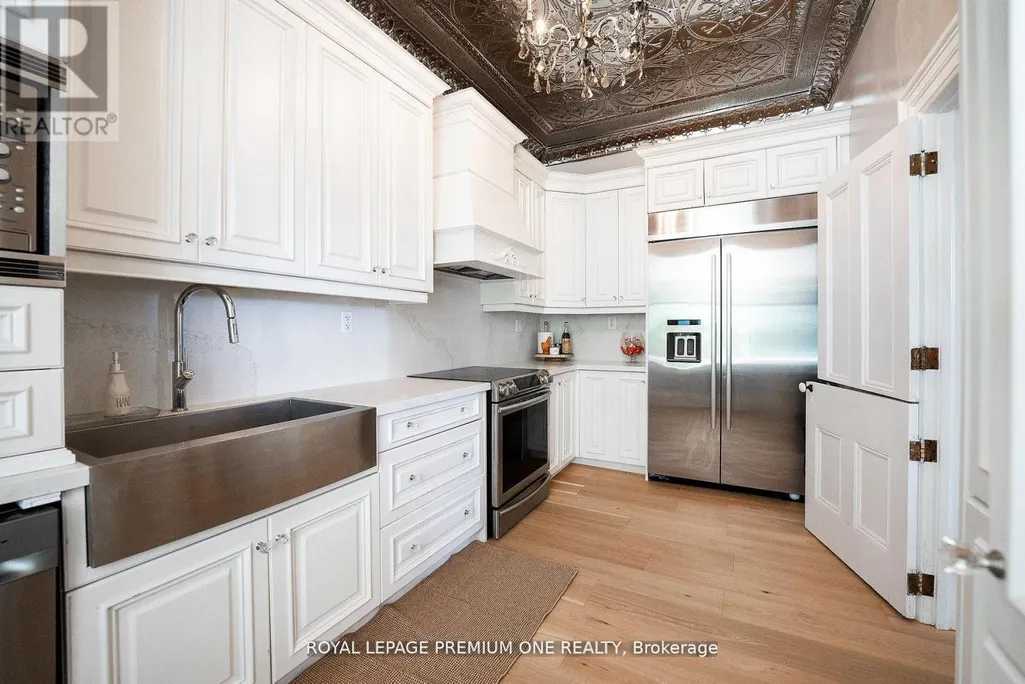
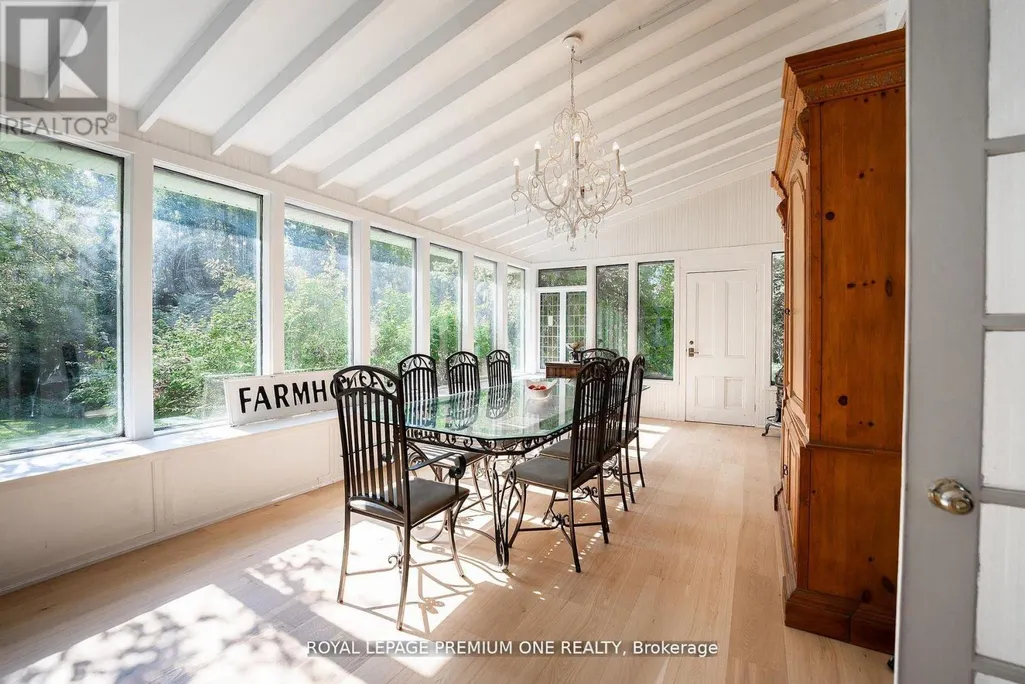
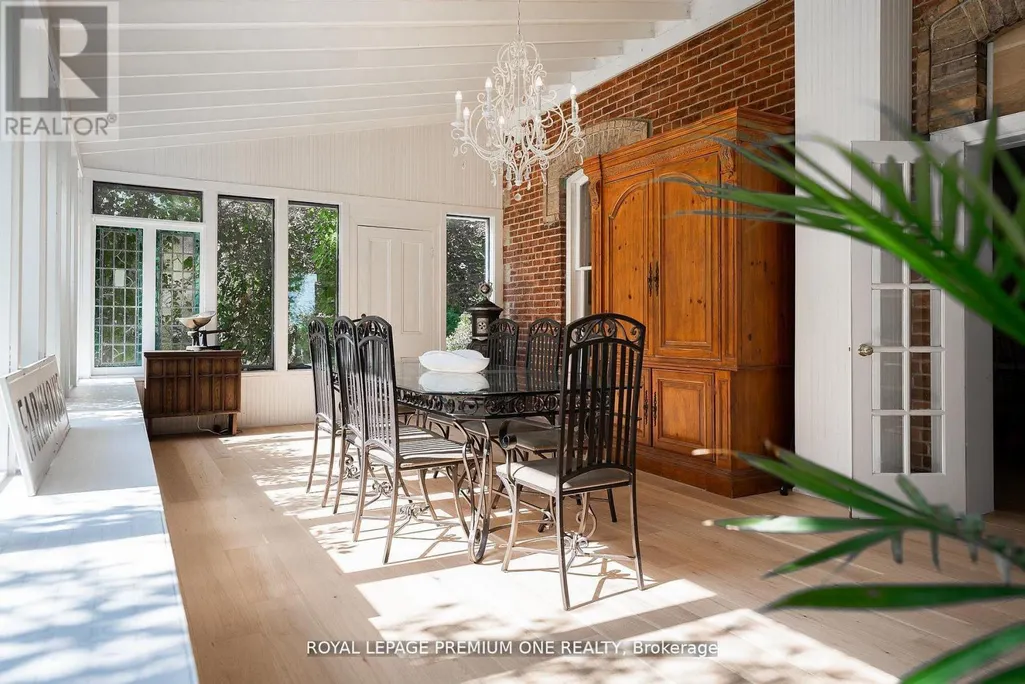
Address
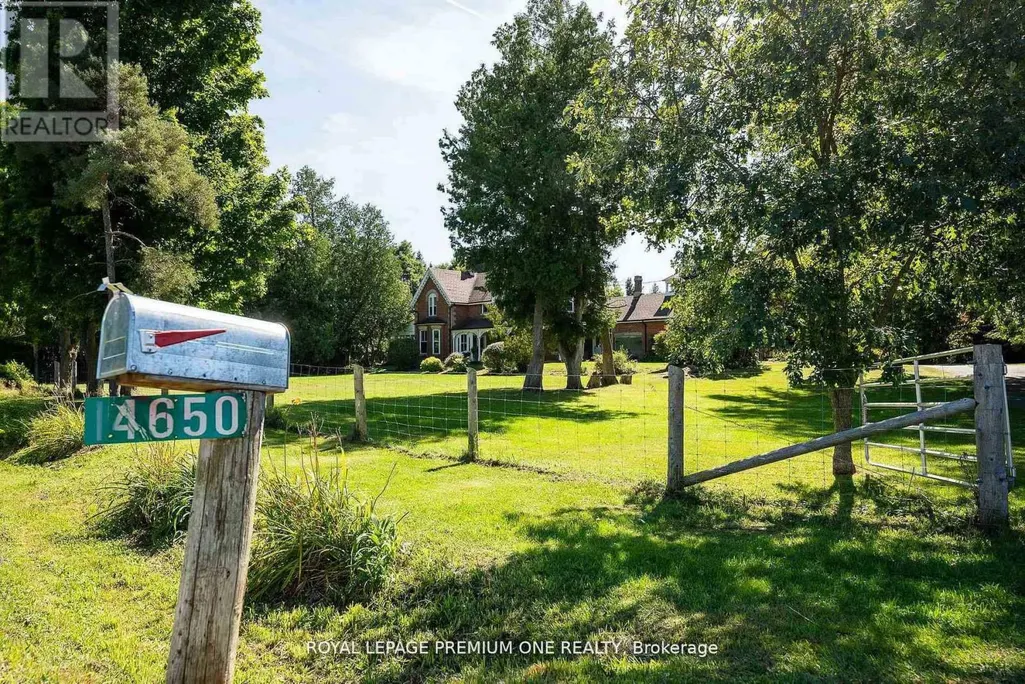
14650 Heart Lake Road, Caledon (Inglewood), ON
Price
$ 6,800,000
Property Attributes
- ID#W13531474
- TypeSingle Family
- Listing Status Active
- MunicipalityCaledon (Inglewood)
- CityCaledon (Inglewood)
- AreaInglewood
- NeighbourhoodInglewood
- Postal CodeL7C 2J7
- Style
- Price$ 6,800,000
- Bedrooms6
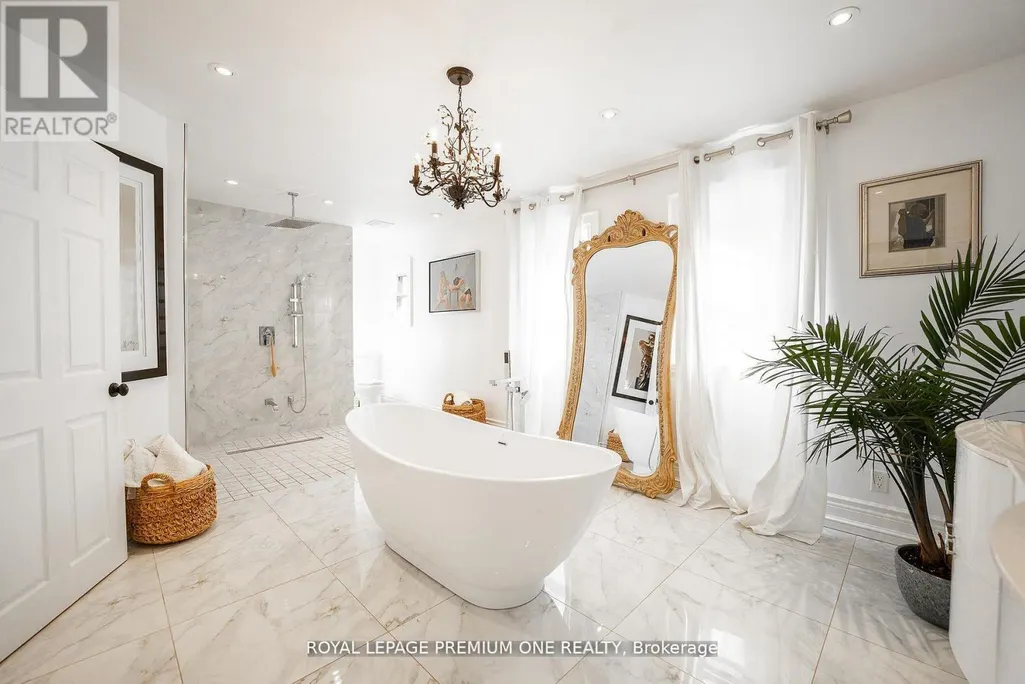
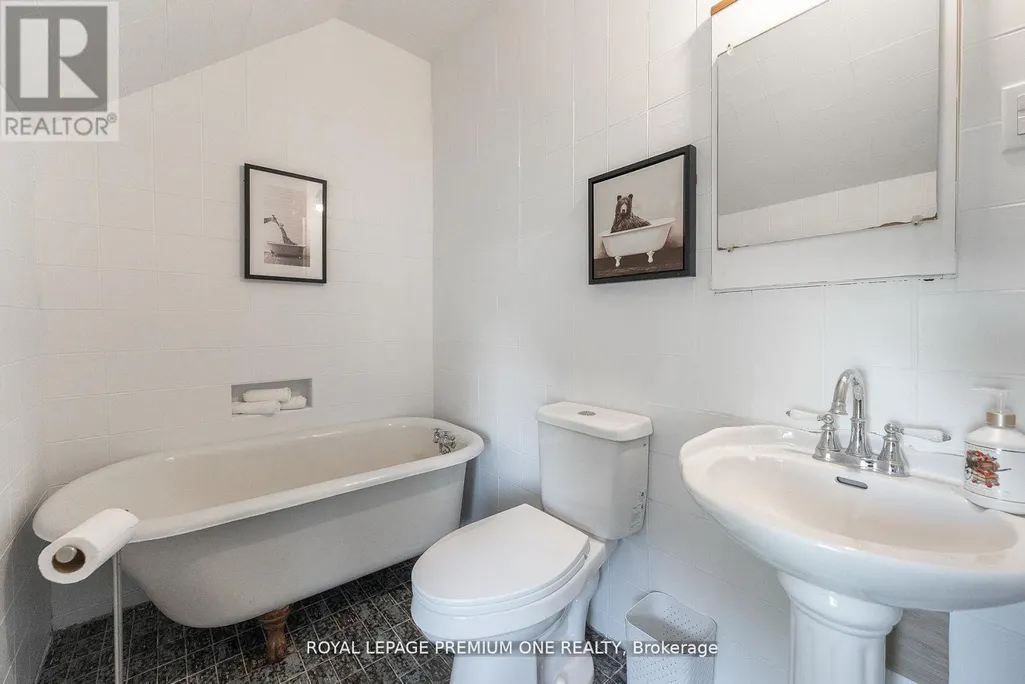
- Bathrooms3
- Half Bathrooms1
Data Source:
Canadian Real Estate Association (CREA)
Property Description
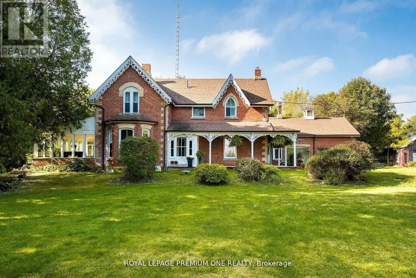
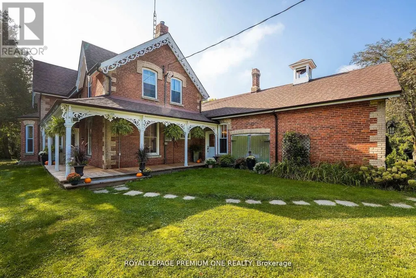
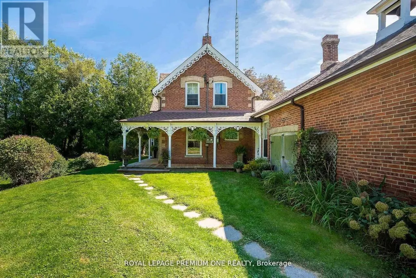
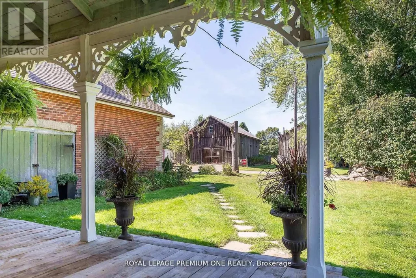
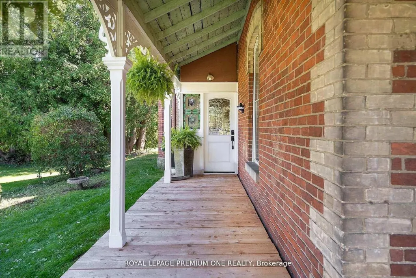
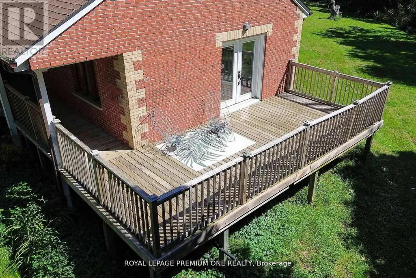
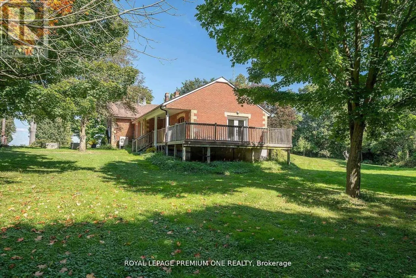
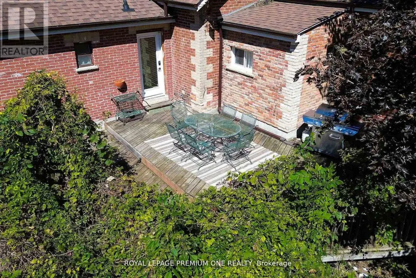
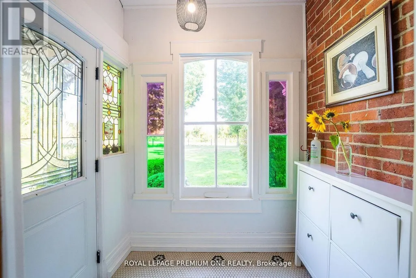
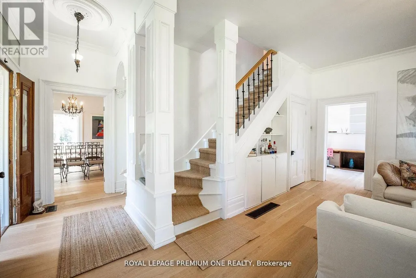
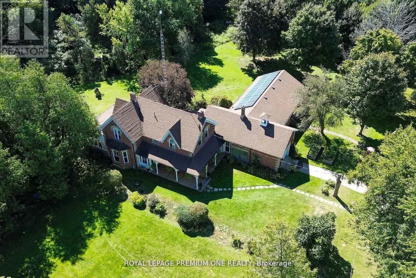
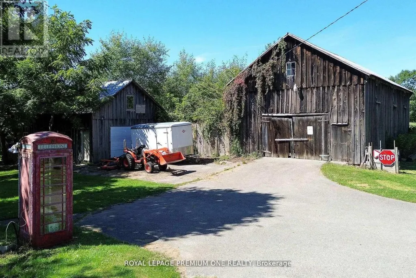
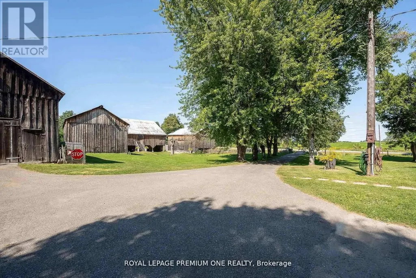
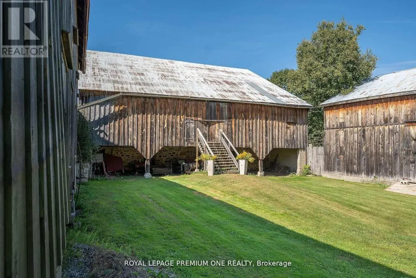
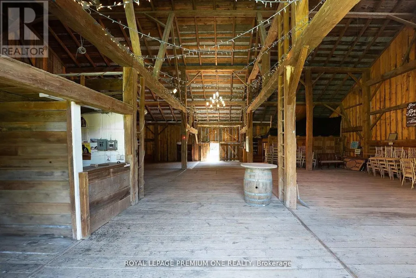
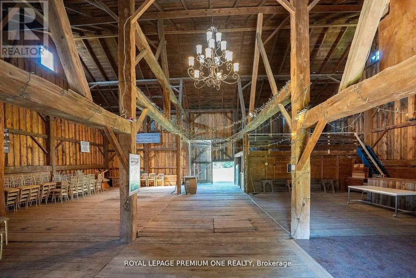
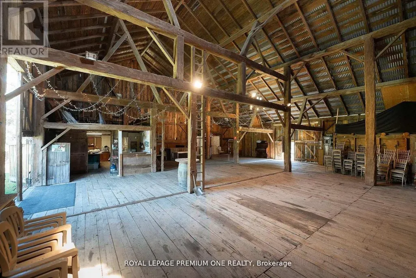
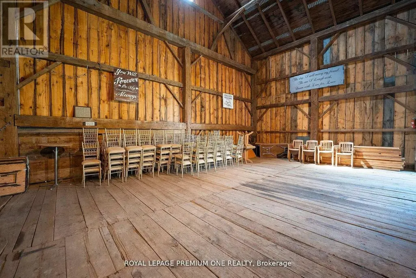
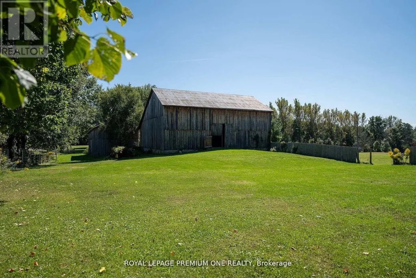
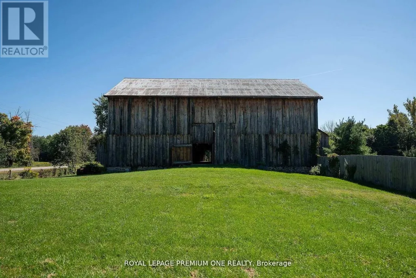
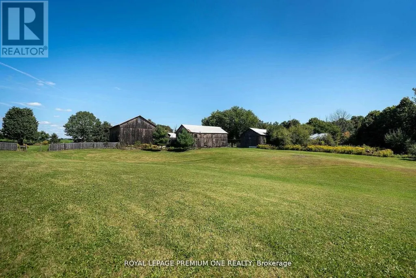
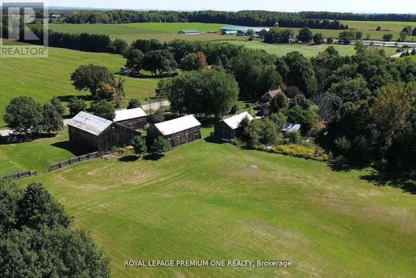
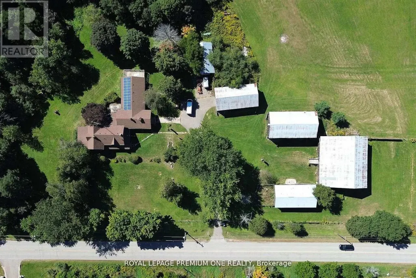
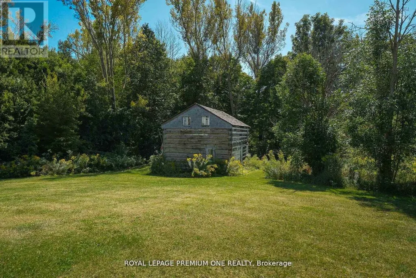
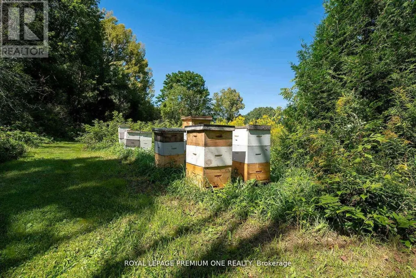
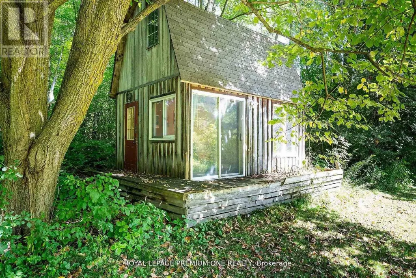
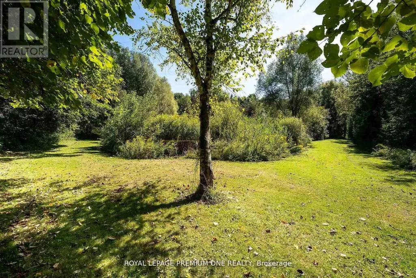
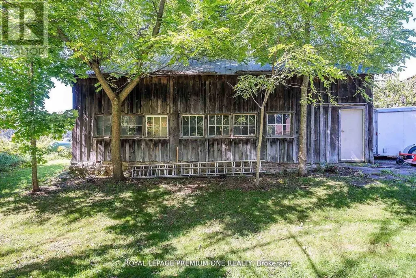
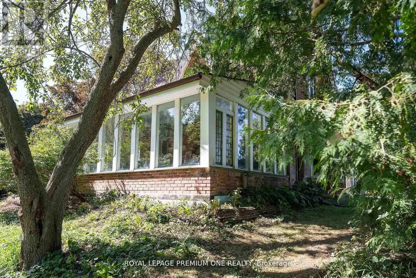
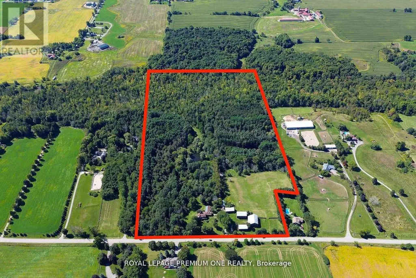
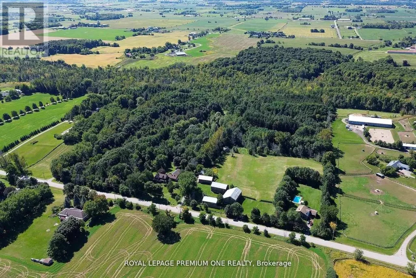
Bursting with charm and storied in history. This 1864 gem and 5 out buildings are with period features and old world character. The Alexander Smith farmhouse is a good representation of the vernacular style known as "Ontario Gothic". This style is the L-Shaped floor plan, polychromatic brick patterning, buff brick quoins and voussoirs. The residence also has coursed polychromatic end chimneys, a projecting bay window, lancet & paired gable windows. A porch with decorative bargeboards wraps around the NE corner of the house. Attached to the NW corner of the house is the summer kitchen & brick carriage house with the original farm bell on the roof. Located across the farm lane, are the 5 out buildings. The buildings consist of the chicken house, implement shed, and three timber frame barns set in a U-Shape, all with medium pitched gable roofs & board and batten cladding. The farm complex is surrounded by a mix of open fields, natural growth cedar & areas of reforestation. A cedar rail fence lines the property. Make this property your hobby farm or transform it into an income property by way of hosting events like weddings or corporate gatherings. How about turning it into a wellness retreat or a bed & breakfast. Even add additional outbuildings and increase your income capabilities. The opportunities at this farm complex are endless. (id:7434)
General Features
| Features | Wooded area, Irregular lot size, Rolling, Partially cleared, Backs on greenbelt, Conservation/green belt, Lighting, Carpet Free, Sump Pump, Solar Equipment |
|---|---|
| Property Type | Single Family |
| FarmType | Mixed |
| Zoning Description | Agricultural |
| CommunityName | Inglewood |
| Building Age | 100+ years |
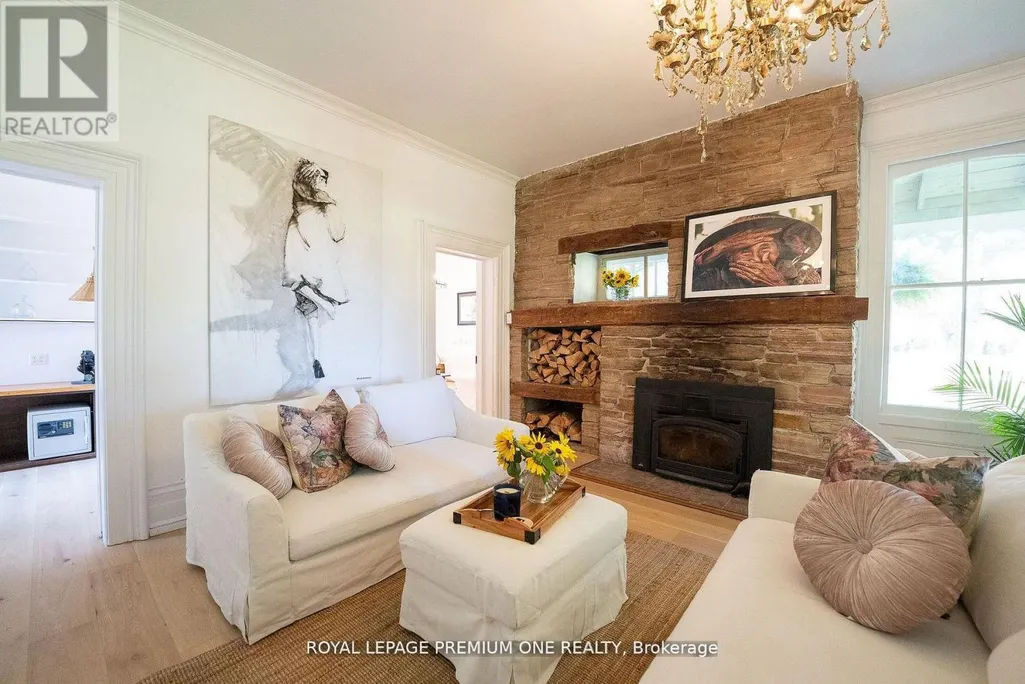
| Building Amenities | Fireplace(s), Separate Electricity Meters |
| Building Appliances | Water purifier, Water meter, All, Window Coverings |
| Building Basement Features | Apartment in basement |
| Building Cooling Type | Central air conditioning |
| Location Description | Heart Lake Rd & King St |
| Parking Space Total | 14 |
| Foundation Type | Block |
| Building Type | House |
| Ownership Type | Freehold |
| Building.StoriesTotal | 2 |
Interior Features
| Building Fireplace Present | True |
|---|---|
| Building Fireplace Total | 1 |
| Building Heating Type | Forced air |
| Building Heating Fuel | Propane |
| Basement Development | Finished |
| Basement Type | N/A, N/A (Finished) |
| Construction Style Attachment | Detached |
| Flooring Type | Hardwood |
| Living Area Range | 3500 |
| Bedrooms | 6 |
Exterior Features
| Structure | Deck, Porch, Barn, Workshop |
|---|---|
| Landscape Features | Landscaped |
| Sewer | Septic System |
| Exterior Finish | Brick |
| Fence Type | Fenced yard |
Room Details
| Room | Dimensions | Level | Flooring | Details |
|---|---|---|---|---|
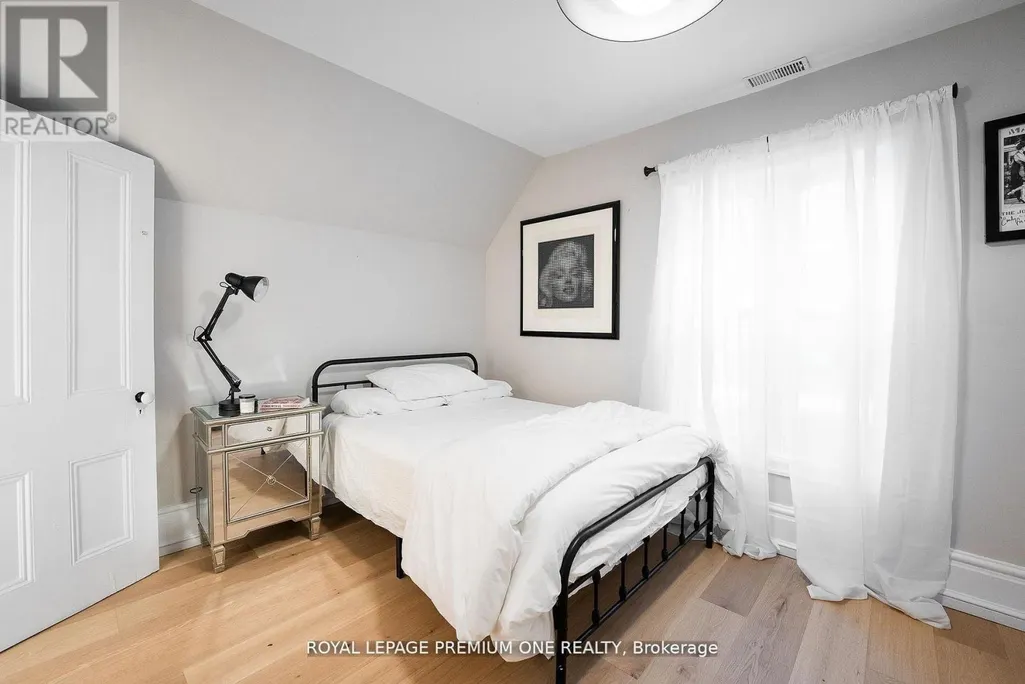
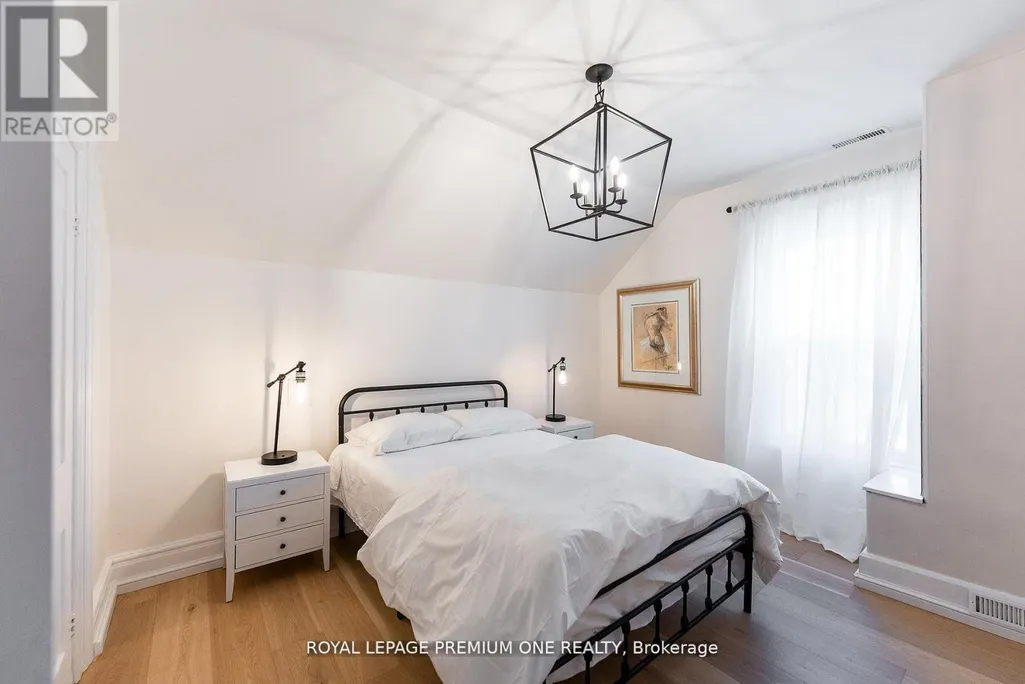
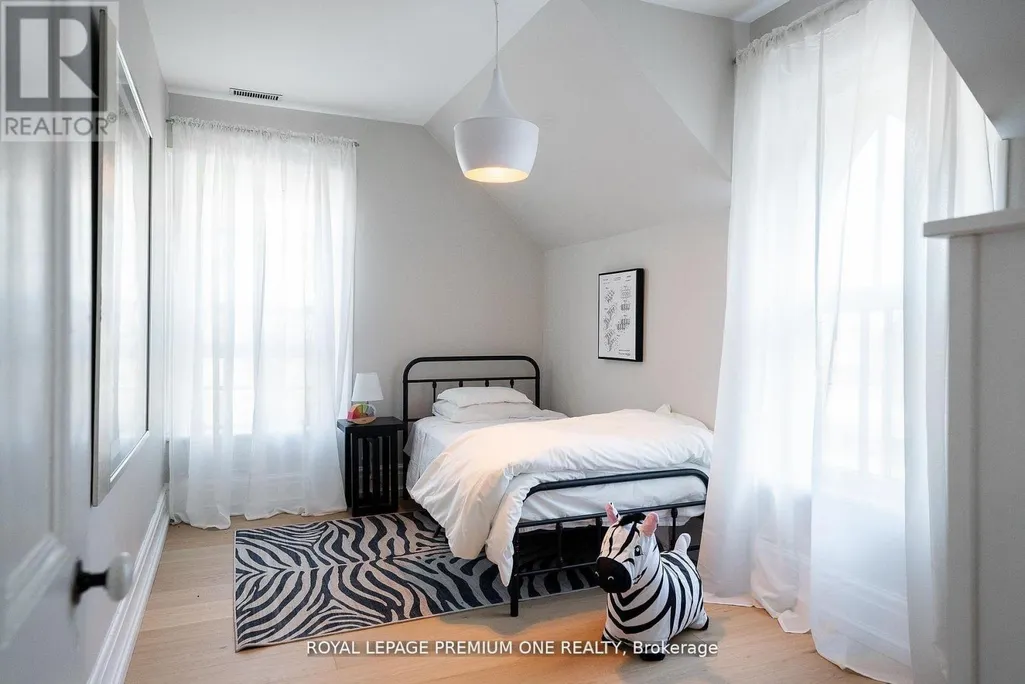
| Bedroom | 3.74 m x 3.3 m | Second level | 3.3 m | |
| Bedroom 2 | 2.53 m x 4.37 m | Second level | 4.37 m | |
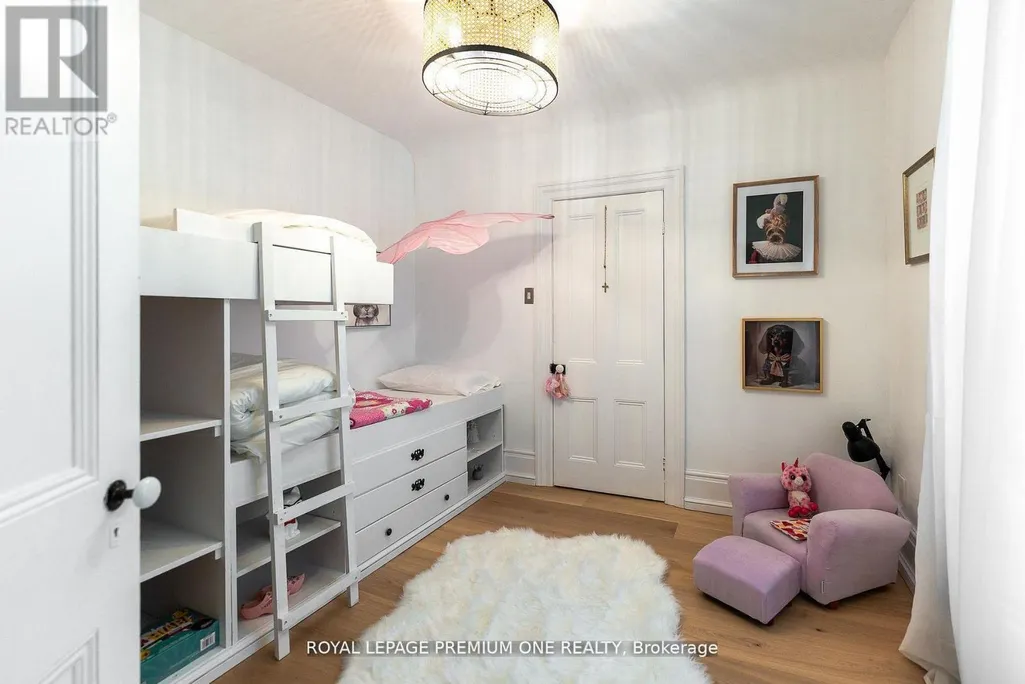
| Bedroom 3 | 3.05 m x 3.17 m | Second level | 3.17 m | |
| Bedroom 4 | 3.1 m x 3.73 m | Second level | 3.73 m | |
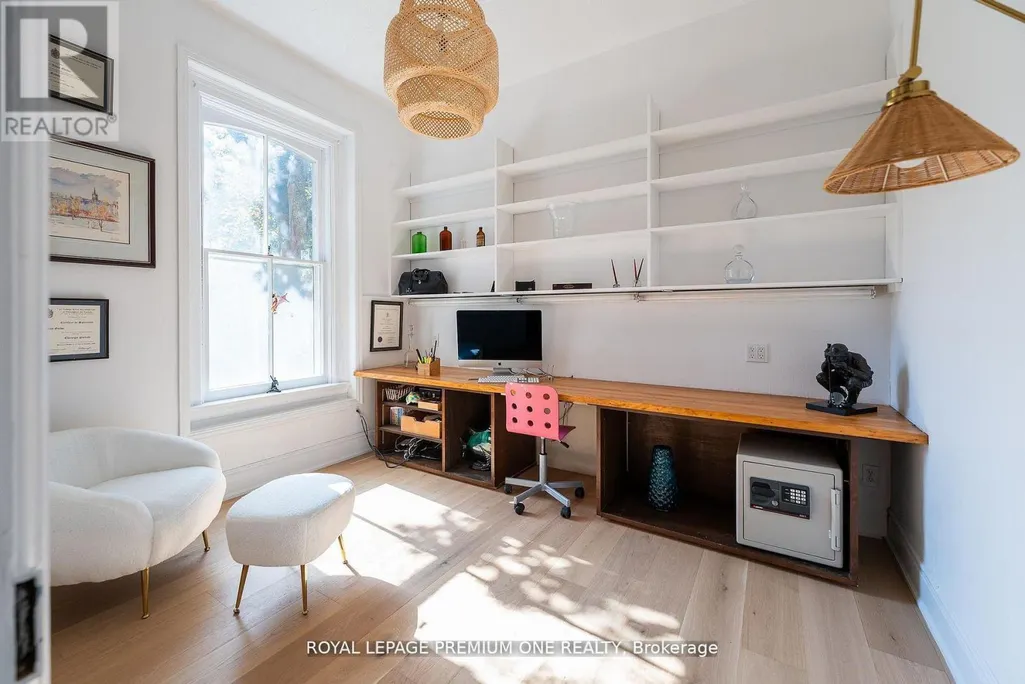
| Den | 3.52 m x 2.84 m | Main level | 2.84 m | |
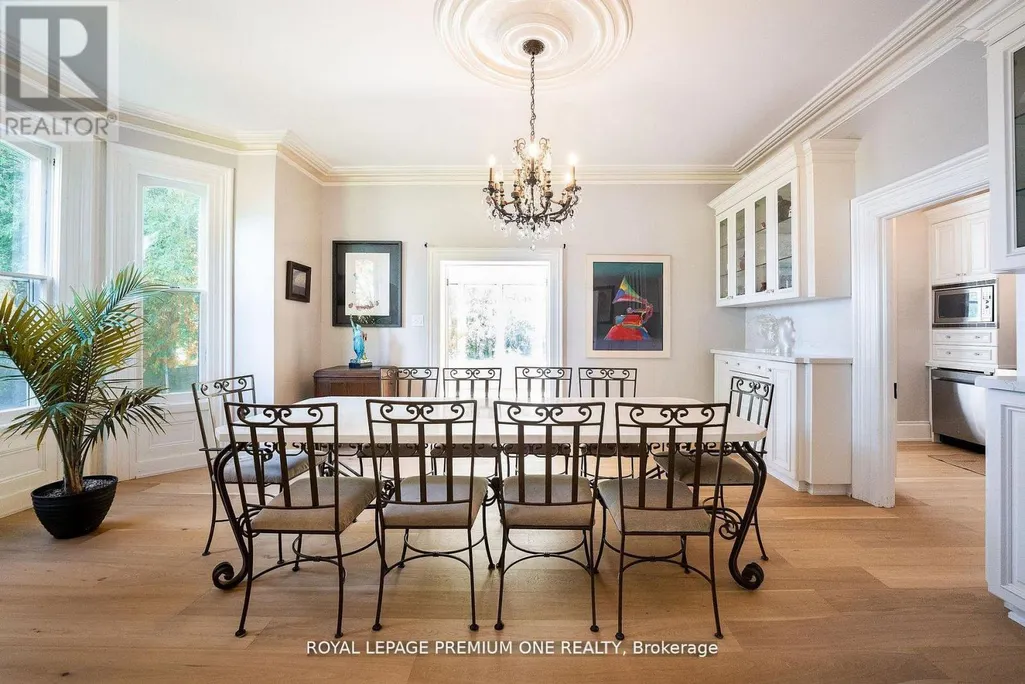
| Dining room | 5.96 m x 4.64 m | Main level | 4.64 m | |
| Family room | 12.04 m x 5.31 m | Main level | 5.31 m | |
| Kitchen | 2.29 m x 4.61 m | Main level | 4.61 m | |
| Living room | 5.58 m x 4.69 m | Main level | 4.69 m | |
| Other | 5.74 m x 6.74 m | Main level | 6.74 m | |
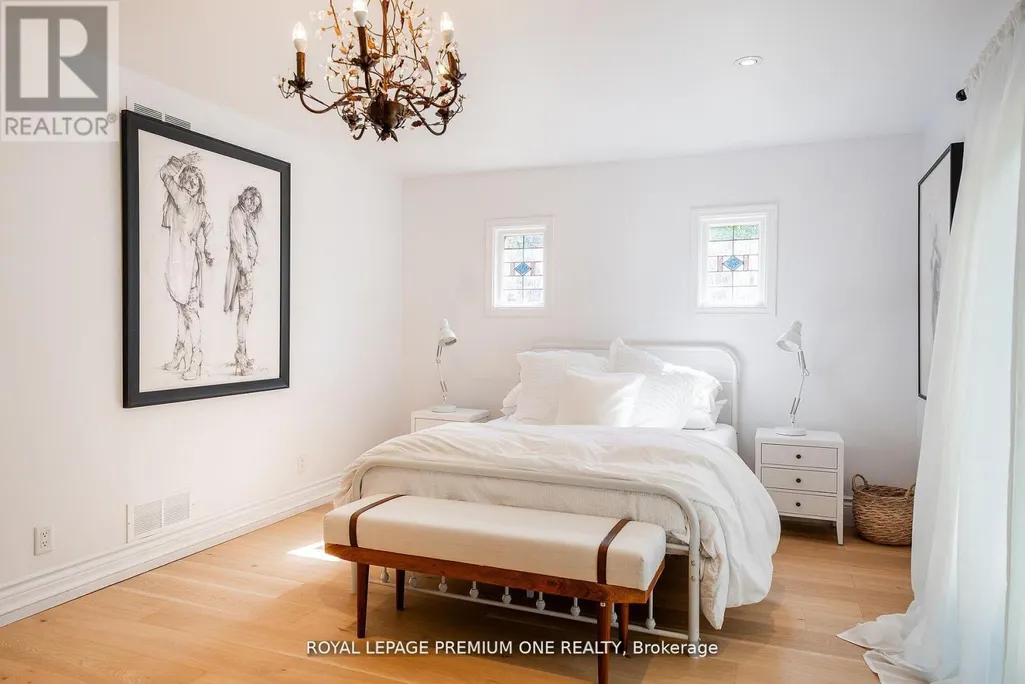
| Primary Bedroom | 11.5 m x 6 m | Second level | 6 m | |
| Solarium | 7.84 m x 3.96 m | Main level | 3.96 m |
Amenities
- Views
- New Construction
- Adult 55+
- Lease To Own
- No Strata Fees
- Furnished
- Primary On Main
- Air Conditioning
- Seller Finance
- Green
- Fixer Upper
- Horse
- Golf
- Fireplace
- Deck
- Garage
- Basement
- Pool

Property vs Single Family Average in L7C 2J7
Price
In The Neighbourhood
Just Listed
Edmonton
$ 349,900
- Type
- Single Family
- Size
- 808 SqFt
- Rooms
- 3 Beds + 1.5 Baths
Royal Lepage Premier Real Estate
Just Listed
Edmonton
$ 475,000
- Type
- Single Family
- Size
- 1,501 SqFt
- Rooms
- 3 Beds + 1.5 Baths
2% Realty Pro
Just Listed
Calgary
$ 3,345,000
- Type
- Single Family
- Size
- 3,734 SqFt
- Rooms
- 4 Beds + 5 Baths
RE/MAX House of Real Estate
Calgary
$ 3,295,000
- Type
- Single Family
- Size
- 3,774 SqFt
- Rooms
- 4 Beds + 5 Baths
RE/MAX House of Real Estate
Caledon (Inglewood)
$ 1,599,000
- Type
- Single Family
- Rooms
- 3 Beds + 3.5 Baths
RE/MAX REALTY SERVICES INC.
