
Address
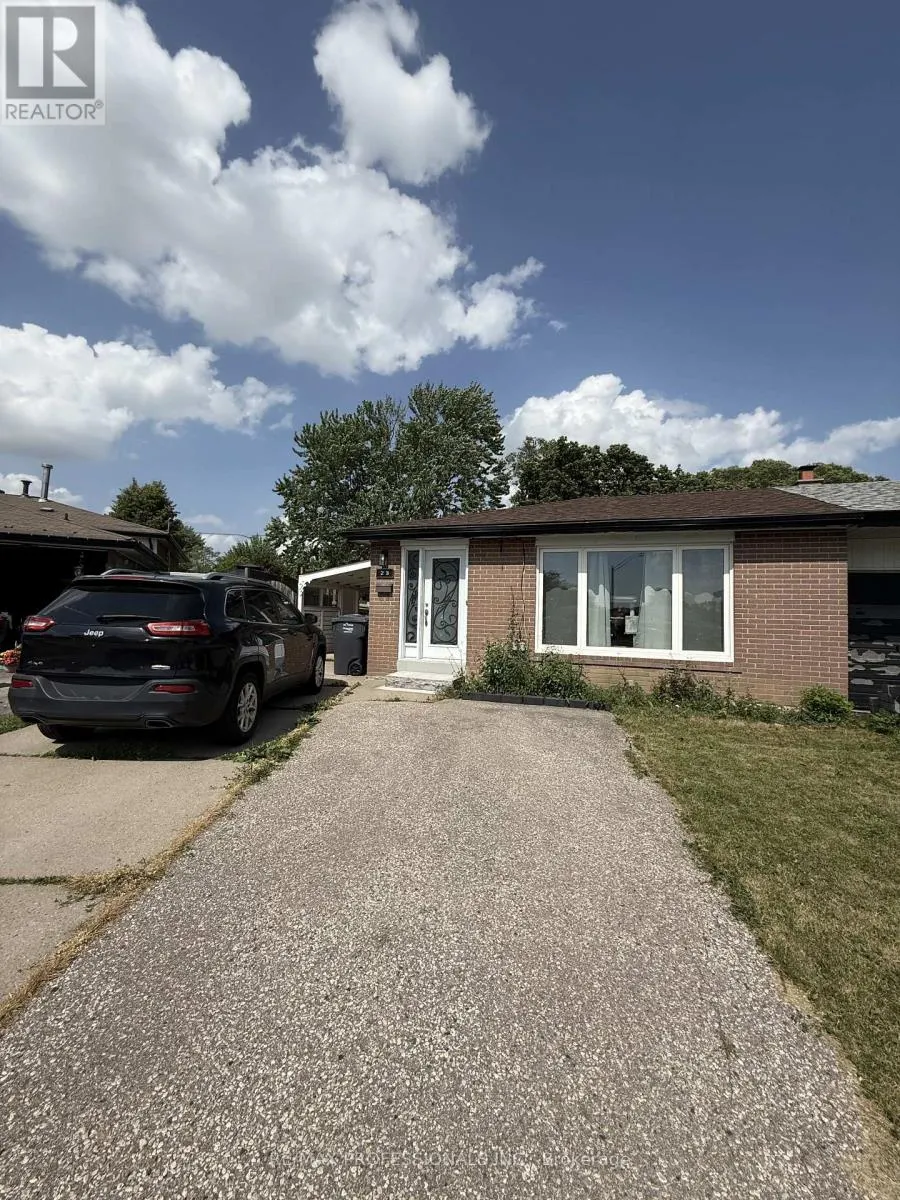
Basement - 23 Dunwich Place, Brampton (Southgate), ON
Price
$ 1,700
Property Attributes
- ID#W13519320
- TypeSingle Family
- Listing Status Active
- MunicipalityBrampton (Southgate)
- CityBrampton (Southgate)
- AreaSouthgate
- NeighbourhoodSouthgate
- Postal CodeL6T 1K3
- Style
- Price$ 1,700
- Bedrooms2
- Bathrooms1
- Half Bathrooms0
Data Source:
Canadian Real Estate Association (CREA)
Property Description
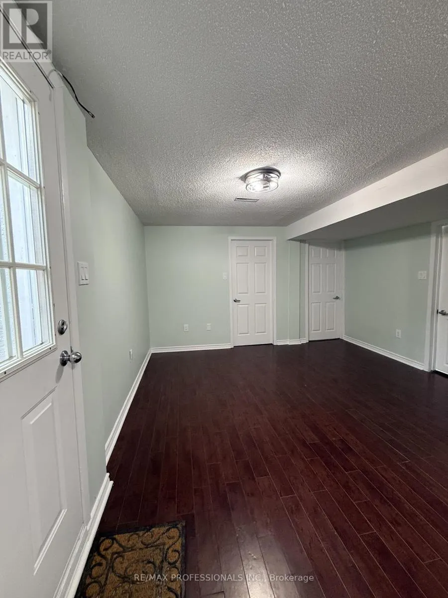
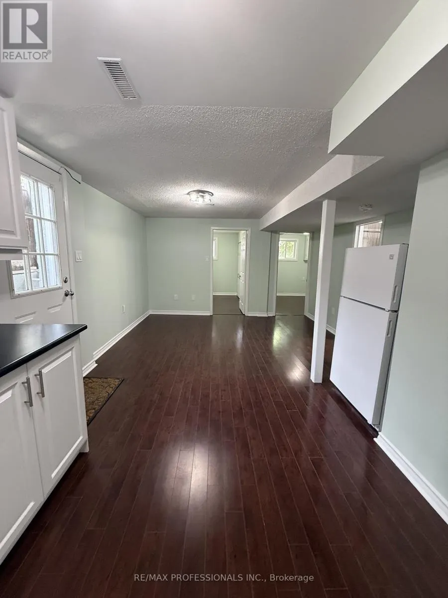
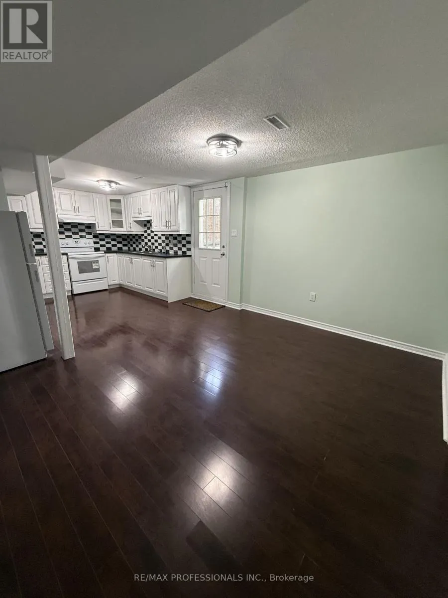
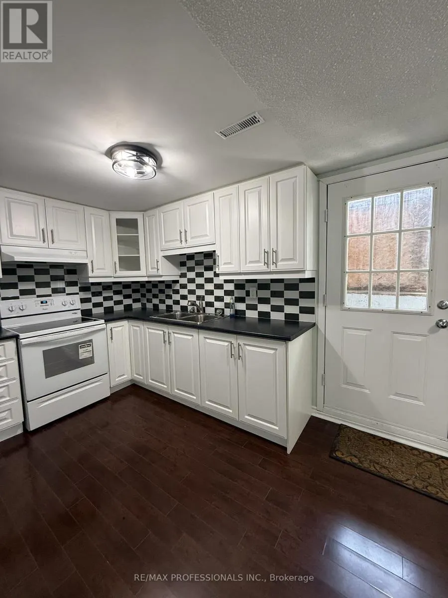
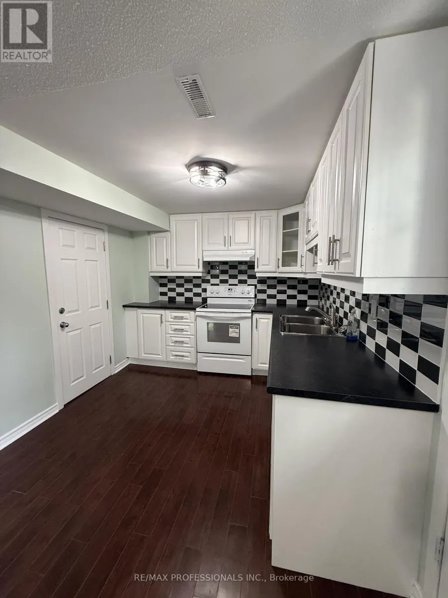
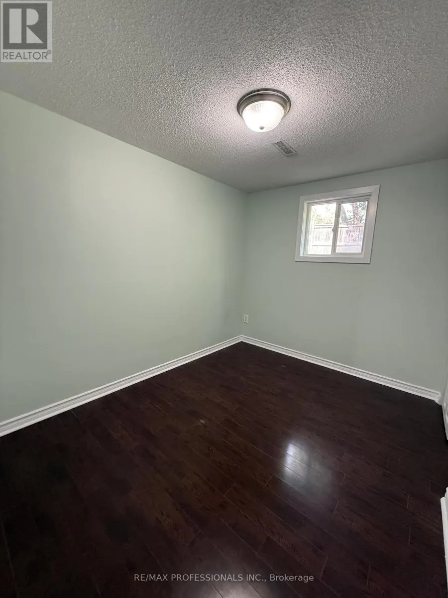
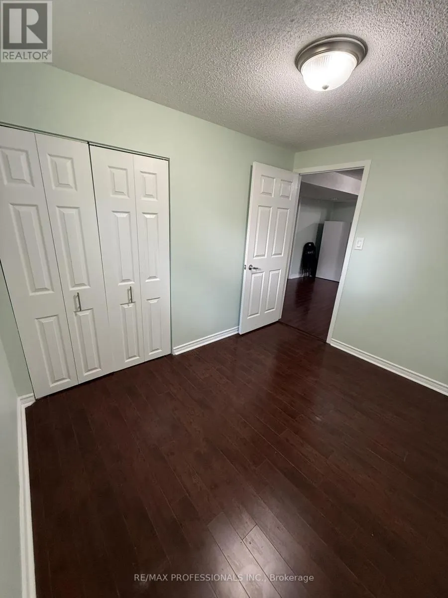
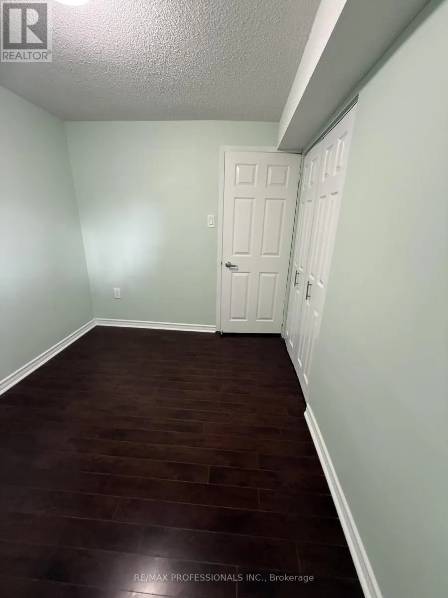
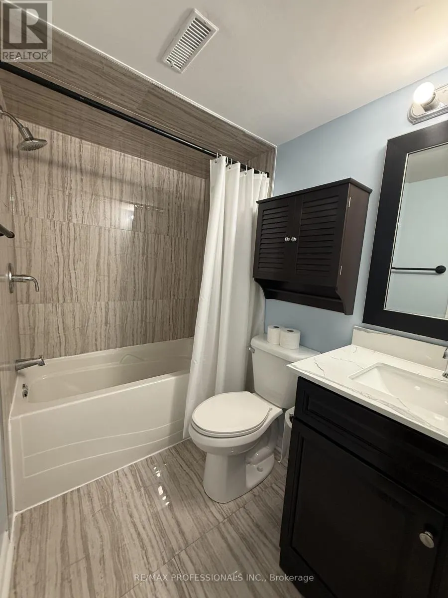
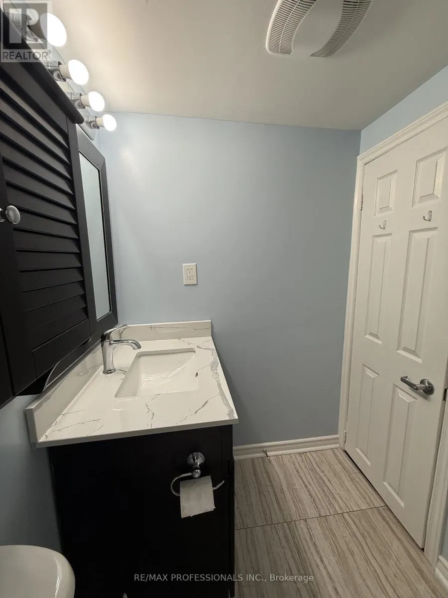
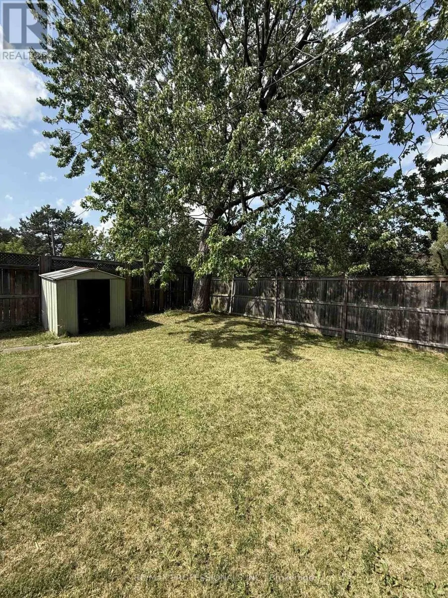
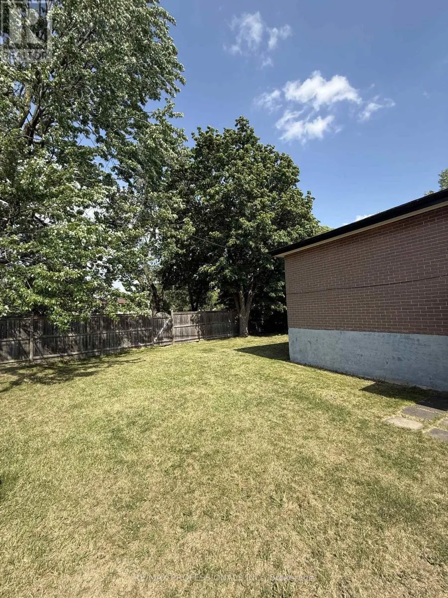
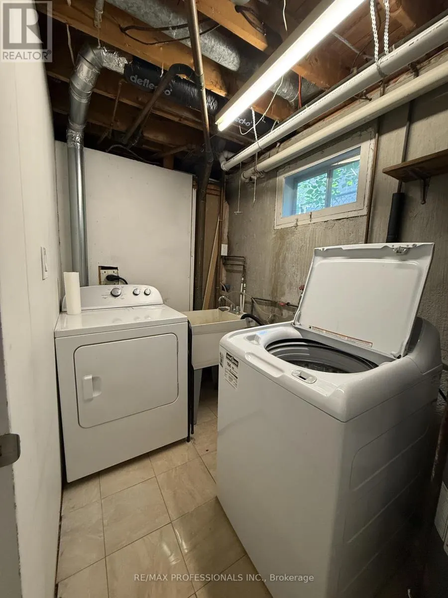
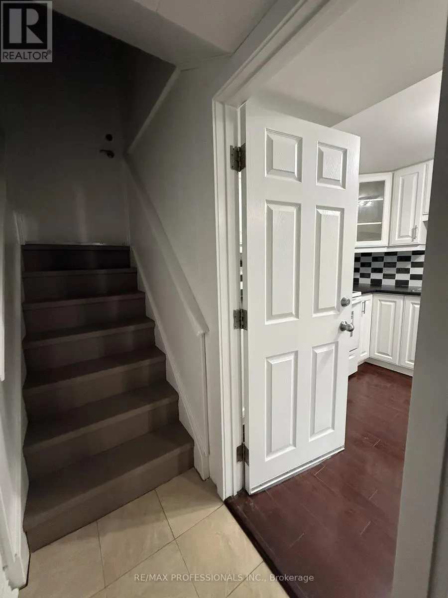
Bright and well-maintained 2-bedroom basement apartment available for lease in Brampton's desirable Southgate community. This open-concept unit features a living room combined with an updated kitchen, laminate flooring throughout, two bedrooms with egress windows, and an updated 4-piece bathroom. Ideal for a working professional, or a couple, this inviting space offers both comfort and functionality. Enjoy the convenience of a separate entrance, shared basement laundry, and one driveway parking space. Tenants also have access to a large shared backyard-perfect for relaxing, entertaining, or outdoor enjoyment. Tenant is responsible for 30% of utilities. Conveniently located close to schools, parks, shopping, public transit, Chinguacousy Park, Bramalea City Centre, major highways, and a variety of everyday amenities, making this a great place to call home. (id:7434)
General Features
| Features | Cul-de-sac, Carpet Free |
|---|---|
| Community Features | Community Centre |
| Property Type | Single Family |
| Lease | 1700.00 |
| CommunityName | Southgate |
| Amenities | Park, Public Transit, Schools |
| Building Appliances | Dryer, Stove, Washer, Refrigerator |
| Building Basement Features | Apartment in basement, Separate entrance |
| Building Cooling Type | Central air conditioning |
| Location Description | Cross Streets: Bramalea Road & Steeles Ave E. ** Directions: At the end of the cul-de-sac. |
| Parking Space Total | 1 |
| Foundation Type | Concrete |
| Building Type | House |
| Ownership Type | Freehold |
Interior Features
| Building Fireplace Present | False |
|---|---|
| Building Heating Type | Forced air |
| Building Heating Fuel | Natural gas |
| Basement Type | N/A, N/A |
| Construction Style Attachment | Semi-detached |
| Flooring Type | Laminate |
| Living Area Range | 1100 |
| Bedrooms | 2 |
Exterior Features
| Land Amenities | Park, Public Transit, Schools |
|---|---|
| Sewer | Sanitary sewer |
| Exterior Finish | Brick |
| Fence Type | Fenced yard |
Room Details
| Room | Dimensions | Level | Flooring | Details |
|---|---|---|---|---|
| Bedroom | 3.56 m x 2.82 m | Basement | 2.82 m | |
| Bedroom 2 | 3.56 m x 2.82 m | Basement | 2.82 m | |
| Kitchen | 7.37 m x 4.59 m | Basement | 4.59 m | |
| Living room | 7.37 m x 4.59 m | Basement | 4.59 m |
Amenities
- Views
- New Construction
- Adult 55+
- Lease To Own
- No Strata Fees
- Furnished
- Primary On Main
- Air Conditioning
- Seller Finance
- Green
- Fixer Upper
- Horse
- Golf
- Fireplace
- Deck
- Garage
- Basement
- Pool

Property vs Single Family Average in L6T 1K3
Price
In The Neighbourhood
Just Listed
Southgate
$ 739,999
- Type
- Single Family
- Rooms
- 4 Beds + 2.5 Baths
RE/MAX REAL ESTATE CENTRE INC.
Open House
Southgate
$ 675,000
- Type
- Single Family
- Rooms
- 4 Beds + 2.5 Baths
Coldwell Banker WIN Realty
Brampton (Southgate)
$ 899,100
- Type
- Single Family
- Rooms
- 4 Beds + 3.5 Baths
CENTURY 21 PEOPLE'S CHOICE REALTY INC.
