
Address
85151 Poly Ure Road, Armstrong (Earlton), ON
Price
$ 435,900
Property Attributes
- ID#T13437998
- TypeSingle Family
- Listing Status Active
- MunicipalityArmstrong (Earlton)
- CityArmstrong (Earlton)
- AreaEarlton
- NeighbourhoodEarlton
- Postal CodeP0J 1E0
- StyleLog house/cabin
- Price$ 435,900
- Bedrooms1
- Bathrooms1
- Half Bathrooms0
Data Source:
Canadian Real Estate Association (CREA)
Property Description
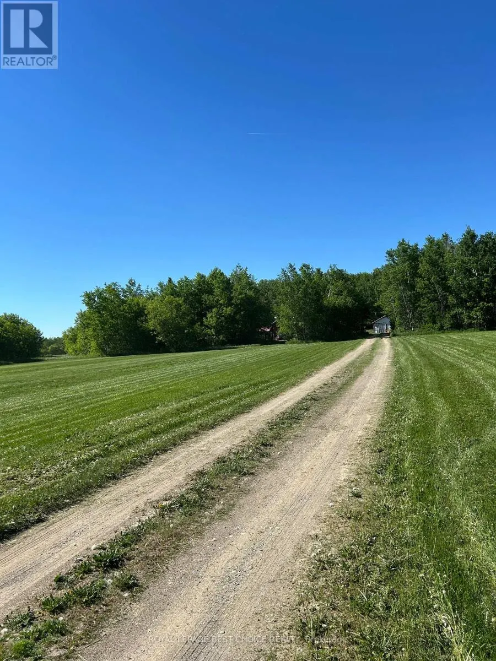
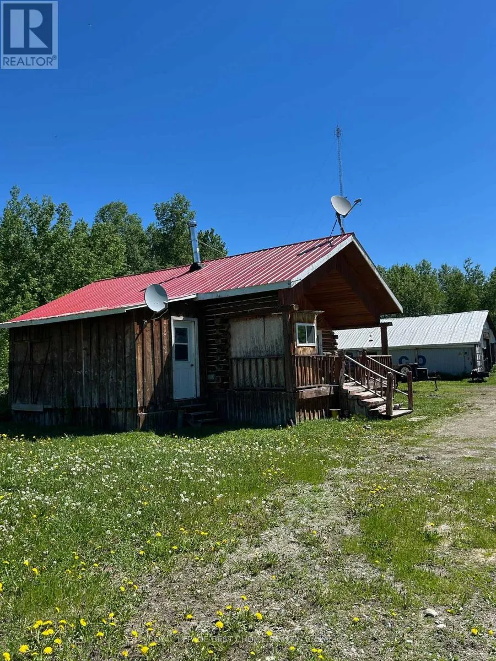
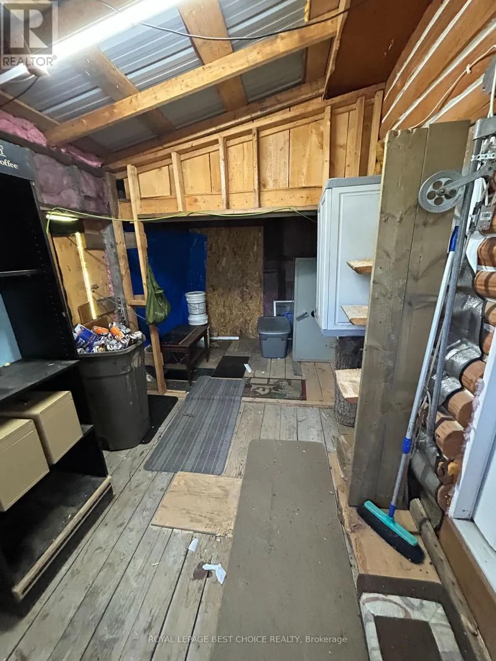
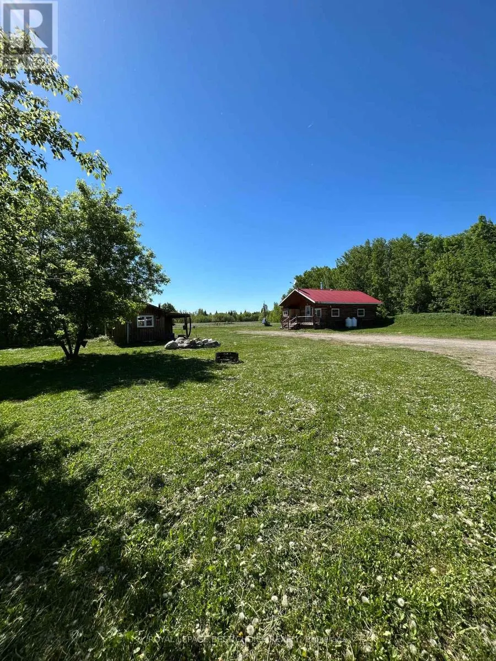
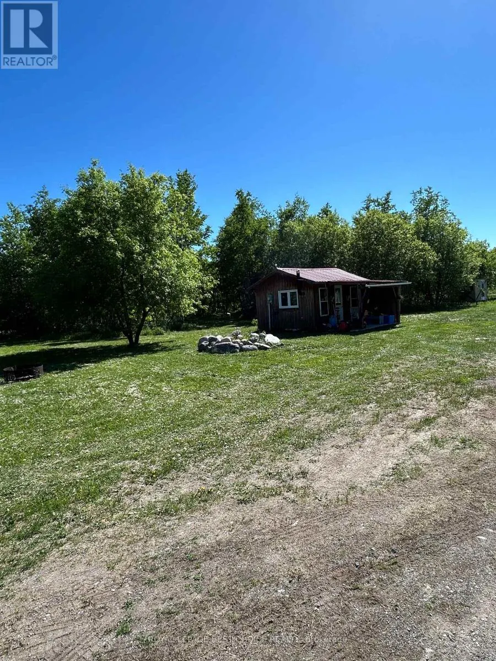
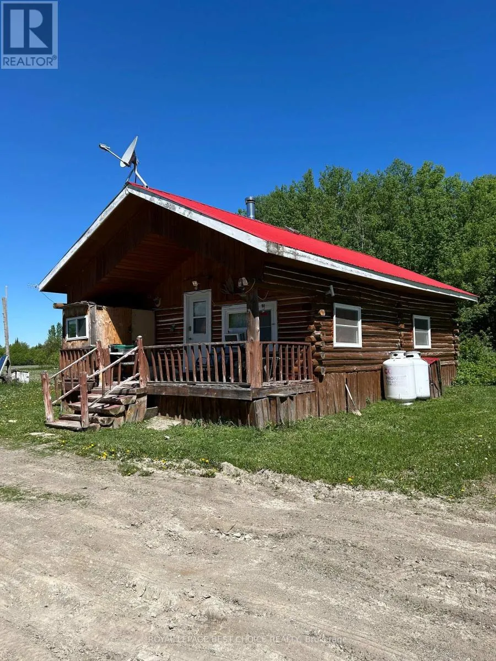
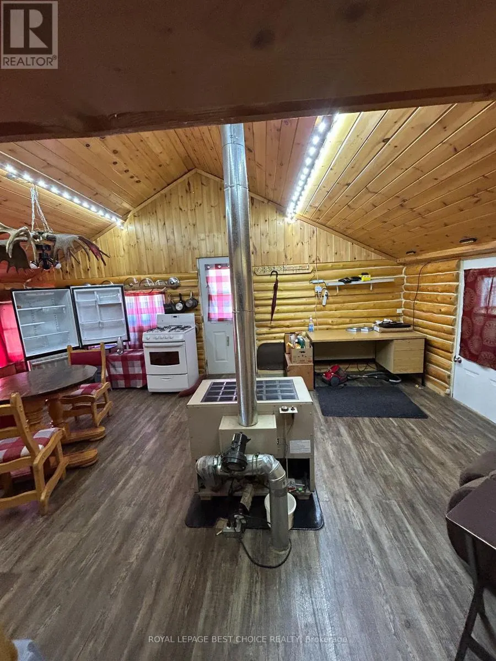
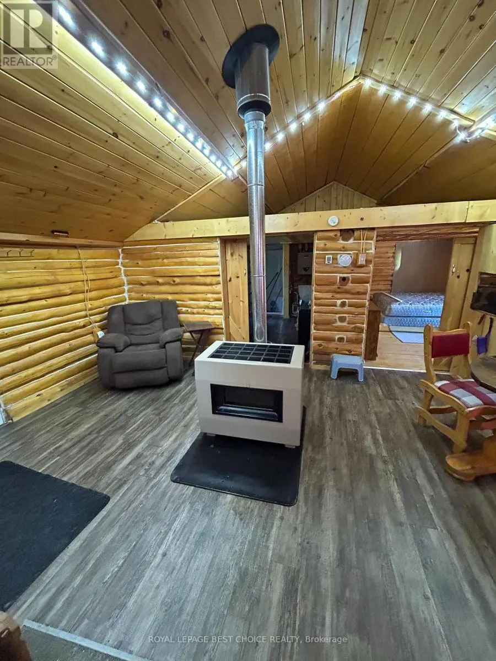
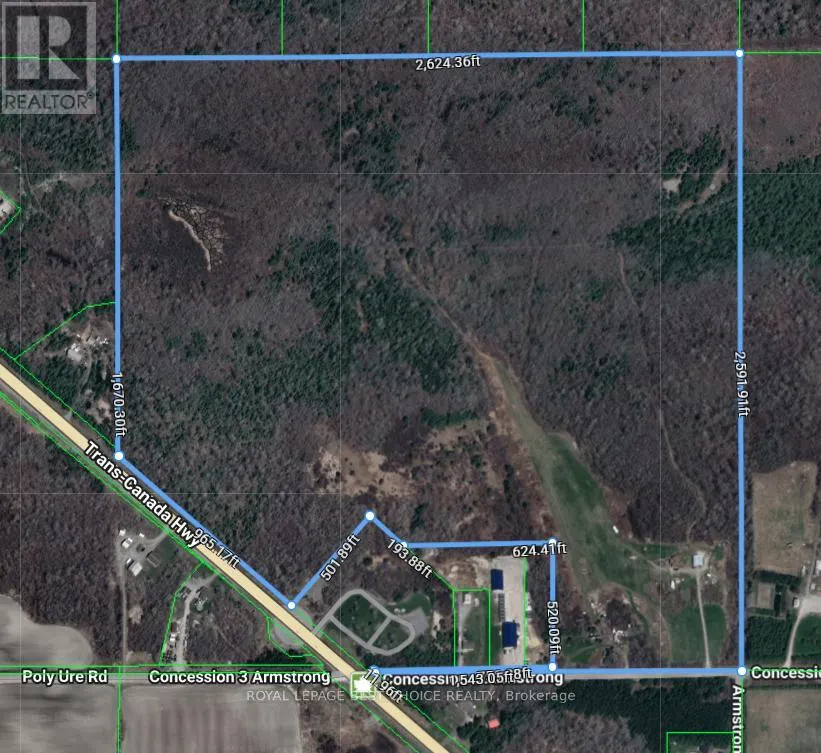
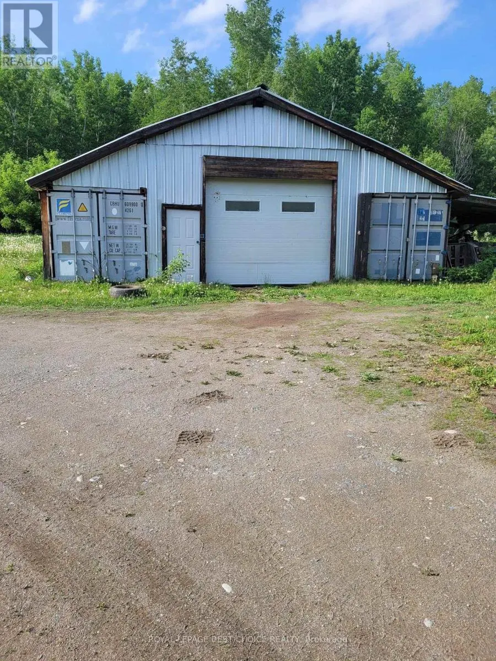
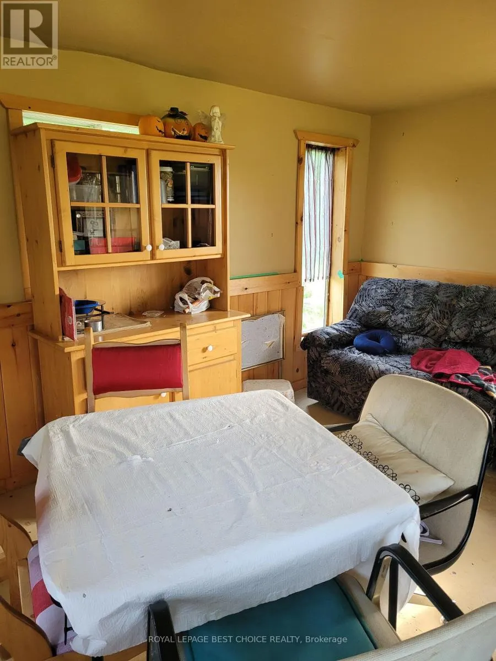
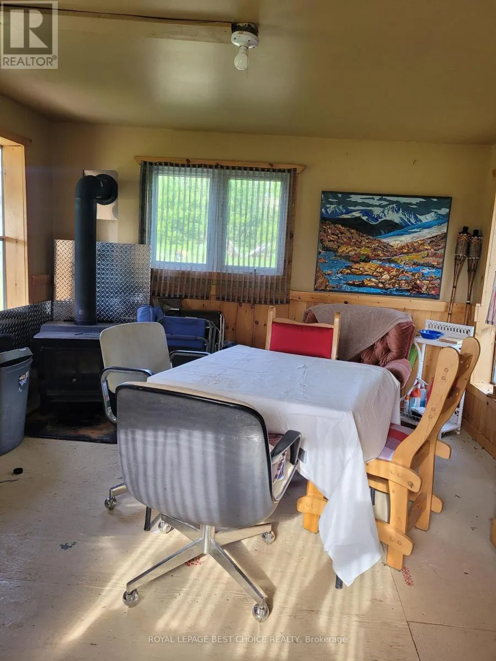
Escape to the beauty and privacy of country living with this charming rustic log home set on 132 acres of picturesque land. Approximately 20 acres are cleared, while the remaining acreage offers a network of trails perfect for exploring, recreational activities, hunting, or simply enjoying nature.The property includes a cozy 12' x 16' bunkie complete with hydro and a wood stove, making it an ideal guest retreat, games room, or hobby space. A spacious 36' x 40' detached garage provides ample room for vehicles, equipment, and projects, featuring a dedicated workshop area for added functionality. Storage is plentiful with two attached 20' x 40' sea-can containers, offering secure space for tools, recreational vehicles, and outdoor gear.Whether you're seeking a private homestead, recreational property, or hobby farm with room to grow, this unique acreage offers endless possibilities. (id:7434)
General Features
| Features | Wooded area, Irregular lot size, Partially cleared, Flat site, Carpet Free, Country residential |
|---|---|
| Property Type | Single Family |
| Zoning Description | RU |
| CommunityName | Earlton |
| Building Age | 6 to 15 years |
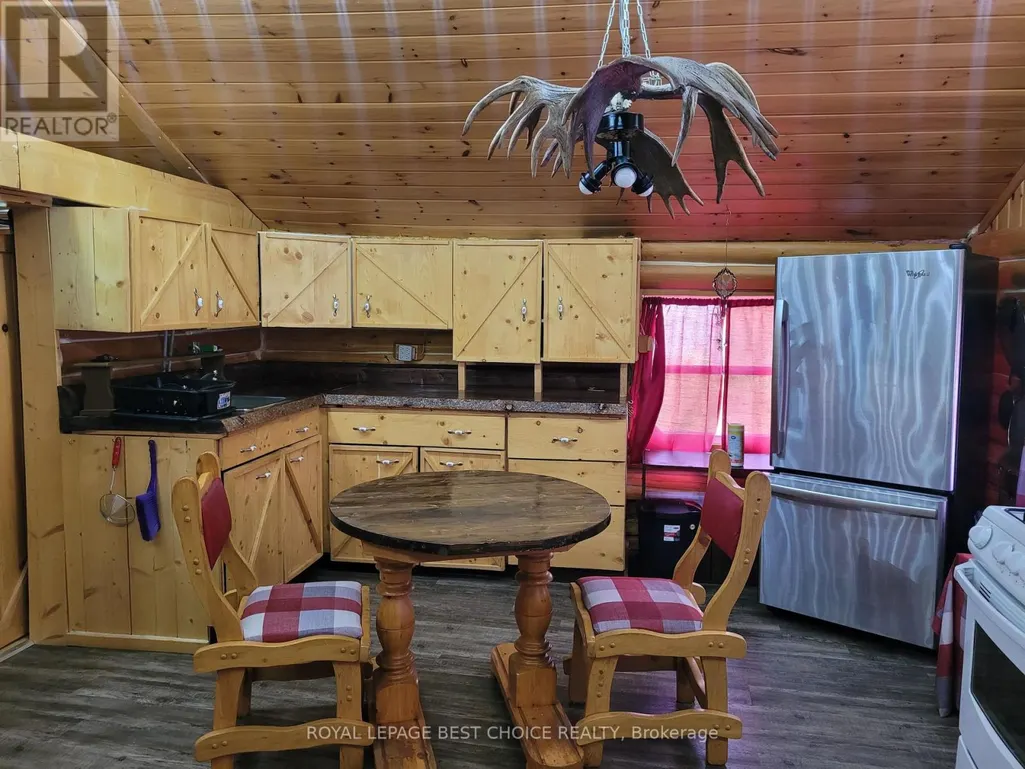
| Building Appliances | Water Heater - Tankless, Dryer, Stove, Refrigerator |
| Building Architectural Style | Log house/cabin |
| Building Cooling Type | None |
| Location Description | Cross Streets: Hwy 11 N and Miller Road. ** Directions: Heading North on Hwy 11 turn right onto Miller Road then left onto Poly Ure Road. Property will be on the right. |
| Parking Space Total | 8 |
| Foundation Type | Wood/Piers, Poured Concrete |
| Building Type | House |
Interior Features
| Building Fireplace Present | False |
|---|---|
| Building Heating Type | Coil Fan |
| Building Heating Fuel | Propane |
| Basement Type | Crawl space |
| Bedrooms | 1 |
Exterior Features
| Sewer | Septic System |
|---|---|
| Exterior Finish | Log |
Room Details
| Room | Dimensions | Level | Flooring | Details |
|---|---|---|---|---|
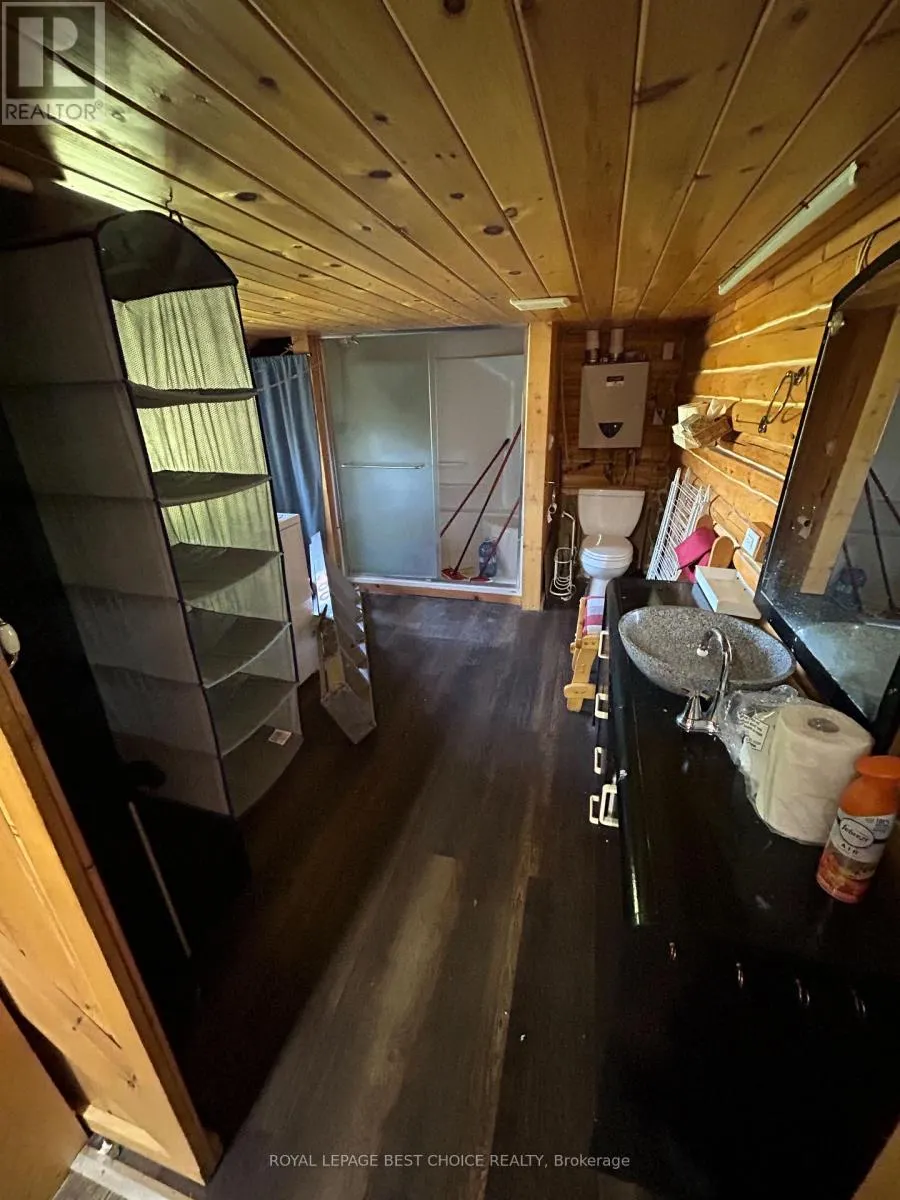
| Bathroom | 3.962 m x 3.048 m | Main level | 3.048 m | |
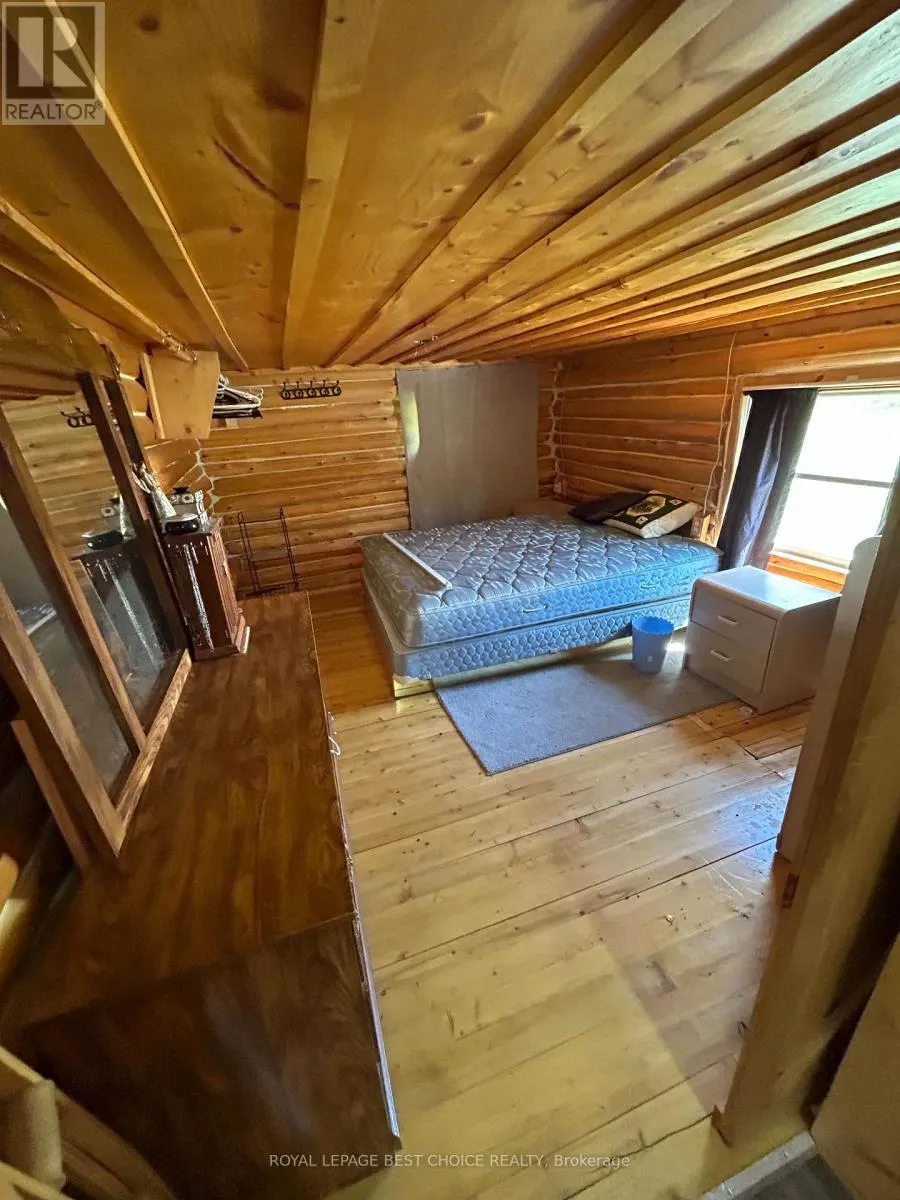
| Bedroom | 3.962 m x 3.048 m | Main level | 3.048 m | |
| Kitchen | 7.924 m x 6.096 m | Main level | 6.096 m | |
| Mud room | 4.876 m x 2.438 m | Main level | 2.438 m |
Amenities
- Views
- New Construction
- Adult 55+
- Lease To Own
- No Strata Fees
- Furnished
- Primary On Main
- Air Conditioning
- Seller Finance
- Green
- Fixer Upper
- Horse
- Golf
- Fireplace
- Deck
- Garage
- Basement
- Pool

Property vs Single Family Average in P0J 1E0
Price
