






Address
16 Sandison Crescent, Regina, SK
Price
$ 369,900
Property Attributes
- ID#SK049084
- TypeSingle Family
- Listing Status Active
- MunicipalityRegina
- CityRegina
- AreaRegina
- NeighbourhoodWalsh Acres
- Postal CodeS4R 6R9
- StyleBungalow
- Year Built1975
- Price$ 369,900
- Bedrooms3
- Bathrooms2
- Half Bathrooms0
- Sqr Footage902
Data Source:
Canadian Real Estate Association (CREA)
Property Description
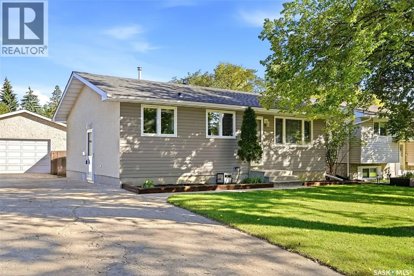
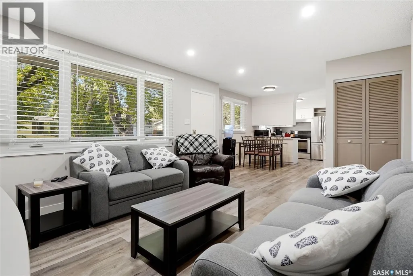
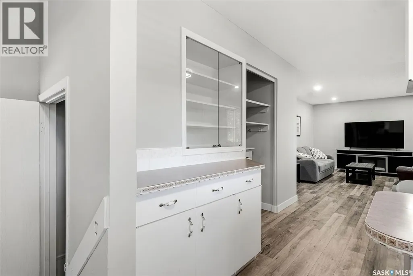
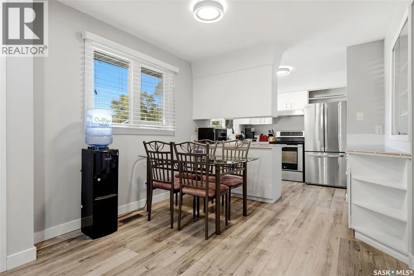
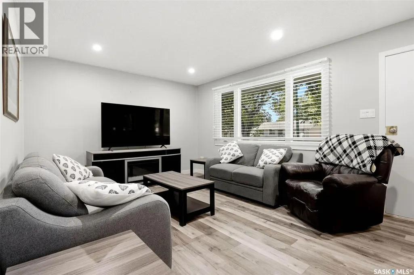
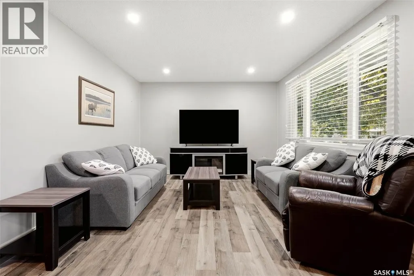
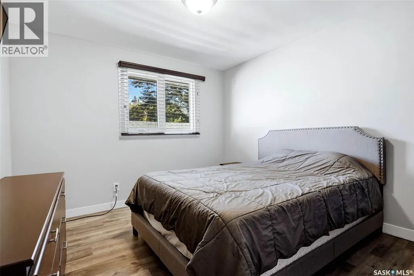
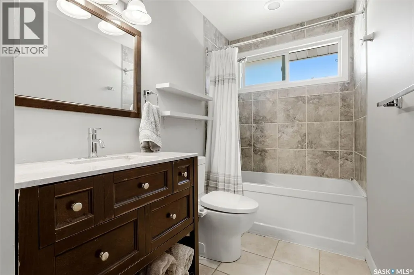
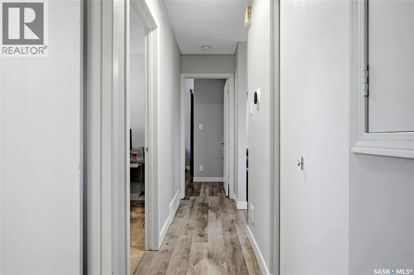
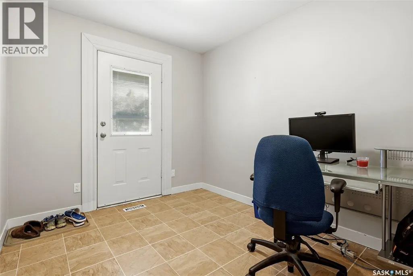
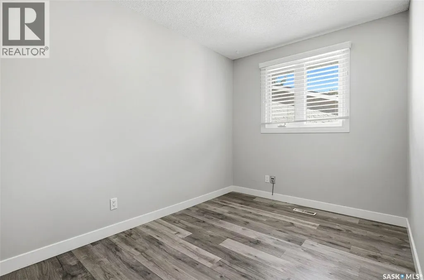
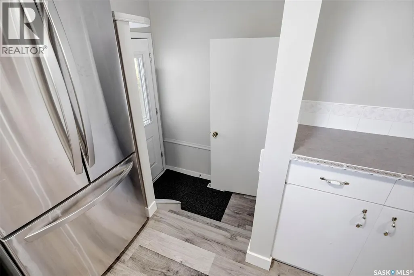
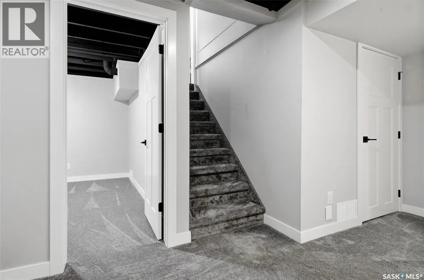
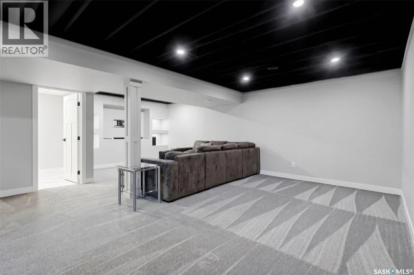
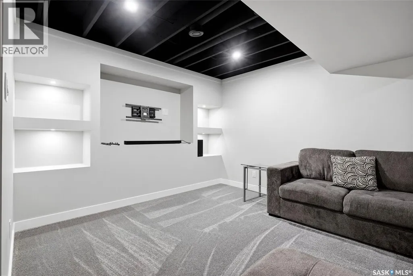
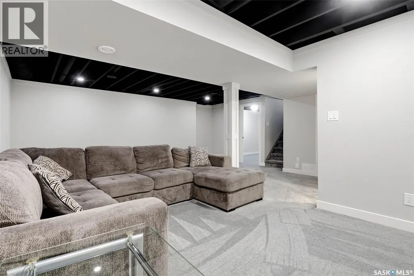
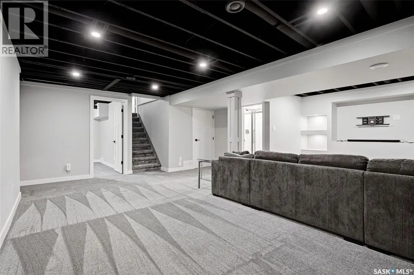
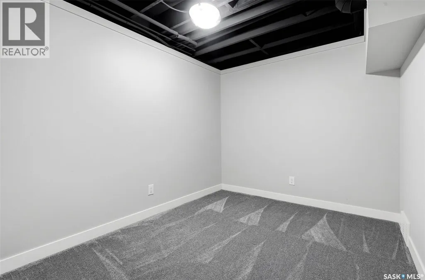
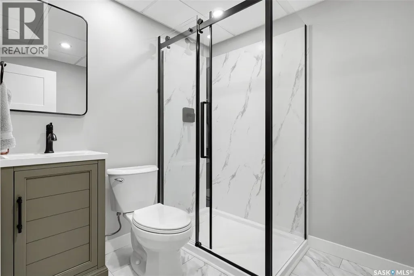
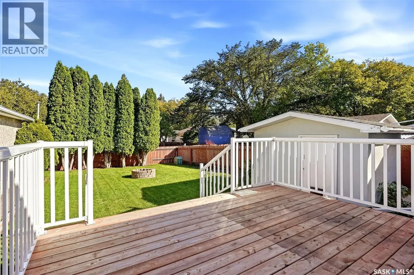
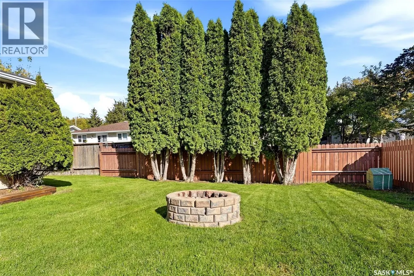
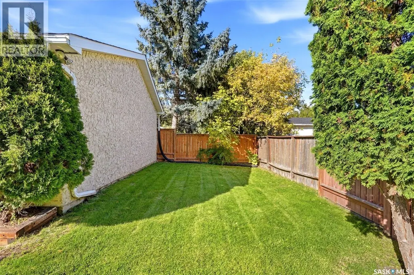
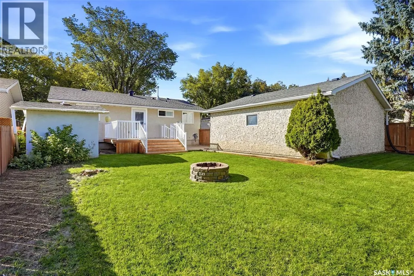
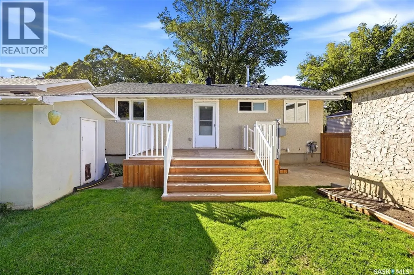
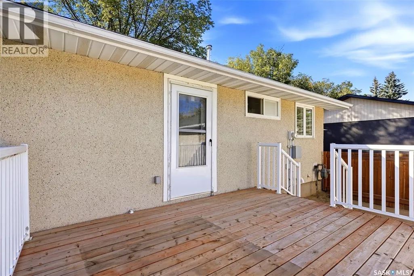
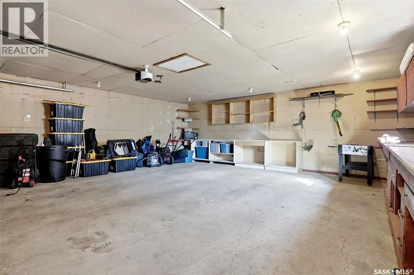
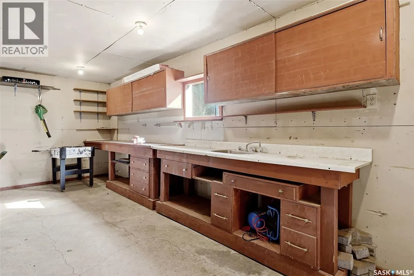
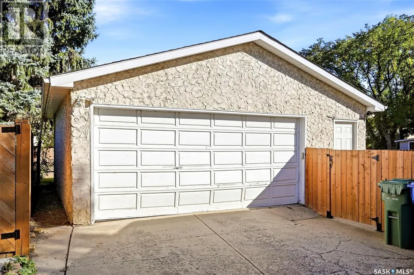
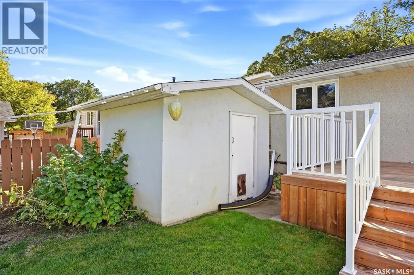
Welcome to 16 Sandison Crescent, a well-kept bungalow in the established and popular neighbourhood of Walsh Acres. This home offers a practical layout, plenty of living space, and some great updates throughout. The main floor features a bright living room with large windows, an adjoining dining area and a functional kitchen with plenty of cabinet space and stainless steel appliances. There are three bedrooms on the main level, including one with direct access to the back deck — making it an ideal option for a home office, den or flexible bedroom space. Downstairs, the fully developed basement adds even more room to spread out with a spacious family room, an additional den, and a beautifully updated bathroom featuring a modern walk-in shower. With two bathrooms in total, the home works well for families, guests or anyone looking for extra space. Outside, you’ll find a private, mature backyard with plenty of lawn space, established trees and room to relax or entertain. The 24' x 24' double detached garage provides excellent parking, storage and workspace, with additional driveway parking available. Located on a quiet crescent in Walsh Acres, this home offers convenient access to schools, parks, shopping and other north Regina amenities. 16 Sandison Crescent is a solid opportunity for anyone looking for a comfortable bungalow with a great yard, excellent garage space and a versatile floor plan. As per the Seller’s direction, all offers will be presented on 09/28/2026 3:00PM. (id:7434)
General Features
| Features | Rectangular, Double width or more driveway |
|---|---|
| Property Type | Single Family |
| Neighbourhood | Walsh Acres |
| Building Appliances | Washer, Refrigerator, Dishwasher, Dryer, Window Coverings, Garage door opener remote(s), Stove |
| Building Architectural Style | Bungalow |
| Building Cooling Type | Central air conditioning |
| Building Type | House |
| Ownership Type | Freehold |
| Building.StoriesTotal | 1 |
Interior Features
| Building Fireplace Present | False |
|---|---|
| Building Heating Type | Forced air |
| Building Heating Fuel | Natural gas |
| Basement Development | Finished |
| Basement Type | Full (Finished) |
| Construction Style Attachment | Detached |
| Living Area Range | 902 |
| Bedrooms | 3 |
Exterior Features
| Landscape Features | Lawn, Underground sprinkler |
|---|
Room Details
| Room | Dimensions | Level | Flooring | Details |
|---|---|---|---|---|
| 3pc Bathroom | Measurements not available | Basement | ||
| 4pc Bathroom | Measurements not available | Main level | ||
| Bedroom | 9 ft x 8 ft | Main level | 8 ft | |
| Den | 12 ft x 10 ft | Basement | 10 ft | |
| Dining room | 9 ft x 8 ft | Main level | 8 ft | |
| Kitchen | 8 ft x 9 ft | Main level | 9 ft | |
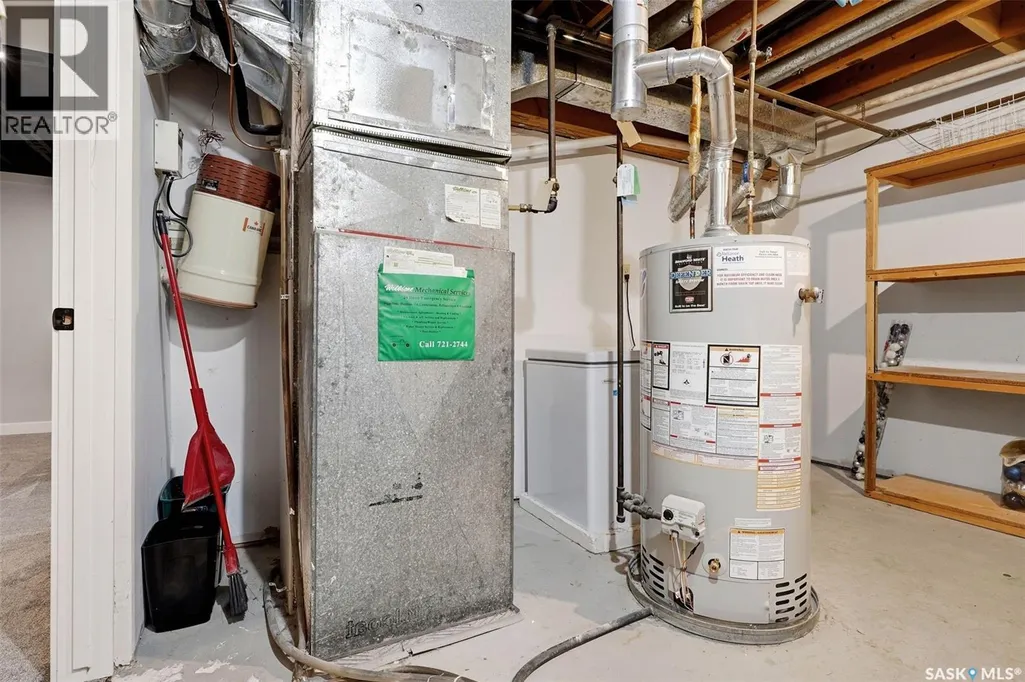
| Laundry room | Measurements not available | Basement | ||
| Living room | 15 ft x 11 ft | Main level | 11 ft | |
| Other | Measurements not available | Basement |
Amenities
- Views
- New Construction
- Adult 55+
- Lease To Own
- No Strata Fees
- Furnished
- Primary On Main
- Air Conditioning
- Seller Finance
- Green
- Fixer Upper
- Horse
- Golf
- Fireplace
- Deck
- Garage
- Basement
- Pool

Property vs Single Family Average in S4R 6R9
Price
Year Built
In The Neighbourhood
Just Listed
Regina
$ 489,900
- Type
- Single Family
- Size
- 1,844 SqFt
- Rooms
- 3 Beds + 3 Baths
Century 21 Dome Realty Inc.
Regina
$ 335,000
- Type
- Single Family
- Size
- 1,100 SqFt
- Rooms
- 4 Beds + 3 Baths
Century 21 Dome Realty Inc.
