
Just Listed
















Address
1210 Broadway Avenue, Saskatoon, SK
Price
$ 742,900
Property Attributes
- ID#SK049072
- TypeSingle Family
- Listing Status Active
- MunicipalitySaskatoon
- CitySaskatoon
- AreaSaskatoon
- NeighbourhoodBuena Vista
- Postal CodeS7H 2A3
- Style2 Level
- Year Built2010
- Price$ 742,900
- Bedrooms4
- Bathrooms4
- Half Bathrooms0
- Sqr Footage1950
Data Source:
Canadian Real Estate Association (CREA)
Property Description
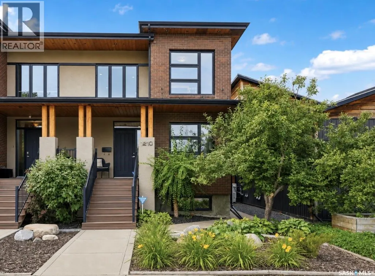
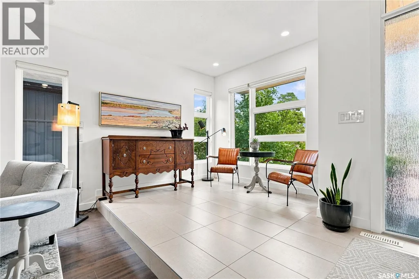
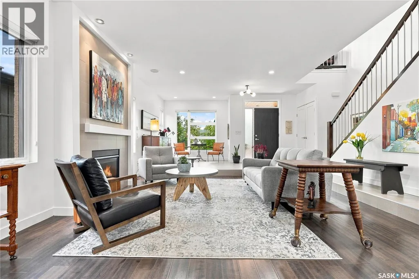
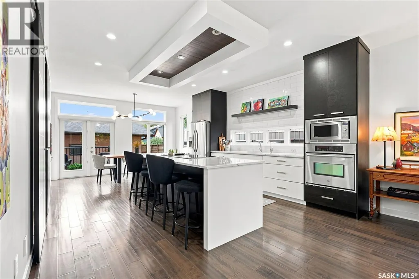
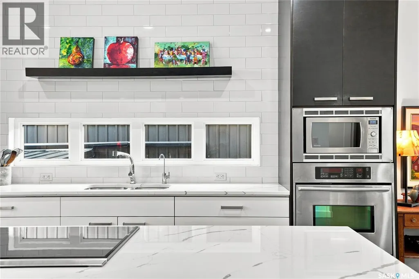
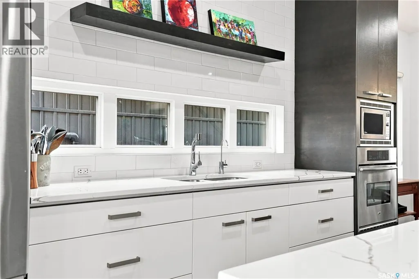
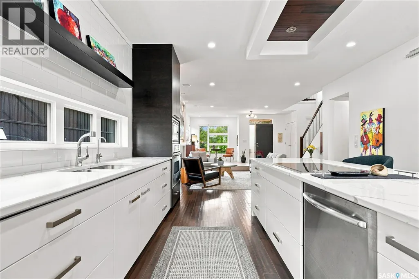
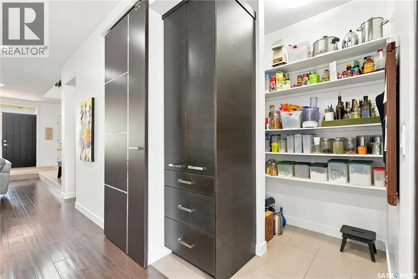
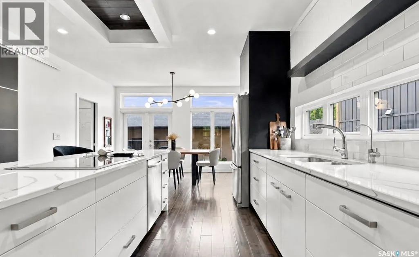
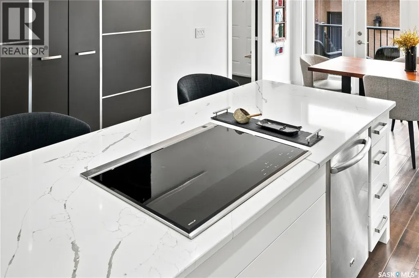
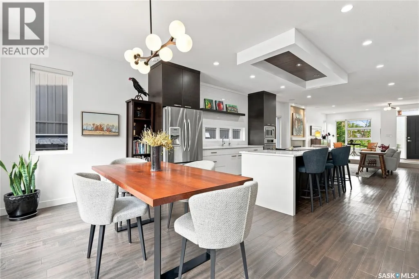
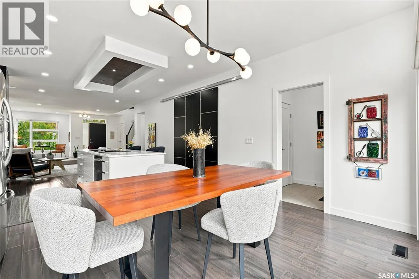
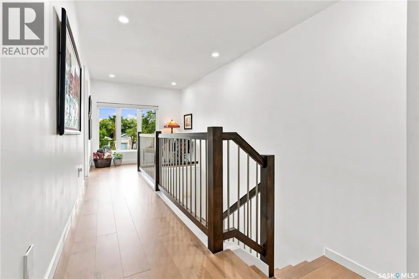
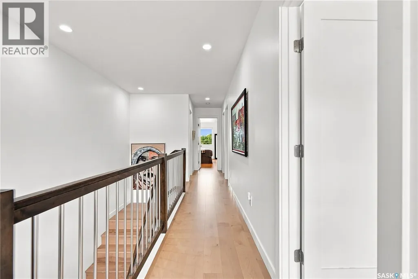
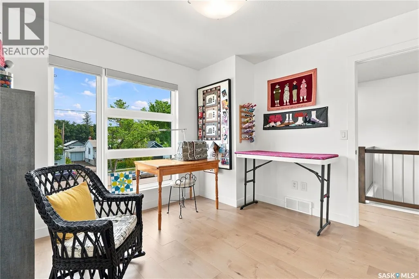
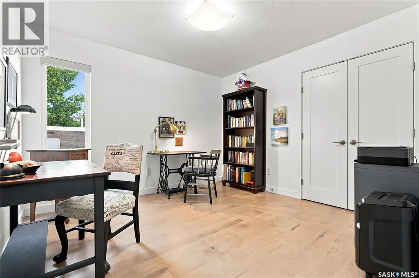
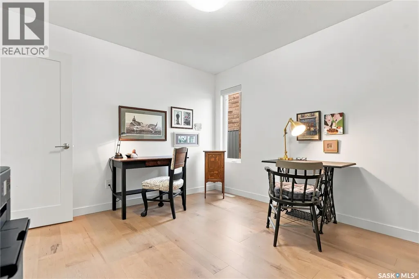
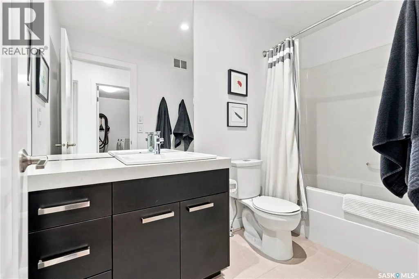
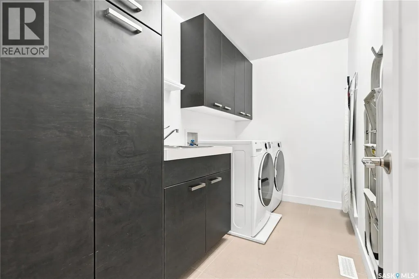
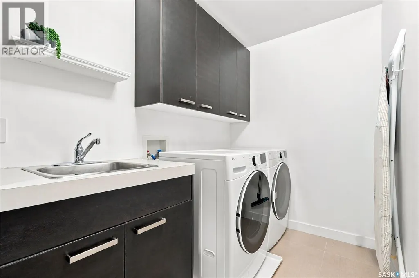
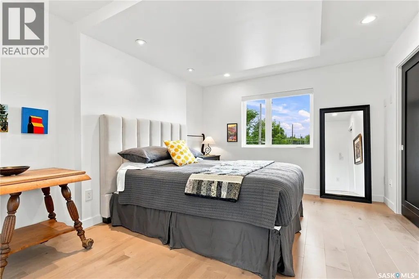
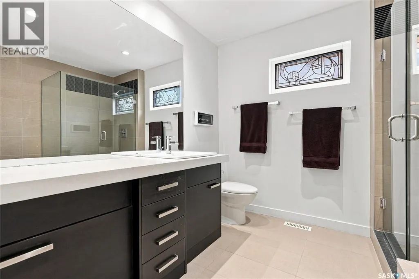
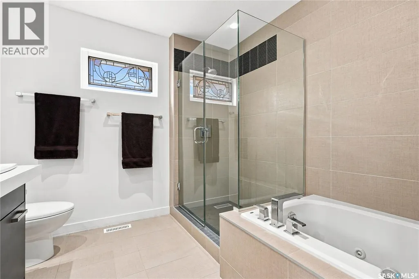
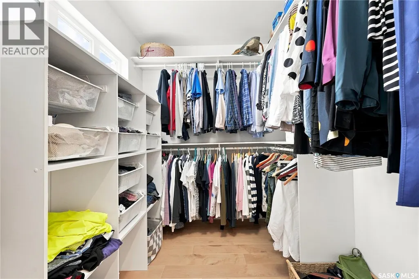
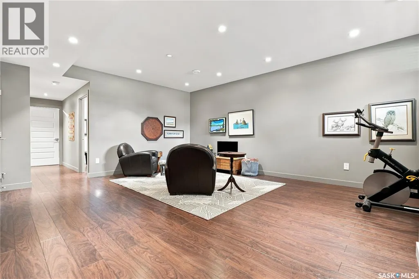
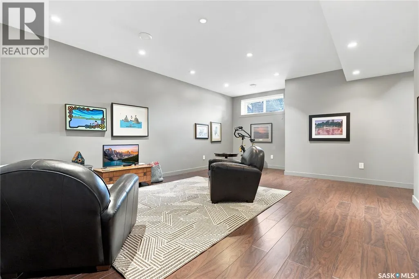
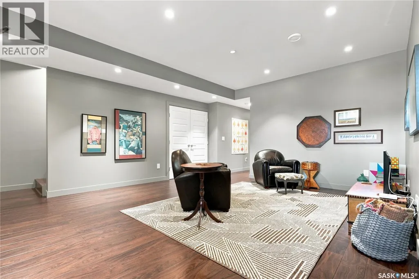
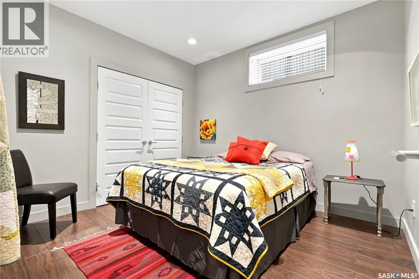
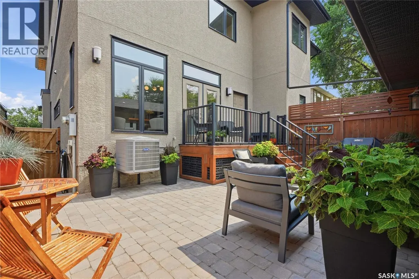
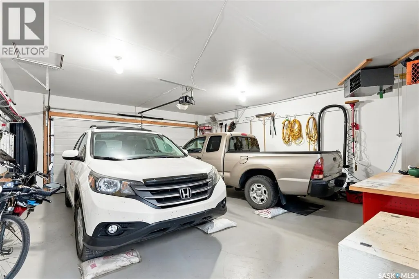
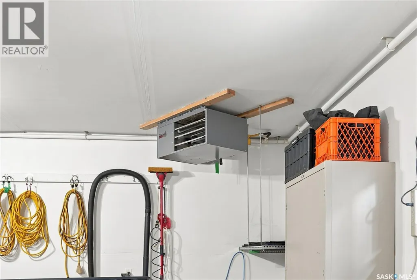
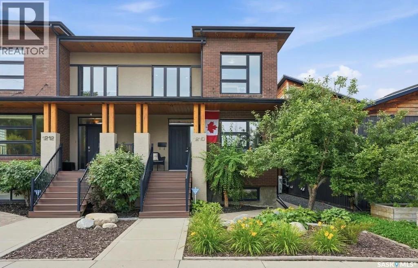
This classic brick stunner is a standout! 1950 square feet, 4 beds, 4 baths, fully developed basement and a detached garage! This beautiful home is the perfect blend of modern design, generous space, and an unbeatable location. An open concept modern main floor presents an oversize living room with tall ceilings, an huge window and a feature gas fireplace, connecting to a striking central kitchen and dining area. The kitchen features chef worthy appliances including a Wolfe cooktop with pop up ventilation, quartz counters, tile backsplash, a large sit up island, and a walk in butler’s pantry with full height cabinets and shelving. The connecting spacious dining area has french doors leading to the beautiful courtyard backyard. This quiet outdoor space is secluded and was recently redone. The second level provides 3 lrg bedrooms including a master suite with a lux 5 piece ensuite w/ tiled shower and a soaker tub, and a walk in closet. 2nd flr also has a 4 pc bath, and a dedicated laundry room with cabinets, sink and a full height pantry. A developed basement offers even more room to entertain and unwind with a very large family room with laminate floor, tall ceilings, a lrg 4th bedroom and a 3 pc bath with a tiled shower; plus a utility room and storage. Notable upgrades include high-quality hardwood flooring throughout, genuine brick facade exterior, covered front porch and deck, exceptional landscaping, central air, u/g sprinklers and gas barbecue hook up, high quality cabinetry, fixtures and tile work, recent backyard renovation with pavers, newer fence, heated insulated garage, reverse osmosis system, central VAC, xeriscape backyard, more. A 12 out of 10 — this is a pristine home!! Just a few blocks from the energy of Broadway Avenue, home delivers the very best of vibrant city living with a walkable lifestyle. Stroll to the shops, cafés and restaurants that make Broadway one of Saskatoon’s most desirable neighbourhoods—this is city living at its very best. (id:7434)
General Features
| Features | Treed, Rectangular, Sump Pump |
|---|---|
| Property Type | Single Family |
| Neighbourhood | Buena Vista |
| Building Appliances | Washer, Refrigerator, Dishwasher, Dryer, Microwave, Oven - Built-In, Window Coverings, Garage door opener remote(s), Hood Fan, Stove |
| Building Architectural Style | 2 Level |
| Building Cooling Type | Central air conditioning, Air exchanger |
| Ownership Type | Freehold |
| Building.StoriesTotal | 2 |
Interior Features
| Building Fireplace Present | True |
|---|---|
| Building Fireplace Type | Conventional |
| Building Heating Type | Forced air |
| Building Heating Fuel | Natural gas |
| Basement Development | Finished |
| Basement Type | Full (Finished) |
| Construction Style Attachment | Semi-detached |
| Fireplace Fuel | Gas |
| Living Area Range | 1950 |
| Bedrooms | 4 |
Exterior Features
| Structure | Deck, Patio(s) |
|---|---|
| Landscape Features | Underground sprinkler |
| Fence Type | Fence |
Room Details
| Room | Dimensions | Level | Flooring | Details |
|---|---|---|---|---|
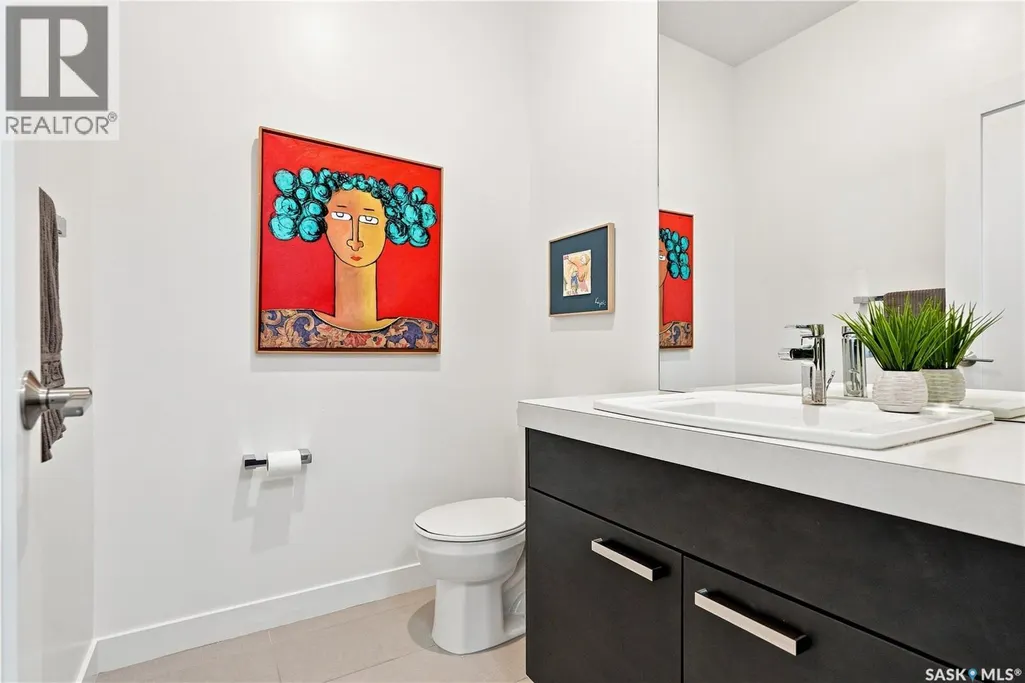
| 2pc Bathroom | 6' x 5'2 | Main level | ||
| 3pc Bathroom | 5' x 11'6 | Basement | ||
| 4pc Bathroom | 5'0 x 9'6 | Second level | ||
| 4pc Ensuite bath | 10'9 x 11'1 | Second level | ||
| Bedroom | 14' x 12' | Basement | ||
| Dining room | 8'7 x 14'2 | Main level | ||
| Family room | 21'2 x 15'4 | Basement | ||
| Kitchen | 14' x 14'2 | Main level | ||
| Laundry room | 11' x 6' | Second level | ||
| Living room | 15'6 x 20' | Main level | ||
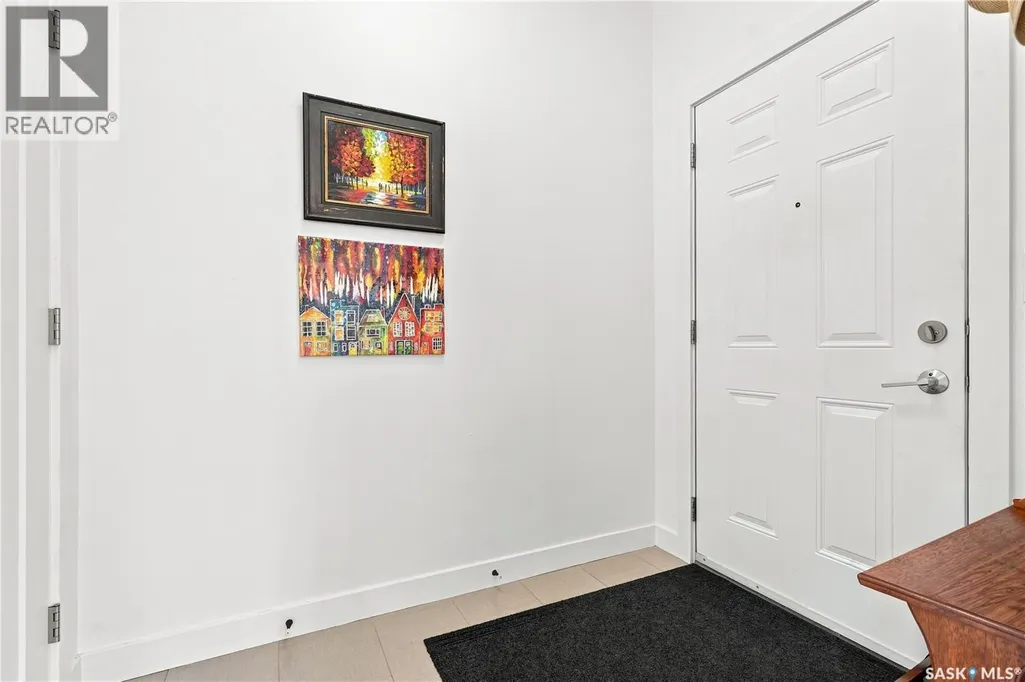
| Mud room | 7' x 12' | Main level | ||
| Other | 19' x 12'6 | Basement | ||
| Primary Bedroom | 13'3 x 11'7 | Second level |
Amenities
- Views
- New Construction
- Adult 55+
- Lease To Own
- No Strata Fees
- Furnished
- Primary On Main
- Air Conditioning
- Seller Finance
- Green
- Fixer Upper
- Horse
- Golf
- Fireplace
- Deck
- Garage
- Basement
- Pool

Property vs Single Family Average in S7H 2A3
Price
Year Built
In The Neighbourhood
Open House
Saskatoon
$ 585,000
- Type
- Single Family
- Size
- 1,321 SqFt
- Rooms
- 5 Beds + 4 Baths
RE/MAX Saskatoon
Saskatoon
$ 289,900
- Type
- Single Family
- Size
- 1,052 SqFt
- Rooms
- 3 Beds + 1 Baths
Realty Executives Saskatoon
