






Address
Valley Lookout Acreage, Lumsden Rm No. 189, SK
Price
$ 819,900
Property Attributes
- ID#SK047515
- TypeSingle Family
- Listing Status Active
- MunicipalityLumsden Rm No. 189
- CityLumsden Rm No. 189
- AreaLumsden Rm No. 189
- Postal CodeS0G 3C0
- StyleBungalow
- Year Built1996
- Price$ 819,900
- Bedrooms5
- Bathrooms3
- Half Bathrooms0
- Sqr Footage1816
- Lot Size21.37 Acres
Data Source:
Canadian Real Estate Association (CREA)
Property Description
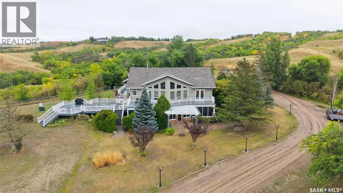
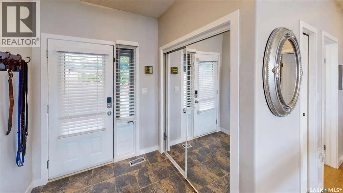
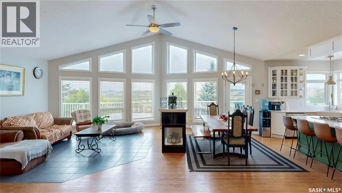
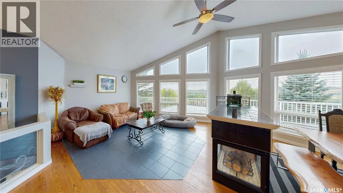
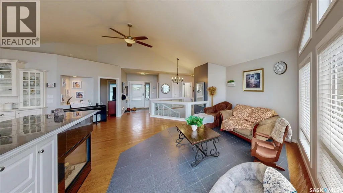
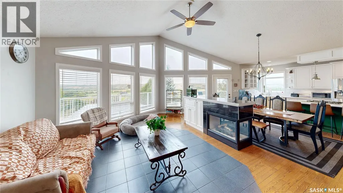
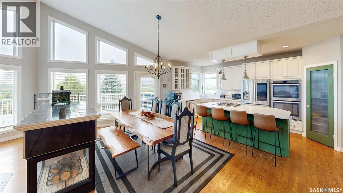
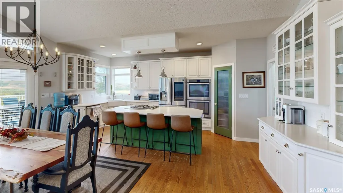
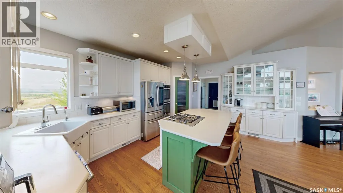
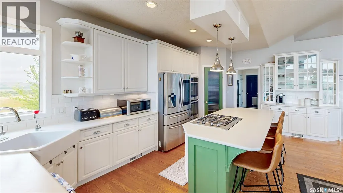
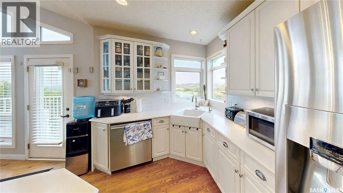
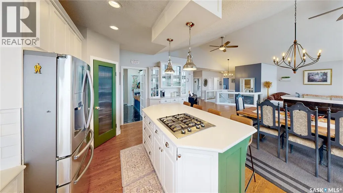
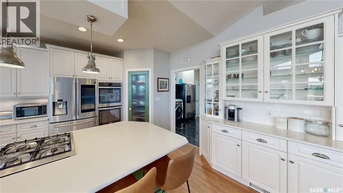
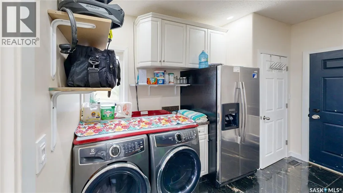
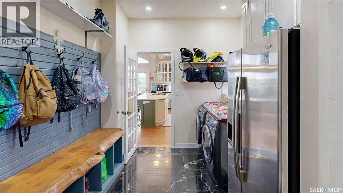
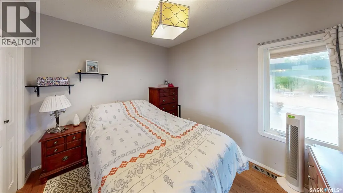
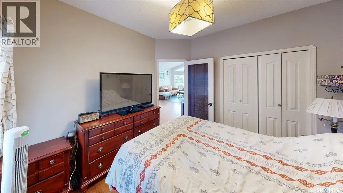
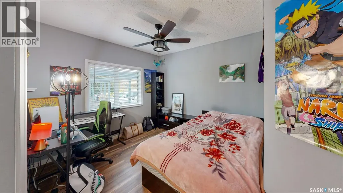
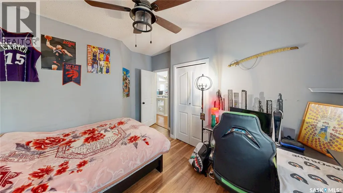
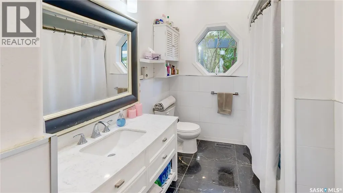
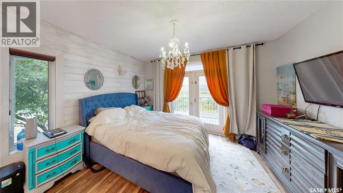
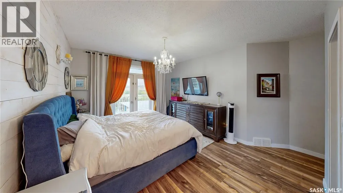
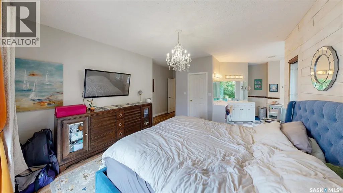
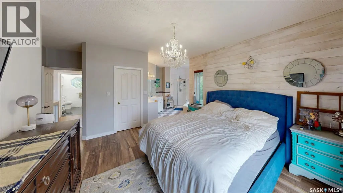
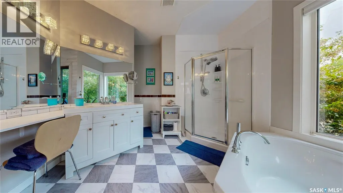
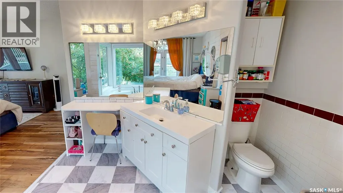
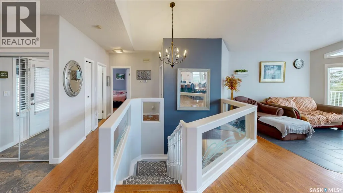
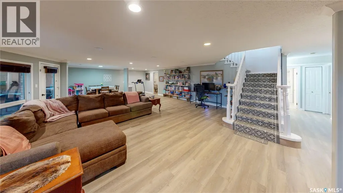
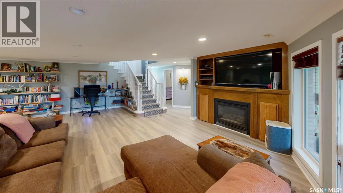
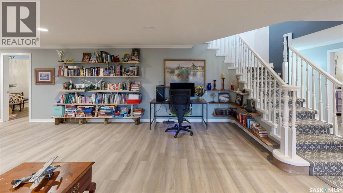
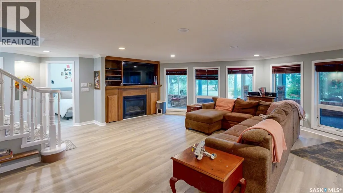
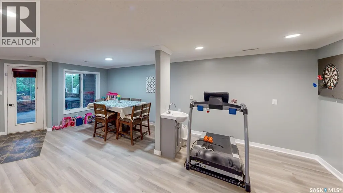
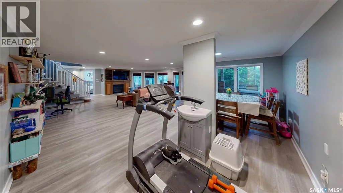
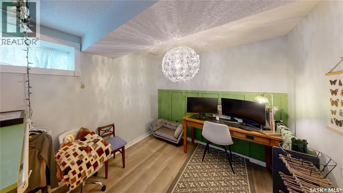
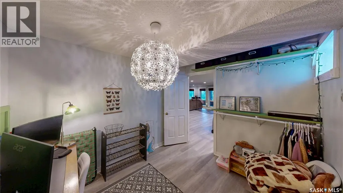
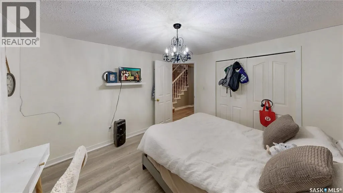
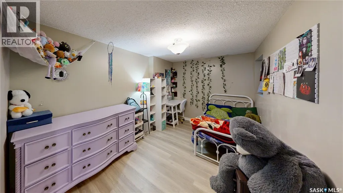
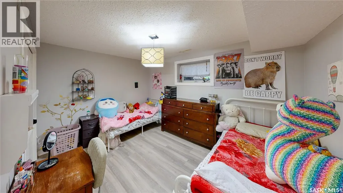
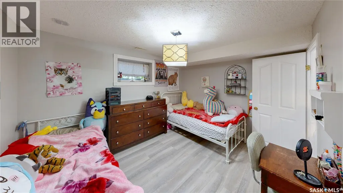
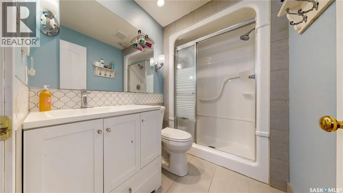
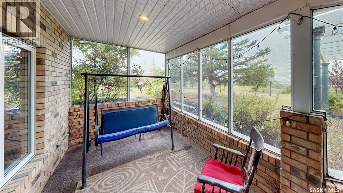
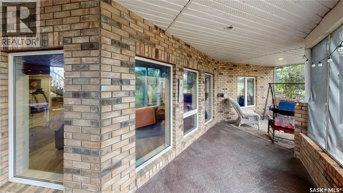
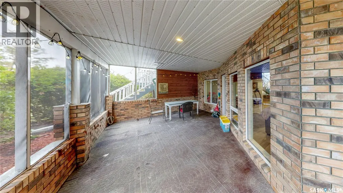
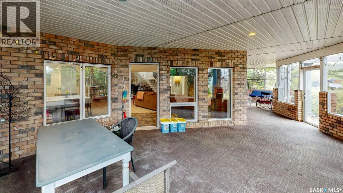
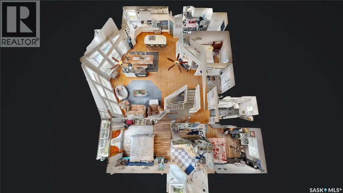
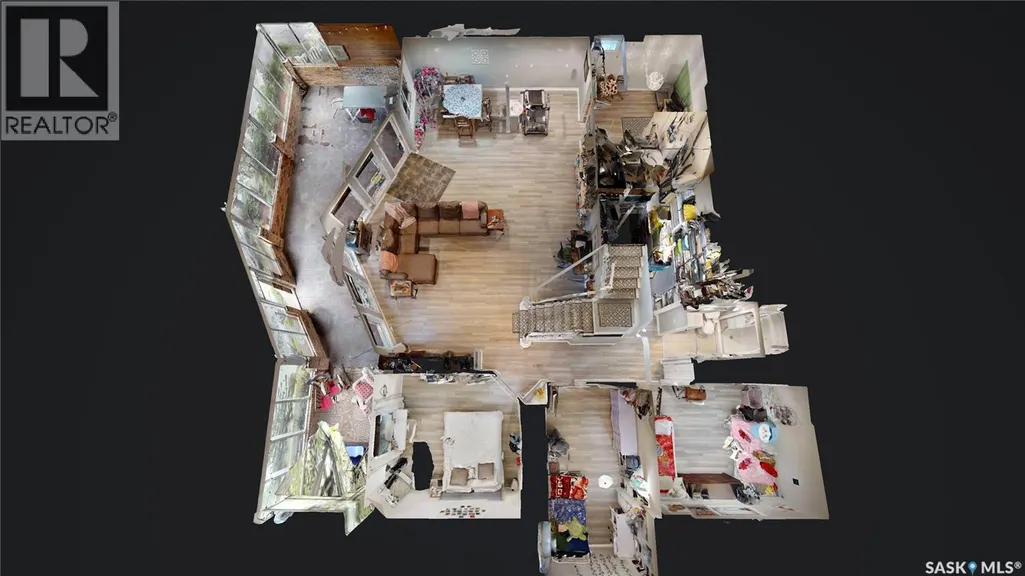
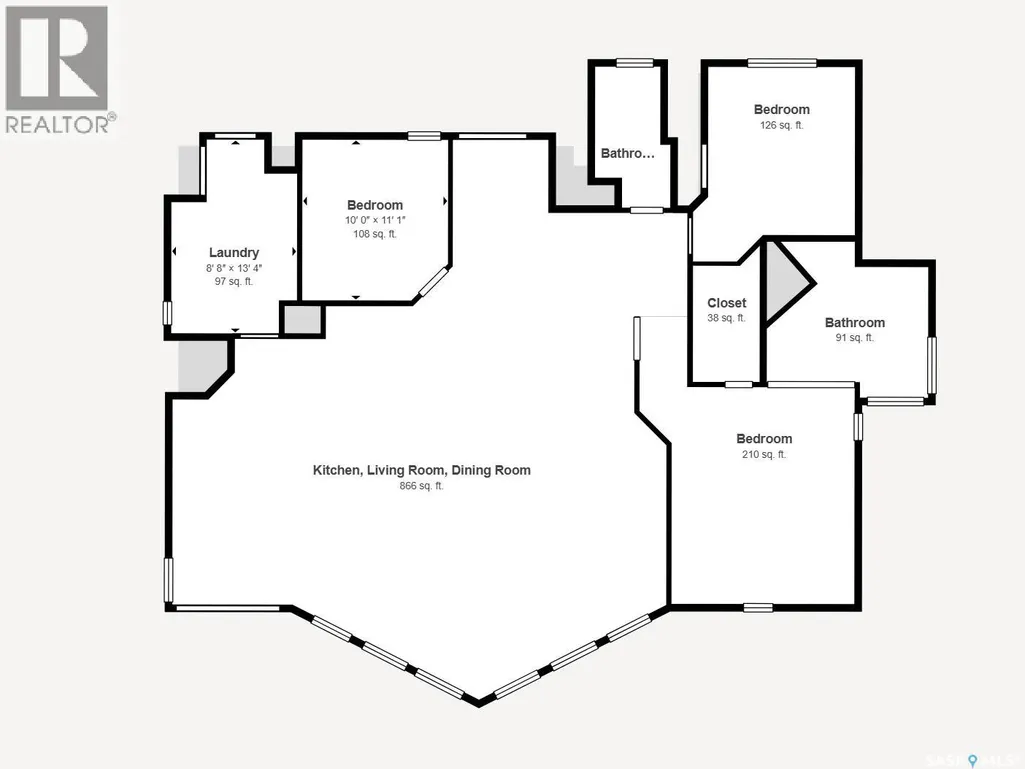
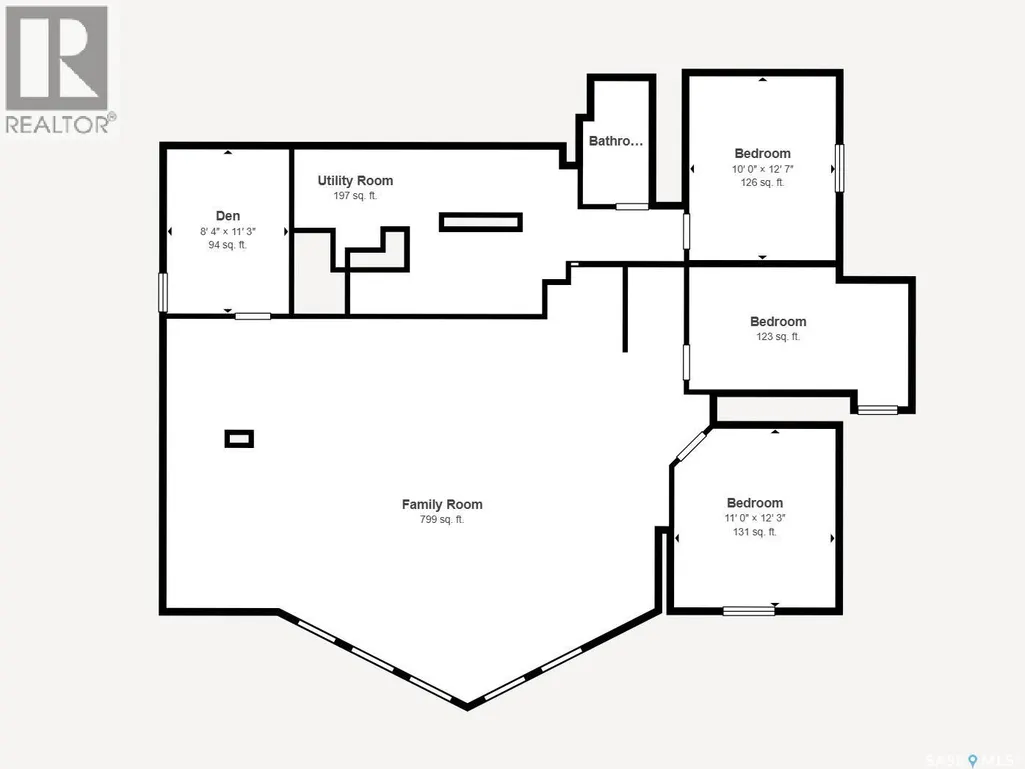
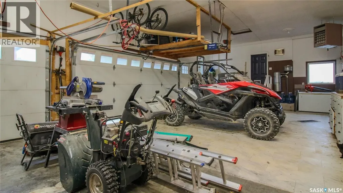
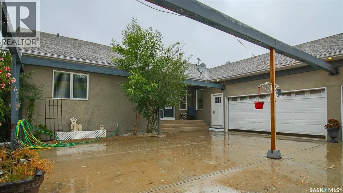
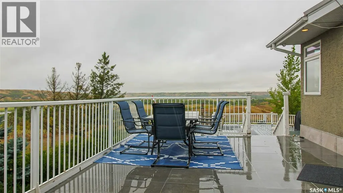
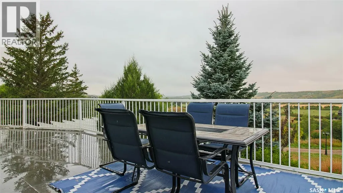
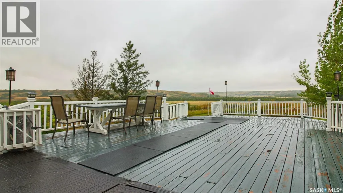
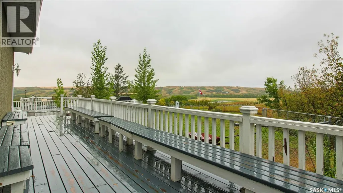
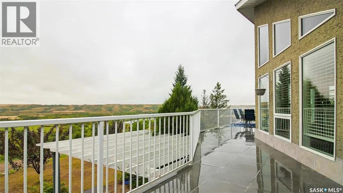
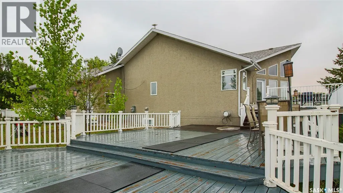
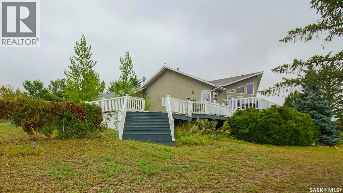
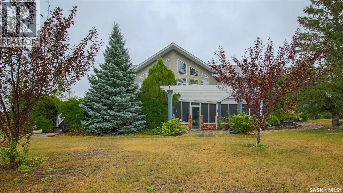
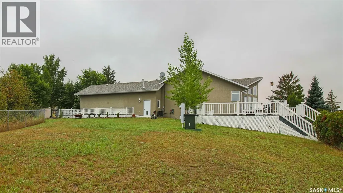
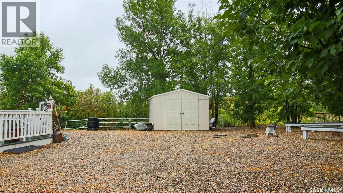
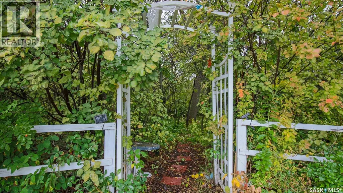
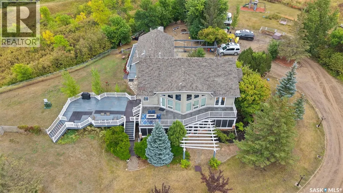
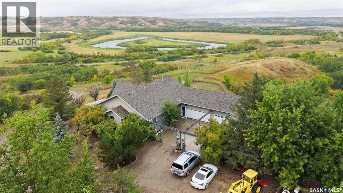
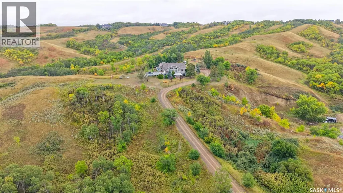
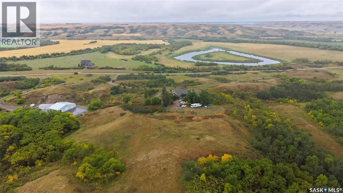
Welcome to Valley Lookout Acreage, just 20 minutes north of Regina and close to Lumsden, Craven, and the beach. This 1996-built walkout bungalow offers 1,816 square feet, 6 bedrooms, and 3 bathrooms on a gorgeous 21.37-acre parcel with hills, trees, and endless views. The impressive exterior begins with abundant parking on the gravel and concrete drive and a 38’ × 22’ fully heated and insulated triple attached garage. The property also has a play structure, firepit, RV parking, underground sprinkler system, garden area, shed, and natural gas BBQ hookup. You enter the foyer, which has a mirrored closet for outdoor clothes and shoes. The living room has floor-to-ceiling windows overlooking the grounds and large deck, hardwood flooring, and a gas fireplace. The open-concept layout flows into the kitchen and dining area, with a built-in buffet bar, an island with bar seating, hanging pendant lights, LED pot lights, ample cupboard and countertop space, a corner pantry, and included stainless steel fridge, gas stovetop, dishwasher, oven, microwave, and hood fan. The laundry room doubles as a mudroom with direct access to the garage, another fridge, space to hang coats and backpacks, extra storage, and an included front-load washer and dryer. Next are the first two bedrooms and a stylish 4-piece bathroom. The primary suite has patio doors to the deck, a wood accent wall, a closet, an elegant chandelier, and a 4-piece ensuite with a vanity, corner tub, standalone shower, and multiple bright windows. Downstairs, the walk-out basement expands the living space with a large rec room featuring a second gas fireplace, built-in shelving, vinyl plank flooring, LED pot lights, and plenty of room for furniture, games, and toys. A cozy home office provides a quiet, private workspace. Down the hall are three additional bedrooms and a 3-piece bathroom. The storage and utility room houses the owned furnace, gas water heater, water softener, RO system, and central vacuum. (id:7434)
General Features
| Features | Acreage, Treed, Irregular lot size |
|---|---|
| Community Features | School Bus |
| Property Type | Single Family |
| Building Appliances | Washer, Refrigerator, Dishwasher, Dryer, Microwave, Freezer, Oven - Built-In, Window Coverings, Hood Fan, Play structure, Storage Shed, Stove |
| Building Architectural Style | Bungalow |
| Building Basement Features | Walk out |
| Building Cooling Type | Central air conditioning |
| Building Type | House |
| Ownership Type | Freehold |
| Building.StoriesTotal | 1 |
Interior Features
| Building Fireplace Present | True |
|---|---|
| Building Fireplace Type | Conventional |
| Building Heating Type | Forced air |
| Building Heating Fuel | Natural gas |
| Basement Development | Finished |
| Basement Type | Full (Finished) |
| Fireplace Fuel | Gas |
| Living Area Range | 1816 |
| Bedrooms | 5 |
Exterior Features
| Structure | Deck |
|---|---|
| Landscape Features | Lawn, Underground sprinkler, Garden Area |
| Fence Type | Fence, Partially fenced |
Room Details
| Room | Dimensions | Level | Flooring | Details |
|---|---|---|---|---|
| 3pc Bathroom | 8 ft ,5 in x 4 ft ,7 in | Basement | 4 ft ,7 in | |
| 4pc Bathroom | 9 ft ,5 in x 5 ft ,3 in | Main level | 5 ft ,3 in | |
| 4pc Ensuite bath | 10 ft ,5 in x 10 ft ,8 in | Main level | 10 ft ,8 in | |
| Bedroom | 11 ft ,5 in x 11 ft | Main level | 11 ft | |
| Den | 11 ft ,2 in x 8 ft ,4 in | Basement | 8 ft ,4 in | |
| Dining nook | 10 ft ,9 in x 9 ft ,5 in | Basement | 9 ft ,5 in | |
| Dining room | 11 ft ,5 in x 8 ft ,9 in | Main level | 8 ft ,9 in | |
| Foyer | 5 ft x 6 ft ,5 in | Main level | 6 ft ,5 in | |
| Kitchen | 18 ft ,2 in x 10 ft | Main level | 10 ft | |
| Living room | 19 ft x 14 ft | Main level | 14 ft | |
| Other | 13 ft ,3 in x 8 ft ,5 in | Main level | 8 ft ,5 in | |
| Primary Bedroom | 15 ft x 12 ft ,5 in | Main level | 12 ft ,5 in | |
| Storage | 11 ft ,2 in x 13 ft ,5 in | Basement | 13 ft ,5 in |
Amenities
- Views
- New Construction
- Adult 55+
- Lease To Own
- No Strata Fees
- Furnished
- Primary On Main
- Air Conditioning
- Seller Finance
- Green
- Fixer Upper
- Horse
- Golf
- Fireplace
- Deck
- Garage
- Basement
- Pool

Property vs Single Family Average in S0G 3C0
Price
Year Built
