

















Address
Rm Of Lac Pelletier Acreage, Lac Pelletier Rm No. 107, SK
Price
$ 625,000
Property Attributes
- ID#SK045867
- TypeSingle Family
- Listing Status Active
- MunicipalityLac Pelletier Rm No. 107
- CityLac Pelletier Rm No. 107
- AreaLac Pelletier Rm No. 107
- Postal CodeS9H 4G5
- StyleBungalow
- Year Built1988
- Price$ 625,000
- Bedrooms4
- Bathrooms2
- Half Bathrooms0
- Sqr Footage1364
- Lot Size64.29 Acres
Data Source:
Canadian Real Estate Association (CREA)
Property Description
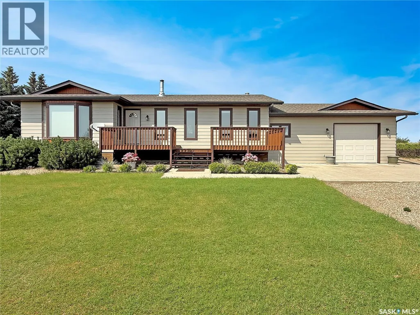
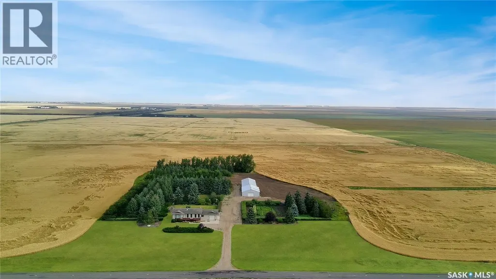
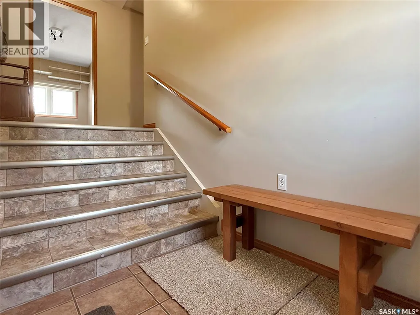
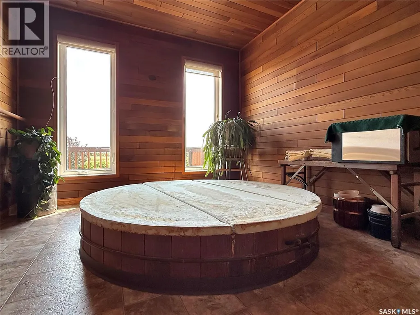
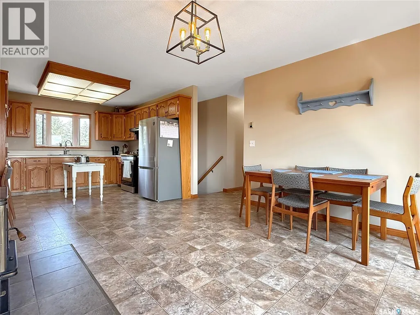
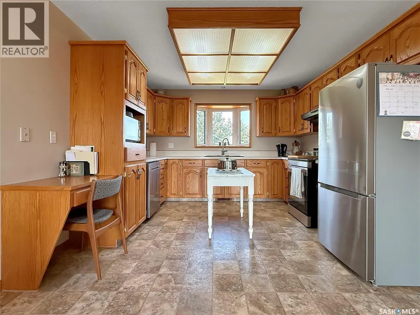
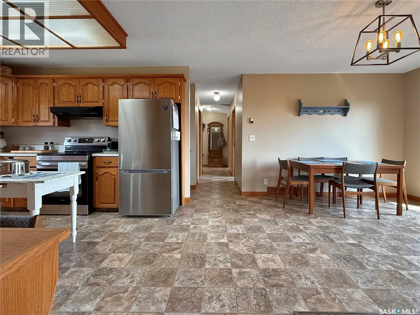
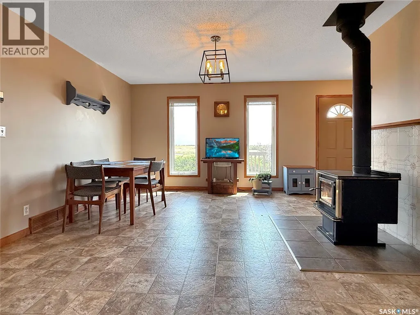
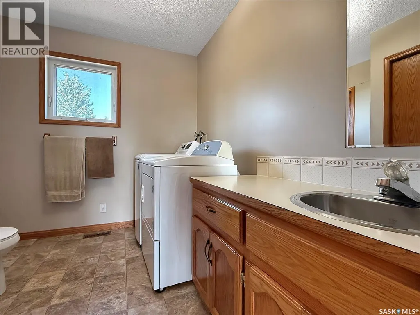
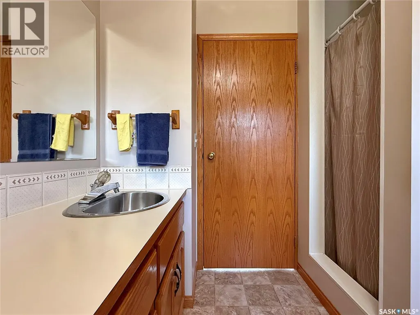
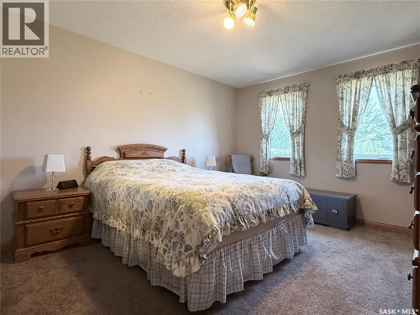
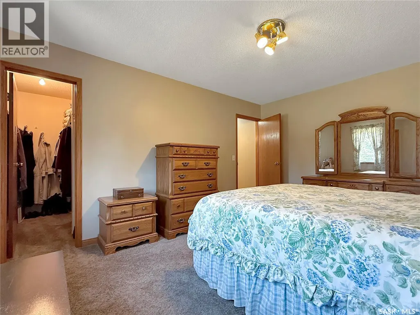
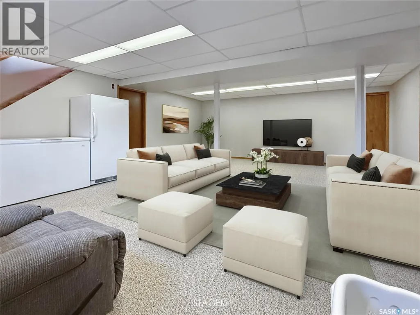
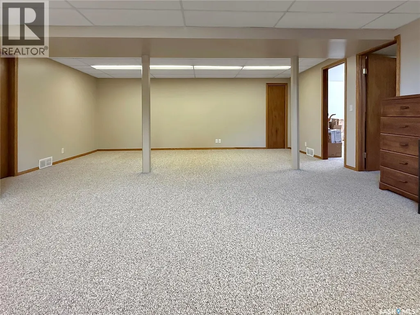
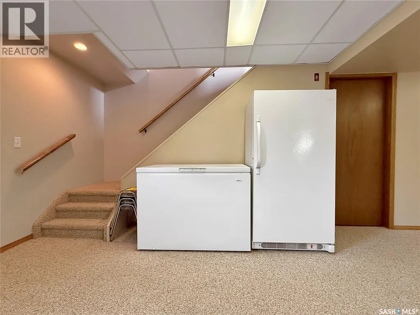
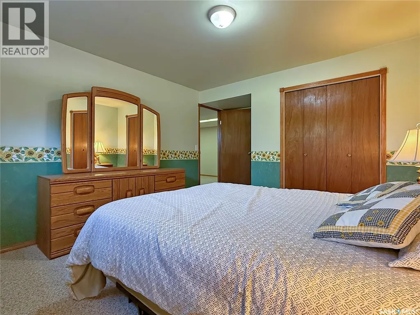
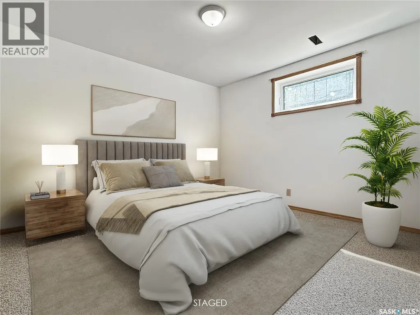
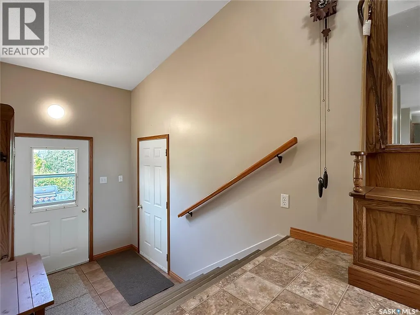
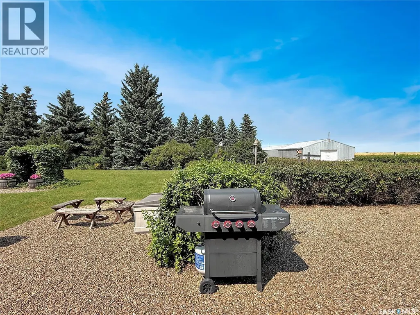
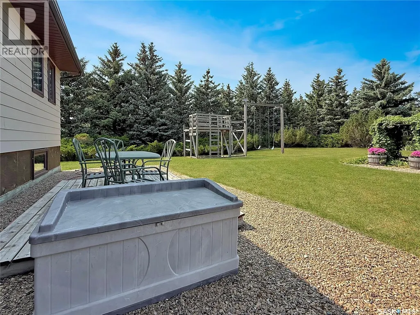
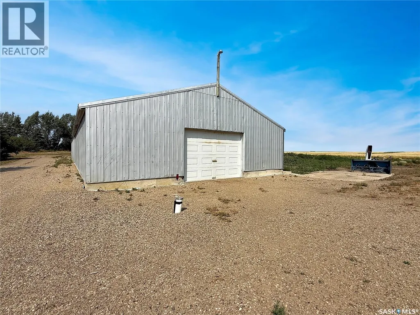
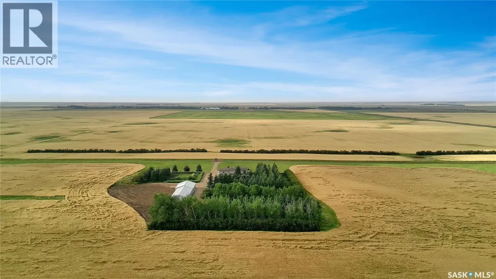
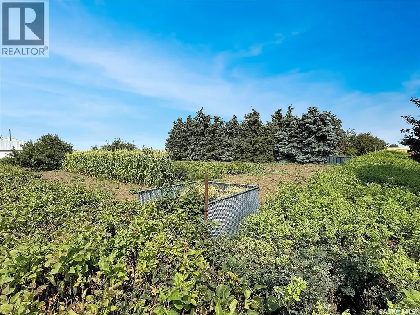
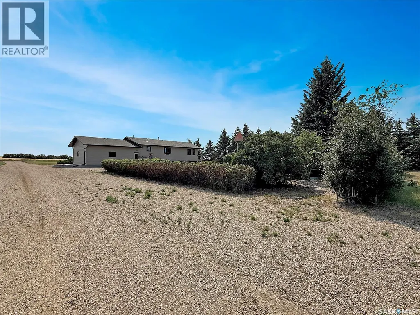
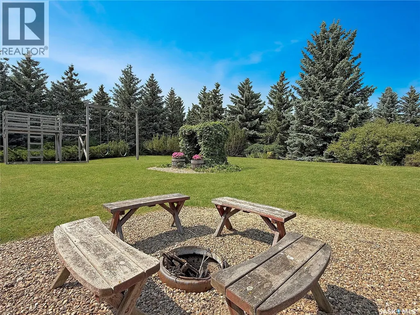
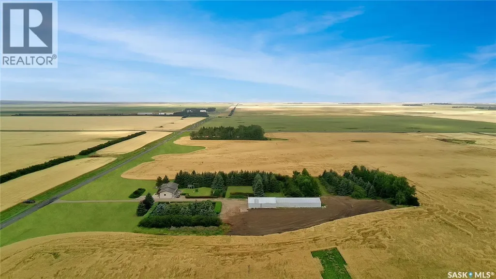
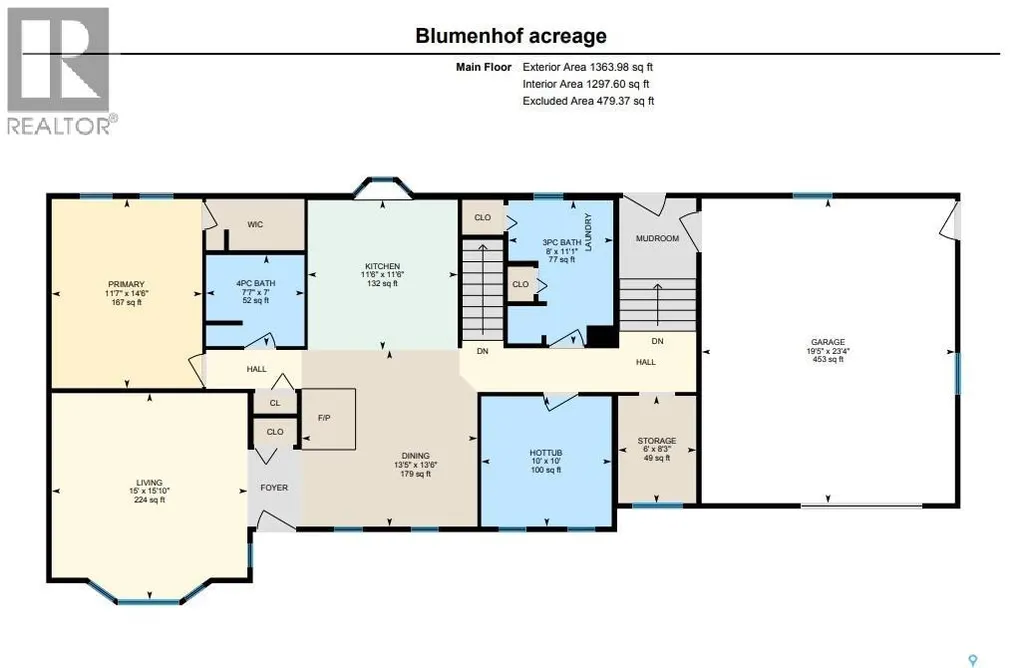
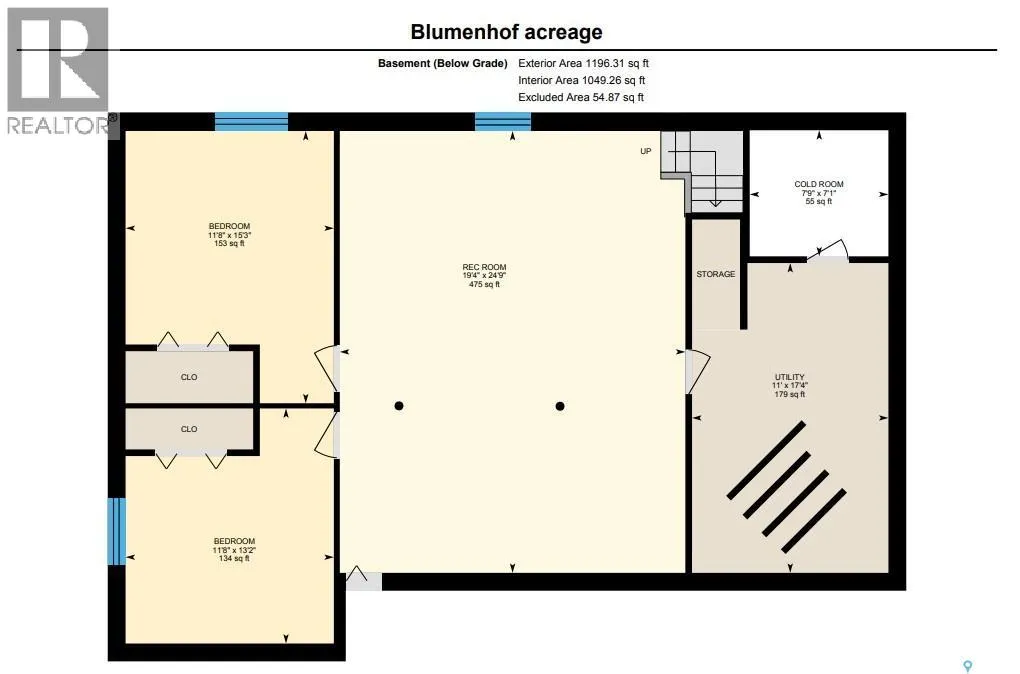
Tucked 28 km south of Swift Current, just east of Highway #4 with paved access to the door, this 64.29-acre acreage in the RM of Lac Pelletier offers the shop space, the elbow room and the well-kept home you have been searching for. Built in 1988 and cared for by one owner ever since, this home has been maintained beautifully. Step in the back door to a spacious breezeway connecting the house to the insulated 20’ x 24’ attached garage — plenty of room to kick off your boots and tuck away gear. The 2000 addition also created a bonus room currently serving as an office, a second room next door houses the indoor hot tub sanctuary with windows overlooking the yard. Across the hall is a three-piece bath with a shower to rinse off after a soak, along with main-floor laundry. The open-concept living space centres on a large wraparound kitchen with generous cabinetry and workspace, an oversized dining area warmed by a cozy wood stove, and a bright living room facing the front yard. The primary bedroom offers a walk-in closet, with a four-piece bath just outside the door. Downstairs, a wide-open rec room enjoys large windows, joined by two additional bedrooms, a dedicated canning area and a spacious utility/storage room with hot tub access for easy maintenance. Updated PVC double-pane windows with a reflective, coating, natural gas heat, a private well and septic keep everyday living comfortable and efficient. Outside, the freshly scraped and painted exterior sets off a beautiful backyard with a custom-built play structure, patio and a mature sitting area. Enjoy an oversized garden, established fruit — strawberries, raspberries, saskatoons and apples — and substantial mature shelterbelts. The barn/workshop is a true standout: a 32’ x 80’ wired barn with concrete floor, plus a 36’ x 50’ workshop with overhead door. Call today for more information or to book a private tour. (id:7434)
General Features
| Features | Acreage, Treed, Rectangular, Sump Pump |
|---|---|
| Community Features | School Bus |
| Property Type | Single Family |
| Building Appliances | Washer, Refrigerator, Satellite Dish, Dishwasher, Dryer, Freezer, Window Coverings, Garage door opener remote(s), Hood Fan, Play structure, Storage Shed, Stove |
| Building Architectural Style | Bungalow |
| Location Description | Pt SW 29-12-13 W3 |
| Building Type | House |
| Ownership Type | Freehold |
| Building.StoriesTotal | 1 |
Interior Features
| Building Fireplace Present | True |
|---|---|
| Building Fireplace Type | Conventional |
| Building Heating Type | Forced air |
| Building Heating Fuel | Natural gas, Wood |
| Basement Development | Finished |
| Basement Type | Full (Finished) |
| Fireplace Fuel | Wood |
| Living Area Range | 1364 |
| Bedrooms | 4 |
Exterior Features
| Structure | Deck, Patio(s) |
|---|---|
| Landscape Features | Lawn, Garden Area |
| Fence Type | Fence |
Room Details
| Room | Dimensions | Level | Flooring | Details |
|---|---|---|---|---|
| 3pc Bathroom | 8' x 11'1 | Main level | ||
| 4pc Bathroom | 7'7 x 7' | Main level | ||
| Bedroom | 10' x 10' | Main level | ||
| Dining room | 13'5 x 13'6 | Main level | ||
| Kitchen | 11'6 x 11'6 | Main level | ||
| Living room | 15' x 15'10 | Main level | ||
| Office | 19'5 x 23'4 | Main level | ||
| Other | 11' x 17'4 | Basement | ||
| Primary Bedroom | 11'7 x 14'6 | Main level | ||
| Storage | 6' x 8'3 | Main level |
Amenities
- Views
- New Construction
- Adult 55+
- Lease To Own
- No Strata Fees
- Furnished
- Primary On Main
- Air Conditioning
- Seller Finance
- Green
- Fixer Upper
- Horse
- Golf
- Fireplace
- Deck
- Garage
- Basement
- Pool

Property vs Single Family Average in S9H 4G5
Price
Year Built
