

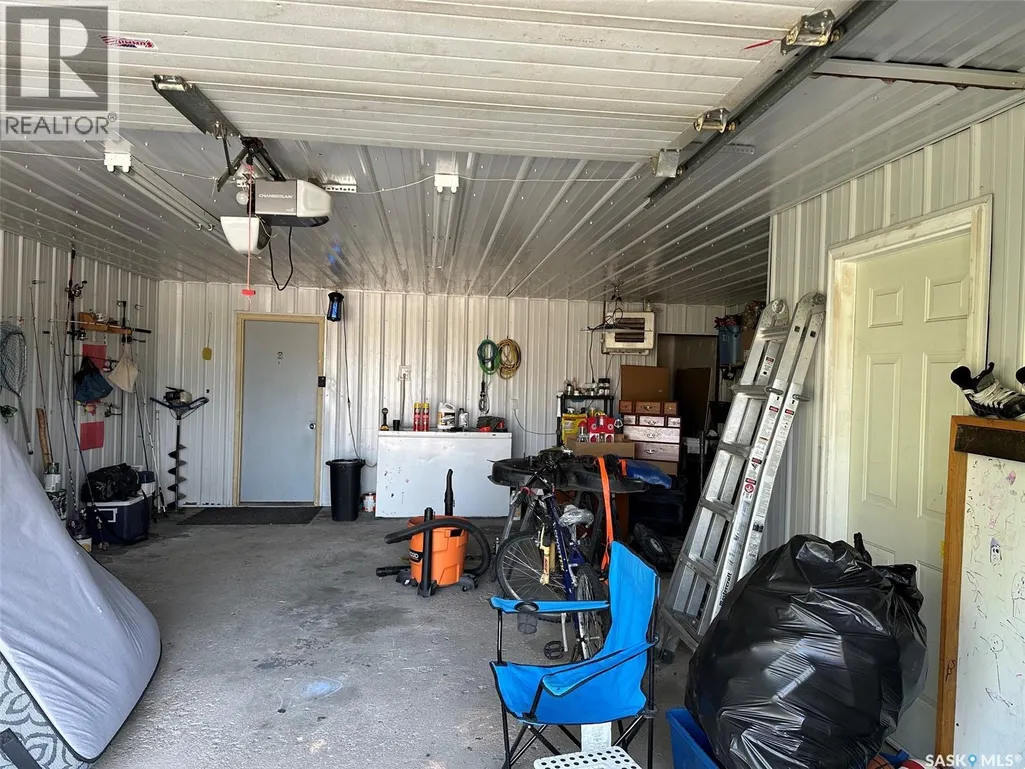
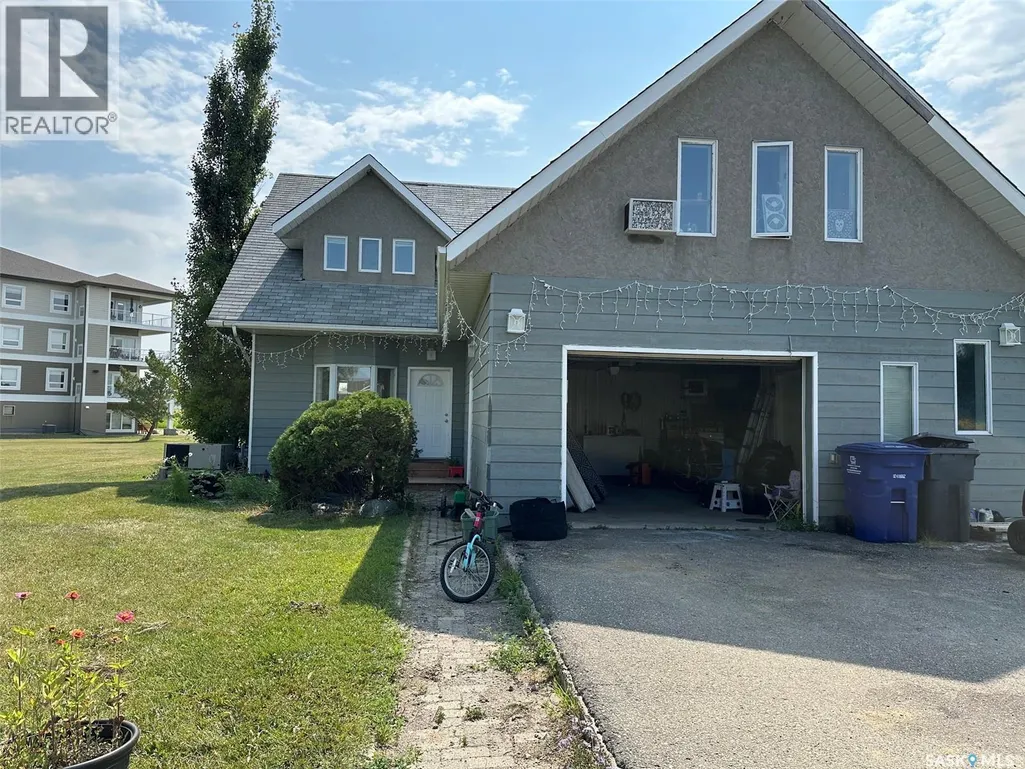
Address
108 Lundy Place, Stoughton, SK
Price
$ 220,000
Property Attributes
- ID#SK045722
- TypeSingle Family
- Listing Status Active
- MunicipalityStoughton
- CityStoughton
- AreaStoughton
- Postal CodeS0G 4T0
- Style2 Level
- Year Built1986
- Price$ 220,000
- Bedrooms3
- Bathrooms4
- Half Bathrooms0
- Sqr Footage2550
Data Source:
Canadian Real Estate Association (CREA)
Property Description
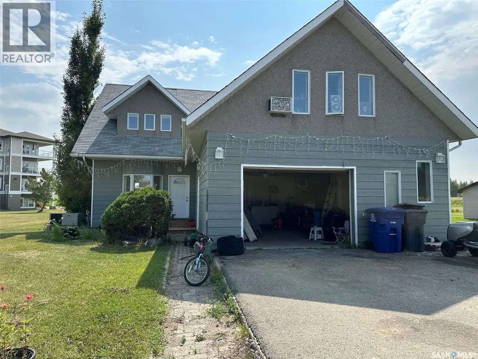
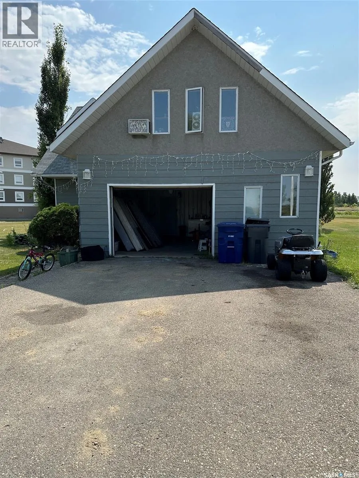
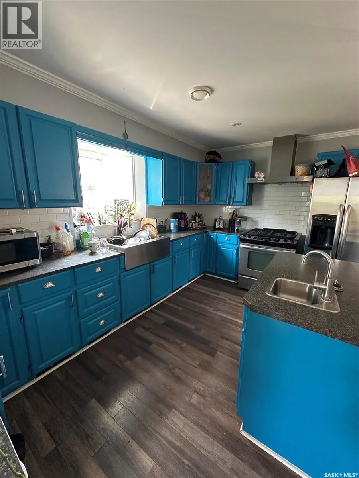
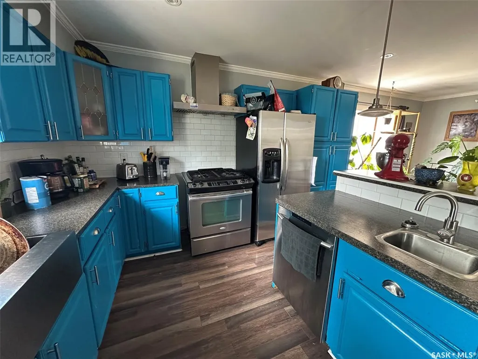
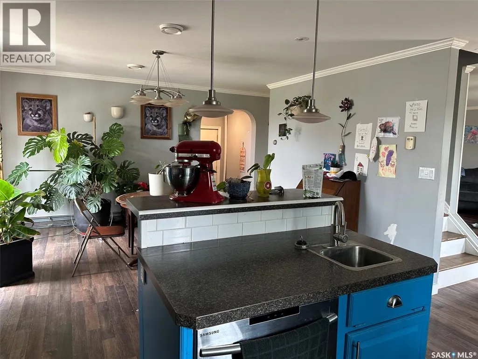
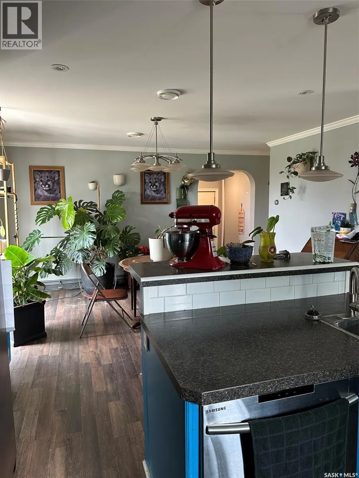
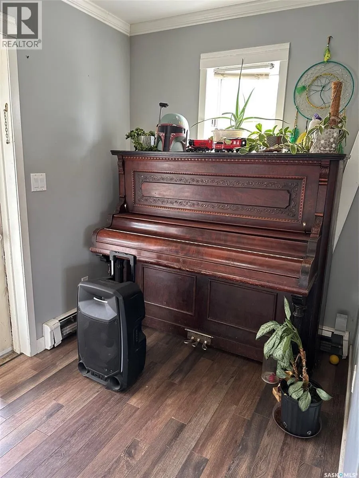
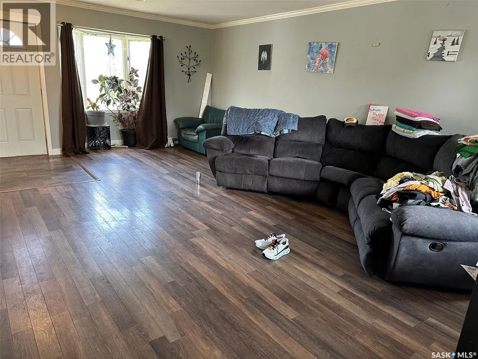
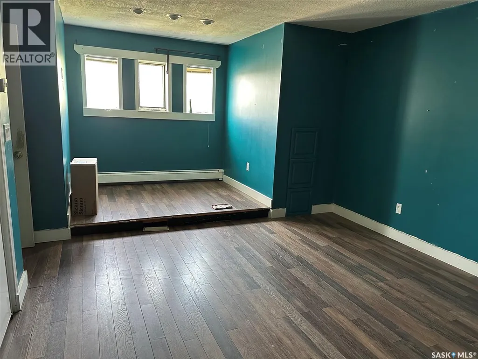
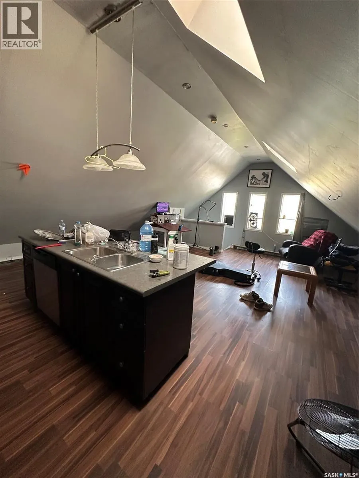
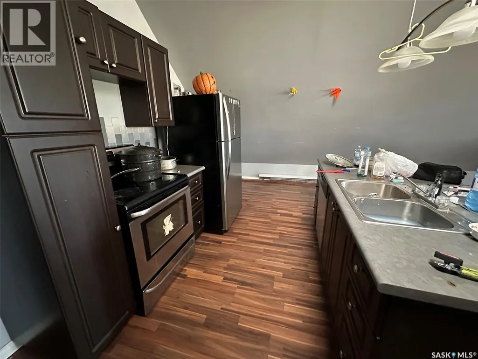
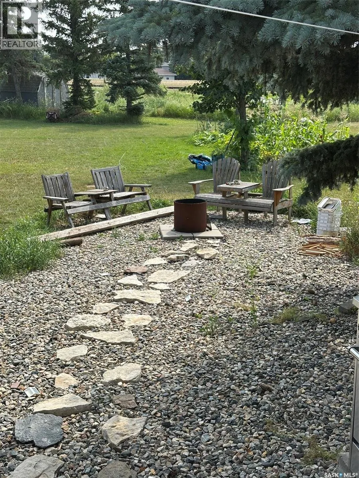
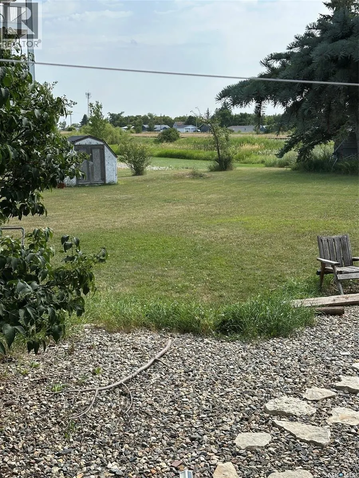
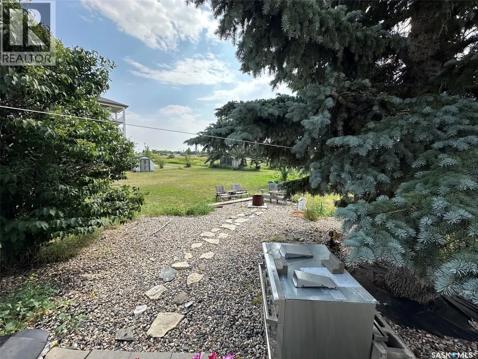
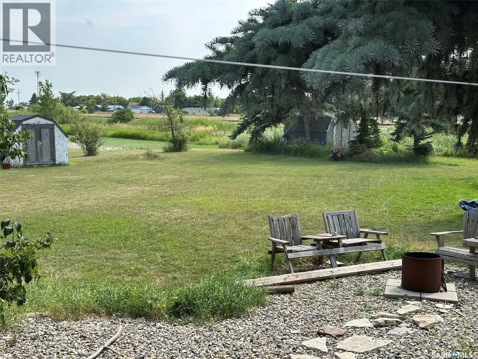
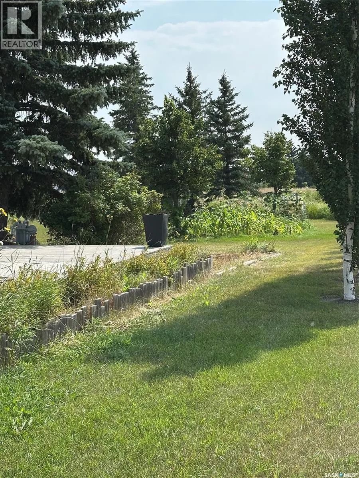
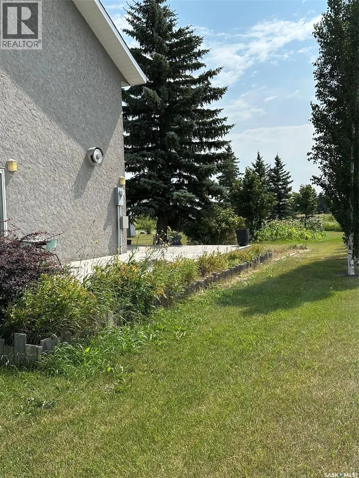
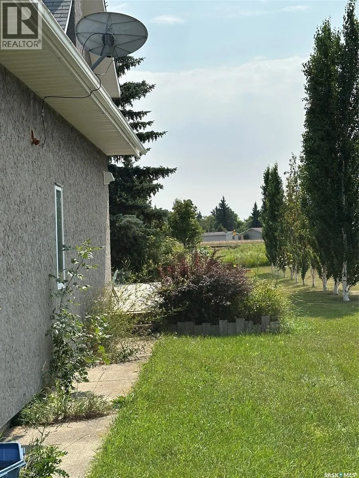
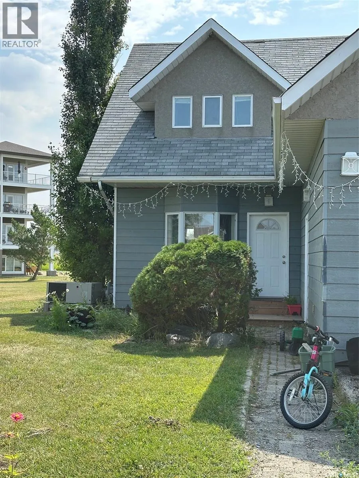
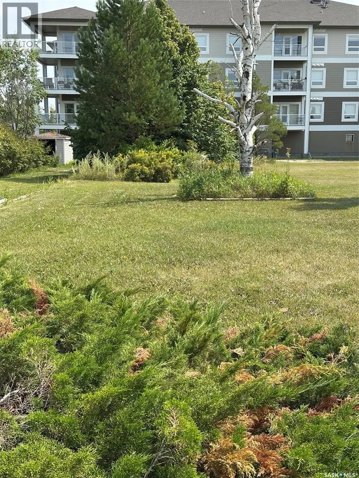
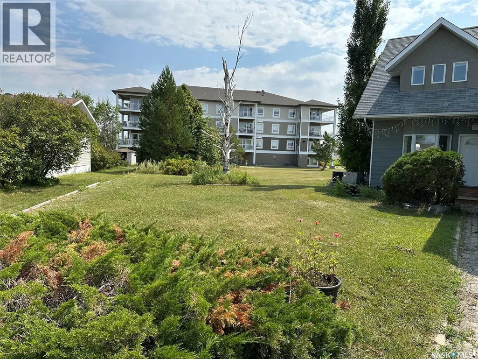
Welcome to this inviting 3-bedroom, 2-storey home offering plenty of space, character, and flexibility for today’s family. Situated on a large lot, this property provides room to enjoy both the indoors and outdoors, with endless possibilities for entertaining, gardening, recreation, or future projects. The main floor offers a comfortable layout with spacious living areas, a functional kitchen, and convenient access to the backyard. Upstairs, you’ll find three bedrooms along with a separate loft space that can easily be used as a home office, playroom, reading area, or additional living space. The generous yard is a standout feature, offering plenty of room for kids and pets to play, summer gatherings, gardening, or simply enjoying your own private outdoor space. With its versatile layout, separate loft, 3 bedrooms, 2-storey design, and oversized lot, this home offers a wonderful combination of space and potential. A great opportunity for buyers looking for a home with room to grow—come see all that this property has to offer! (id:7434)
General Features
| Features | Treed, Irregular lot size, Double width or more driveway, Sump Pump |
|---|---|
| Property Type | Single Family |
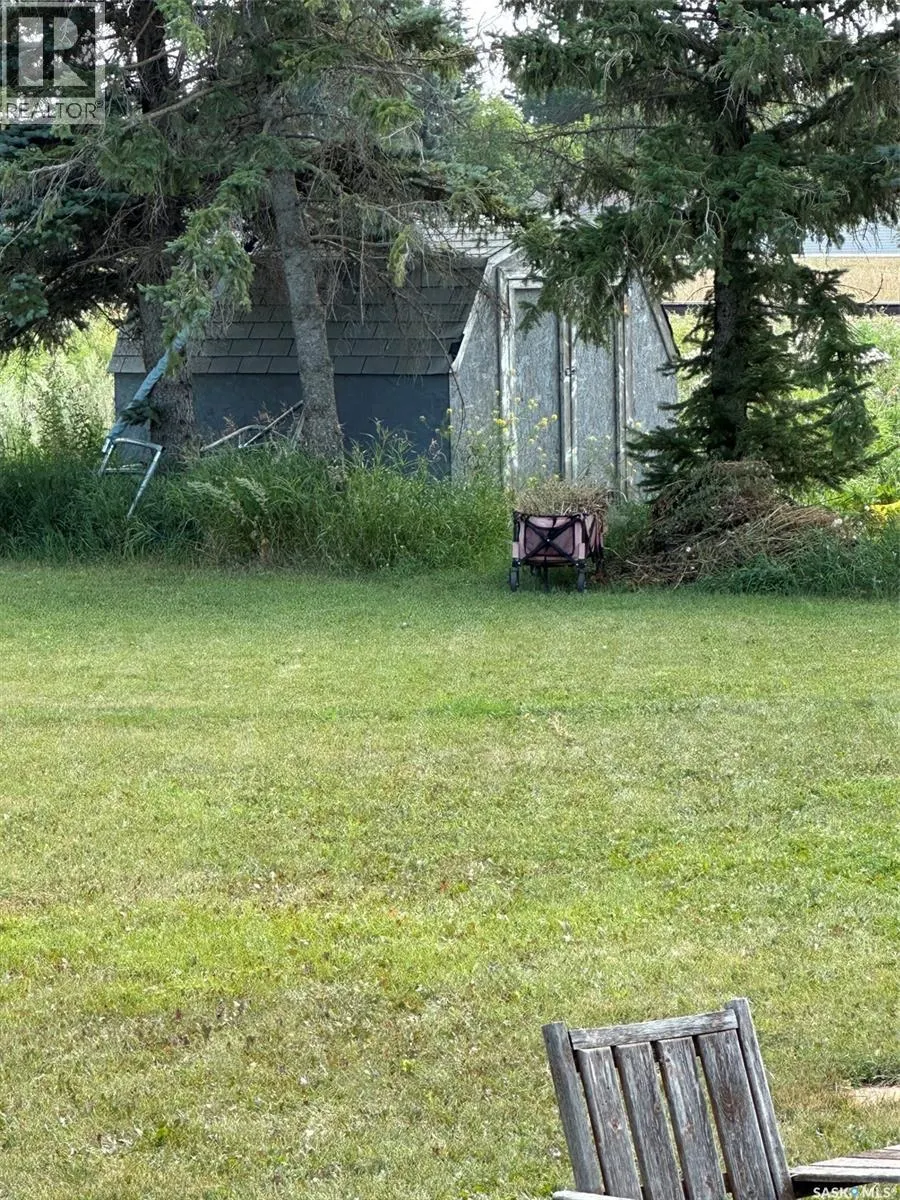
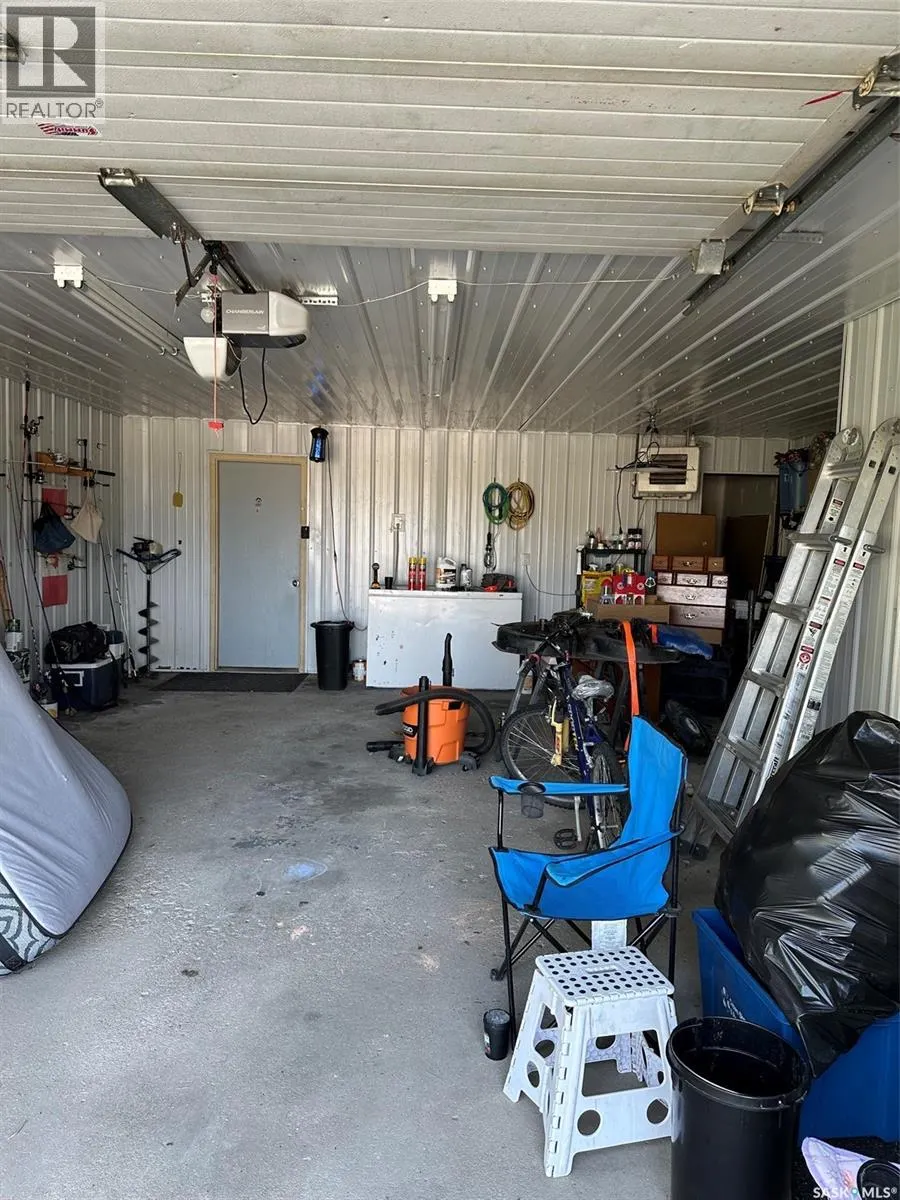
| Building Appliances | Washer, Refrigerator, Dishwasher, Dryer, Window Coverings, Garage door opener remote(s), Hood Fan, Storage Shed, Stove |
| Building Architectural Style | 2 Level |
| Building Cooling Type | Central air conditioning |
| Building Type | House |
| Ownership Type | Freehold |
| Building.StoriesTotal | 2 |
Interior Features
| Building Fireplace Present | False |
|---|---|
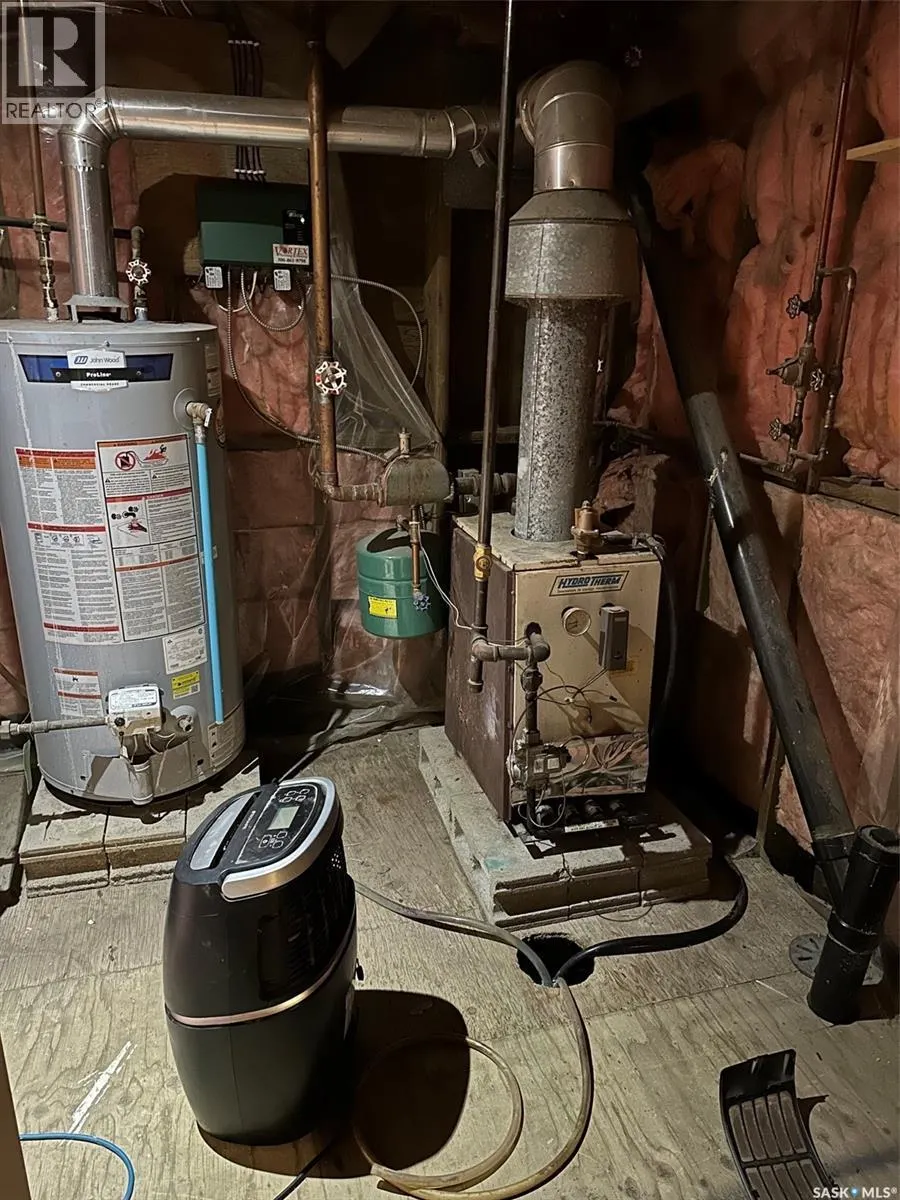
| Building Heating Type | Hot Water |
| Building Heating Fuel | Natural gas |
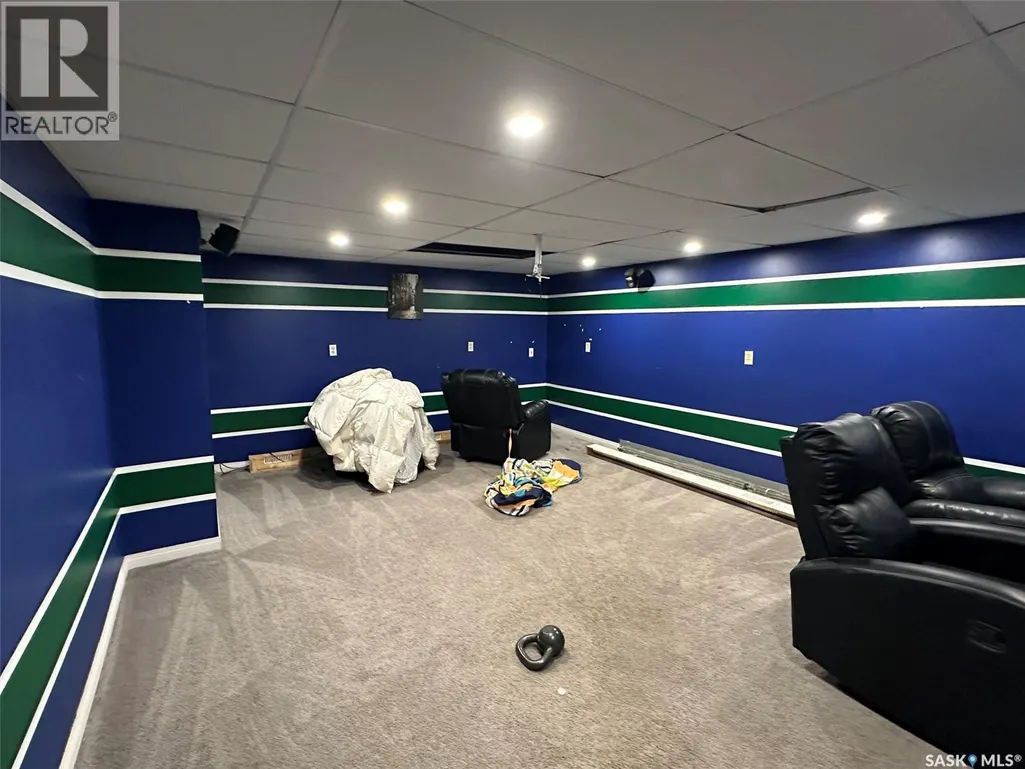
| Basement Development | Finished |
| Basement Type | Full (Finished) |
| Construction Style Attachment | Detached |
| Living Area Range | 2550 |
| Bedrooms | 3 |
Exterior Features
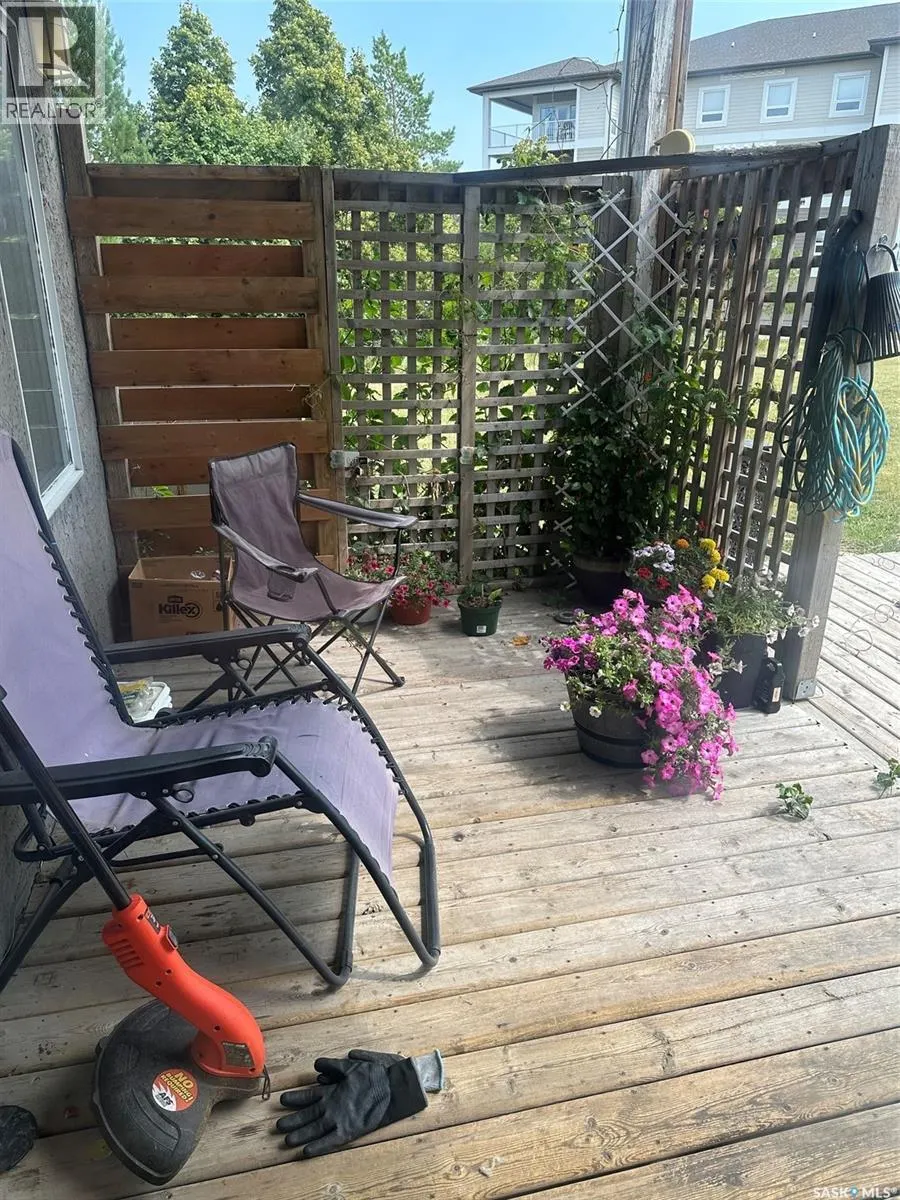
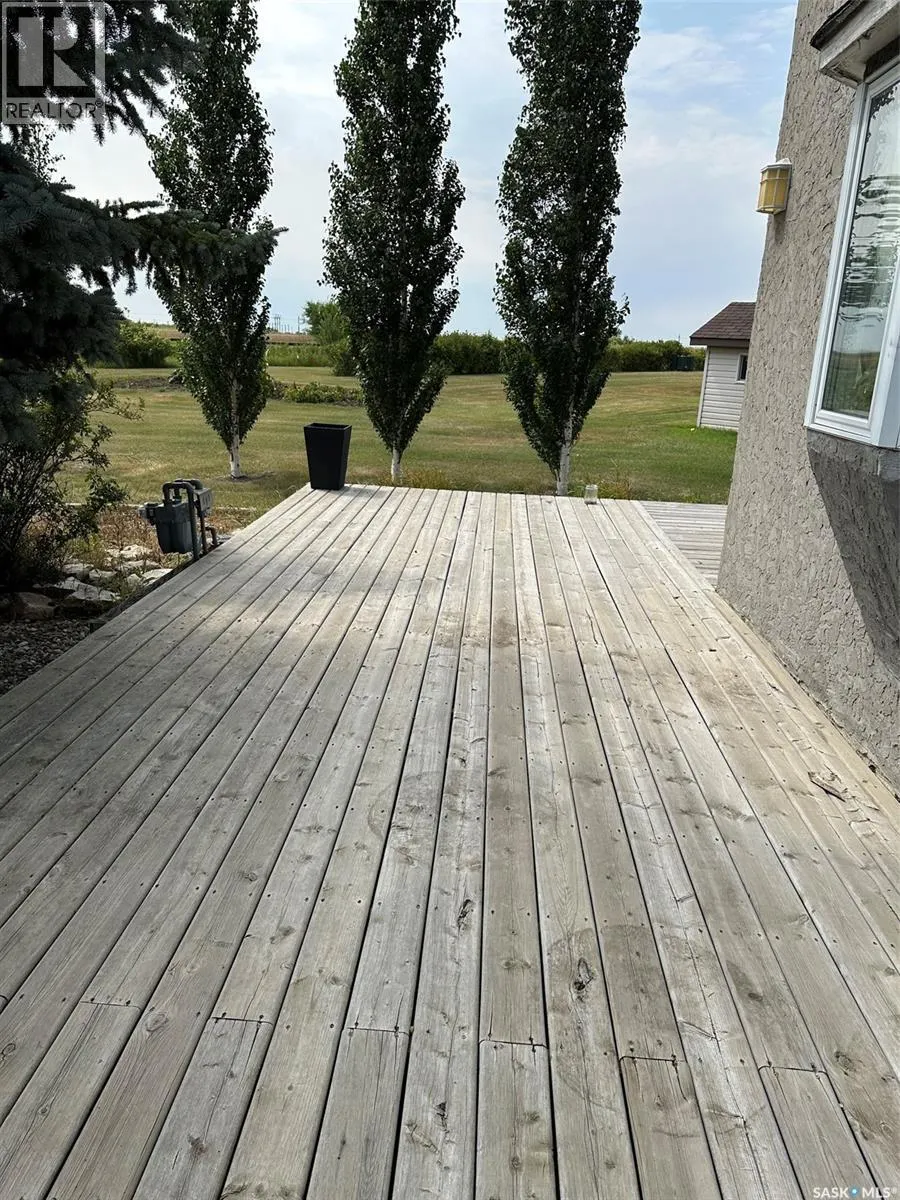
| Structure | Deck |
|---|
Room Details
| Room | Dimensions | Level | Flooring | Details |
|---|---|---|---|---|
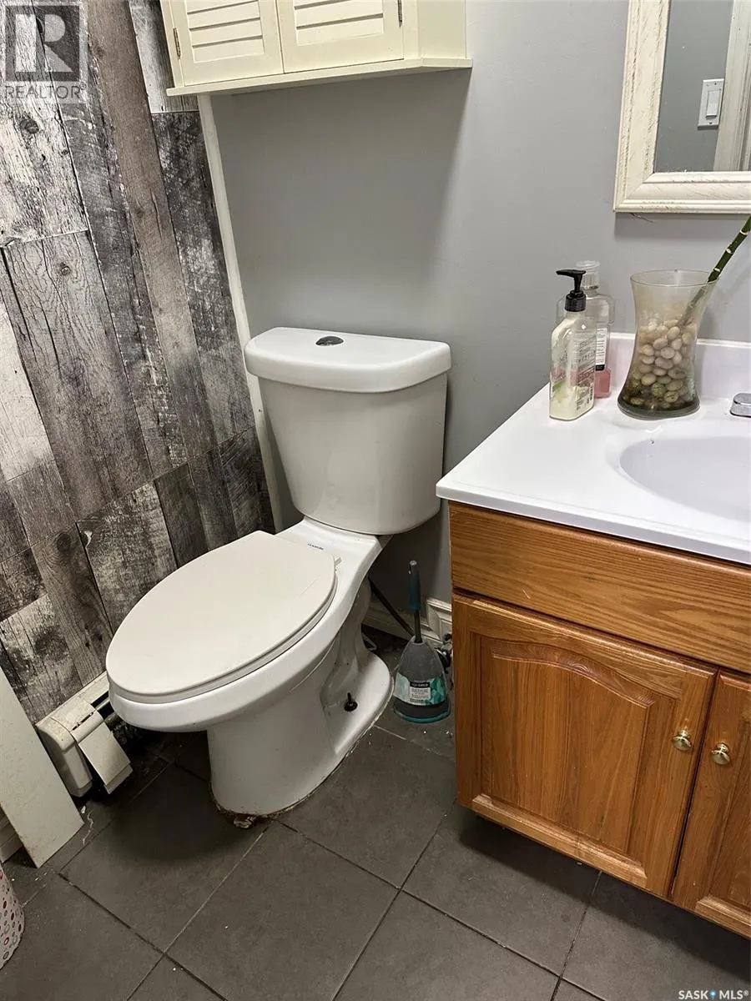
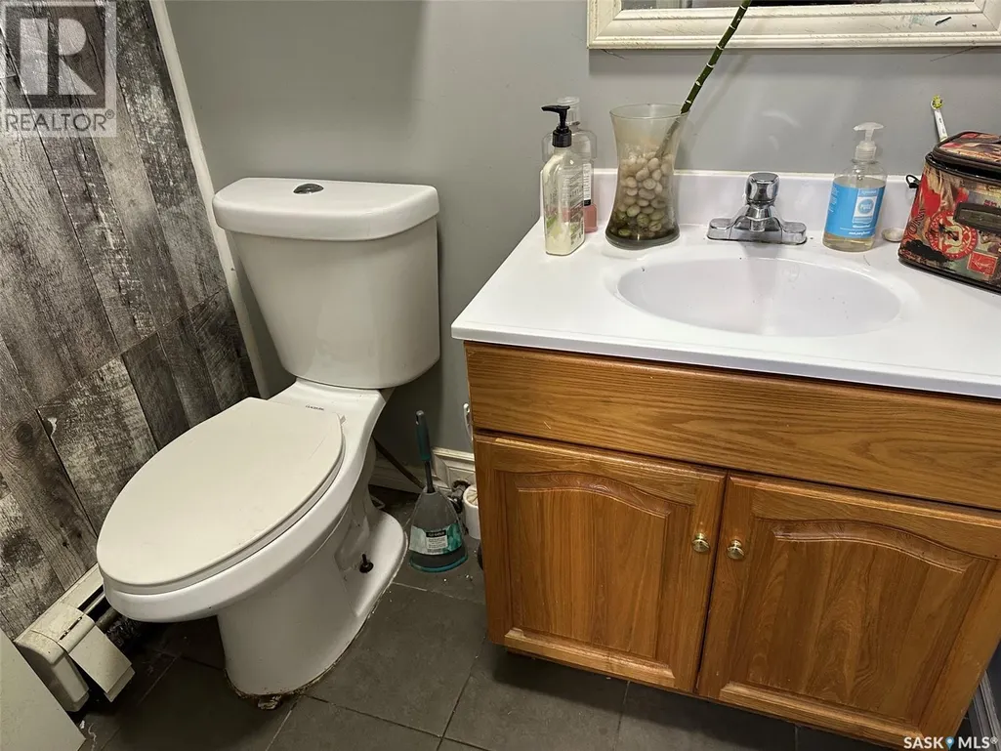
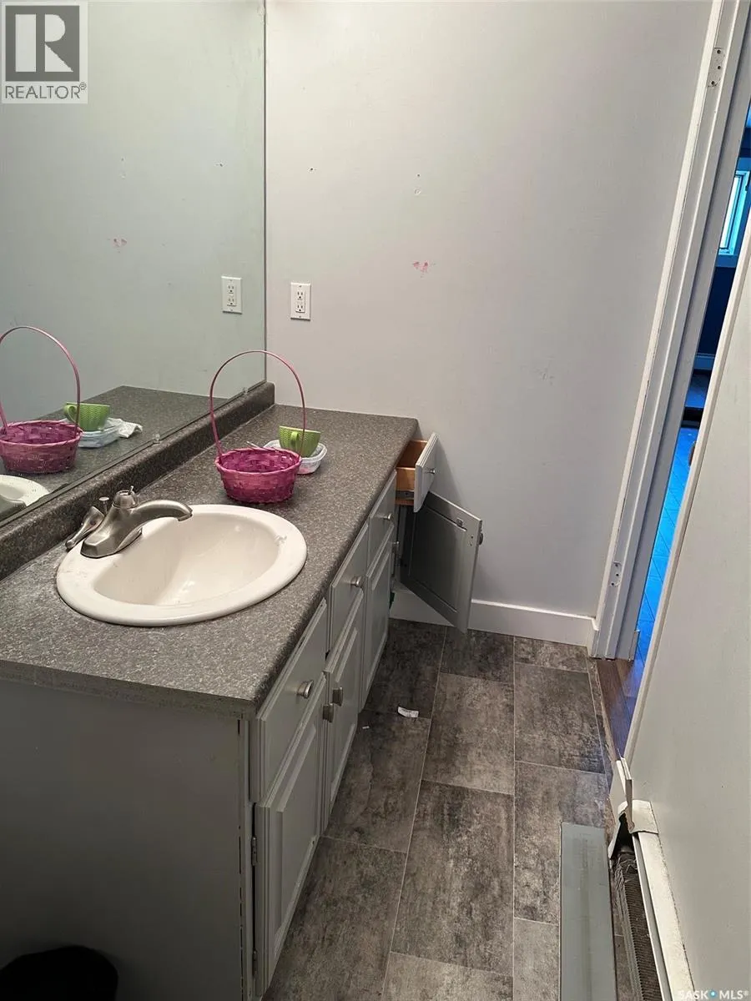
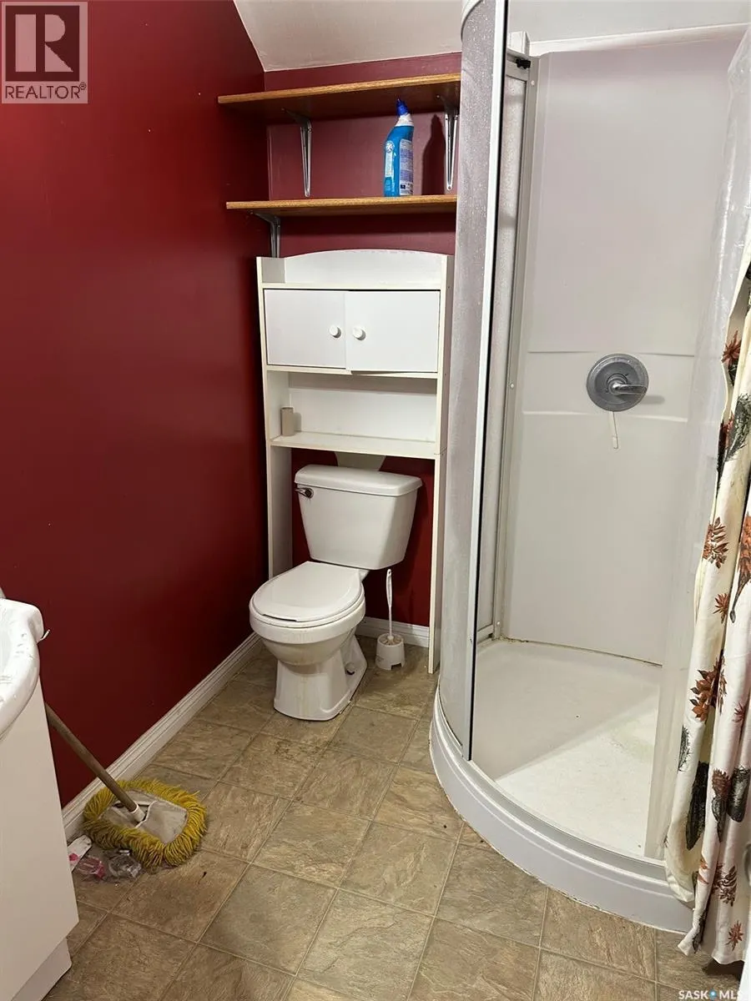
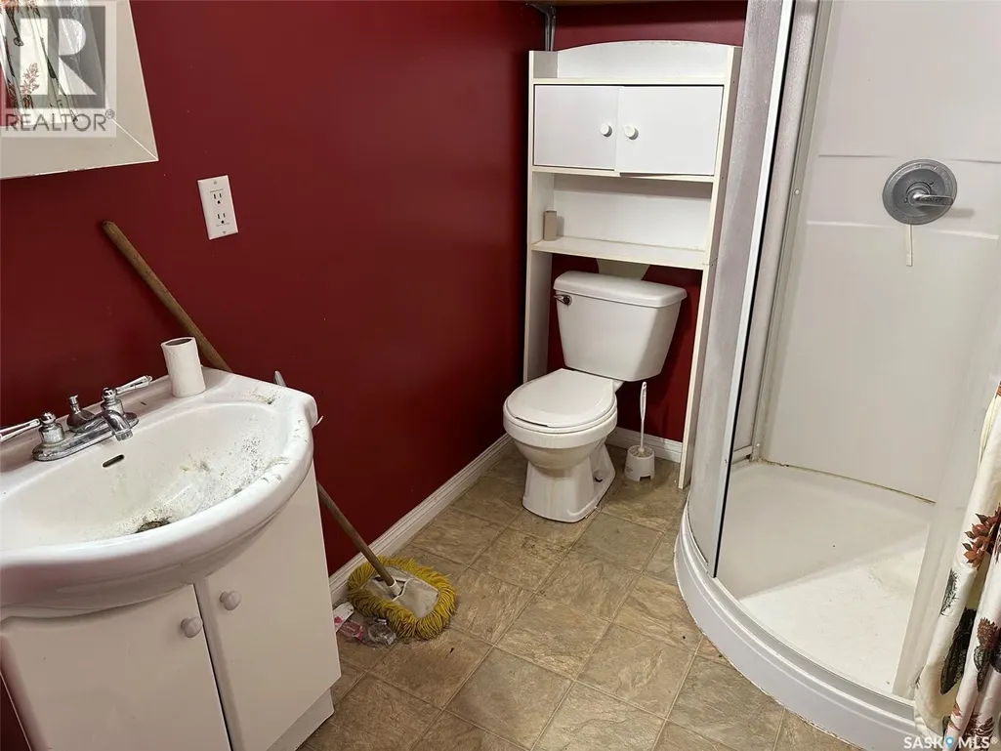
| 2pc Bathroom | 5'5" x 4'3" | Main level | ||
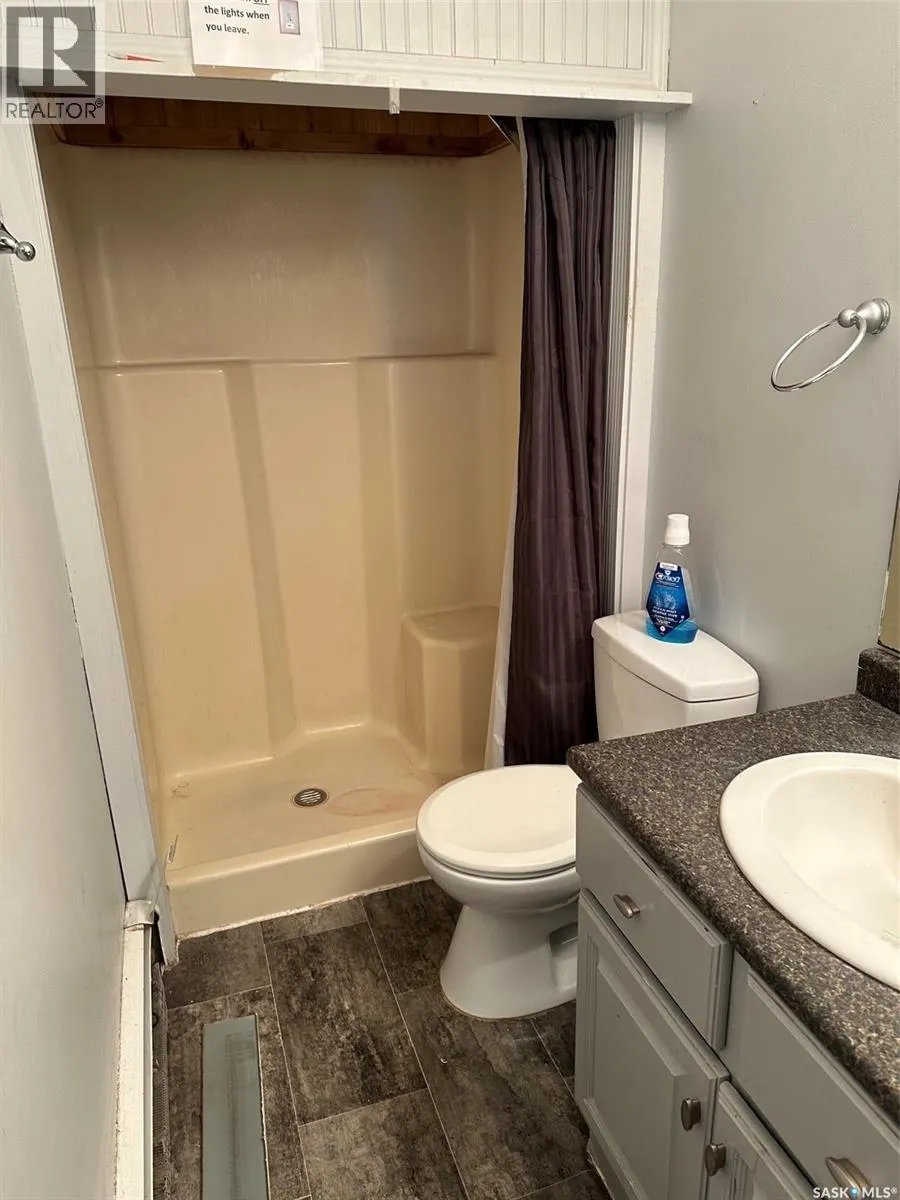
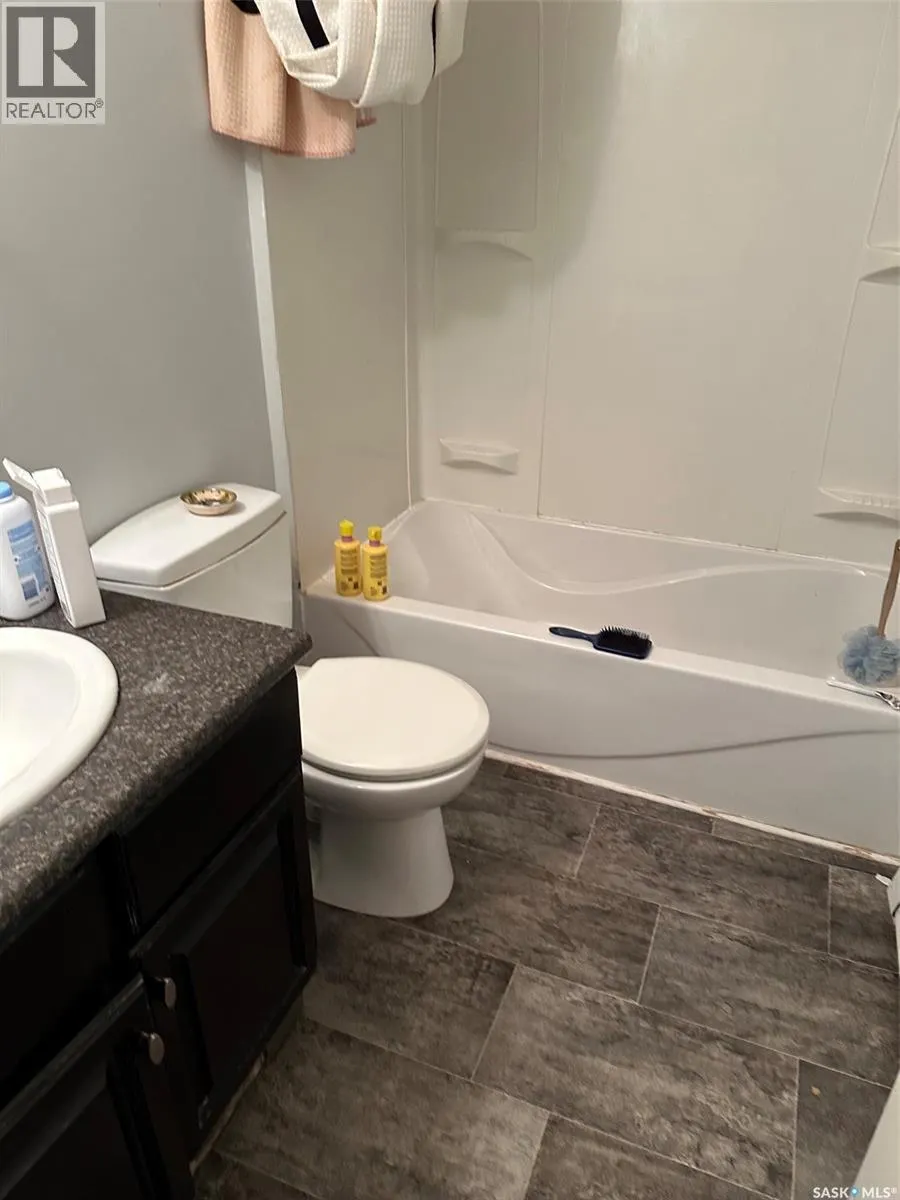
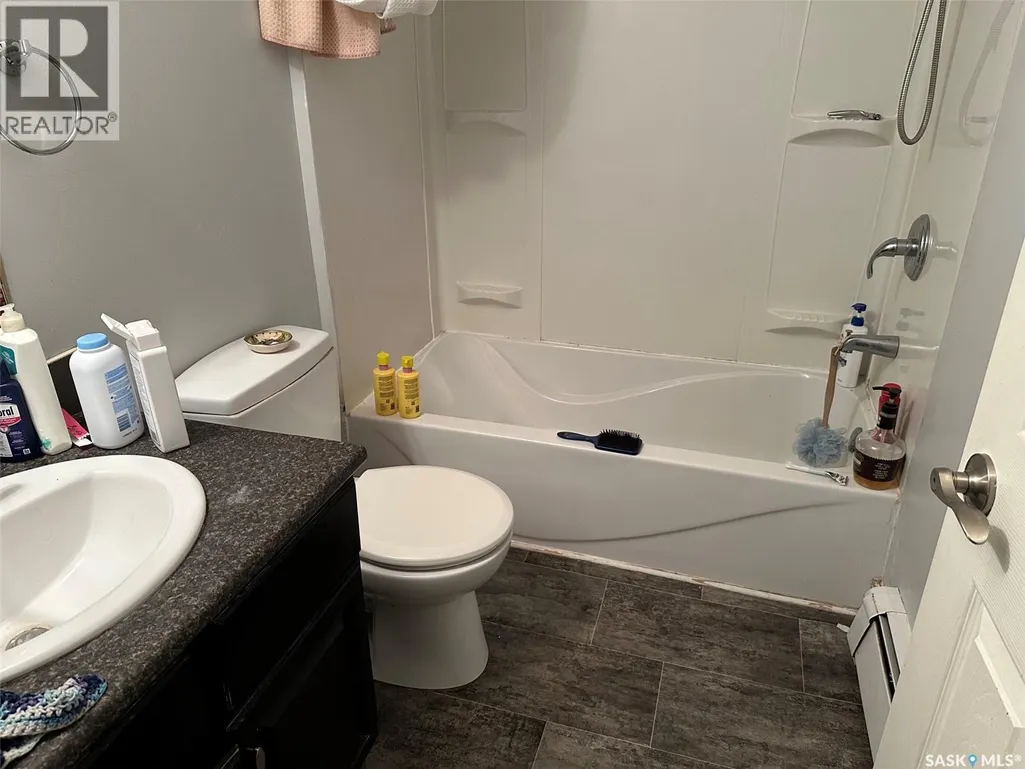
| 3pc Bathroom | 5'8" x 7'7" | Second level | ||
| 3pc Ensuite bath | 10' x 4' | Second level | ||
| 4pc Bathroom | 5' x 7'10' | Second level | ||
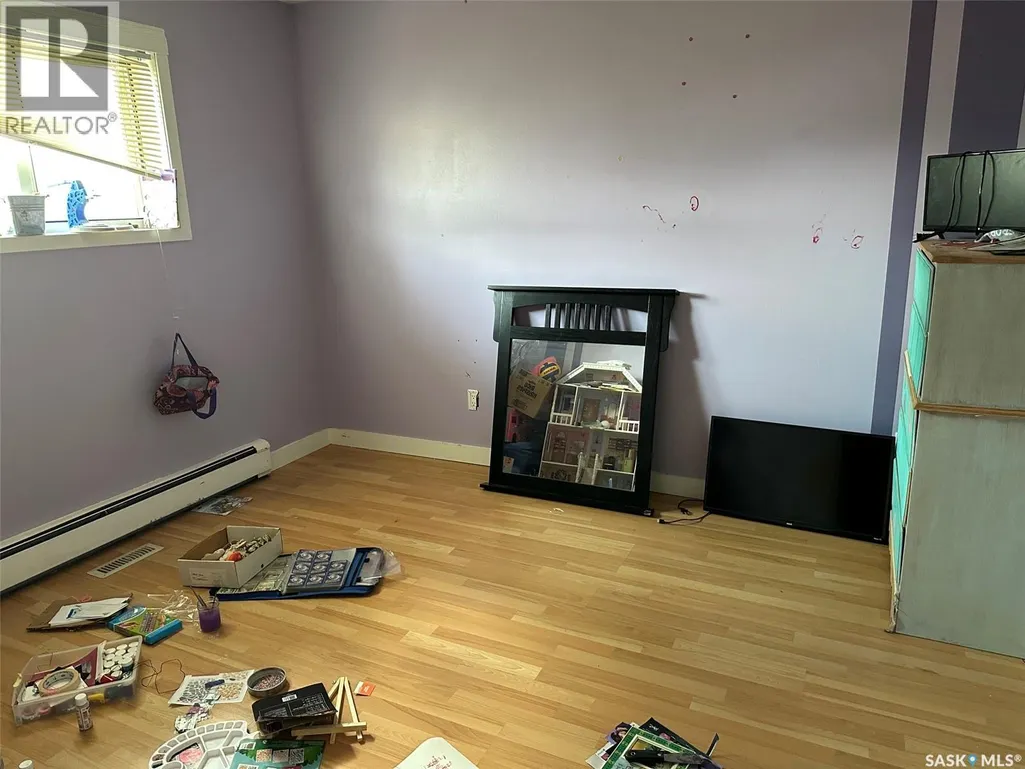
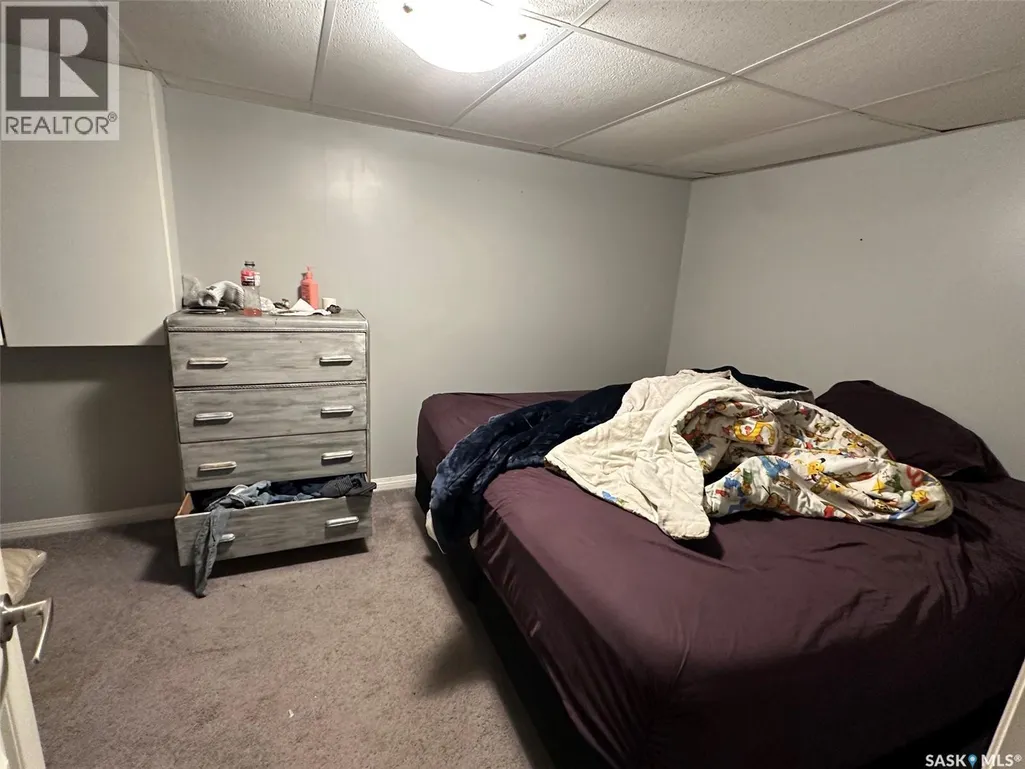
| Bedroom | 11'4" x 11' | Second level | ||
| Den | 13'10" x 8'10" | Basement | ||
| Dining room | 13' x 11'3" | Main level | ||
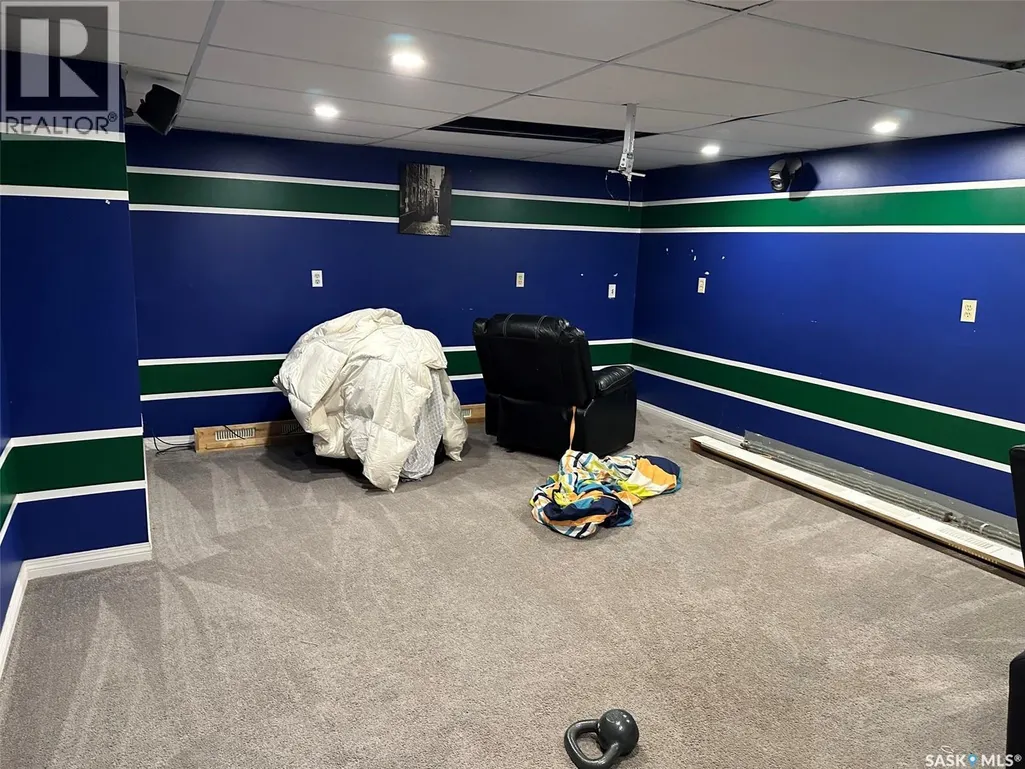
| Family room | 20' x 15' | Basement | ||
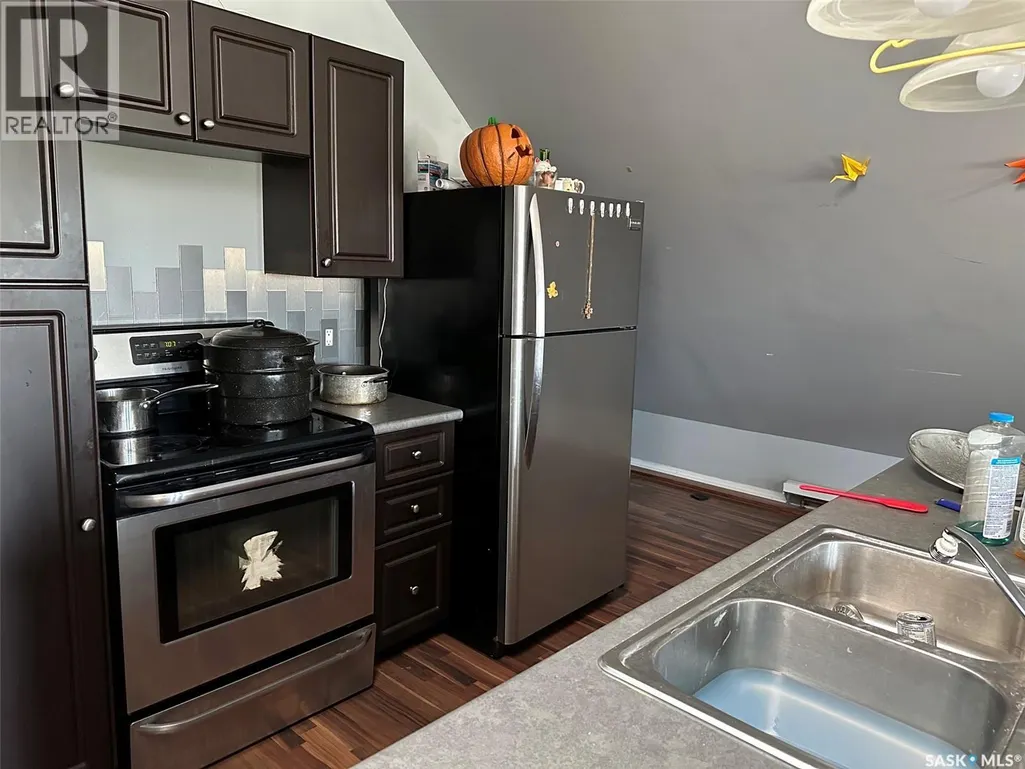
| Kitchen | 14' x 9' | Main level | ||
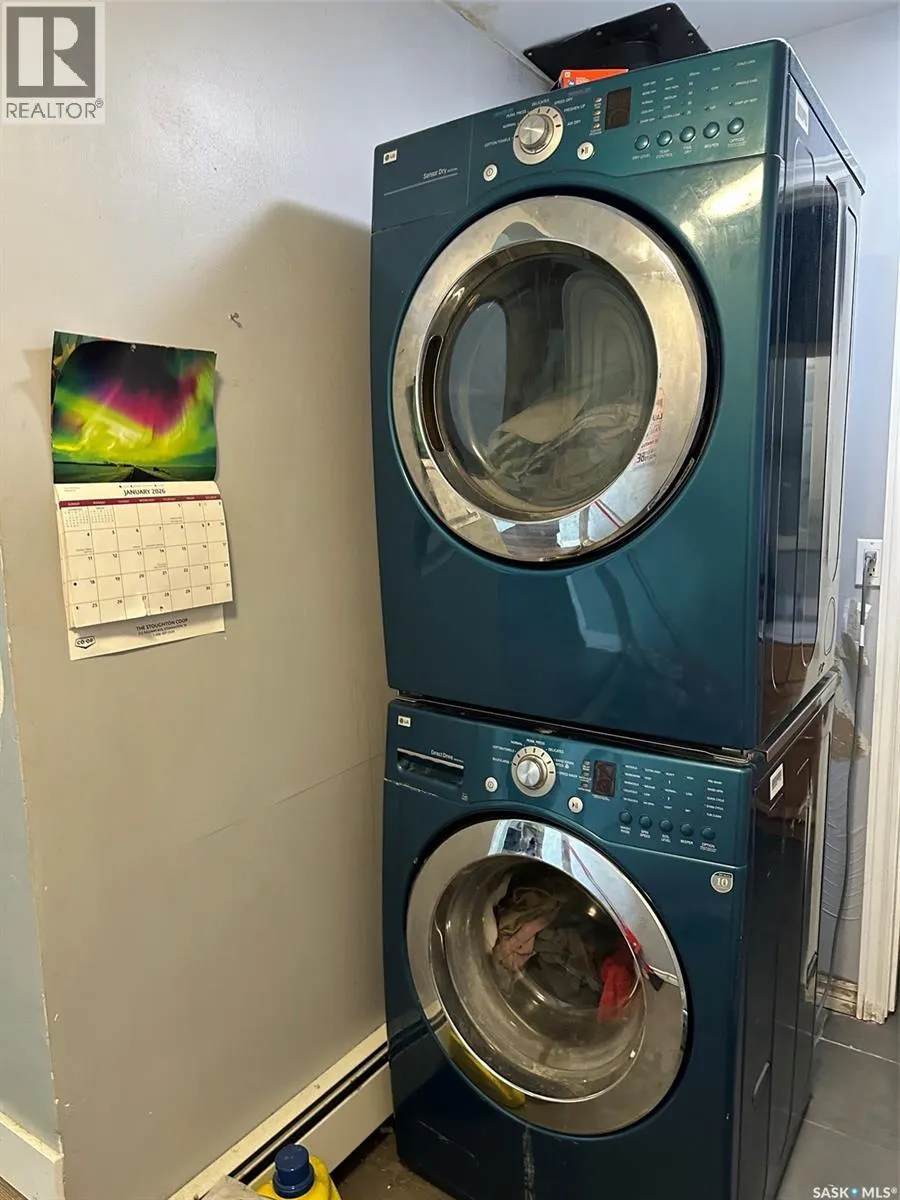
| Laundry room | 9'8" x 5'5" | Main level | ||
| Living room | 15' x 21'6" | Main level | ||
| Loft | 19' x 25' | Second level | ||
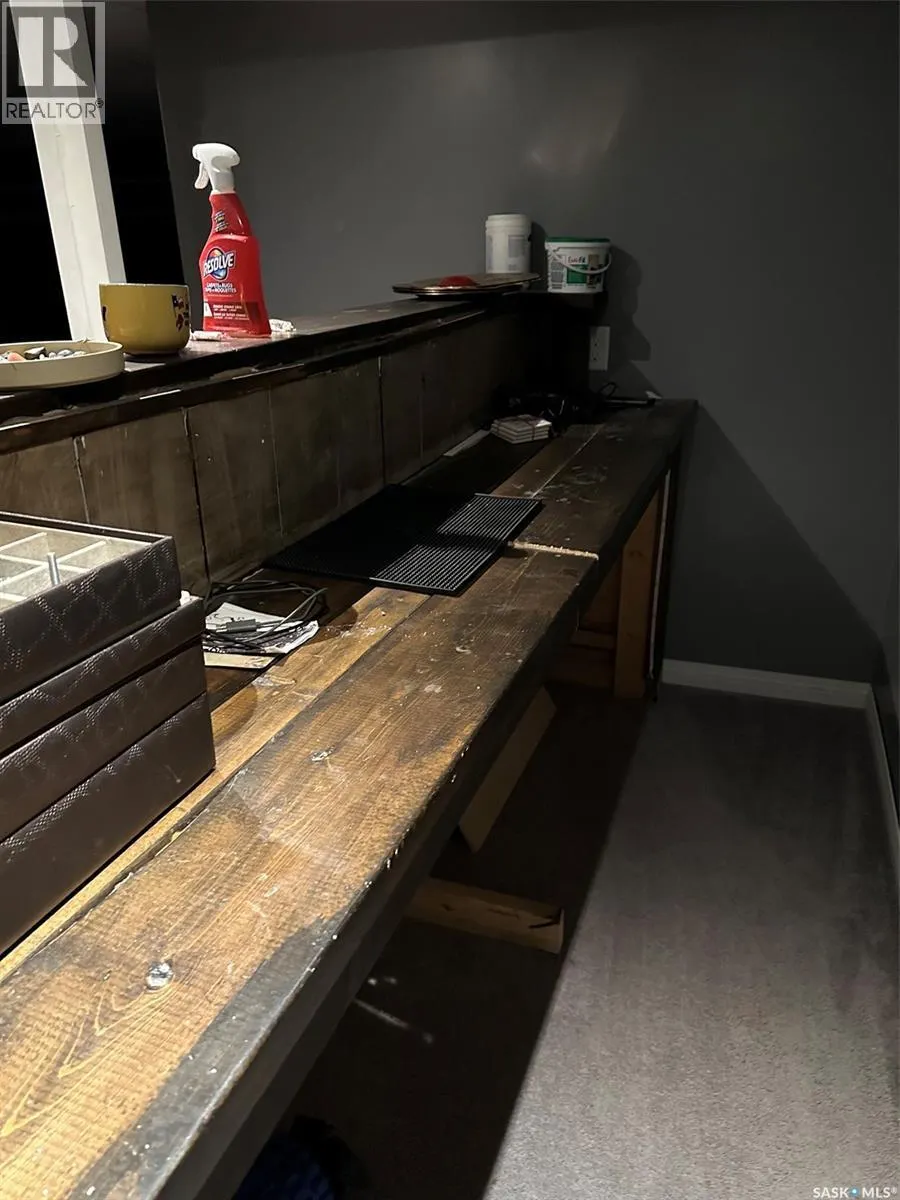
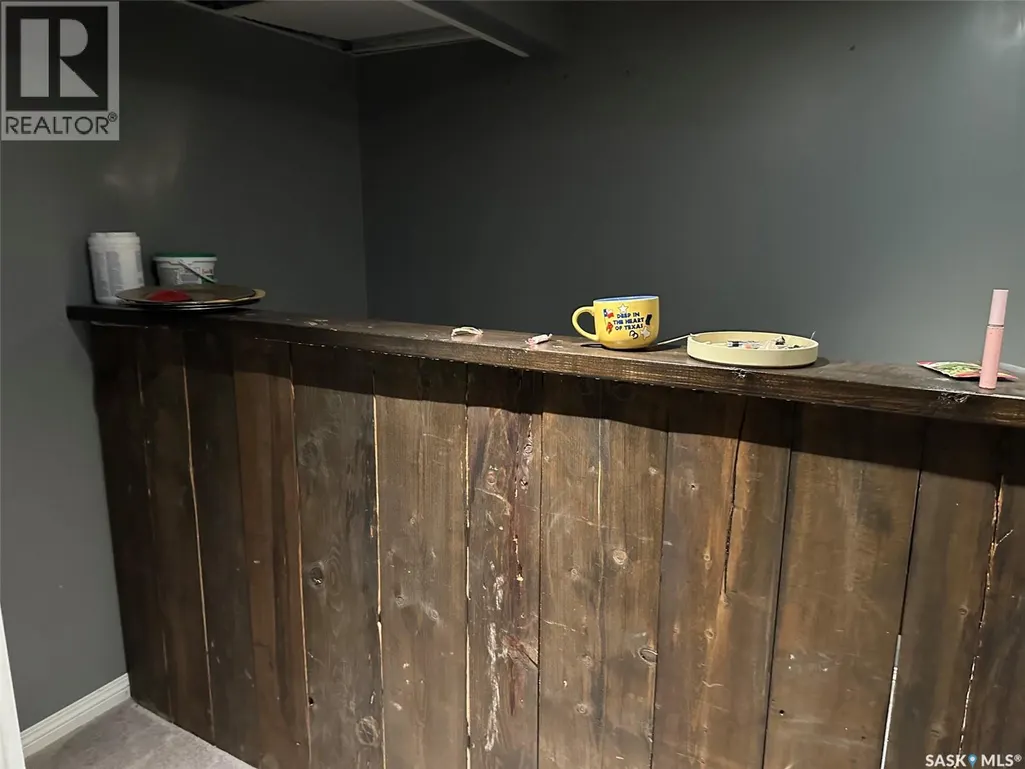
| Other | 8'6" x 9' | Basement | ||
| Primary Bedroom | 15'2" x 12'5" | Second level |
Amenities
- Views
- New Construction
- Adult 55+
- Lease To Own
- No Strata Fees
- Furnished
- Primary On Main
- Air Conditioning
- Seller Finance
- Green
- Fixer Upper
- Horse
- Golf
- Fireplace
- Deck
- Garage
- Basement
- Pool

Property vs Single Family Average in S0G 4T0
Price
Year Built
