
Address
1122 Camden Gardens, White City, SK
Price
$ 648,700
Property Attributes
- ID#SK033205
- TypeSingle Family
- Listing Status Active
- MunicipalityWhite City
- CityWhite City
- AreaWhite City
- Postal CodeS4L 0G3
- Style2 Level
- Year Built2026
- Price$ 648,700
- Bedrooms4
- Bathrooms4
- Half Bathrooms0
- Sqr Footage1686
Data Source:
Canadian Real Estate Association (CREA)
Property Description
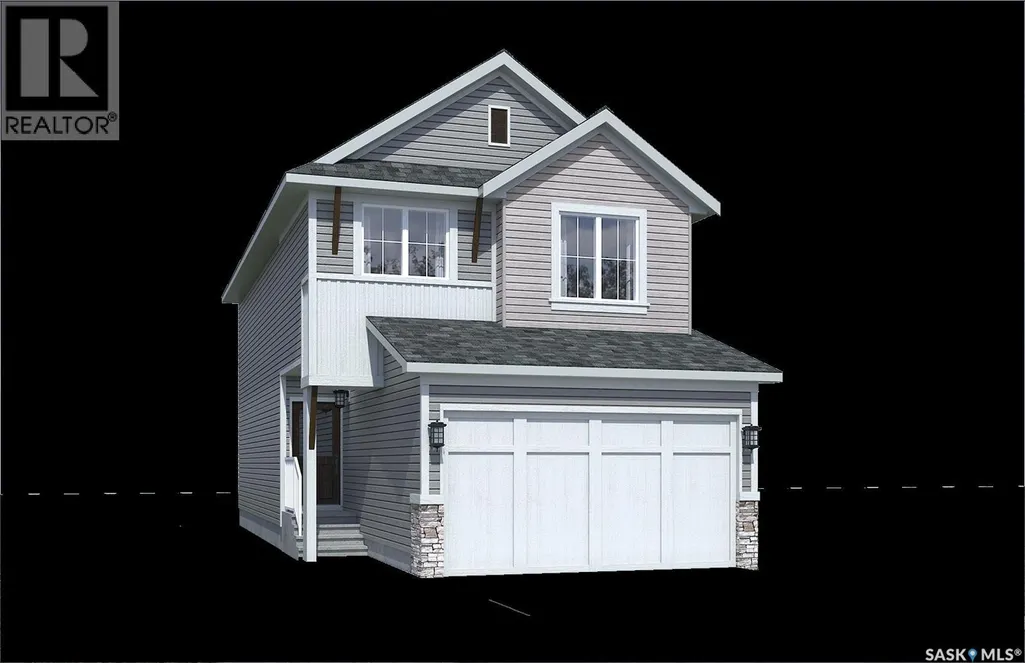
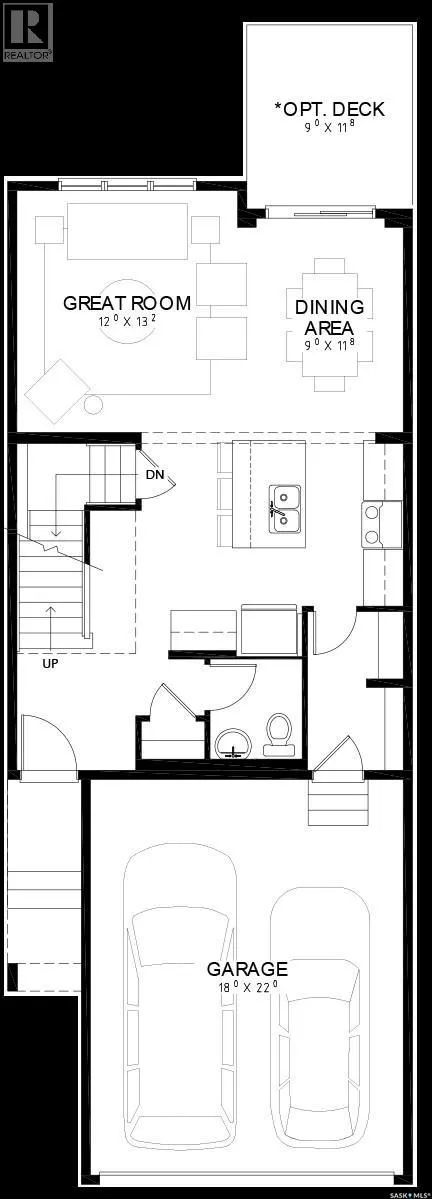
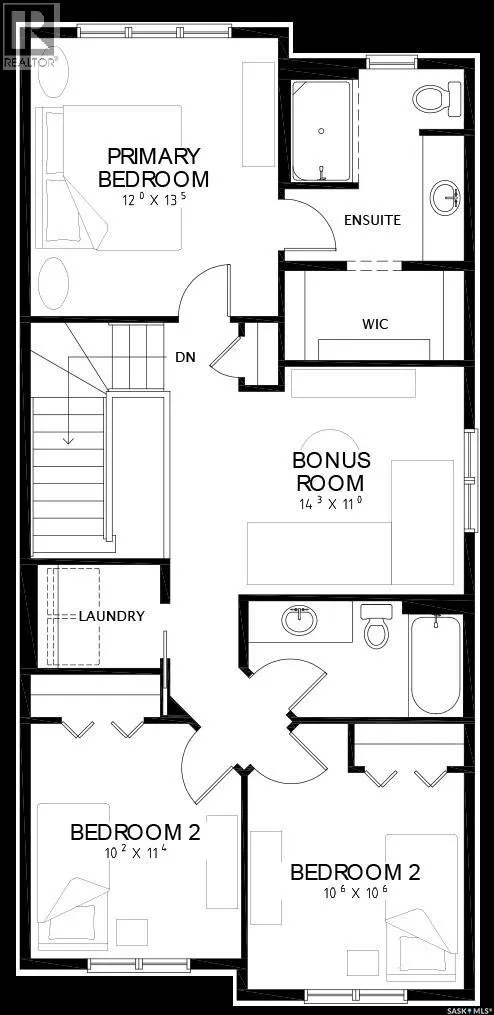
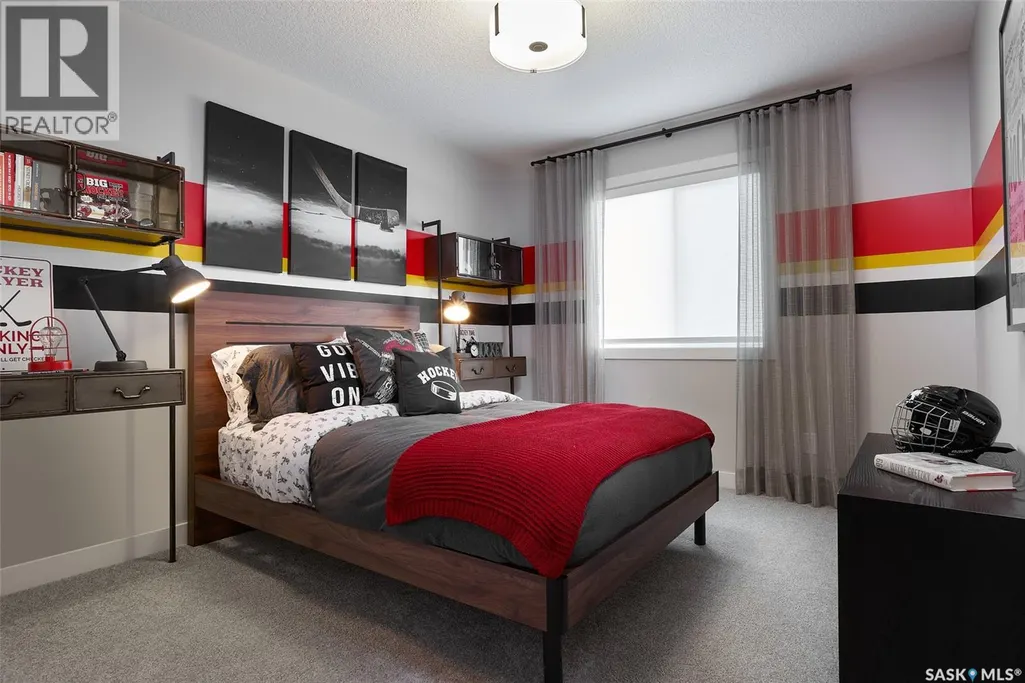
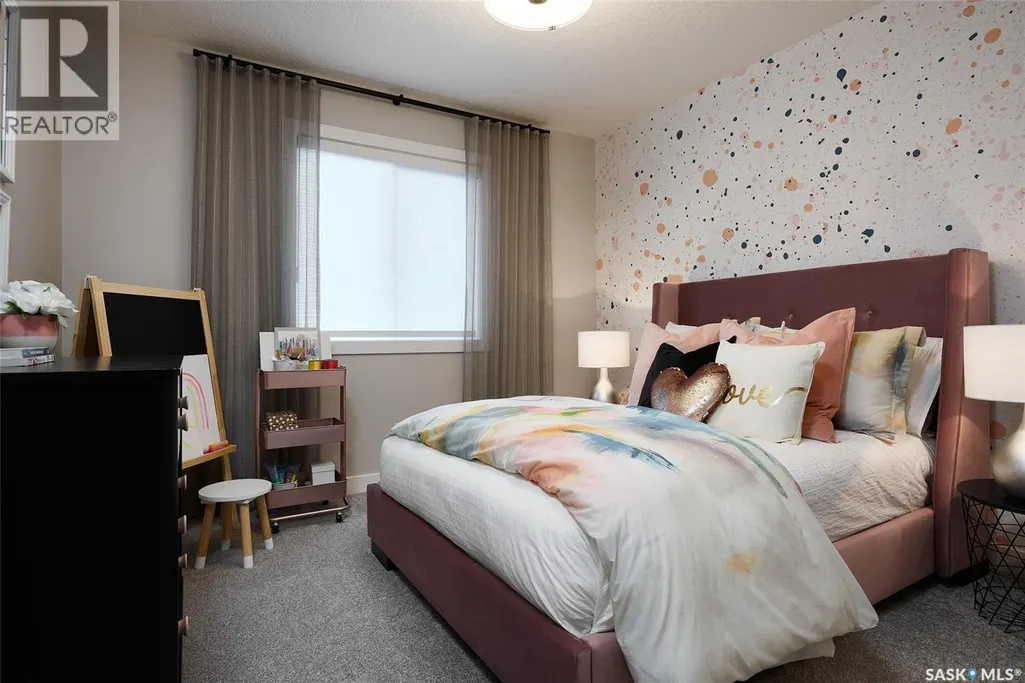
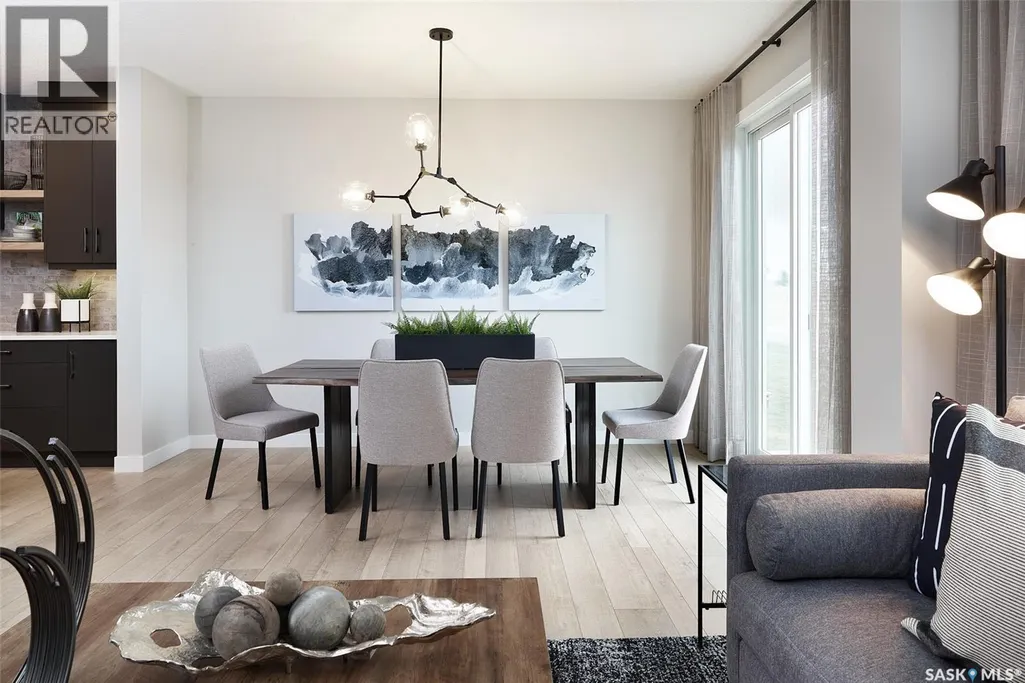
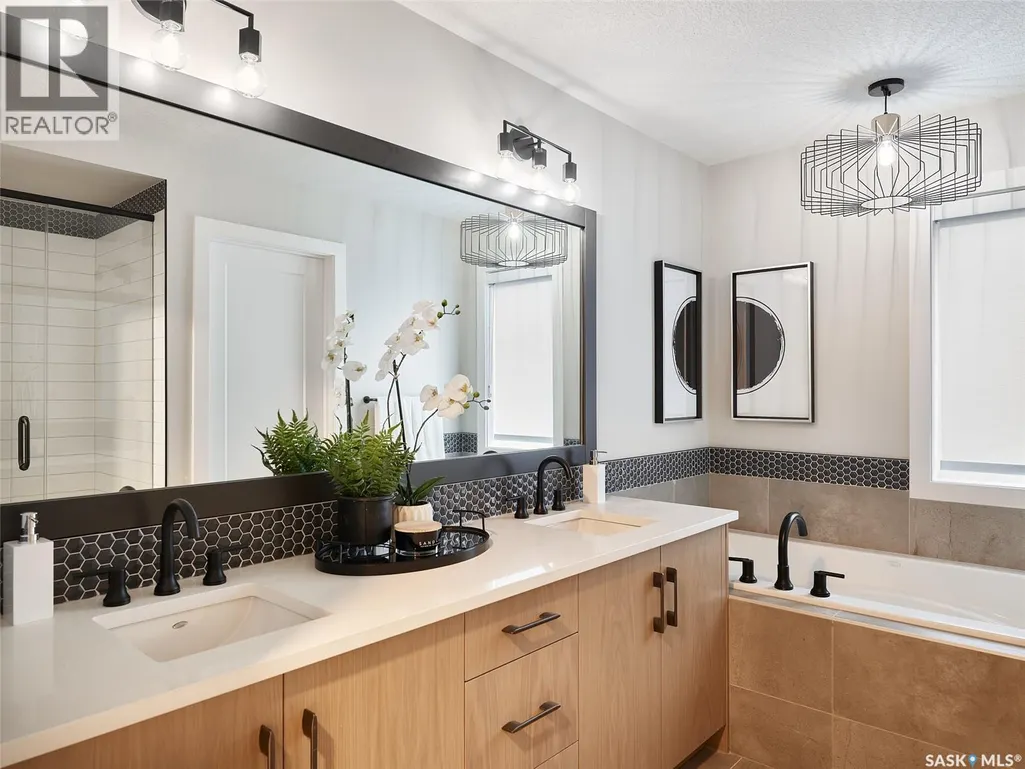
NOTE: This home is currently under construction - the photos are for REFERENCE only, some are virtual renderings and some colors may vary. Welcome to The Edan, a thoughtfully designed 1,686 sq. ft. two-storey home built by Laurel Homes in the growing community of Royal Park, Located in White City. This modern layout offers a bright and welcoming main floor with a spacious great room anchored by a sleek, contemporary fireplace, dining area with access to the rear deck compiled of composite decking, and the L-shaped kitchen featuring an island with seating, modern cabinetry, and coordinated hardware to create a cohesive, designer feel throughout plus a convenient walk-through pantry connecting directly to the mudroom. Completing this main floor is a well positioned 2-pc bathroom. The open-to-below staircase adds architectural interest, while the upper level provides exceptional functionality with three beds, two baths, a centrally located bonus room, and a dedicated laundry space. The primary suite includes dual vanities, a stand in shower, and a walk-in closet, creating a comfortable retreat. Two additional bedrooms offer flexibility for family, guests, or a home office with an additional 4-pce bathroom to finishing the 2nd level. INCLUDED IN LIST PRICE is a FULLY FINISHED basement where you will find a 4th bedroom, 4th bathroom, additional Den and recreational room. Thoughtfully selected finishes include modern tilework, quality flooring, contemporary lighting, a fully insulated and drywalled double attached garage for everyday convenience and central AC. This layout blends comfort, style, and functionality, The Edan is an ideal choice for today’s lifestyle. Possession estimated: August 1st, 2026. Asking price includes GST and PST. PST is remitted to the builder. GST rebate, if applicable, goes to the builder. First-Time Home Buyer GST rebate goes to the purchaser as a reduction of the purchase price. (id:7434)
General Features
| Features | Sump Pump |
|---|---|
| Property Type | Single Family |
| Building Appliances | Refrigerator, Dishwasher, Microwave, Garage door opener remote(s), Stove |
| Building Architectural Style | 2 Level |
| Building Cooling Type | Central air conditioning, Air exchanger |
| Building Type | House |
| Ownership Type | Freehold |
| Building.StoriesTotal | 2 |
Interior Features
| Building Fireplace Present | True |
|---|---|
| Building Fireplace Type | Conventional |
| Building Heating Type | Forced air |
| Building Heating Fuel | Natural gas |
| Basement Development | Finished |
| Basement Type | Full (Finished) |
| Construction Style Attachment | Detached |
| Fireplace Fuel | Electric |
| Living Area Range | 1686 |
| Bedrooms | 4 |
Room Details
| Room | Dimensions | Level | Flooring | Details |
|---|---|---|---|---|
| 2pc Bathroom | Measurements not available | Main level | ||
| 4pc Bathroom | Measurements not available | Basement | ||
| 5pc Ensuite bath | Measurements not available | Second level | ||
| Bedroom | 10 ft ,2 in x 10 ft | Basement | 10 ft | |
| Bonus Room | 11 ft x 14 ft ,3 in | Second level | 14 ft ,3 in | |
| Den | 9 ft ,4 in x 9 ft ,6 in | Basement | 9 ft ,6 in | |
| Dining room | 11 ft ,8 in x 9 ft | Main level | 9 ft | |
| Kitchen | 15 ft ,6 in x 8 ft ,10 in | Main level | 8 ft ,10 in | |
| Living room | 13 ft ,2 in x 12 ft | Main level | 12 ft | |
| Other | 13 ft ,6 in x 10 ft ,2 in | Basement | 10 ft ,2 in | |
| Primary Bedroom | 13 ft ,5 in x 12 ft | Second level | 12 ft |
Amenities
- Views
- New Construction
- Adult 55+
- Lease To Own
- No Strata Fees
- Furnished
- Primary On Main
- Air Conditioning
- Seller Finance
- Green
- Fixer Upper
- Horse
- Golf
- Fireplace
- Deck
- Garage
- Basement
- Pool

Property vs Single Family Average in S4L 0G3
Price
Year Built
