
Address
214 Hillcrest Place, Lac Pelletier, SK
Price
$ 509,000
Property Attributes
- ID#SK031551
- TypeSingle Family
- Listing Status Active
- MunicipalityLac Pelletier
- CityLac Pelletier
- AreaLac Pelletier
- NeighbourhoodLac Pelletier
- Postal CodeS0N 2Y0
- StyleBungalow
- Year Built1983
- Price$ 509,000
- Bedrooms4
- Bathrooms2
- Half Bathrooms0
- Sqr Footage1092
- Lot Size0.12 Acres
Data Source:
Canadian Real Estate Association (CREA)
Property Description
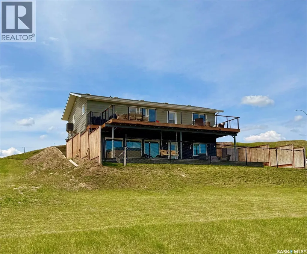
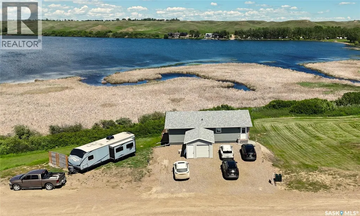
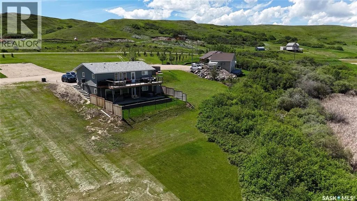
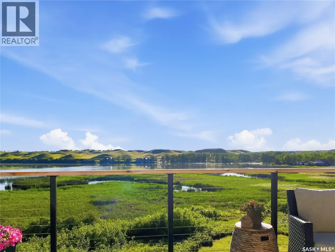
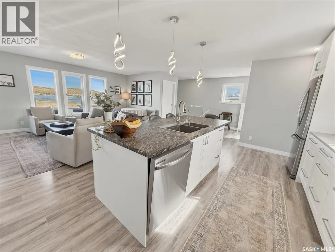
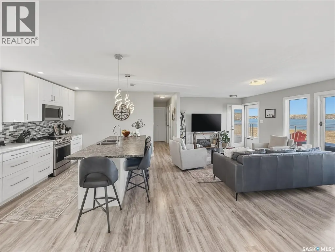
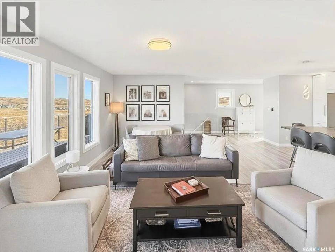
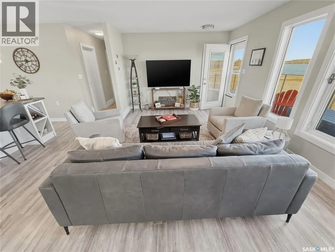
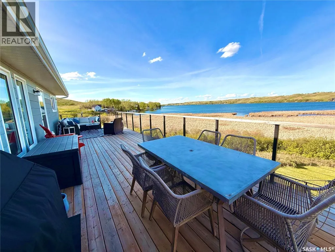
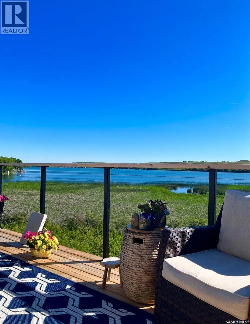
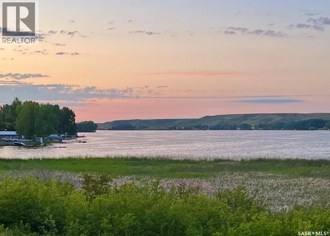
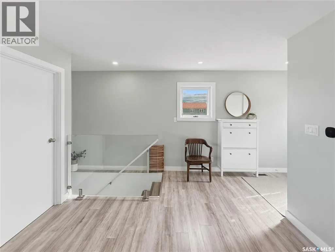
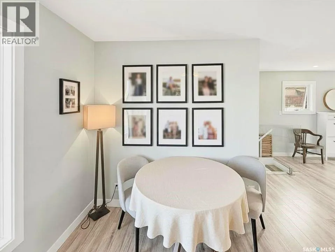
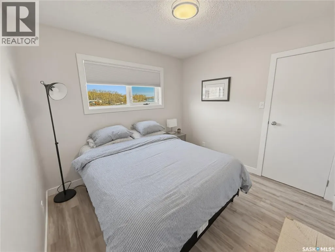
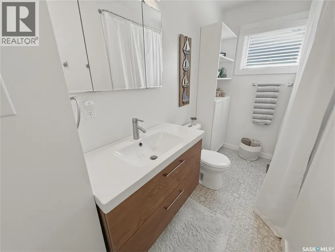
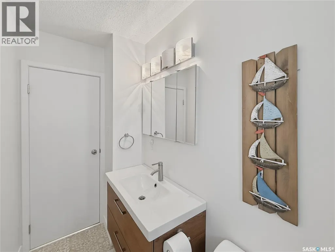
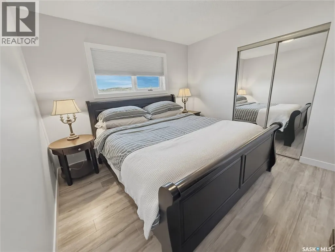
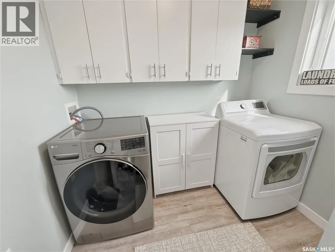
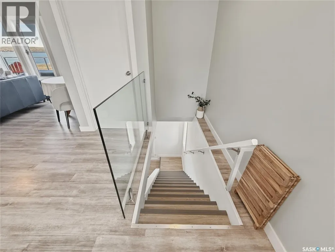
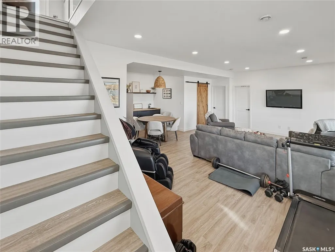
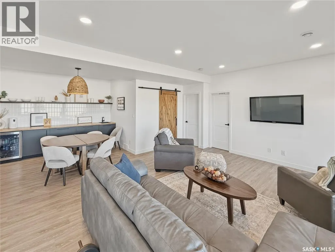
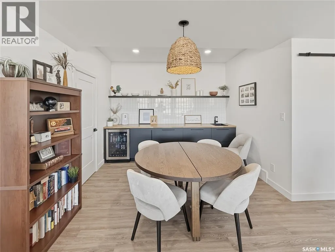
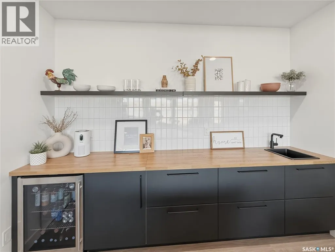
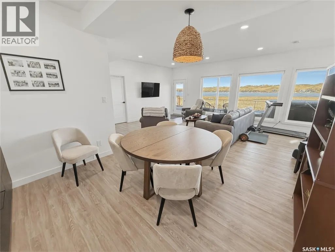
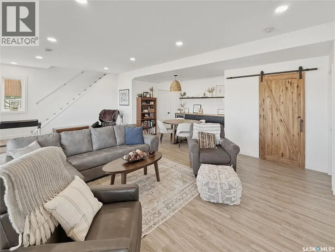
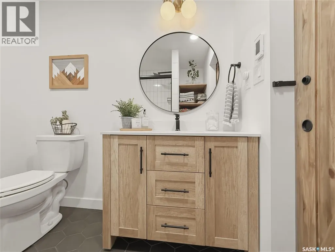
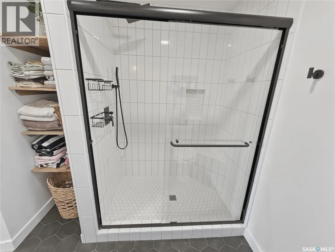
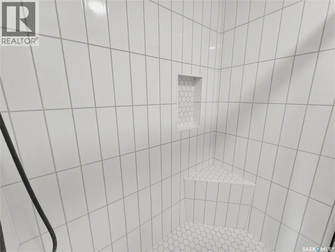
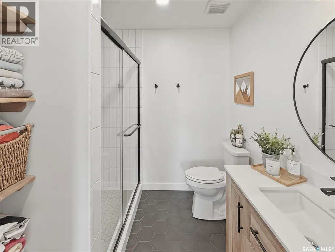
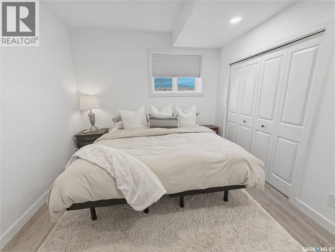
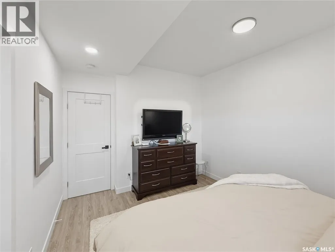
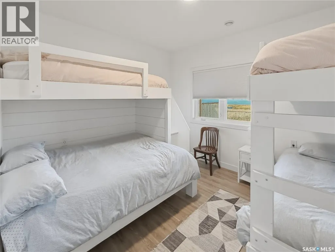
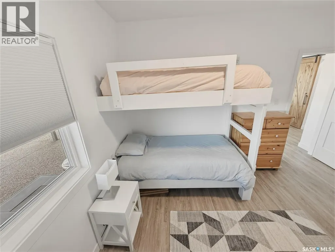
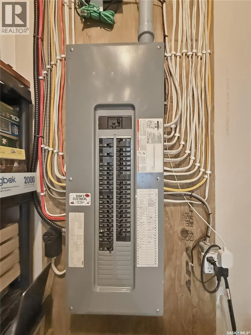
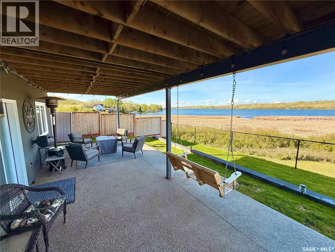
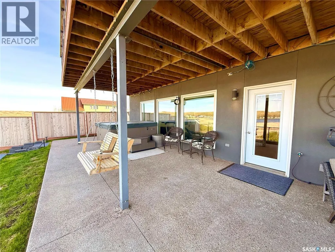
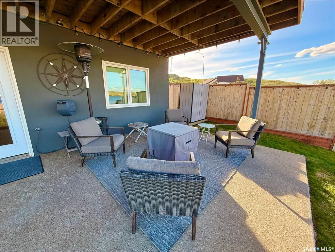
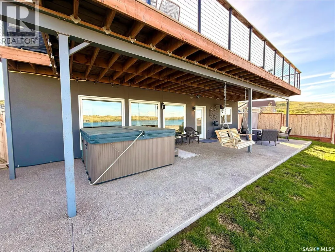
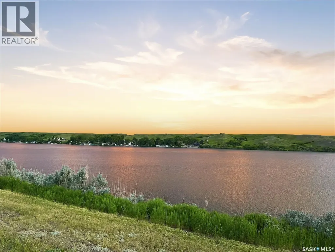
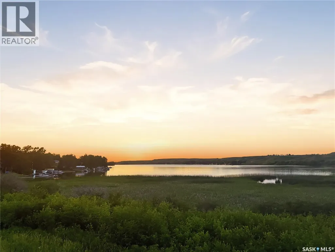
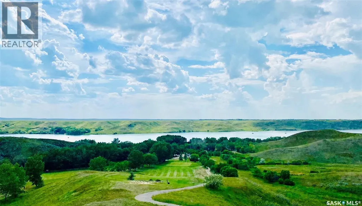
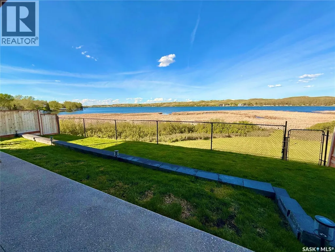
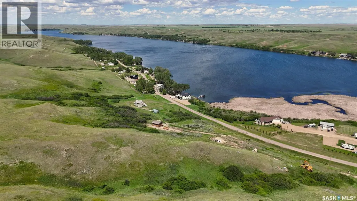
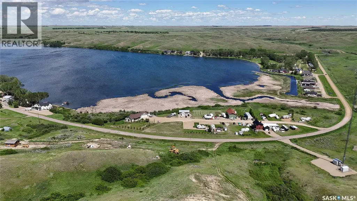
Life really is better at the lake—especially when it’s DEEDED, lakeview, and designed for all four seasons. Welcome to the southwest side of Lac Pelletier, where this beautifully updated walkout bungalow offers incredible views and the kind of lifestyle buyers dream about. Originally built in 1983 and moved onto a brand new ICF walkout basement in 2019, this home offers 2000+ sq/ft of living space, & solid construction with modern updates. The main floor was completely renovated and features a gorgeous white kitchen with sit-up island, stainless steel appliances, and an open-concept design that fills the home with natural light. The living room showcases stunning southeast views of the lake and river hills, and the oversized upper deck spans 12’ x 39’—an amazing space for entertaining, relaxing, and soaking in the view. The main floor also offers 2 bedrooms, main floor laundry, and an updated 4-piece bath with newer toilet, vanity, lighting, and flooring. Updated flooring, paint, trim, and light fixtures run throughout the main level. The fully developed walkout basement, completed in 2022, adds exceptional extra living space with a spacious family room, wet bar with open shelving, a 3-piece bath with electric in-floor heat and custom tiled shower, plus a primary bedroom and an additional bedroom with soundproof walls and custom built-in bunk beds. Step outside to the private exposed aggregate patio and enjoy your front-row views of lake life. The fully fenced yard offers privacy and room to build a garage if desired. Additional updates include shingles, exterior paint, and parging/stucco (2020), most plumbing, natural gas BBQ hookup, central A/C (2022), newer 200 amp panel, high-efficiency furnace, 1600-gallon septic tank, and central water line. Located in Lac Pelletier Regional Park, you’ll enjoy boating, fishing, swimming, golf, mini golf, and dining just minutes from your door. Don’t wait—this deeded lakeview property is a rare find. (id:7434)
General Features
| Features | Irregular lot size, Double width or more driveway |
|---|---|
| Property Type | Single Family |
| Neighbourhood | Lac Pelletier (Lac Pelletier Rm No. 107) |
| Building Appliances | Washer, Refrigerator, Dishwasher, Dryer, Microwave, Window Coverings, Storage Shed, Stove |
| Building Architectural Style | Bungalow |
| Building Basement Features | Walk out |
| Building Cooling Type | Central air conditioning |
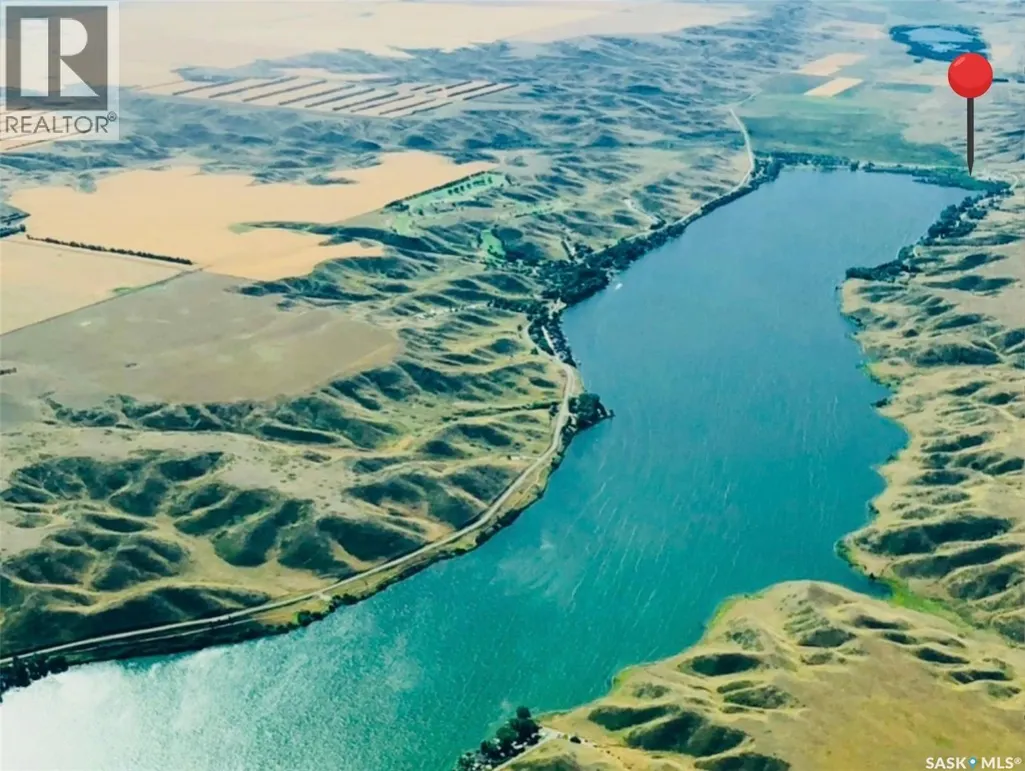
| Location Description | 29 kms south of Swift Current on # 4 Highway, turn west onto #343 for 12 km, turn left on Maple Drive and travel 5-6 kms to southwest end of Lac Pelletier |
| Building Type | House |
| Ownership Type | Freehold |
| Building.StoriesTotal | 1 |
Interior Features
| Building Fireplace Present | False |
|---|---|
| Building Heating Type | Forced air |
| Building Heating Fuel | Natural gas |
| Basement Development | Finished |
| Basement Type | Full (Finished) |
| Construction Style Attachment | Detached |
| Living Area Range | 1092 |
| Bedrooms | 4 |
Exterior Features
| Structure | Deck, Patio(s) |
|---|---|
| Water Front Name | Lac Pelletier |
| Landscape Features | Lawn |
| Fence Type | Fence |
Room Details
| Room | Dimensions | Level | Flooring | Details |
|---|---|---|---|---|
| 3pc Bathroom | 7 ft ,2 in x 7 ft ,7 in | Basement | 7 ft ,7 in | |
| 4pc Bathroom | 9 ft x 4 ft | Main level | 4 ft | |
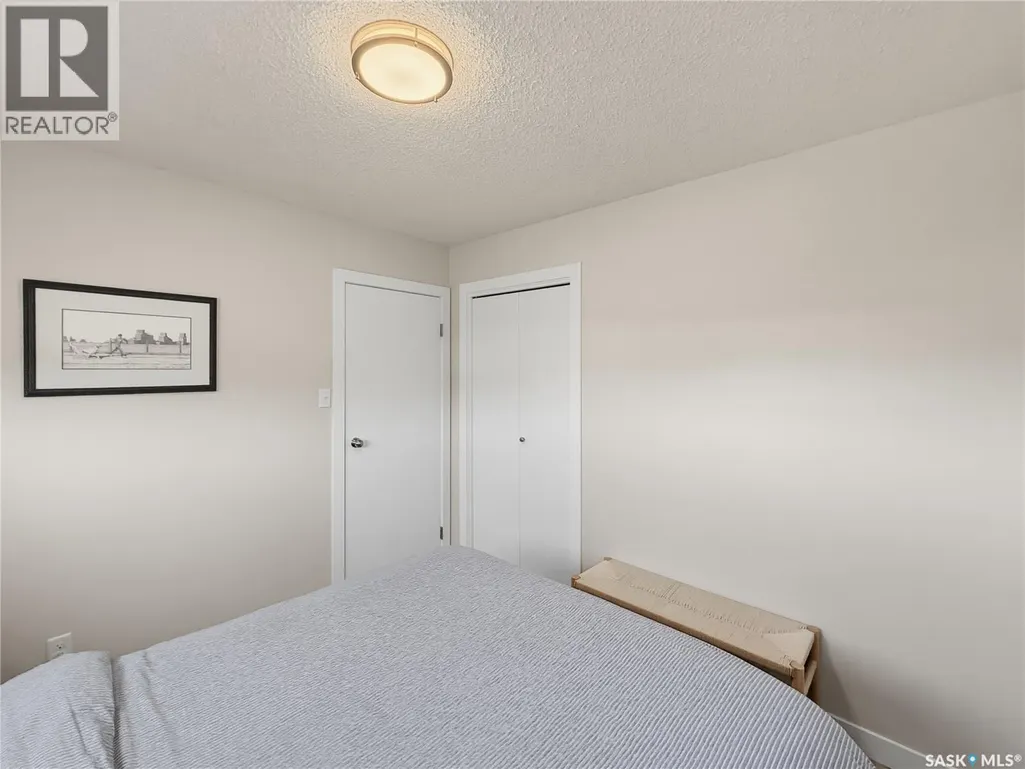
| Bedroom | 9 ft ,11 in x 9 ft ,6 in | Main level | 9 ft ,6 in | |
| Family room | 23 ft ,7 in x 13 ft | Basement | 13 ft | |
| Foyer | 12 ft x 5 ft | Main level | 5 ft | |
| Kitchen | 13 ft ,2 in x 15 ft ,9 in | Main level | 15 ft ,9 in | |
| Laundry room | 7 ft ,5 in x 5 ft ,2 in | Main level | 5 ft ,2 in | |
| Living room | 19 ft ,5 in x 11 ft ,3 in | Main level | 11 ft ,3 in | |
| Other | 11 ft ,4 in x 11 ft ,4 in | Basement | 11 ft ,4 in | |
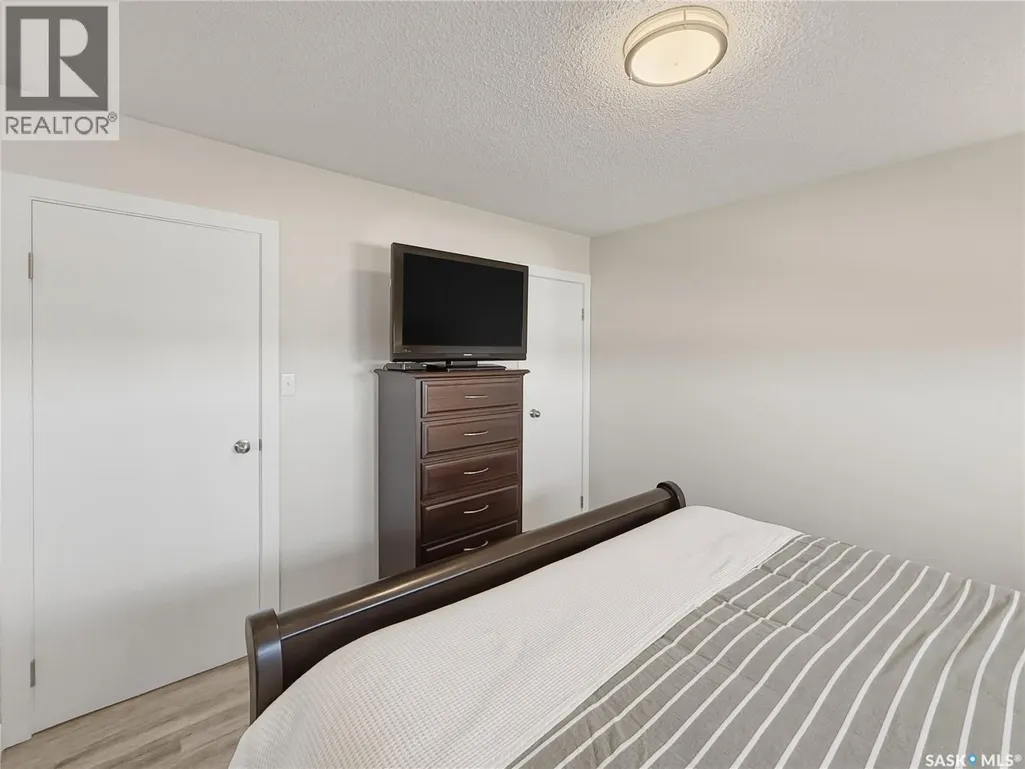
| Primary Bedroom | 11 ft ,4 in x 10 ft ,9 in | Main level | 10 ft ,9 in |
Amenities
- Views
- New Construction
- Adult 55+
- Lease To Own
- No Strata Fees
- Furnished
- Primary On Main
- Air Conditioning
- Seller Finance
- Green
- Fixer Upper
- Horse
- Golf
- Fireplace
- Deck
- Garage
- Basement
- Pool

Property vs Single Family Average in S0N 2Y0
Price
Year Built
