

Address
531 Scott Street, Weyburn, SK
Price
$ 350,000
Property Attributes
- ID#SK028065
- TypeSingle Family
- Listing Status Active
- MunicipalityWeyburn
- CityWeyburn
- AreaWeyburn
- Postal CodeS4H 1T2
- StyleBungalow
- Year Built1965
- Price$ 350,000
- Bedrooms4
- Bathrooms3
- Half Bathrooms0
- Sqr Footage1596
Data Source:
Canadian Real Estate Association (CREA)
Property Description
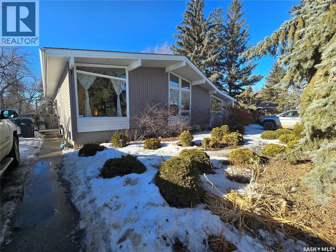
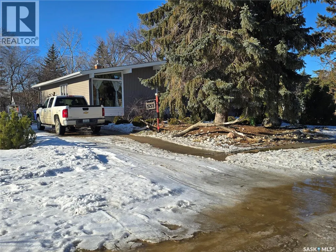
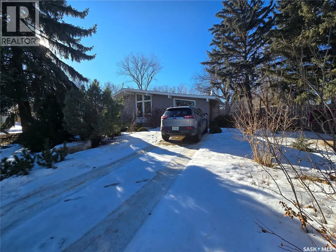
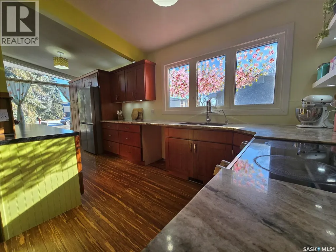
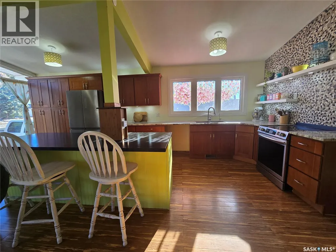
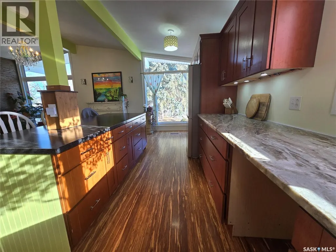
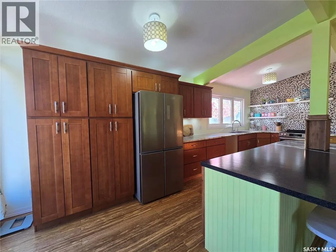
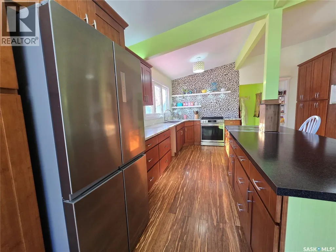
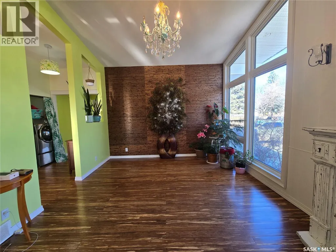
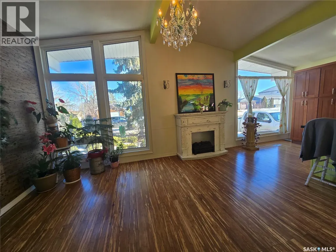
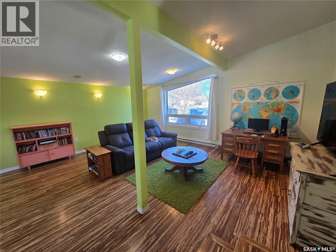
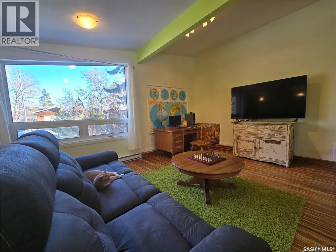
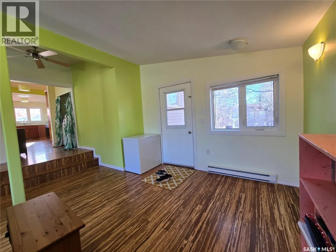
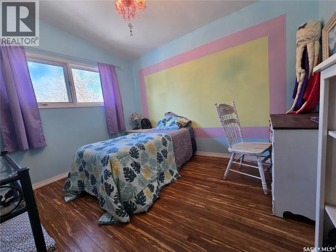
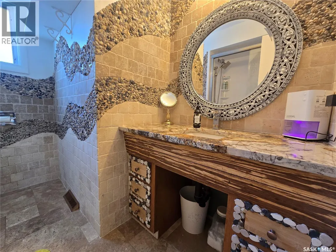
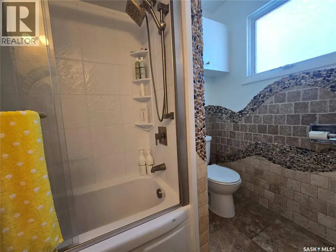
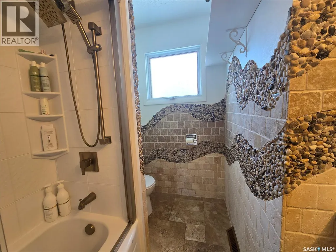
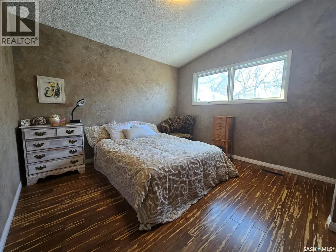
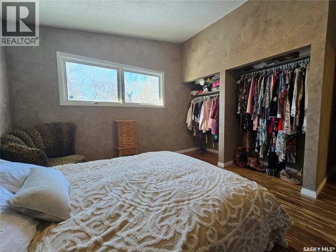
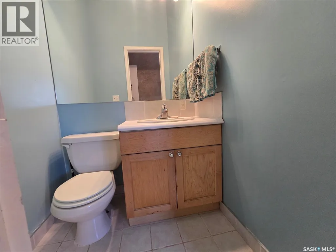
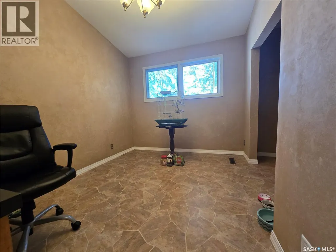
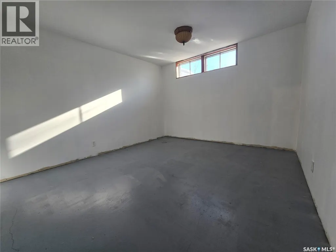
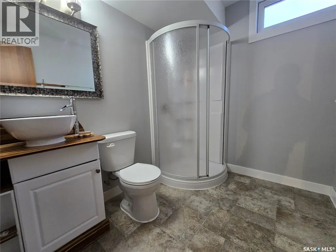
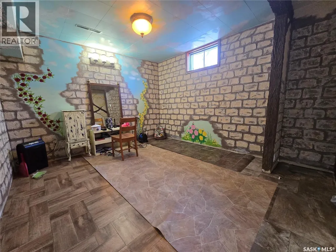
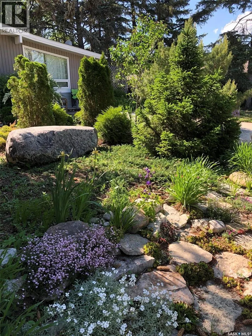
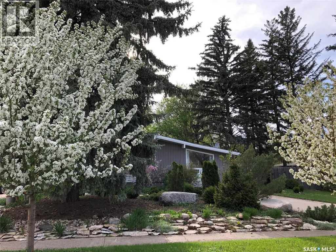
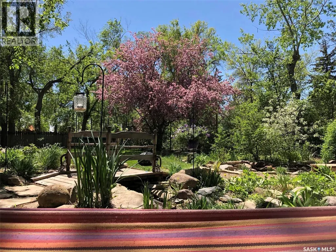
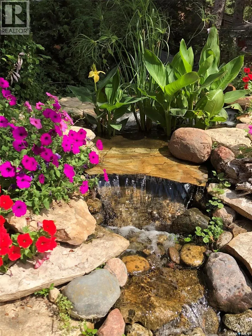
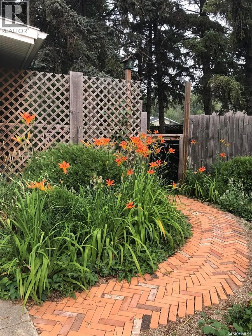
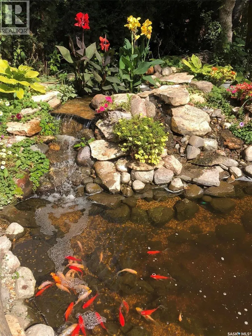
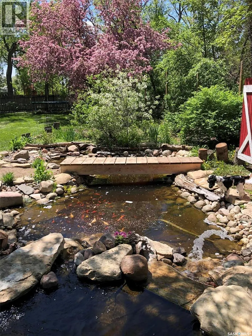
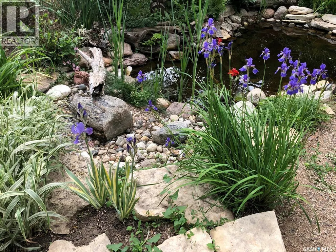
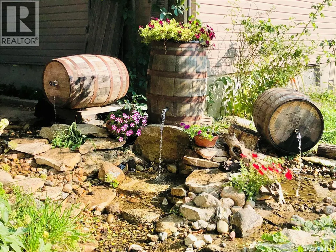
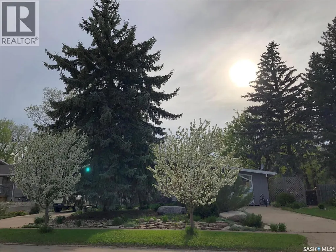
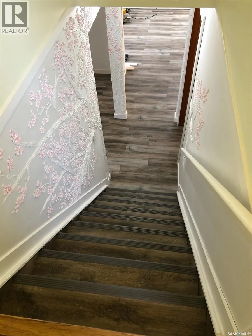
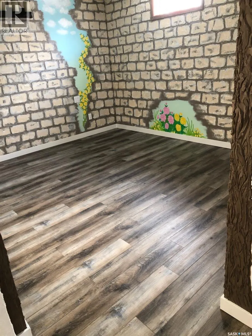
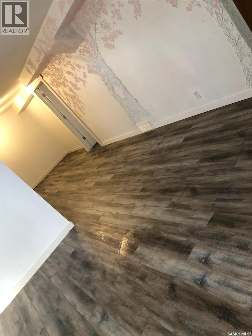
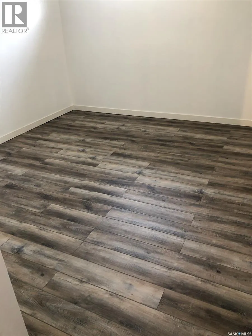
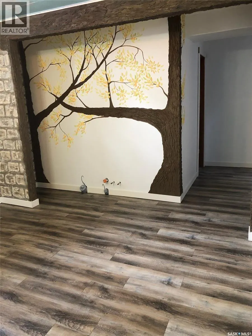
Situated on a huge lot, on a quiet street, this sprawling bungalow has so much to offer. The yard is amazing and offers plenty of room to install that big garage of your dreams. The main floor consists of a large updated kitchen with custom cabinets, and plenty of counter space and tons of natural light. The kitchen opens up to a great dining area with big beautiful windows. There is a massive living room area, big enough to house the largest of furniture. Down the hall you will find a full, custom tiled bathroom, two spare bedrooms, and the master bedroom with a two piece en-suite. Downstairs you'll find plenty more room with a good sized family room, a nicely finished three piece bathroom, another bedroom, and a room currently being used as a salon, but could easily be made into a 5th bedroom. (id:7434)
General Features
| Features | Treed |
|---|---|
| Property Type | Single Family |
| Building Appliances | Washer, Refrigerator, Dryer, Stove |
| Building Architectural Style | Bungalow |
| Building Type | House |
| Ownership Type | Freehold |
| Building.StoriesTotal | 1 |
Interior Features
| Building Fireplace Present | False |
|---|---|
| Building Heating Type | Forced air |
| Building Heating Fuel | Natural gas |
| Basement Development | Partially finished |
| Basement Type | Full, Partial (Partially finished) |
| Construction Style Attachment | Detached |
| Living Area Range | 1596 |
| Bedrooms | 4 |
Exterior Features
| Structure | Patio(s) |
|---|---|
| Fence Type | Partially fenced |
Room Details
| Room | Dimensions | Level | Flooring | Details |
|---|---|---|---|---|
| 2pc Ensuite bath | 4'7 x 4'3 | Main level | ||
| 3pc Bathroom | 7'8 x 6'4 | Basement | ||
| 4pc Bathroom | 8 ft x Measurements not availa | Main level | ||
| Bedroom | 11'9 x 11'9 | Main level | ||
| Dining room | 11'11 x 8'10 | Main level | ||
| Family room | 22 ft x Measurements not avail | Basement | ||
| Kitchen | 22 ft x Measurements not avail | Main level | ||
| Living room | 20 ft x Measurements not avail | Main level | ||
| Other | 29 ft x Measurements not avail | Basement |
Amenities
- Views
- New Construction
- Adult 55+
- Lease To Own
- No Strata Fees
- Furnished
- Primary On Main
- Air Conditioning
- Seller Finance
- Green
- Fixer Upper
- Horse
- Golf
- Fireplace
- Deck
- Garage
- Basement
- Pool

Property vs Single Family Average in S4H 1T2
Price
Year Built
