
Address
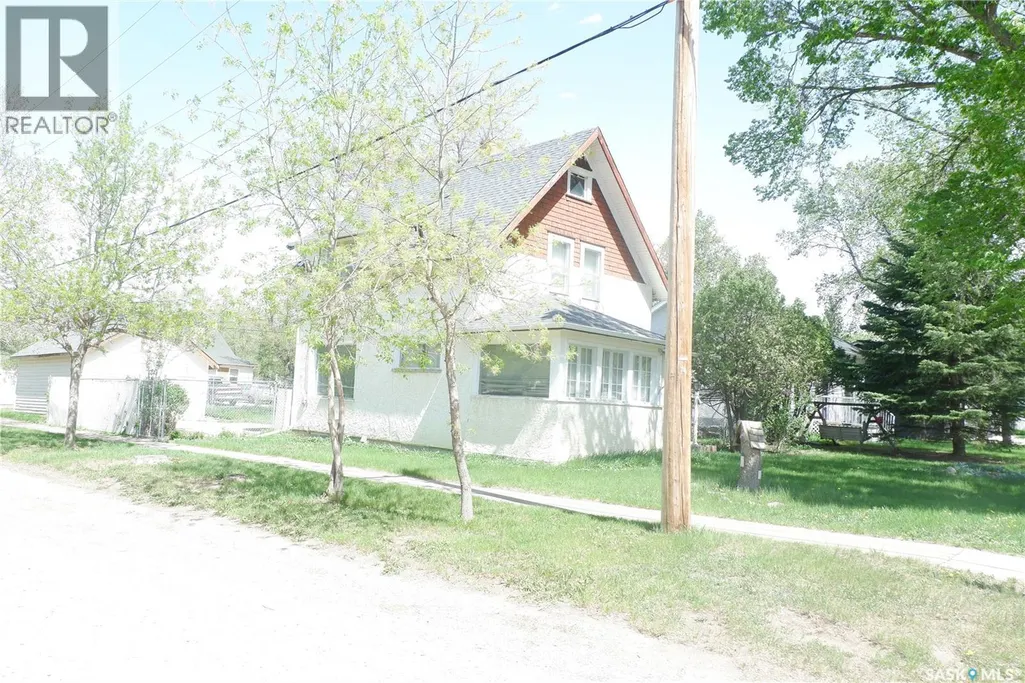
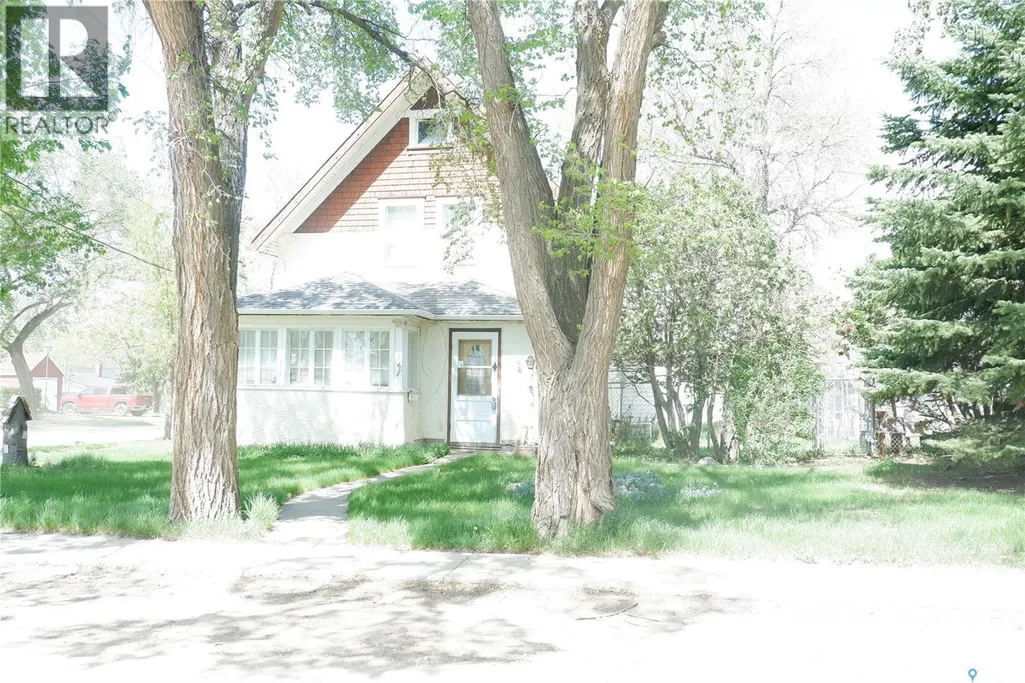
113 2nd Avenue W, Mossbank, SK
Price
$ 89,900
Property Attributes
- ID#SK017036
- TypeSingle Family
- Listing Status Active
- MunicipalityMossbank
- CityMossbank
- AreaMossbank
- Postal CodeS0H 3G0
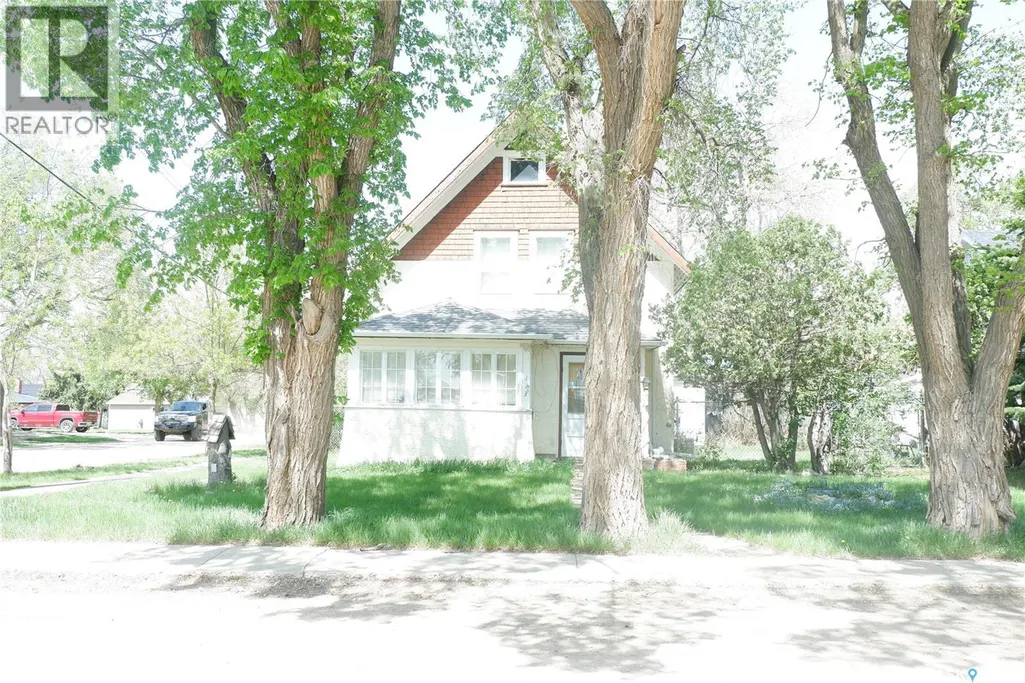
- Style2 Level
- Year Built1916
- Price$ 89,900
- Bedrooms2
- Bathrooms2
- Half Bathrooms0
- Sqr Footage1152
Data Source:
Canadian Real Estate Association (CREA)
Property Description
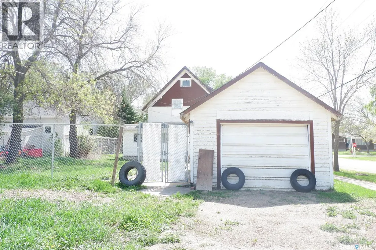
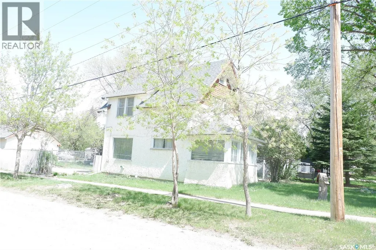
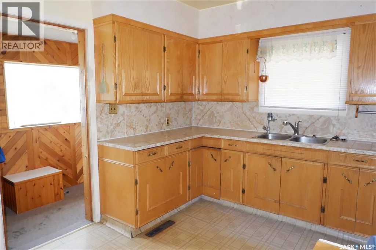
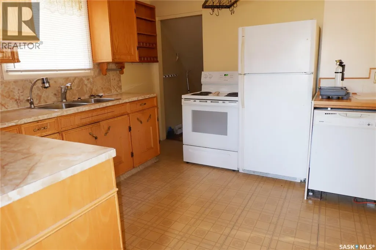
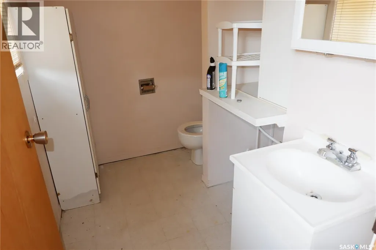
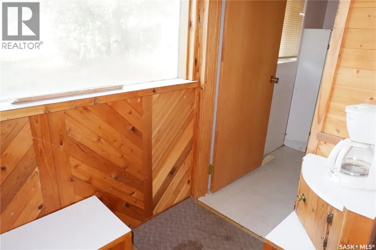
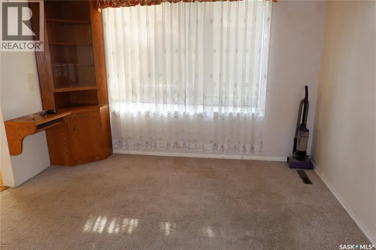
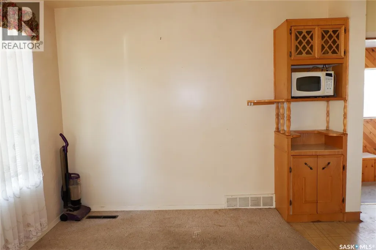
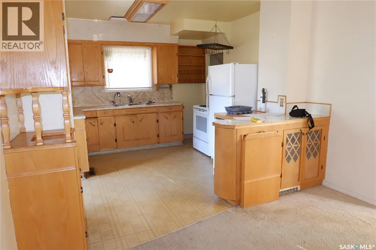
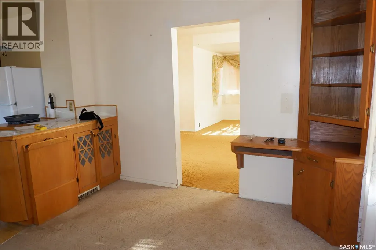
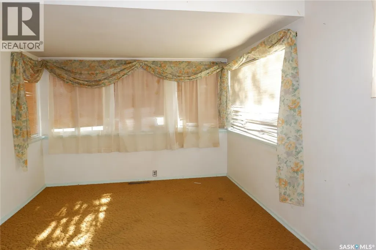
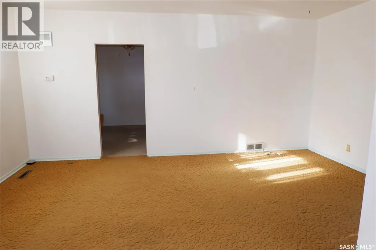
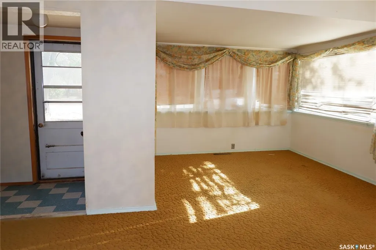
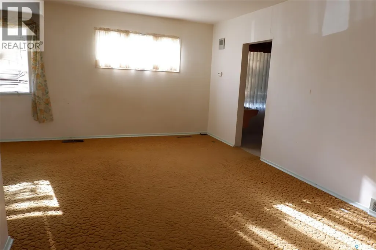
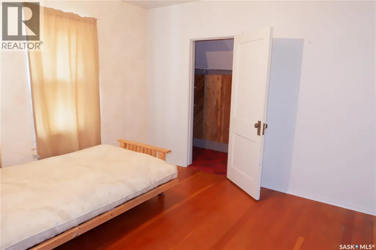
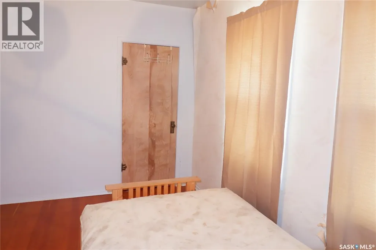
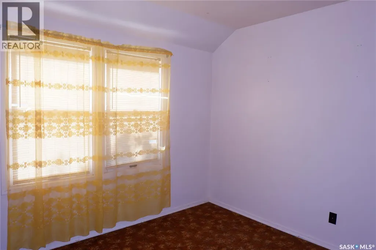
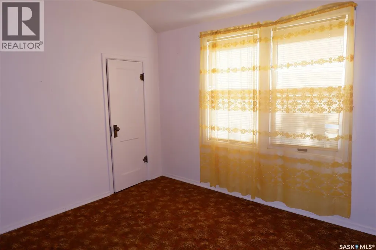
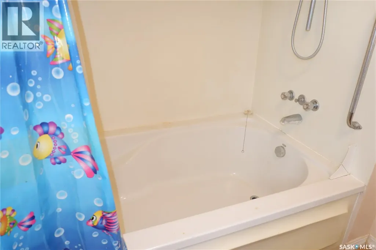
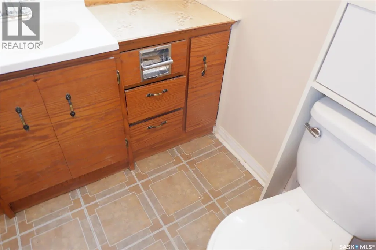
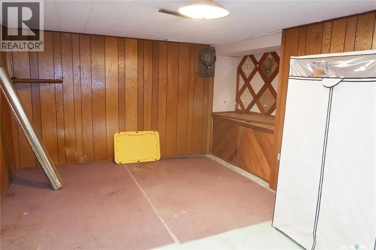
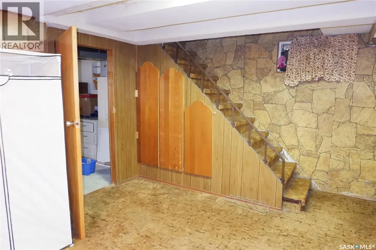
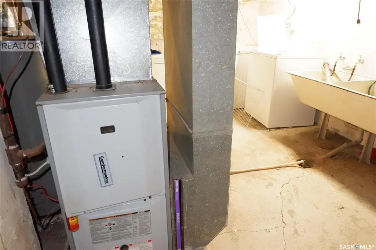
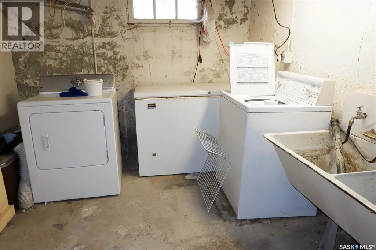
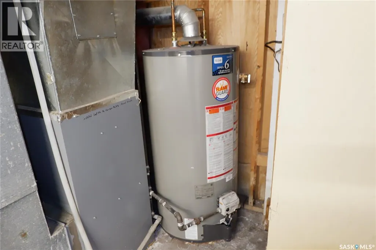
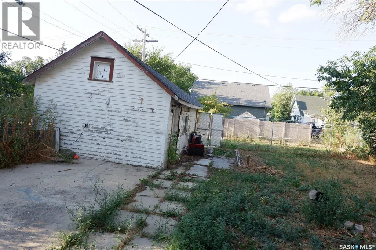
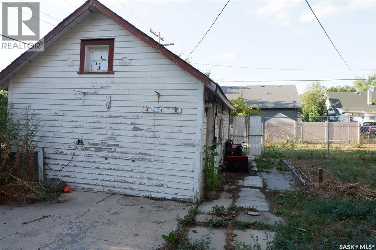
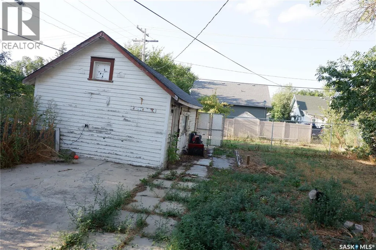
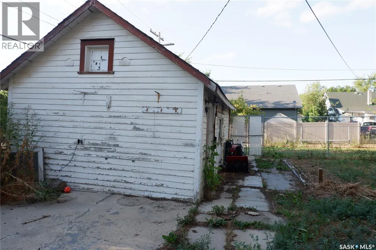
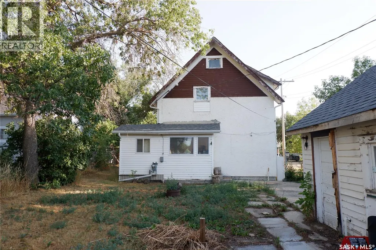
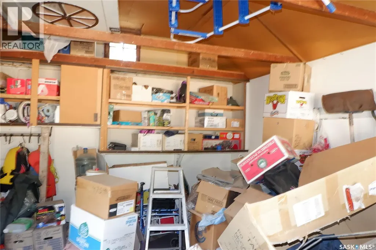
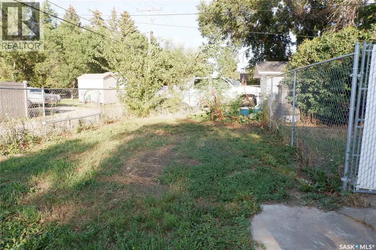
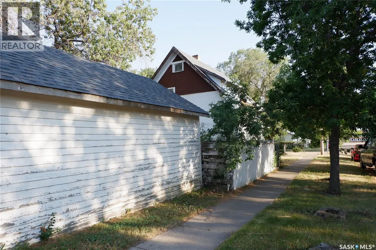
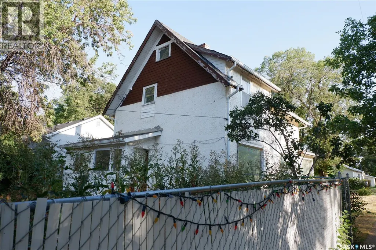
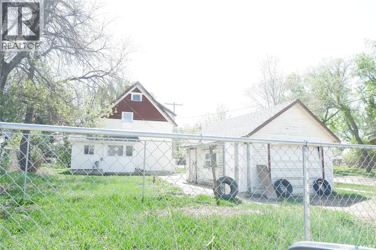
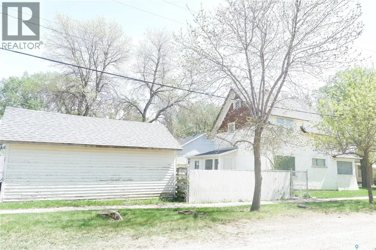
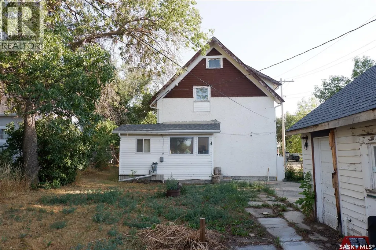
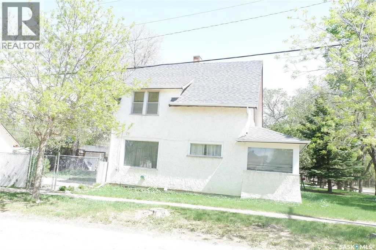
Located in the Town of Mossbank. This is a true character home with upgrades. The kitchen has lots of cabinets and a great side board. There is a dining room to fit a large table. The living room is L-shaped with Wood under the carpet for some of the room. You will find the added convience of a 2-piece bath at the back door as well as a great mudroom. The porch at the front is great for welcoming your guests. The upper floor has two bedrooms with ample closets. The bathroom features a massice tub which is great for relaxing. The basement is partially finished with a family room and laundry in the utility. The furnace has been upgraded to a high efficient natural gas forced air model. A fenced backyard is great for pets with a seperate parking area. The single detached garage is great for your vehicle or just extra staoage. Come check it out! (id:7434)
General Features
| Features | Treed, Corner Site, Rectangular |
|---|---|
| Property Type | Single Family |
| Building Appliances | Washer, Refrigerator, Dryer, Window Coverings, Stove |
| Building Architectural Style | 2 Level |
| Building Cooling Type | Central air conditioning |
| Building Type | House |
| Ownership Type | Freehold |
| Building.StoriesTotal | 2 |
Interior Features
| Building Fireplace Present | False |
|---|---|
| Building Heating Type | Forced air |
| Building Heating Fuel | Natural gas |
| Basement Development | Partially finished |
| Basement Type | Partial (Partially finished) |
| Construction Style Attachment | Detached |
| Living Area Range | 1152 |
| Bedrooms | 2 |
Exterior Features
| Landscape Features | Lawn, Garden Area |
|---|---|
| Fence Type | Fence |
Room Details
| Room | Dimensions | Level | Flooring | Details |
|---|---|---|---|---|
| 2pc Bathroom | Measurements not available | Main level | ||
| 4pc Bathroom | Measurements not available | Second level | ||
| Bedroom | 11'4" x 10'9" | Second level | ||
| Dining room | 12 ft x 9 ft | Main level | 9 ft | |
| Enclosed porch | Measurements not available | Main level | ||
| Family room | 10' x 17' | Basement | ||
| Kitchen | 11'5" x 12' | Main level | ||
| Laundry room | Measurements not available | Basement | ||
| Living room | 17'6" x 11'4" | Main level | ||
| Primary Bedroom | 11'3" x 13'9" | Second level |
Amenities
- Views
- New Construction
- Adult 55+
- Lease To Own
- No Strata Fees
- Furnished
- Primary On Main
- Air Conditioning
- Seller Finance
- Green
- Fixer Upper
- Horse
- Golf
- Fireplace
- Deck
- Garage
- Basement
- Pool

Property vs Single Family Average in S0H 3G0
Price
Year Built
