











Address
5 Keyzer Drive, Oro-Medonte (Warminster), ON
Price
$ 999,000
Property Attributes
- ID#S13779980
- TypeSingle Family
- Listing Status Active
- MunicipalityOro-Medonte (Warminster)
- CityOro-Medonte (Warminster)
- AreaWarminster
- NeighbourhoodWarminster
- Postal CodeL3V 8N7
- StyleBungalow
- Price$ 999,000
- Bedrooms3+1
- Bathrooms3
- Half Bathrooms0
Data Source:
Canadian Real Estate Association (CREA)
Property Description
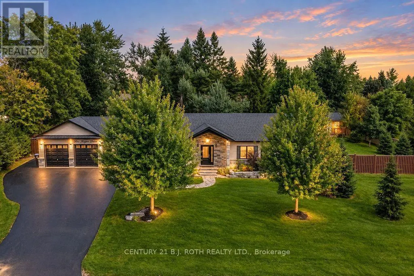
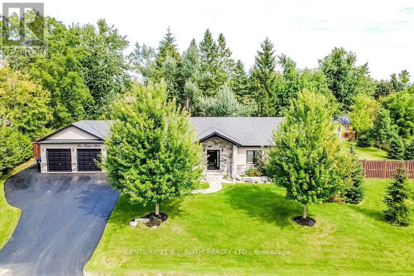
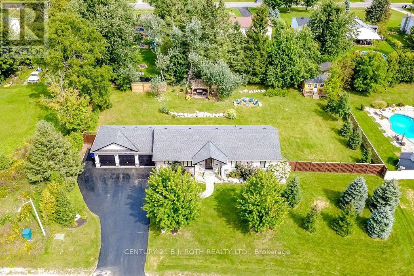
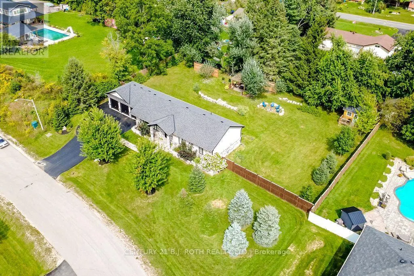
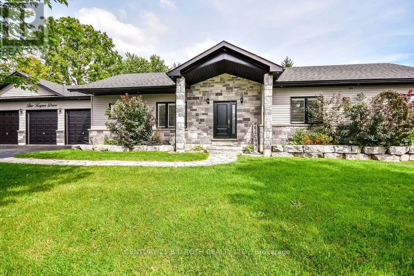
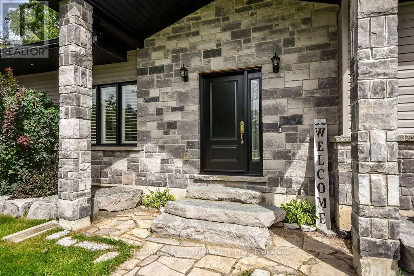
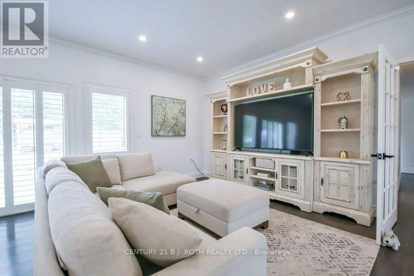
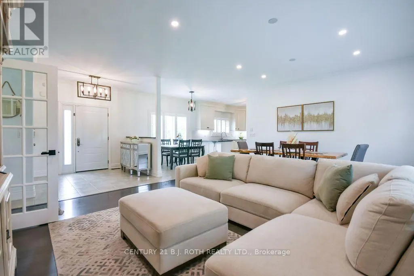
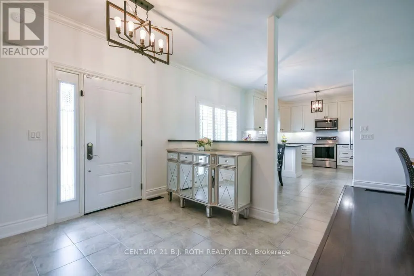
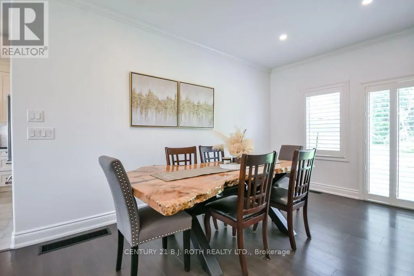
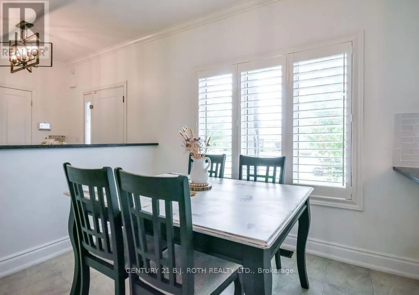
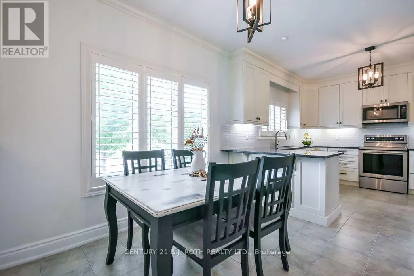
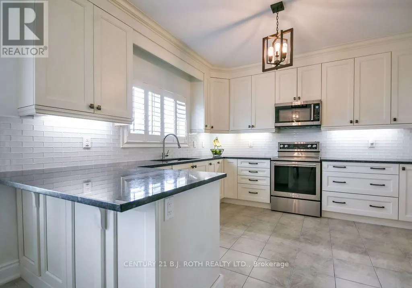
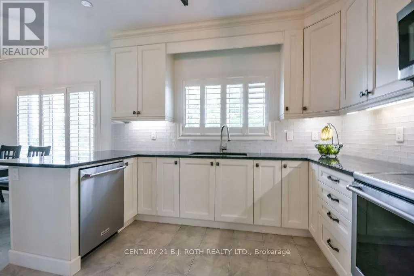
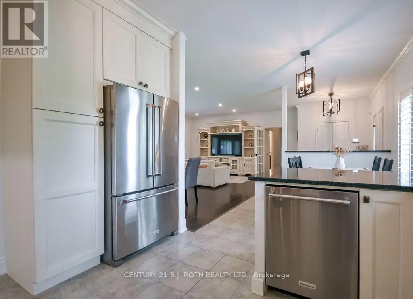
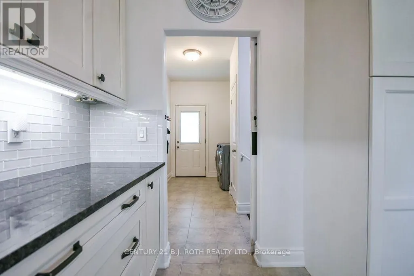
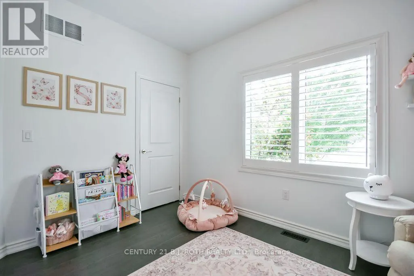
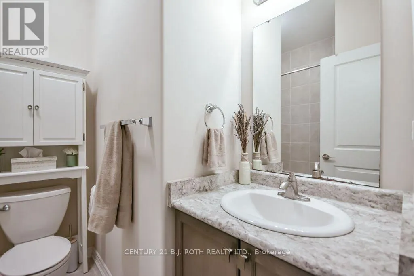
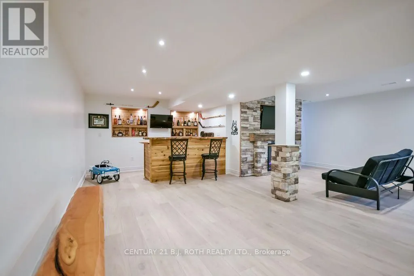
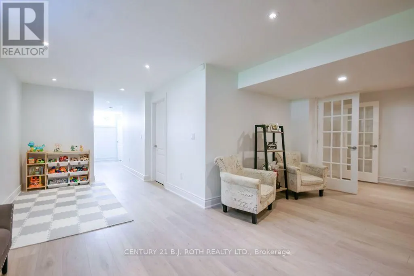
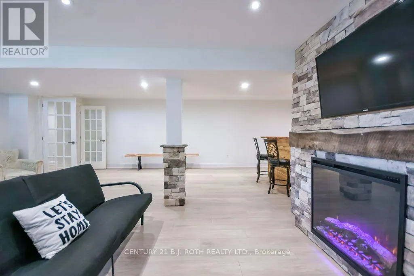
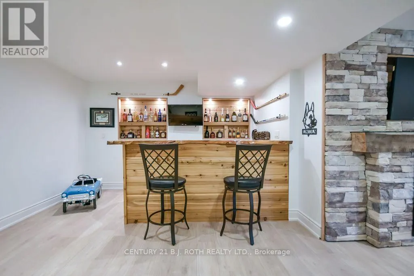
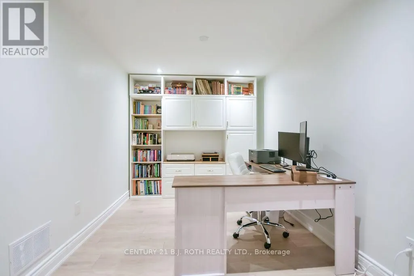
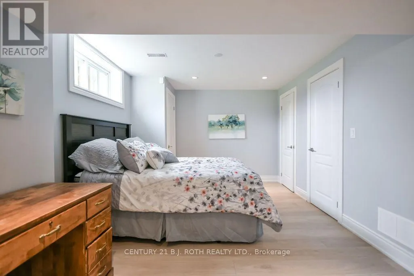
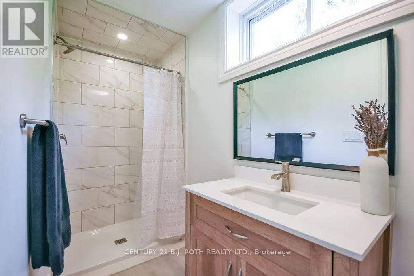
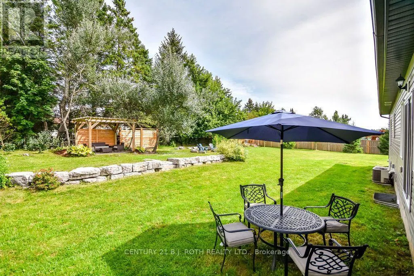
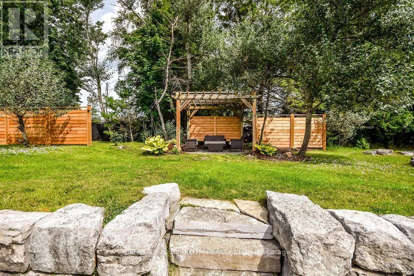
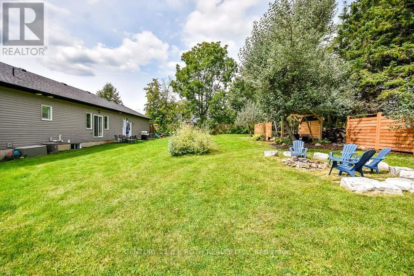
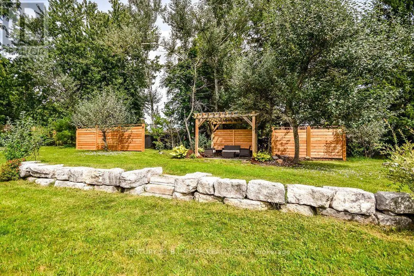
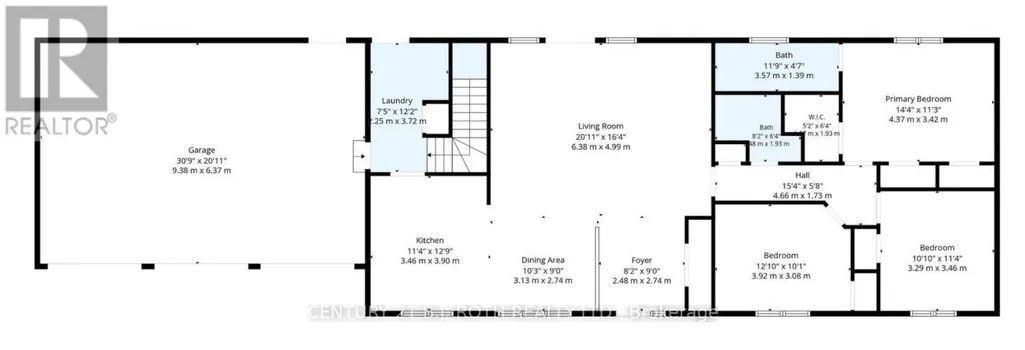
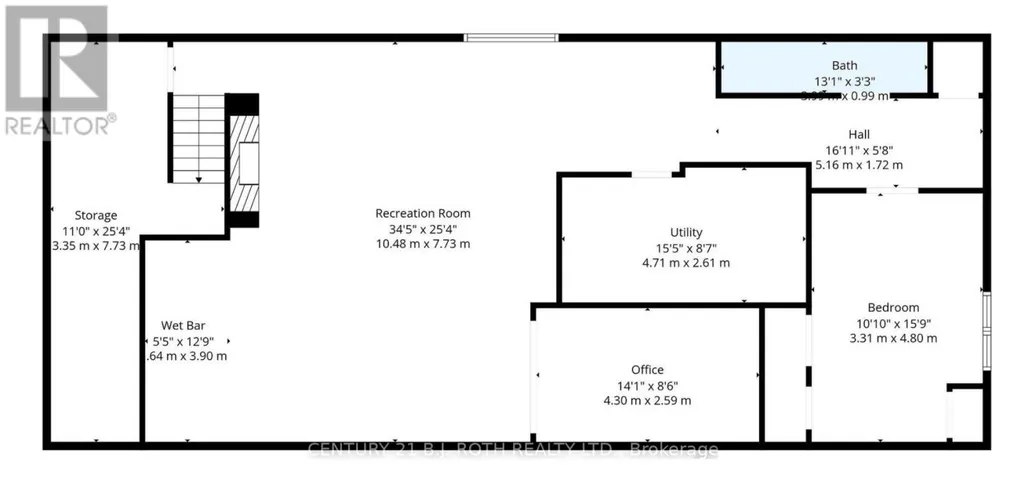
Welcome home to 5 Keyzer Drive! This exceptional custom bungalow in the desirable community of Warminster is perfectly situated on a quiet cul-de-sac and designed with family living and entertaining in mind. From the moment you arrive, the impressive curb appeal and triple-car garage set the tone for the quality and thoughtful design found throughout this beautiful family home. Step inside to a bright, open-concept main level featuring natural light, 3 spacious bedrooms and 2 bathrooms. The custom kitchen is the heart of the home, showcasing granite countertops, pantry, stainless steel appliances and plenty of workspace for everyday family life or entertaining guests. Designer California shutters add an elegant finishing touch throughout the main living spaces.The fully finished lower level offers exceptional additional living space, complete with a private home office, generous recreation room with designer plank flooring, and a custom live-edge bar perfect for hosting friends and family alike. A fourth bedroom and 3-piece bathroom provide flexibility for guests, teenagers or extended family. Outside, enjoy the privacy of the large fully fenced yard, complete with a gazebo and firepit for relaxing and entertaining, plus a convenient storage shed. Adding peace of mind and practicality, this home is equipped with a 22 kW whole-home backup generator, ensuring you're prepared for whatever the seasons bring. A wonderful combination of custom craftsmanship, versatile living space, a triple garage and an enviable cul-de-sac setting - this is the kind of home that has it all. Come experience the lifestyle that awaits in Warminster! (id:7434)
General Features
| Features | Cul-de-sac, Level lot, Flat site, Lighting, Gazebo |
|---|---|
| Property Type | Single Family |
| Zoning Description | R1 - Residential |
| CommunityName | Warminster |
| Amenities | Golf Nearby, Ski area, Schools |
| Building Age | 6 to 15 years |
| Building Amenities | Fireplace(s) |
| Building Appliances | Garage door opener remote(s), Water softener, Dishwasher, Dryer, Microwave, Stove, Washer, Window Coverings, Refrigerator |
| Building Architectural Style | Bungalow |
| Building Cooling Type | Central air conditioning |
| Location Description | HWY 12 TO WARMINSTER SIDE ROAD |
| Parking Space Total | 11 |
| Foundation Type | Poured Concrete |
| Building Type | House |
| Ownership Type | Freehold |
| Building.StoriesTotal | 1 |
Interior Features
| Building Fireplace Present | True |
|---|---|
| Building Fireplace Total | 1 |
| Building Heating Type | Forced air |
| Building Heating Fuel | Natural gas |
| Basement Development | Finished |
| Basement Type | Full (Finished) |
| Construction Style Attachment | Detached |
| Living Area Range | 1500 |
| Bedrooms | 3+1 |
Exterior Features
| Structure | Shed |
|---|---|
| Land Amenities | Golf Nearby, Ski area, Schools |
| Landscape Features | Landscaped |
| Sewer | Septic System |
| Exterior Finish | Vinyl siding, Stone |
| Fence Type | Fenced yard |
Room Details
| Room | Dimensions | Level | Flooring | Details |
|---|---|---|---|---|
| Bathroom | 2.5 m x 1.95 m | Main level | 1.95 m | |
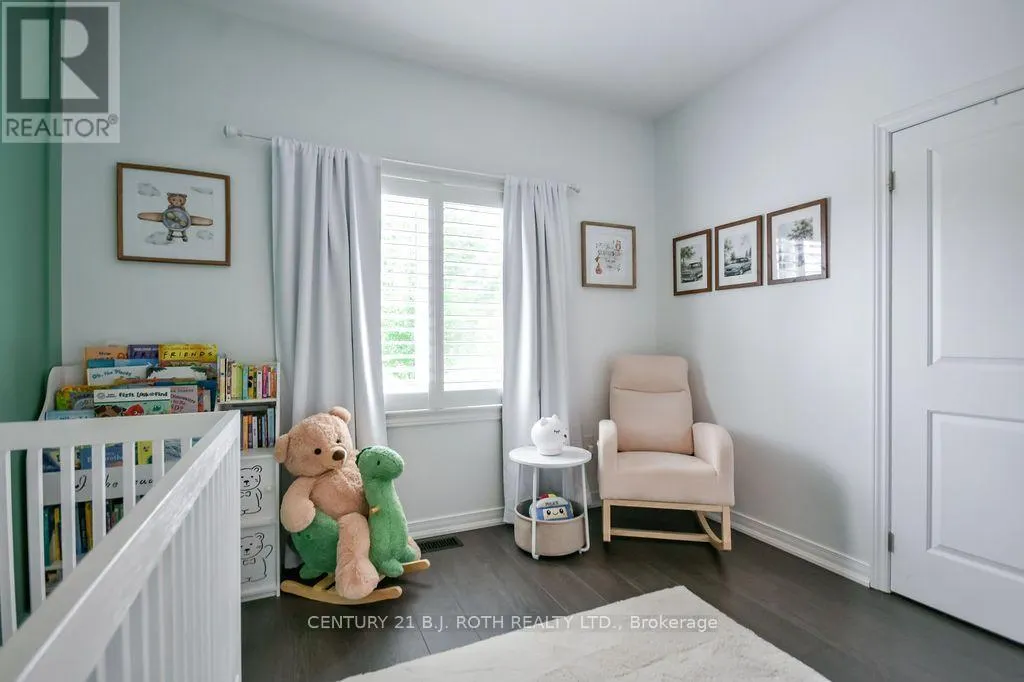
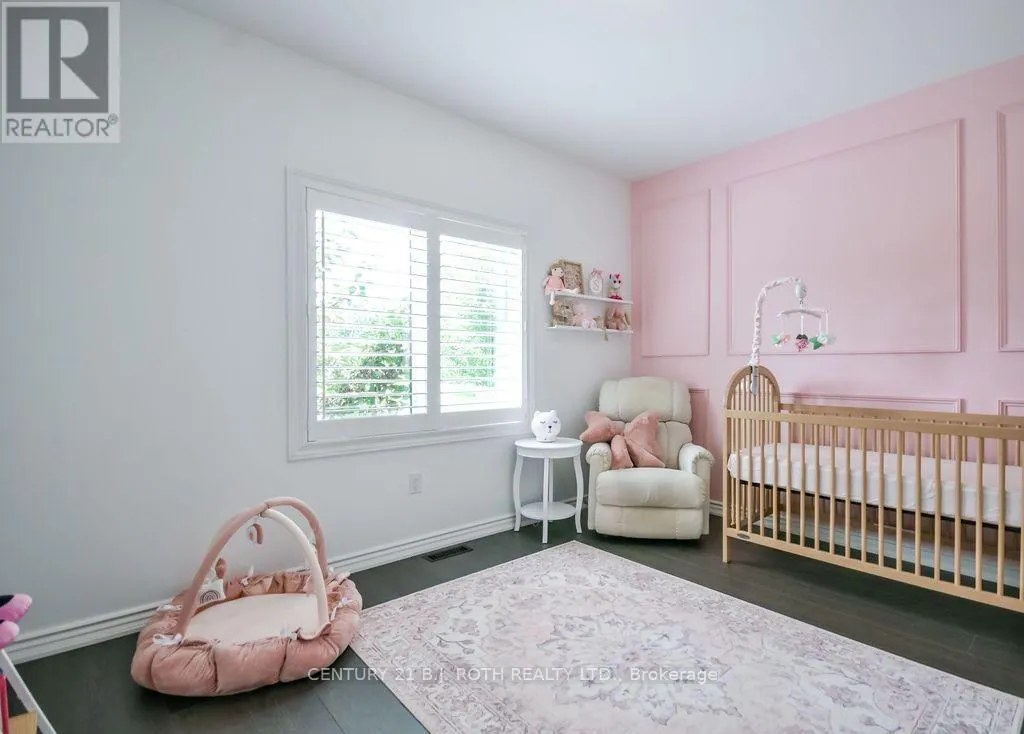
| Bedroom 2 | 3.92 m x 3 m | Main level | 3 m | |
| Bedroom 3 | 3.29 m x 3.46 m | Main level | 3.46 m | |
| Bedroom 4 | 3.31 m x 4.8 m | Basement | 4.8 m | |
| Dining room | 3.13 m x 2.74 m | Main level | 2.74 m | |
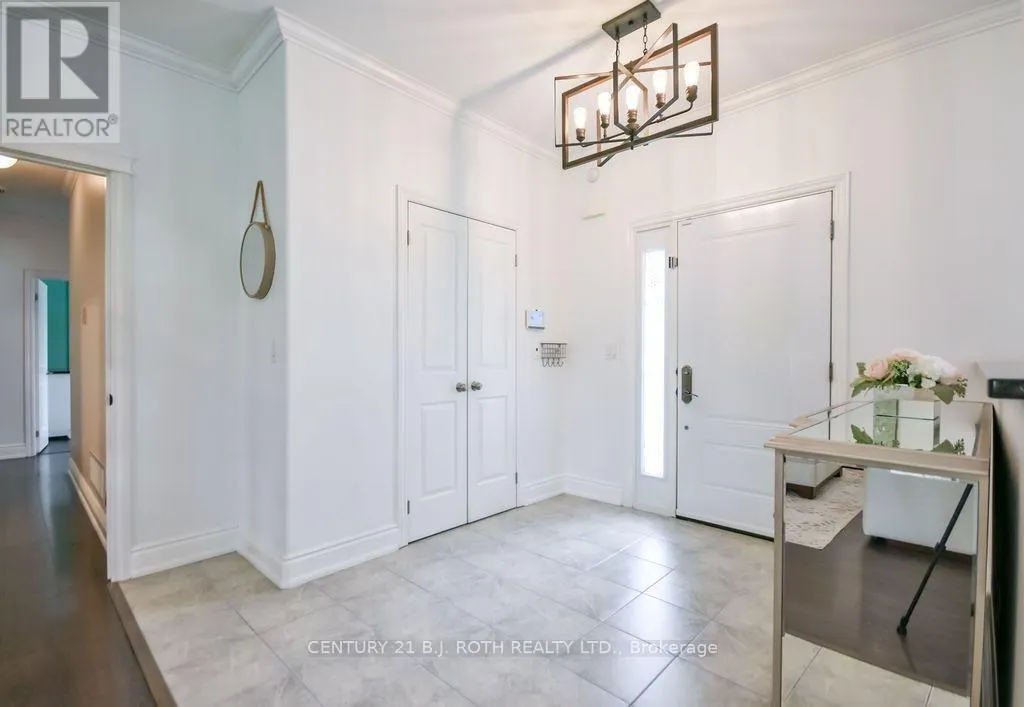
| Foyer | 2.48 m x 2.74 m | Main level | 2.74 m | |
| Kitchen | 3.46 m x 3.9 m | Main level | 3.9 m | |
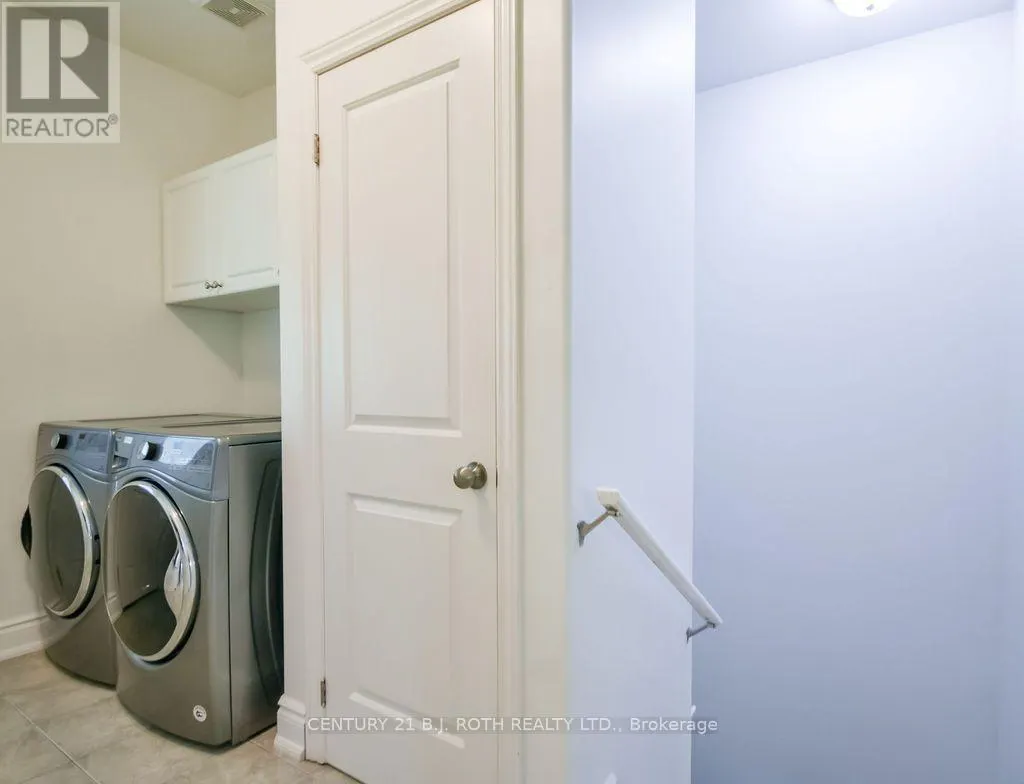
| Laundry room | 2.29 m x 3.72 m | Main level | 3.72 m | |
| Living room | 6.38 m x 4.99 m | Main level | 4.99 m | |
| Office | 4.3 m x 2.59 m | Basement | 2.59 m | |
| Primary Bedroom | 4.37 m x 3.42 m | Main level | 3.42 m | |
| Recreational, Games room | 10.48 m x 7.73 m | Basement | 7.73 m | |
| Utility room | 4.71 m x 2.61 m | Basement | 2.61 m |
Amenities
- Views
- New Construction
- Adult 55+
- Lease To Own
- No Strata Fees
- Furnished
- Primary On Main
- Air Conditioning
- Seller Finance
- Green
- Fixer Upper
- Horse
- Golf
- Fireplace
- Deck
- Garage
- Basement
- Pool

Property vs Single Family Average in L3V 8N7
Price
In The Neighbourhood
Just Listed
Oro-Medonte (Warminster)
$ 974,700
- Type
- Single Family
- Rooms
- 4 Beds + 3 Baths
CENTURY 21 B.J. ROTH REALTY LTD.
Oro-Medonte (Warminster)
$ 1,525,000
- Type
- Single Family
- Rooms
- 6 Beds + 3.5 Baths
FARIS TEAM REAL ESTATE BROKERAGE
