
Address
4 Eplett Street, Severn (Coldwater), ON
Price
$ 629,000
Property Attributes
- ID#S13649226
- TypeSingle Family
- Listing Status Active
- MunicipalitySevern (Coldwater)
- CitySevern (Coldwater)
- AreaColdwater
- NeighbourhoodColdwater
- Postal CodeL0K 1E0
- StyleRaised bungalow
- Price$ 629,000
- Bedrooms3
- Bathrooms2
- Half Bathrooms0
Data Source:
Canadian Real Estate Association (CREA)
Property Description
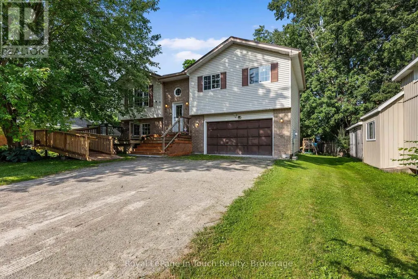
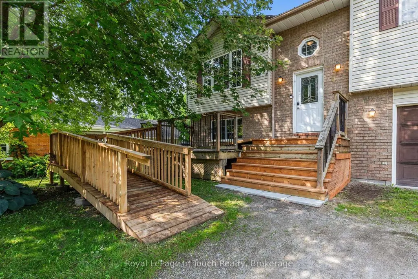
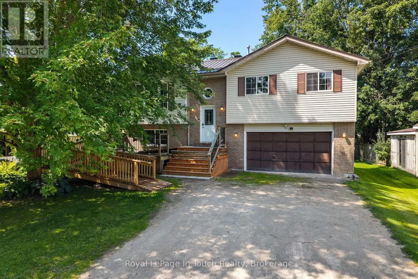
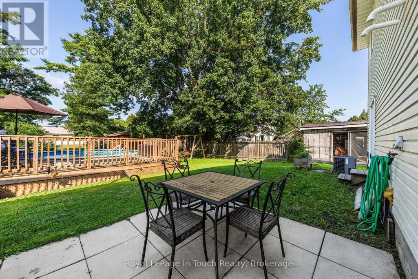
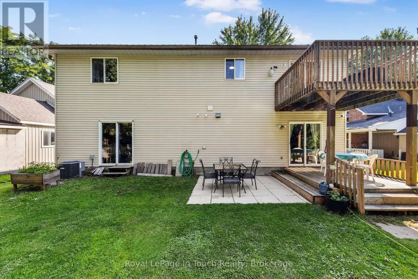
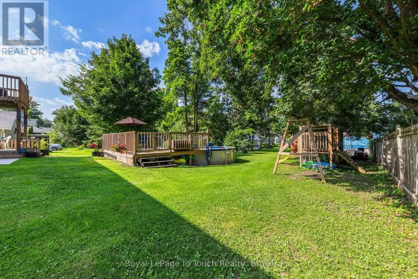
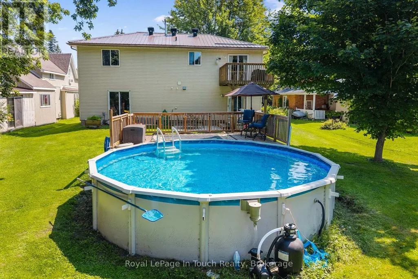
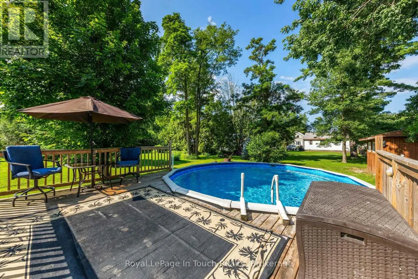
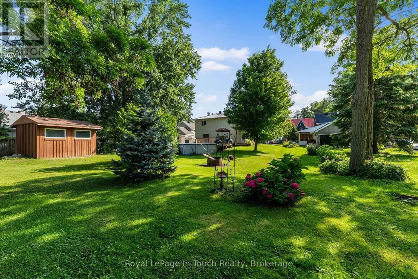
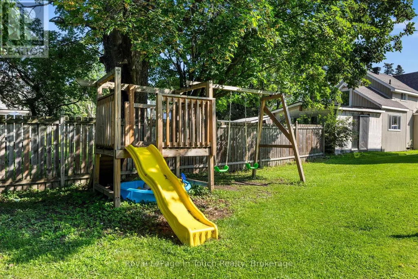
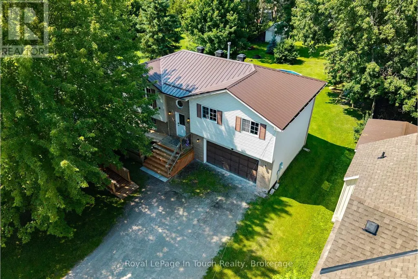
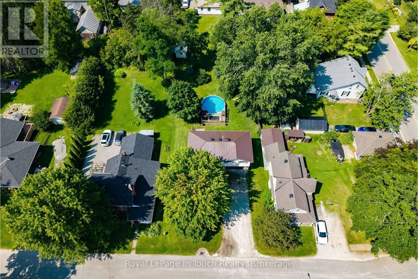
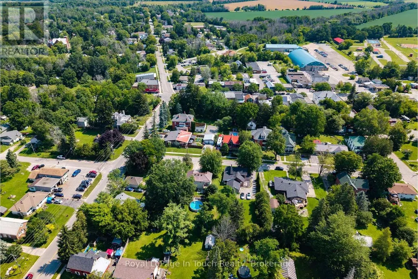
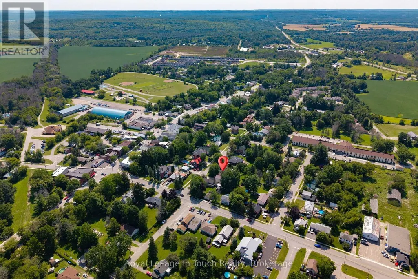
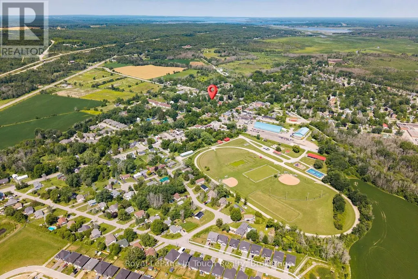
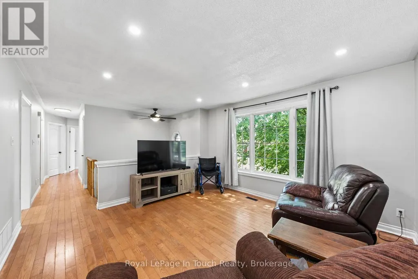
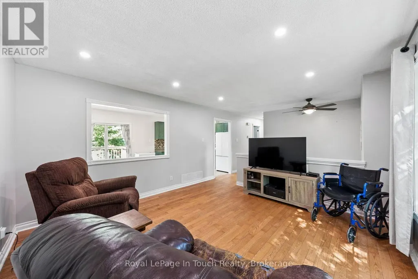
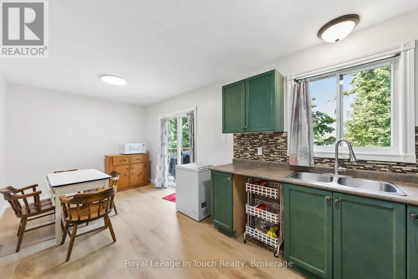
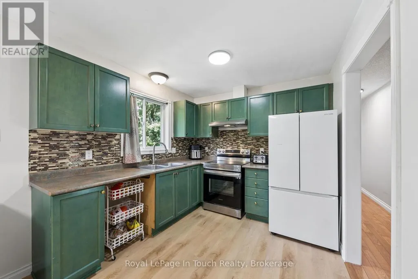
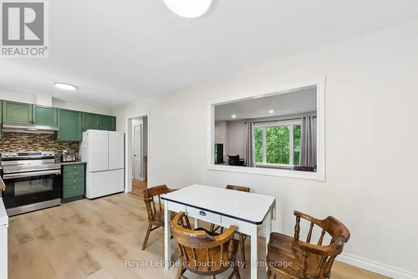
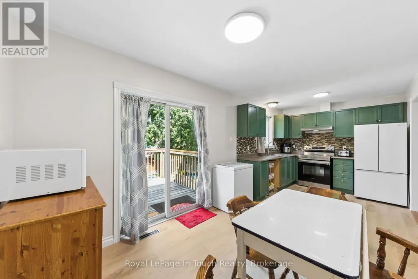
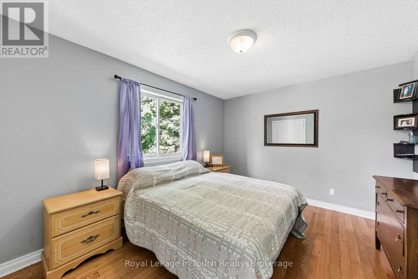
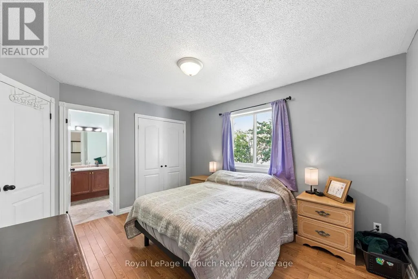
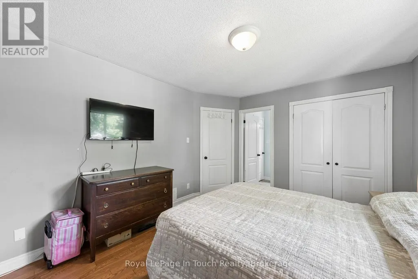
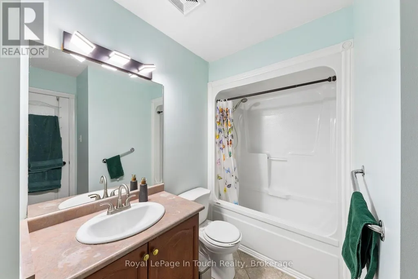
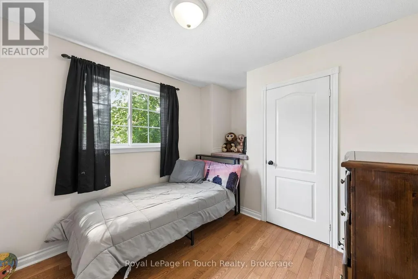
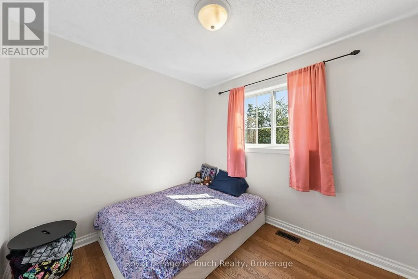
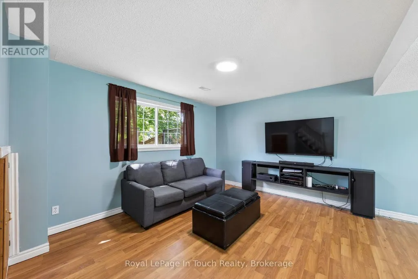
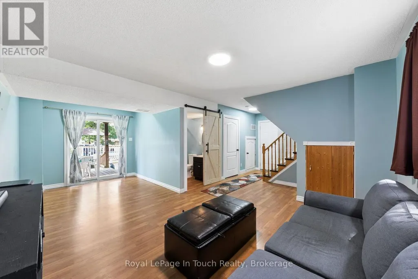
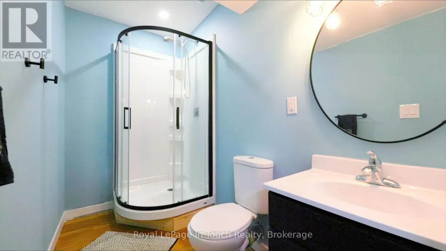
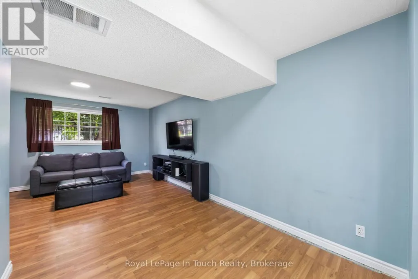
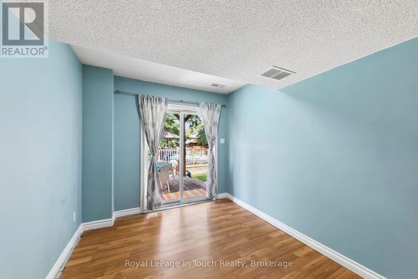
Welcome to 4 Eplett Street in the charming community of Coldwater (Severn)! Situated right off Highway 400, where the downtown core along Main Street features local boutique shops, cozy cafes, bakeries, diners, and antique stores, this exceptional address offers the quintessential small-town Ontario experience without sacrificing modern accessibility. Nestled in the heart of Simcoe County, Coldwater is a celebrated historic village known for its warm hospitality, picturesque surroundings, and vibrant community spirit.The river and surrounding countryside offer excellent opportunities for kayaking, canoeing, fishing, and hiking. Nature lovers and outdoor enthusiasts will thrive in this environment, where weekends can easily be spent drifting along the tranquil waters of the Coldwater River Living at 4 Eplett Street means having seamless access to these four-season recreational adventures right outside your front door.Beyond its natural beauty, The neighborhood is anchored by historic landmarks like the Coldwater Grist Mill. Enjoy 3 Bedrooms, 2 Baths, Hardwood Floors, a Full Walkout Basement, an Eat In Kitchen with walkout to a sundeck, a rec room to relax in, and Bonus Room if needed. This home has a maintenance free exterior with metal roof and has child friendly written all over the back yard with the pool to cool off in on those very warm days and childrens play centre. If you are a first time buyer or sizing up, put this address on your list to view this property! (id:7434)
General Features
| Community Features | Community Centre |
|---|---|
| Property Type | Single Family |
| Zoning Description | R1 |
| CommunityName | Coldwater |
| Amenities | Public Transit, Place of Worship, Schools |
| Building Age | 16 to 30 years |
| Building Appliances | Water Heater, Dryer, Stove, Washer, Window Coverings, Refrigerator |
| Building Architectural Style | Raised bungalow |
| Building Basement Features | Walk out |
| Building Cooling Type | Central air conditioning |
| Location Description | Cross Streets: Sturgeon Bay Rd/Eplett St. ** Directions: Hwy 12 East from Waubaushene to Sturgeon Bay Rd, follow to Eplett Street, turn right to #4, SOP. |
| Parking Space Total | 6 |
| Foundation Type | Block |
| Building Type | House |
| Ownership Type | Freehold |
| Building.StoriesTotal | 1 |
Interior Features
| Building Fireplace Present | False |
|---|---|
| Building Heating Type | Forced air |
| Building Heating Fuel | Natural gas |
| Basement Development | Finished |
| Basement Type | Full, N/A (Finished), N/A |
| Construction Style Attachment | Detached |
| Flooring Type | Hardwood, Tile, Laminate |
| Living Area Range | 1500 |
| Bedrooms | 3 |
Exterior Features
| Pool Type | Above ground pool |
|---|---|
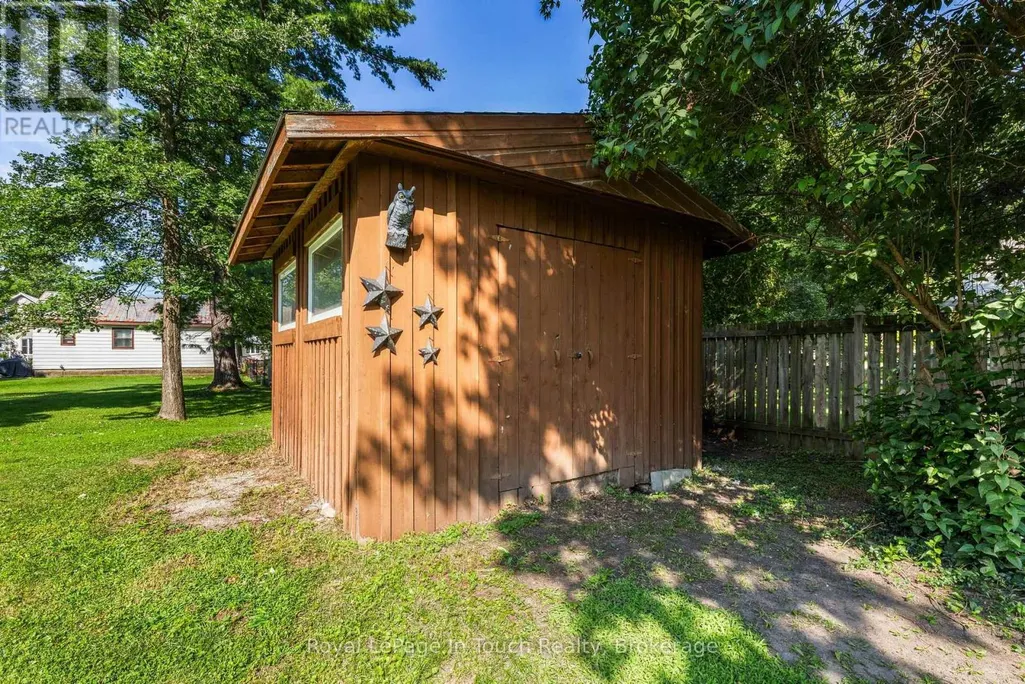
| Structure | Deck, Shed |
| Land Amenities | Public Transit, Place of Worship, Schools |
| Sewer | Sanitary sewer |
| Exterior Finish | Brick, Vinyl siding |
Room Details
| Room | Dimensions | Level | Flooring | Details |
|---|---|---|---|---|
| Bathroom | 2.46 m x 1.49 m | Main level | 1.49 m | |
| Bedroom 2 | 2.8 m x 2.56 m | Main level | 2.56 m | |
| Bedroom 3 | 2 m x 2.84 m | Main level | 2.84 m | |
| Foyer | 1.83 m x 1.25 m | Main level | 1.25 m | |
| Kitchen | 6.09 m x 2.71 m | Main level | 2.71 m | |
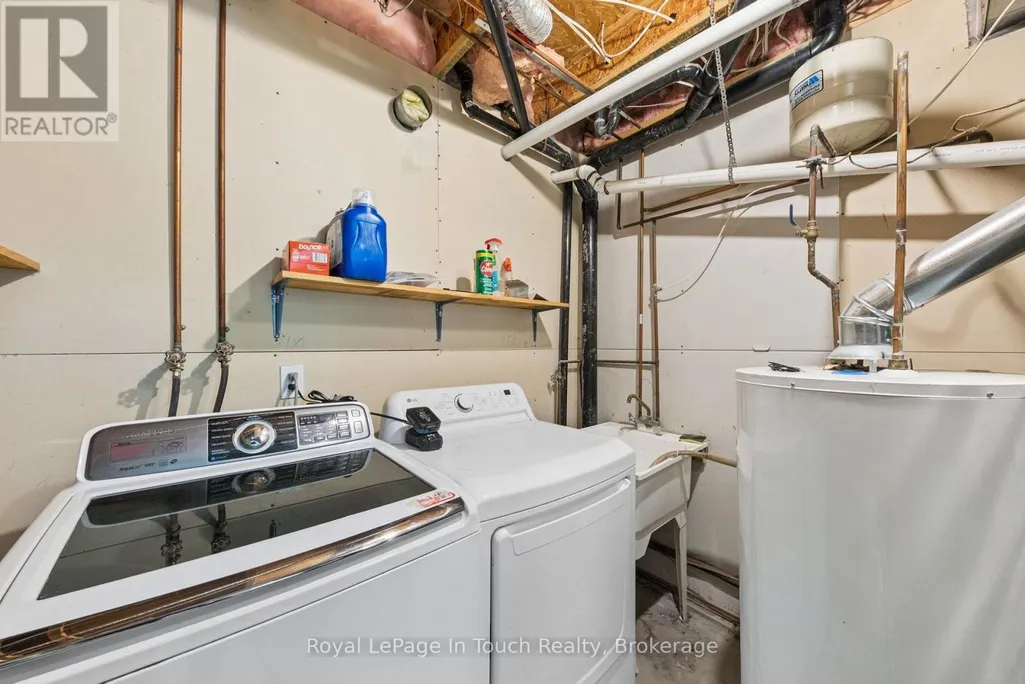
| Laundry room | 2.65 m x 2.5 m | Basement | 2.5 m | |
| Living room | 3.9 m x 4.11 m | Main level | 4.11 m | |
| Other | 5.79 m x 4.82 m | Basement | 4.82 m | |
| Primary Bedroom | 3.29 m x 3.99 m | Main level | 3.99 m | |
| Recreational, Games room | 2.93 m x 8.7 m | Basement | 8.7 m |
Amenities
- Views
- New Construction
- Adult 55+
- Lease To Own
- No Strata Fees
- Furnished
- Primary On Main
- Air Conditioning
- Seller Finance
- Green
- Fixer Upper
- Horse
- Golf
- Fireplace
- Deck
- Garage
- Basement
- Pool

Property vs Single Family Average in L0K 1E0
Price
In The Neighbourhood
Just Listed
Severn (Coldwater)
$ 699,000
- Type
- Single Family
- Rooms
- 2 Beds + 2 Baths
Sutton Group Incentive Realty Inc.
Severn (Coldwater)
$ 1,289,000
- Type
- Single Family
- Rooms
- 4 Beds + 3.5 Baths
Royal LePage Lakes Of Muskoka - Clarke Muskoka Realty
Severn (Coldwater)
$ 639,000
- Type
- Single Family
- Rooms
- 4 Beds + 2 Baths
RE/MAX HALLMARK PEGGY HILL GROUP REALTY
Severn (Coldwater)
$ 689,000
- Type
- Single Family
- Rooms
- 2 Beds + 2 Baths
Royal LePage Lakes Of Muskoka Realty
Severn (Coldwater)
$ 689,000
- Type
- Single Family
- Rooms
- 2 Beds + 2 Baths
Royal LePage Lakes Of Muskoka Realty
Severn (Coldwater)
$ 979,000
- Type
- Single Family
- Rooms
- 5 Beds + 3 Baths
FARIS TEAM REAL ESTATE BROKERAGE
Severn (Coldwater)
$ 687,213
- Type
- Single Family
- Rooms
- 2 Beds + 2 Baths
CENTURY 21 B.J. ROTH REALTY LTD.
Severn (Coldwater)
$ 713,313
- Type
- Single Family
- Rooms
- 3 Beds + 2 Baths
CENTURY 21 B.J. ROTH REALTY LTD.
Severn (Coldwater)
$ 687,213
- Type
- Single Family
- Rooms
- 2 Beds + 2 Baths
CENTURY 21 B.J. ROTH REALTY LTD.
Severn (Coldwater)
$ 743,000
- Type
- Single Family
- Rooms
- 3 Beds + 2 Baths
SUTTON GROUP INCENTIVE REALTY INC.
Severn (Coldwater)
$ 549,900
- Type
- Single Family
- Rooms
- 3 Beds + 1 Baths
Royal Lepage Kawartha Lakes Realty Inc.
Severn (Coldwater)
$ 748,000
- Type
- Single Family
- Rooms
- 3 Beds + 2 Baths
SUTTON GROUP INCENTIVE REALTY INC.
