

Address
149 Blake Street, Barrie (North Shore), ON
Price
$ 849,900
Property Attributes
- ID#S13629660
- TypeSingle Family
- Listing Status Active
- MunicipalityBarrie (North Shore)
- CityBarrie (North Shore)
- AreaNorth Shore
- NeighbourhoodNorth Shore
- Postal CodeL4M 1K4
- Style
- Price$ 849,900
- Bedrooms4+1
- Bathrooms4
- Half Bathrooms1
Data Source:
Canadian Real Estate Association (CREA)
Property Description
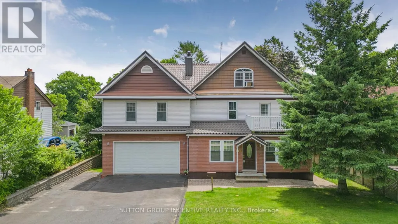
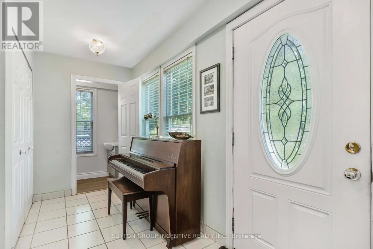
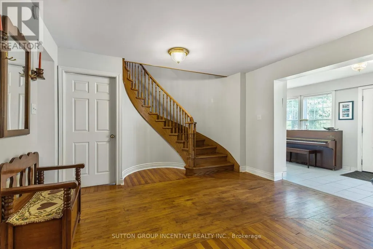
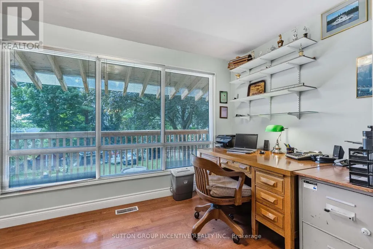
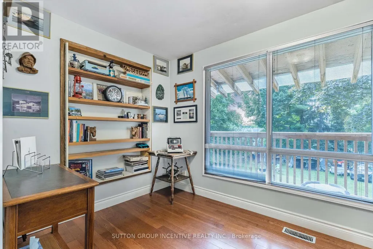
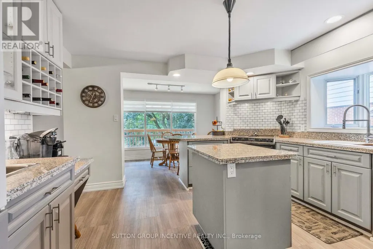
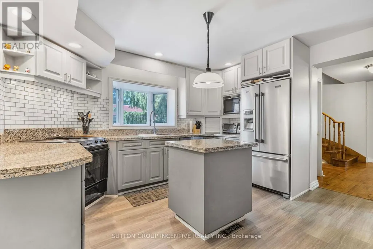
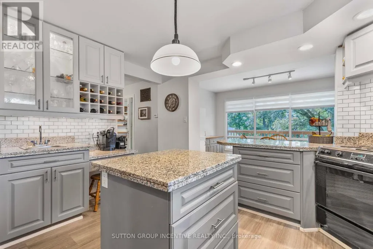
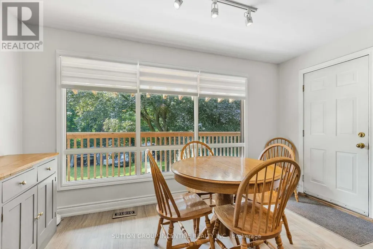
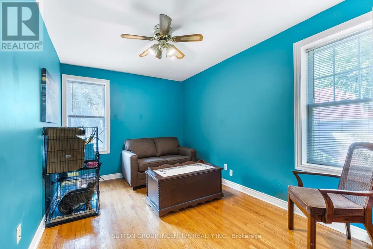
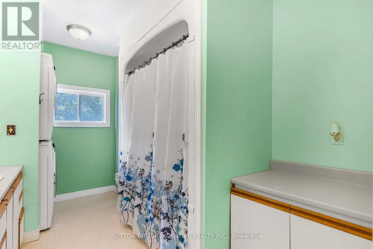
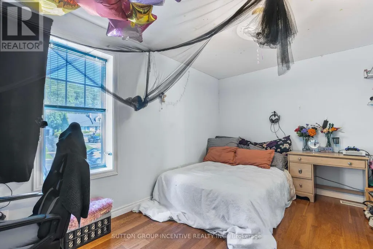
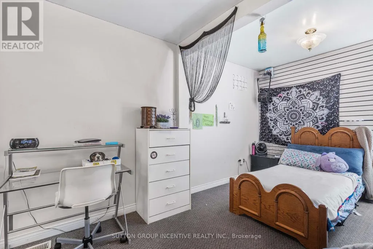
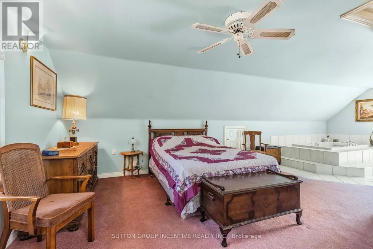
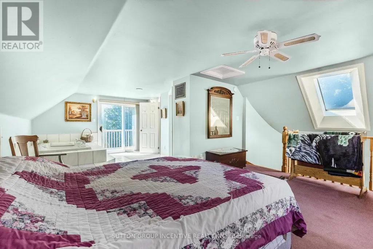
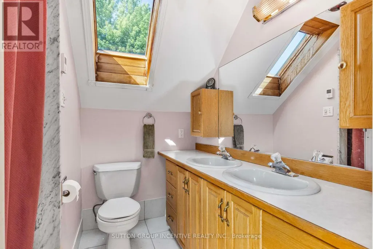
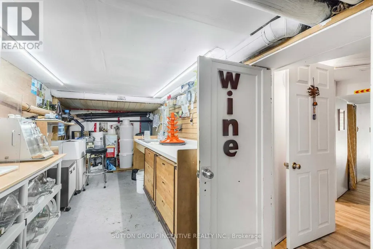
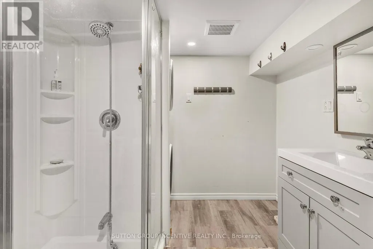
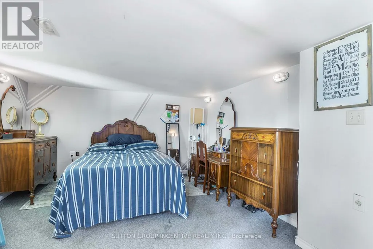
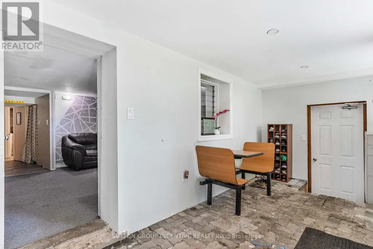
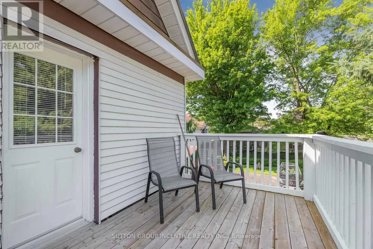
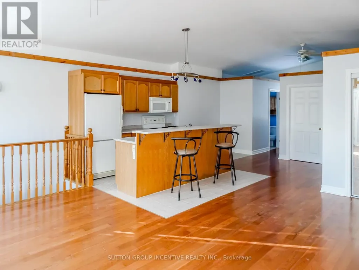
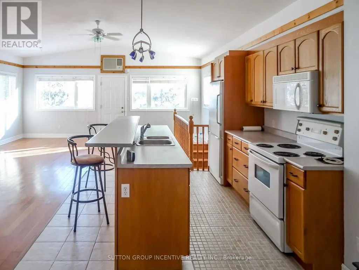
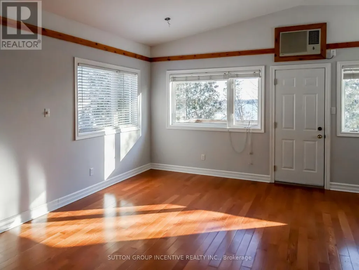
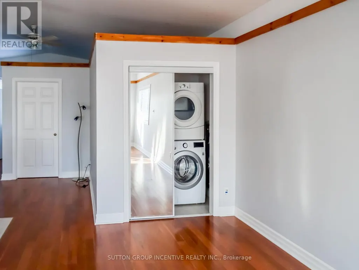
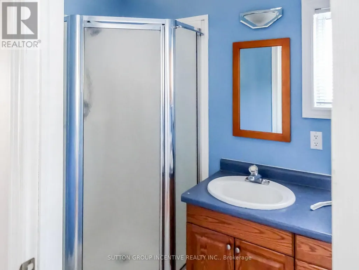
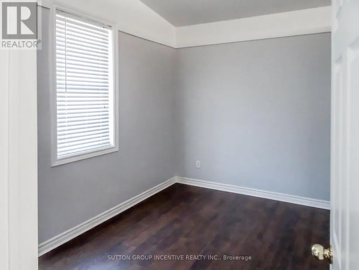
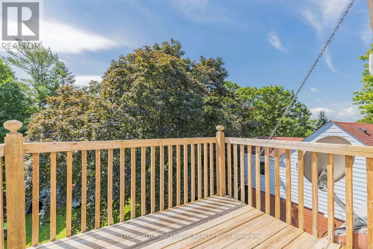
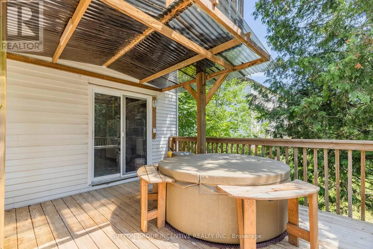
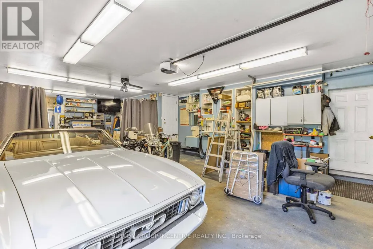
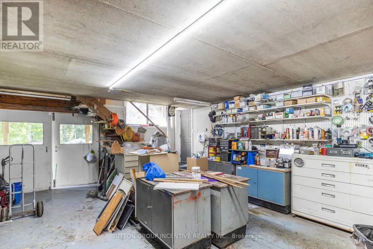
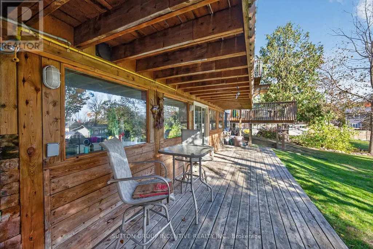

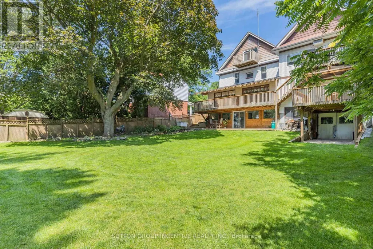
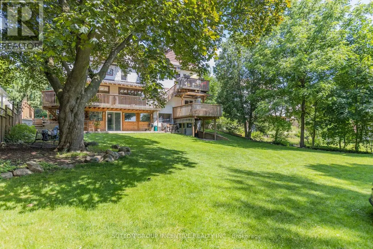
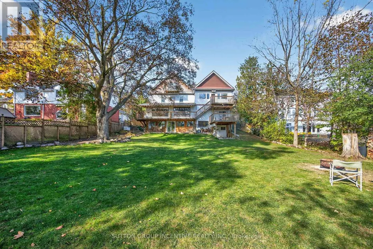
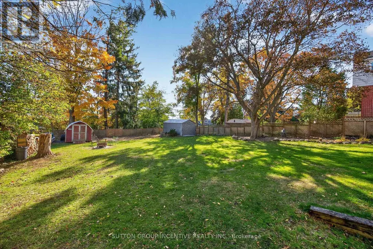
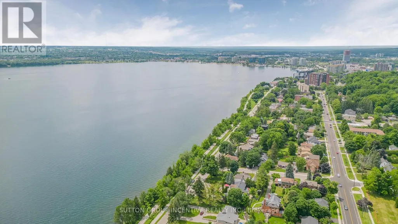
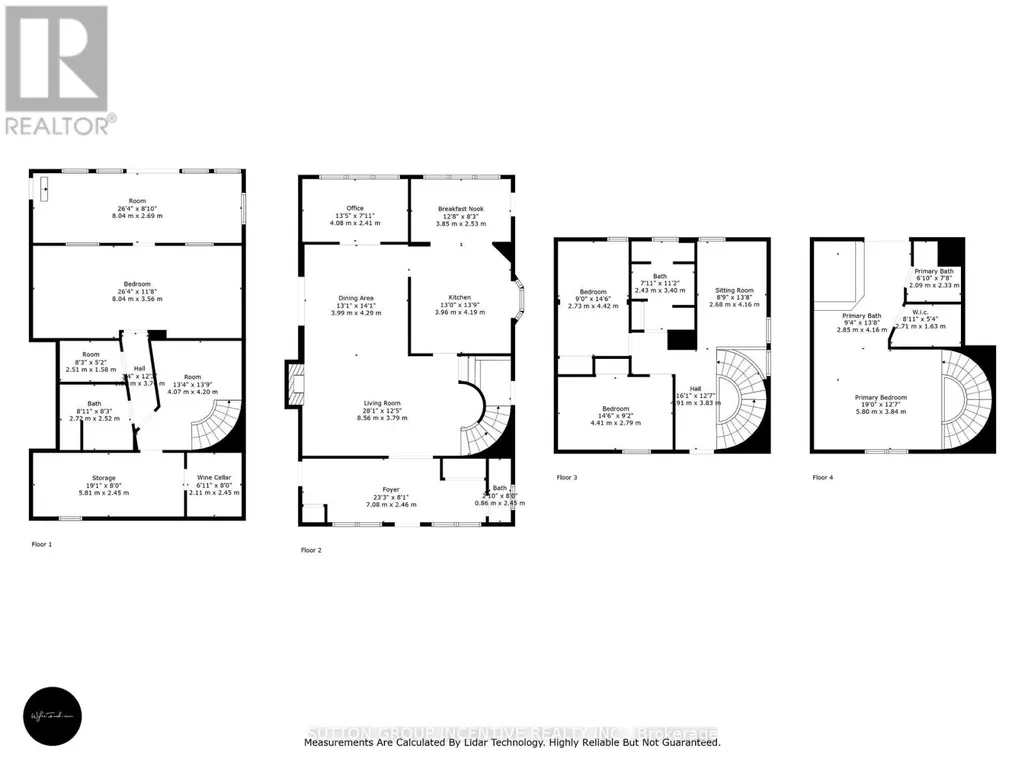
Nestled on a generous 67.5 x 165 ft lot with seasonal lake views, this meticulously crafted & fully finished home offers an impressive 4,700 sq ft of thoughtfully designed living space. Every detail has been considered to create a home that blends elegance, comfort, & functionality. Step through the grand front foyer & be welcomed by a hardwood spiral staircase that gracefully winds through the 2nd and 3rd floors. The main level features hardwood flooring, a cozy family room with a wood-burning fireplace, a formal dining room perfect for entertaining, a spacious kitchen with stone countertops & a bright breakfast area that walks out to the deck. A main floor office provides an ideal space for working from home. The 2nd floor offers 2 generous bedrooms, a full bathroom with laundry & a laundry chute, a comfortable sitting area, & a balcony walkout to enjoy the outdoors. The 3rd-flr primary suite is a true retreat, featuring a 5+ piece ensuite, a walk-in closet with a laundry chute & storage, & a private balcony, the perfect spot for morning coffee or evening sunsets. The fully finished lower level includes a separate w/o entrance, a recreation room, a 3-piece bathroom, additional laundry, ample storage, & a wine cellar. Car enthusiasts will love the upper & lower garages, each with a wash basin, storage closet, inside entry, & radiant natural gas heat in the lower garage. Outdoor living is equally inviting, with a covered deck featuring a hot tub, ideal for relaxation & entertaining. An accessory apartment offers excellent in-law or guest potential, complete with a bedroom, 3-pc bathroom, kitchen, laundry, & living room, providing privacy & comfort for extended family or visitors. This remarkable property combines luxury & practicality in a serene setting with seasonal lake views, abundant space for entertaining, and exceptional attention to detail throughout. Recent Updates: Furnace (2016), 2nd Floor Washer (2020), Basement Washer & Dryer (2024), Steel Roof. (id:7434)
General Features
| Features | Flat site, Lighting, Guest Suite, In-Law Suite |
|---|---|
| Property Type | Single Family |
| Zoning Description | Residential |
| CommunityName | North Shore |
| Amenities | Schools, Public Transit, Marina, Park |
| Building Age | 100+ years |
| Building Amenities | Fireplace(s) |
| Building Appliances | Hot Tub, Water Heater, Garage door opener remote(s), Dishwasher, Dryer, Garage door opener, Stove, Washer, Window Coverings, Refrigerator |
| Building Basement Features | Walk out, Separate entrance |
| Building Cooling Type | Central air conditioning |
| Location Description | Dunlop St E / Blake St |
| Parking Space Total | 12 |
| Foundation Type | Concrete |
| Building Type | House |
| Ownership Type | Freehold |
| Building.StoriesTotal | 2.5 |
Interior Features
| Building Fireplace Present | True |
|---|---|
| Building Fireplace Total | 2 |
| Building Heating Type | Forced air |
| Building Heating Fuel | Natural gas |
| Basement Development | Finished |
| Basement Type | N/A (Finished), N/A |
| Construction Style Attachment | Detached |
| Flooring Type | Carpeted, Hardwood, Vinyl |
| Living Area Range | 2500 |
| Bedrooms | 4+1 |
Exterior Features
| Structure | Porch, Deck, Shed |
|---|---|
| ViewType | Lake view |
| Land Amenities | Schools, Public Transit, Marina, Park |
| Landscape Features | Landscaped |
| Sewer | Sanitary sewer |
| Exterior Finish | Brick |
Room Details
| Room | Dimensions | Level | Flooring | Details |
|---|---|---|---|---|
| Bedroom 2 | 4.42 m x 2.8 m | Second level | 2.8 m | |
| Bedroom 3 | 4.5 m x 2.69 m | Second level | 2.69 m | |
| Cold room | 2.17 m x 5.92 m | Basement | 5.92 m | |
| Dining room | 3.78 m x 3.79 m | Main level | 3.79 m | |
| Eating area | 4.04 m x 2.33 m | Main level | 2.33 m | |
| Family room | 4.17 m x 3.77 m | Main level | 3.77 m | |
| Kitchen | 4.2 m x 3.97 m | Main level | 3.97 m | |
| Other | 8.36 m x 2.23 m | Basement | 2.23 m | |
| Primary Bedroom | 8.05 m x 4.94 m | Third level | 4.94 m | |
| Recreational, Games room | 3.56 m x 7.69 m | Basement | 7.69 m | |
| Sitting room | 4.14 m x 2.77 m | Second level | 2.77 m | |
| Workshop | 5.52 m x 10.5 m | Basement | 10.5 m |
Amenities
- Views
- New Construction
- Adult 55+
- Lease To Own
- No Strata Fees
- Furnished
- Primary On Main
- Air Conditioning
- Seller Finance
- Green
- Fixer Upper
- Horse
- Golf
- Fireplace
- Deck
- Garage
- Basement
- Pool

Property vs Single Family Average in L4M 1K4
Price
In The Neighbourhood
Barrie (North Shore)
$ 699,900
- Type
- Single Family
- Rooms
- 5 Beds + 2 Baths
SUTTON GROUP INCENTIVE REALTY INC.
Barrie (North Shore)
$ 2,398,000
- Type
- Single Family
- Rooms
- 3 Beds + 3.5 Baths
ROYAL LEPAGE FIRST CONTACT REALTY
Barrie (North Shore)
$ 529,900
- Type
- Single Family
- Rooms
- 3 Beds + 1.5 Baths
CENTURY 21 B.J. ROTH REALTY LTD.
Barrie (North Shore)
$ 2,349,000
- Type
- Single Family
- Rooms
- 5 Beds + 3 Baths
SUTTON GROUP INCENTIVE REALTY INC.
Barrie (North Shore)
$ 1,599,900
- Type
- Single Family
- Rooms
- 2 Beds + 2.5 Baths
RE/MAX HALLMARK PEGGY HILL GROUP REALTY
Barrie (North Shore)
$ 2,800
- Type
- Single Family
- Rooms
- 3 Beds + 1 Baths
HOMELIFE LANDMARK REALTY INC.
North Shore
$ 750,000
- Type
- Single Family
- Size
- 3,349 SqFt
- Rooms
- 5 Beds + 2.5 Baths
Royal LePage® Mid North Realty Blind River
Barrie (North Shore)
$ 1,274,800
- Type
- Single Family
- Rooms
- 5 Beds + 4.5 Baths
RE/MAX HALLMARK CHAY REALTY
