



Address
39 Banyay Street, Kitimat, BC
Price
$ 449,000
Property Attributes
- ID#R3166959
- TypeSingle Family
- Listing Status Active
- MunicipalityKitimat
- CityKitimat
- AreaKitimat
- Postal CodeV8C 2P5
- StyleSplit level entry
- Year Built1981
- Price$ 449,000
- Bedrooms5
- Bathrooms3
- Half Bathrooms0
- Sqr Footage2411
Data Source:
Canadian Real Estate Association (CREA)
Property Description
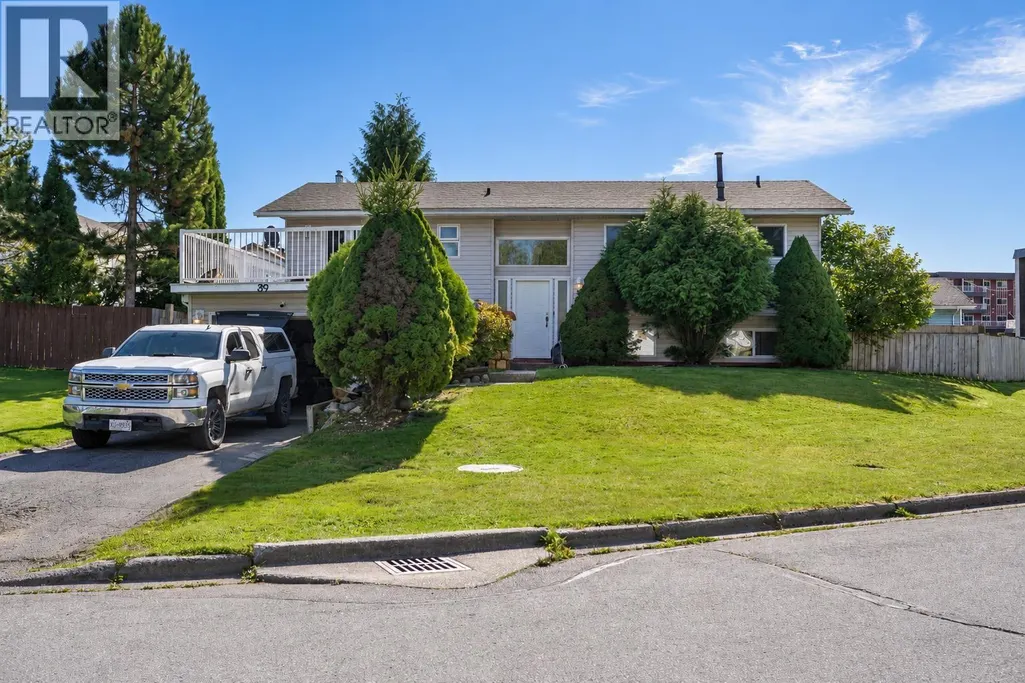
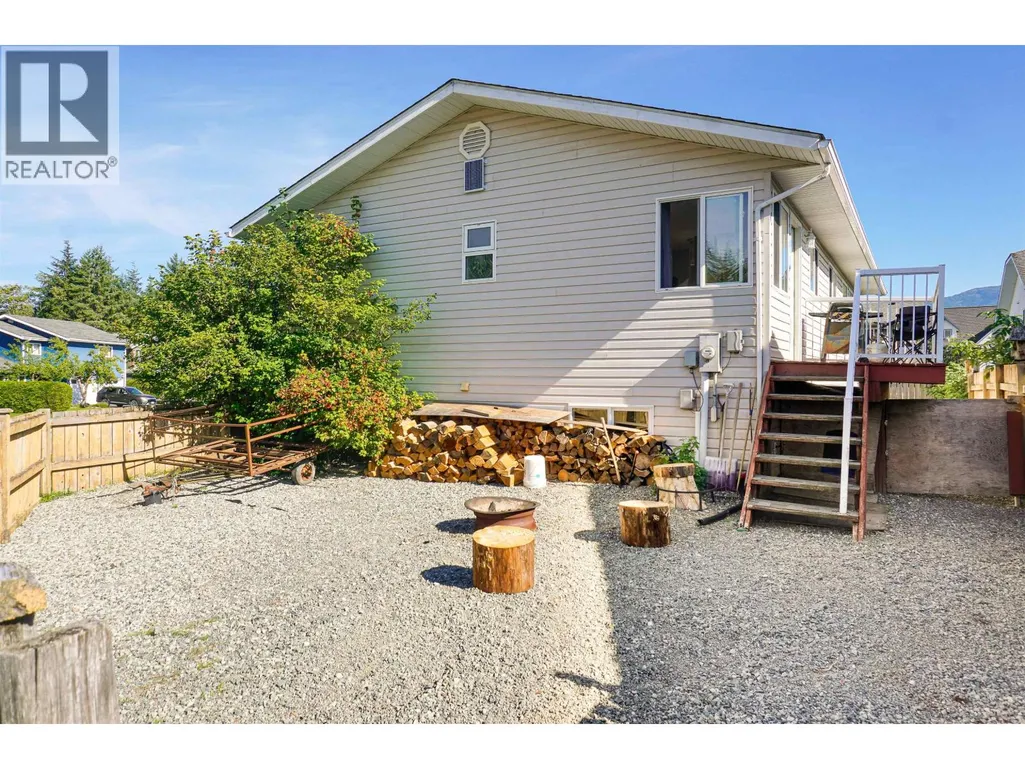
Looking to get steps away from the golf course? Check out this 5 bed & 3 bath family home only a 9 iron away from hole 10! Situated on a nice quiet street, you have a corner lot which could become easy access for storage if needed. Inside the home you will find a ton of natural light coming through the living room, dining room, and kitchen with the large windows. There is a small balcony off the kitchen and a bigger one on top the garage out front to take care of your outdoor living needs. 3 Bedrooms and 2 bathrooms upstairs and downstairs you will find the remaining bedrooms and another bathroom. Large rec room is perfect for the kids, and there is access to the garage from inside the house. This is a great option to get onto a good street put your touches on a home! (id:7434)
General Features
| Property Type | Single Family |
|---|---|
| Building Architectural Style | Split level entry |
| Foundation Type | Concrete Perimeter |
| Building Type | House |
| Ownership Type | Freehold |
| Building.StoriesTotal | 2 |
Interior Features
| Building Fireplace Present | False |
|---|---|
| Building Heating Type | Forced air |
| Building Heating Fuel | Natural gas |
| Basement Development | Finished |
| Basement Type | N/A (Finished) |
| Construction Style Attachment | Detached |
| Living Area Range | 2411 |
| Bedrooms | 5 |
Exterior Features
| Building Roof Material | Asphalt shingle |
|---|---|
| Building Roof Style | Conventional |
| Exterior Finish | Vinyl siding |
Room Details
| Room | Dimensions | Level | Flooring | Details |
|---|---|---|---|---|
| Bedroom 2 | 10 ft x 10 ft ,7 in | Main level | 10 ft ,7 in | |
| Bedroom 3 | 10 ft x 9 ft ,3 in | Main level | 9 ft ,3 in | |
| Bedroom 4 | 13 ft ,8 in x 9 ft | Lower level | 9 ft | |
| Bedroom 5 | 9 ft x 9 ft | Lower level | 9 ft | |
| Dining room | 10 ft x 9 ft | Main level | 9 ft | |
| Eating area | 8 ft x 8 ft | Main level | 8 ft | |
| Kitchen | 10 ft x 9 ft | Main level | 9 ft | |
| Living room | 13 ft x 18 ft ,3 in | Main level | 18 ft ,3 in | |
| Primary Bedroom | 12 ft x 12 ft | Main level | 12 ft | |
| Recreational, Games room | 21 ft x 13 ft | Lower level | 13 ft |
Amenities
- Views
- New Construction
- Adult 55+
- Lease To Own
- No Strata Fees
- Furnished
- Primary On Main
- Air Conditioning
- Seller Finance
- Green
- Fixer Upper
- Horse
- Golf
- Fireplace
- Deck
- Garage
- Basement
- Pool

Property vs Single Family Average in V8C 2P5
Price
Year Built
