







Address
7379 Pearl Drive, Prince George, BC
Price
$ 399,900
Property Attributes
- ID#R3165299
- TypeSingle Family
- Listing Status Active
- MunicipalityPrince George
- CityPrince George
- AreaPrince George
- Postal CodeV2K 4K3
- Style
- Year Built1989
- Price$ 399,900
- Bedrooms3
- Bathrooms3
- Half Bathrooms0
- Sqr Footage1704
- Lot Size0.38 Acres
Data Source:
Canadian Real Estate Association (CREA)
Property Description
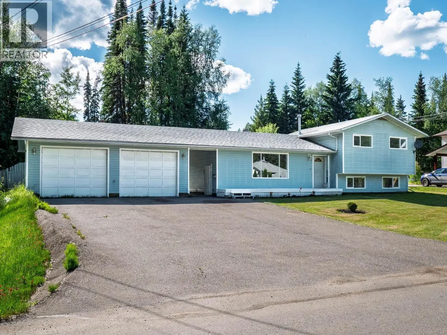
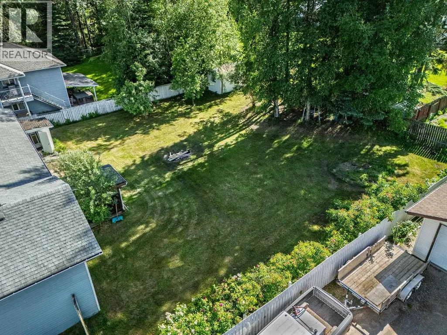
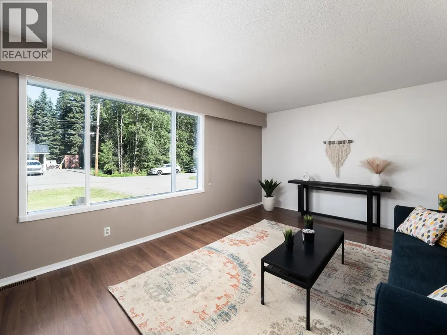
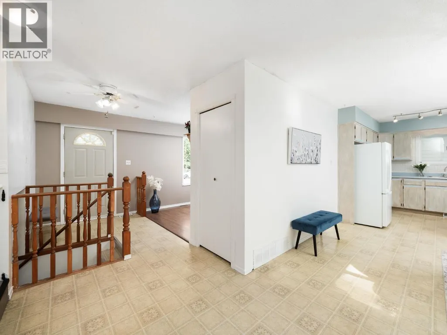
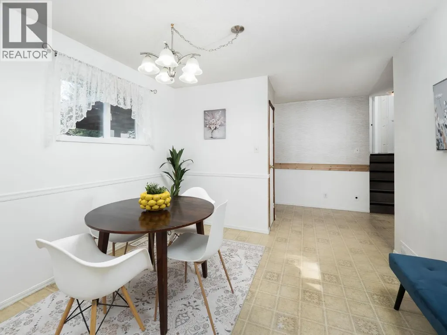
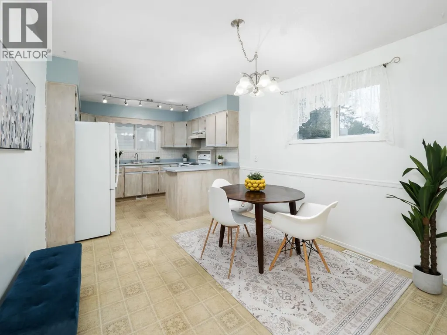
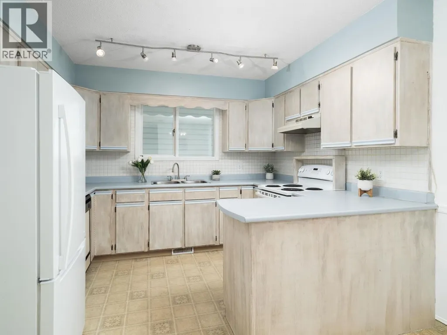
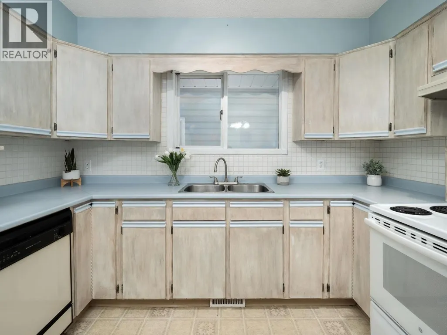
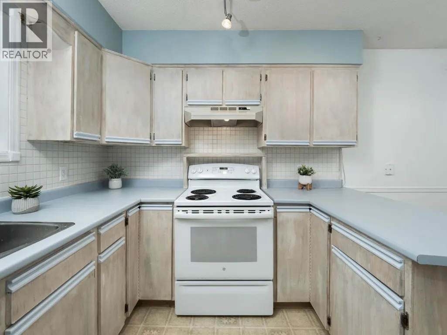
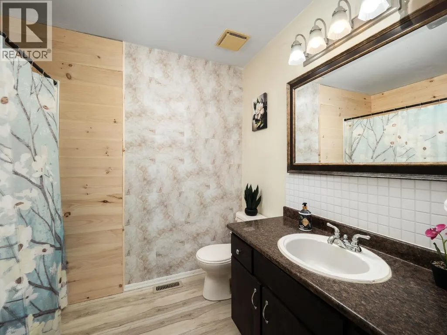
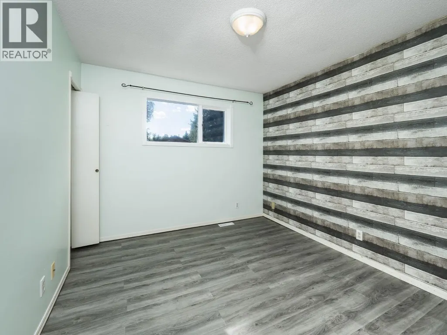
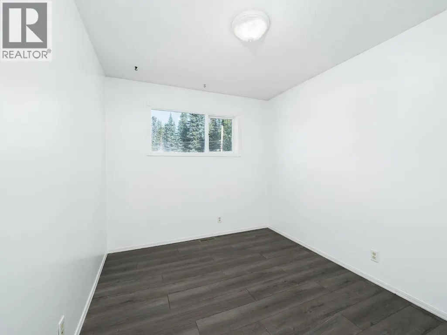
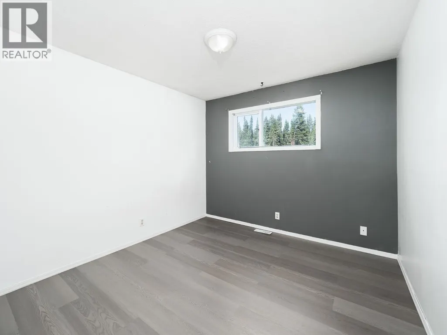
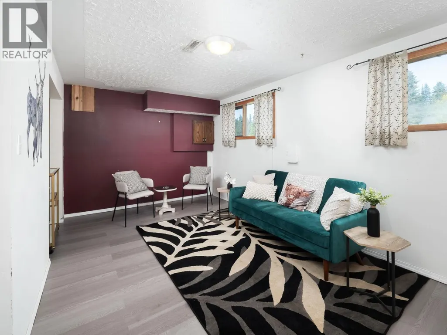
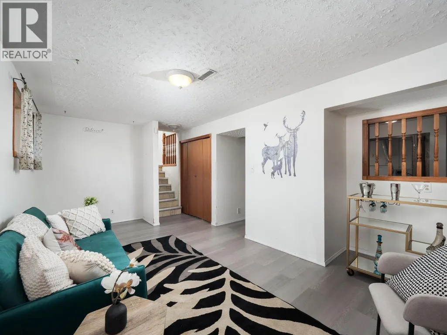
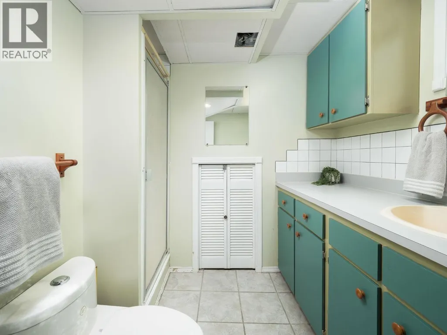
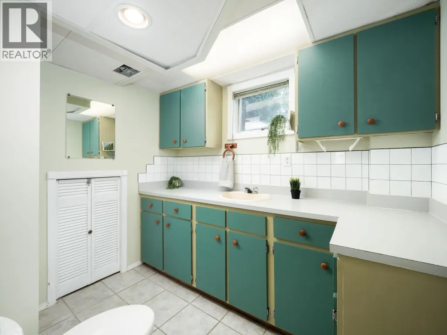
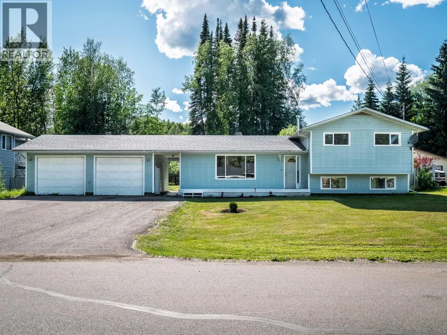
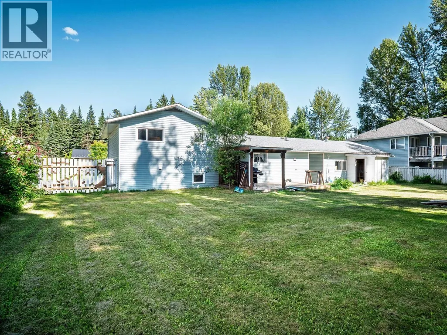
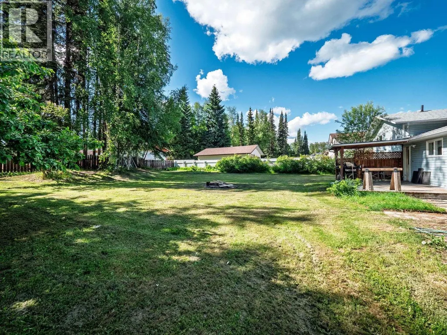
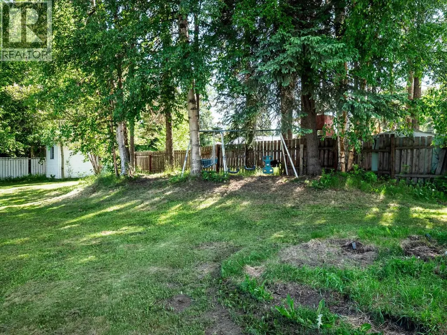
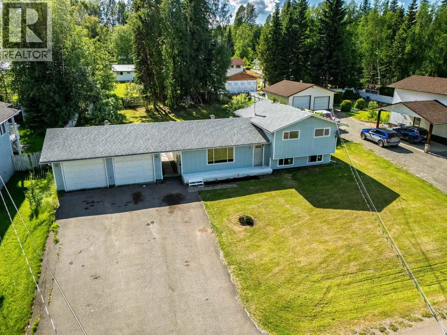
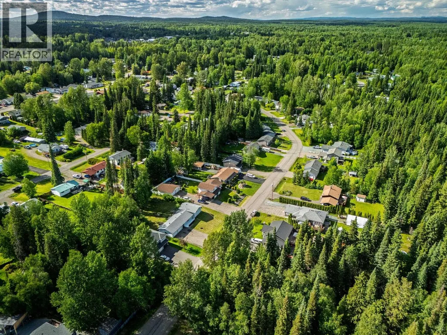
Outstanding value on a quiet street! This move-in-ready 3-level split offers comfortable, fully finished living space on every level, with fresh paint, updated flooring, and a new bathtub in the main bathroom. The heated double garage, covered back deck, and natural gas BBQ hookup make this home especially practical year-round. Outside, the large fenced backyard features mature apple trees, two storage sheds, and convenient access for your RV, boat, or recreational toys. Located across from a greenbelt and close to transit, elementary school, and high school, this is a fantastic opportunity for buyers looking for space, functionality, and value. All measurements are approximate and should be verified by the buyer if deemed important. (id:7434)
General Features
| Property Type | Single Family |
|---|---|
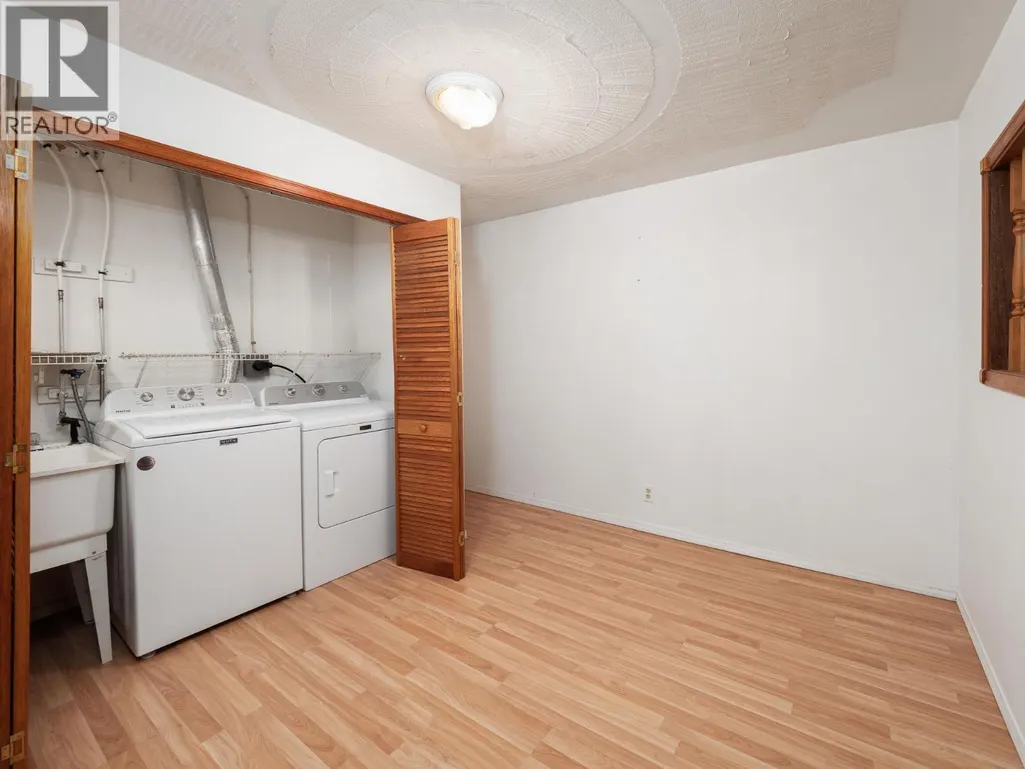
| Building Appliances | Washer, Dryer, Refrigerator, Stove, Dishwasher |
| Fixture | Drapes/Window coverings |
| Foundation Type | Preserved Wood |
| Building Type | House |
| Ownership Type | Freehold |
| Building.StoriesTotal | 3 |
Interior Features
| Building Fireplace Present | False |
|---|---|
| Building Heating Type | Forced air |
| Building Heating Fuel | Natural gas |
| Basement Development | Finished |
| Basement Type | Crawl space (Finished) |
| Construction Style Attachment | Detached |
| Living Area Range | 1704 |
| Bedrooms | 3 |
Exterior Features
| Building Roof Material | Asphalt shingle |
|---|---|
| Building Roof Style | Conventional |
| Exterior Finish | Vinyl siding |
Room Details
| Room | Dimensions | Level | Flooring | Details |
|---|---|---|---|---|
| Bedroom 2 | 12 ft x 9 ft ,1 in | Above | 9 ft ,1 in | |
| Bedroom 3 | 8 ft ,8 in x 12 ft | Above | 12 ft | |
| Eating area | 10 ft x 10 ft ,9 in | Main level | 10 ft ,9 in | |
| Family room | 18 ft ,1 in x 9 ft ,1 in | Lower level | 9 ft ,1 in | |
| Kitchen | 9 ft ,2 in x 10 ft ,9 in | Main level | 10 ft ,9 in | |
| Laundry room | 9 ft ,1 in x 11 ft ,9 in | Lower level | 11 ft ,9 in | |
| Living room | 11 ft ,8 in x 19 ft | Main level | 19 ft | |
| Primary Bedroom | 11 ft x 9 ft ,1 in | Above | 9 ft ,1 in |
Amenities
- Views
- New Construction
- Adult 55+
- Lease To Own
- No Strata Fees
- Furnished
- Primary On Main
- Air Conditioning
- Seller Finance
- Green
- Fixer Upper
- Horse
- Golf
- Fireplace
- Deck
- Garage
- Basement
- Pool

Property vs Single Family Average in V2K 4K3
Price
Year Built
