







Address
7224 Nath Road, Sheridan Lake, BC
Price
$ 699,000
Property Attributes
- ID#R3163927
- TypeSingle Family
- Listing Status Active
- MunicipalitySheridan Lake
- CitySheridan Lake
- AreaSheridan Lake
- Postal CodeV0K 1X1
- Style
- Year Built2001
- Price$ 699,000
- Bedrooms5
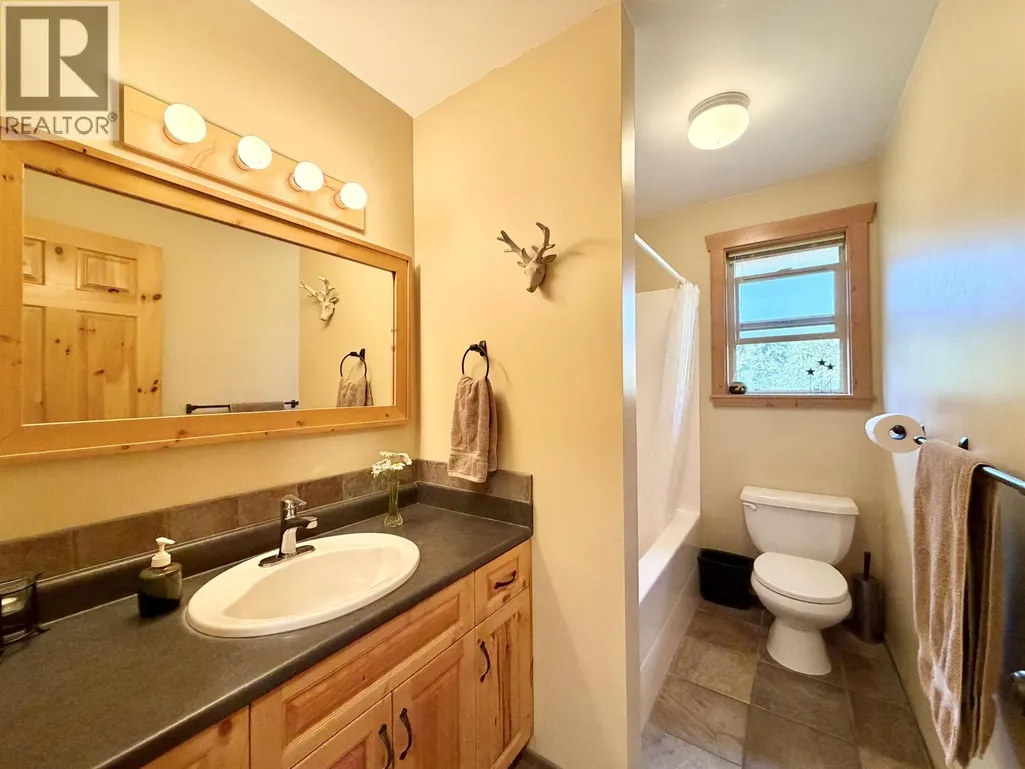
- Bathrooms2
- Half Bathrooms0
- Sqr Footage1736
- Lot Size0.86 Acres
Data Source:
Canadian Real Estate Association (CREA)
Property Description
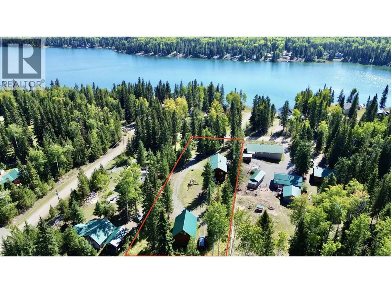
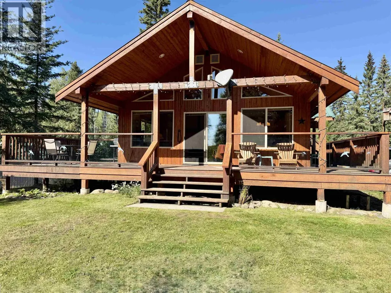
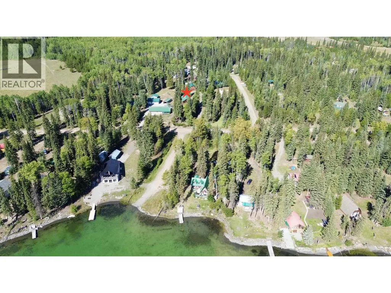
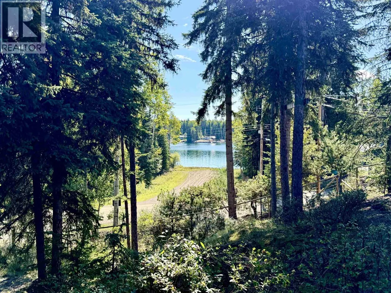
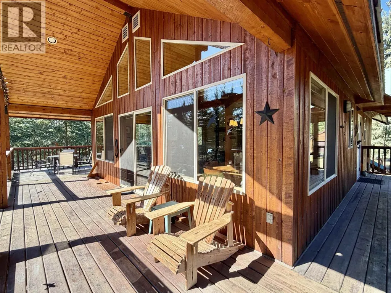
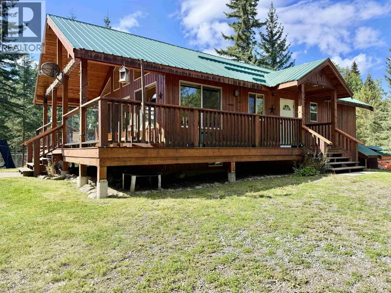
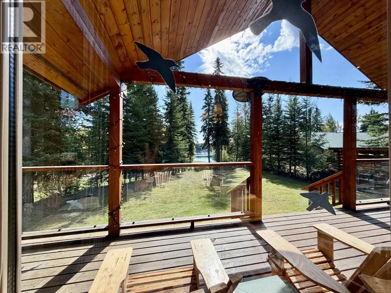
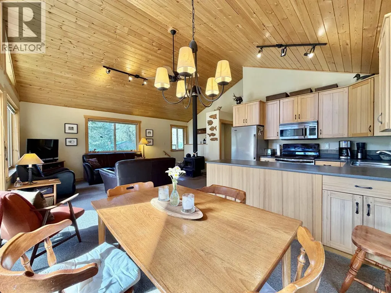
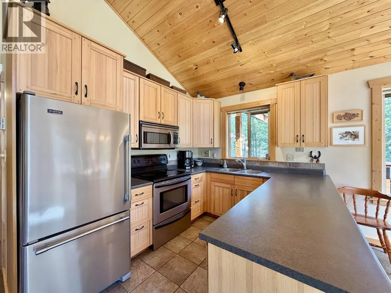
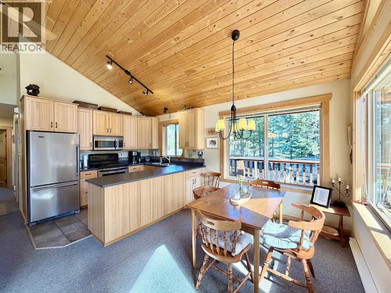
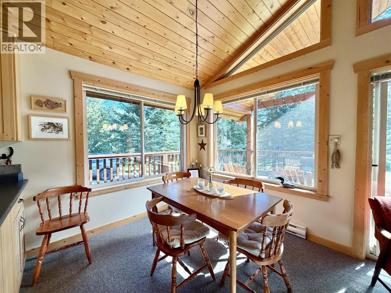
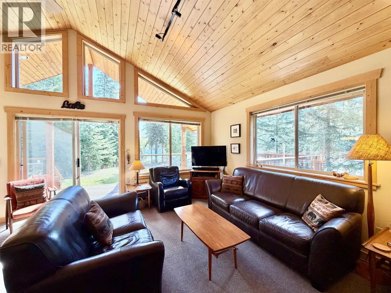
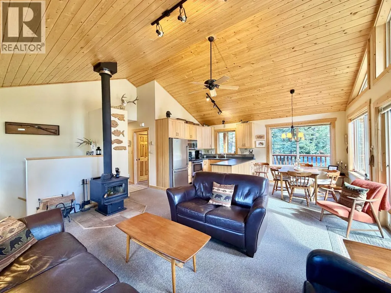
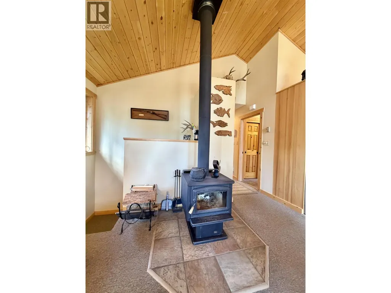
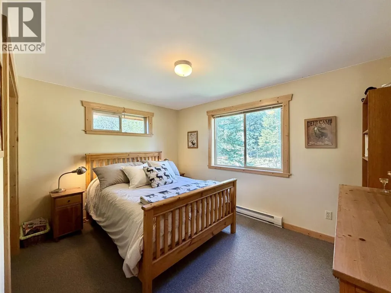
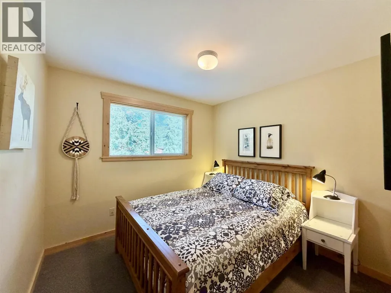
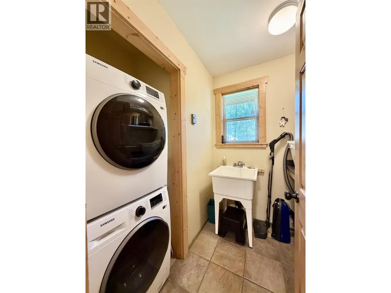
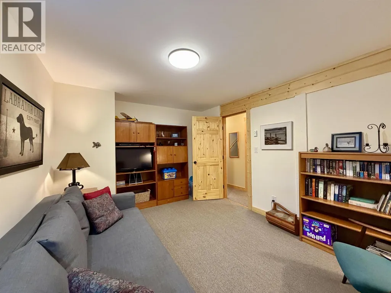
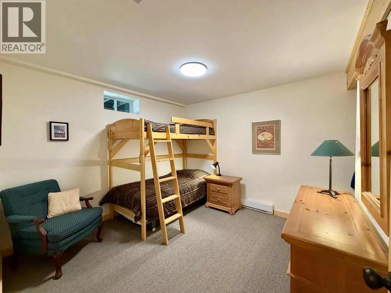
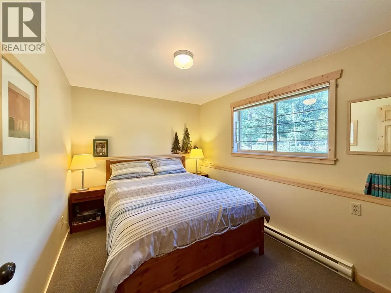
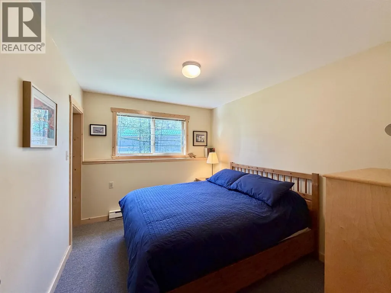
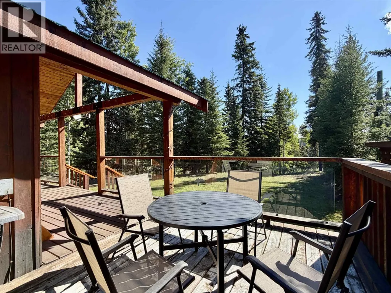
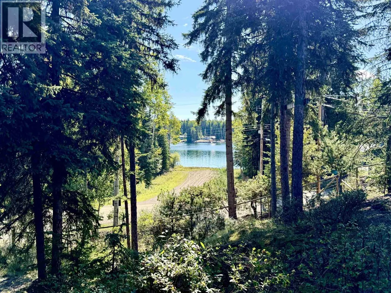
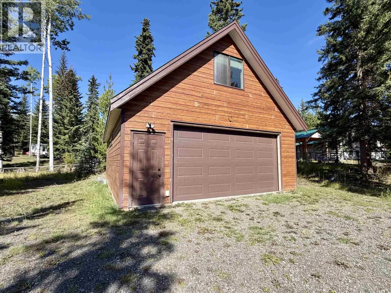
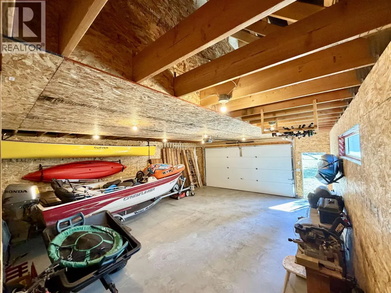
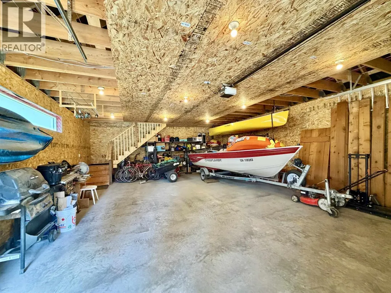
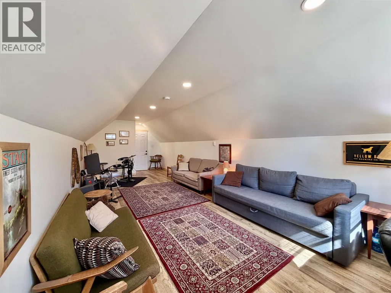
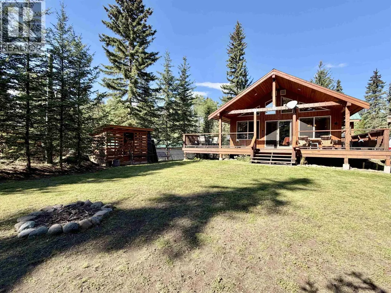
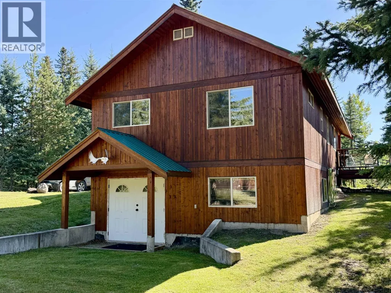
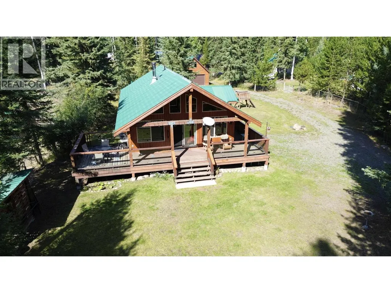
As close to waterfront as you can get without the price or taxes! Located directly across from a boat launch, this Sheridan Lake home offers fantastic views with a wrap around deck offering both covered and sunny space. Perfect as a full-time residence or recreational escape this home offers recreation almost at your doorstep. The open-concept main floor features a functional kitchen, centrally located wood stove, 2 bedrooms, 4-piece bathroom and laundry. Vaulted ceilings, solid pine doors and window trim add warmth and character throughout. Downstairs you'll find 3 additional bedrooms, a rec room, half bath, and a storage/workspace. Outside, enjoy the 24 x 32 shop with bonus finished/insulated space above. Fully fenced and gated, this property is move-in ready & waiting to be enjoyed! (id:7434)
General Features
| Property Type | Single Family |
|---|---|
| Building Appliances | Washer, Dryer, Refrigerator, Stove, Dishwasher |
| Foundation Type | Concrete Perimeter |
| Building Type | House |
| Ownership Type | Freehold |
| Building.StoriesTotal | 2 |
Interior Features
| Building Fireplace Present | True |
|---|---|
| Building Fireplace Total | 1 |
| Building Heating Type | Baseboard heaters |
| Building Heating Fuel | Electric, Wood |
| Basement Type | Full |
| Construction Style Attachment | Detached |
| Living Area Range | 1736 |
| Bedrooms | 5 |
Exterior Features
| Structure | Workshop |
|---|---|
| ViewType | Lake view |
| Building Roof Material | Metal |
| Building Roof Style | Conventional |
| Exterior Finish | Wood |
Room Details
| Room | Dimensions | Level | Flooring | Details |
|---|---|---|---|---|
| Bedroom 2 | 9 ft x 9 ft ,7 in | Main level | 9 ft ,7 in | |
| Bedroom 3 | 10 ft x 13 ft | Main level | 13 ft | |
| Bedroom 4 | 10 ft ,7 in x 11 ft ,5 in | Lower level | 11 ft ,5 in | |
| Bedroom 5 | 9 ft x 10 ft ,8 in | Lower level | 10 ft ,8 in | |
| Bedroom 6 | 8 ft ,4 in x 11 ft | Lower level | 11 ft | |
| Dining room | 8 ft ,9 in x 10 ft | Main level | 10 ft | |
| Kitchen | 8 ft x 10 ft | Main level | 10 ft | |
| Laundry room | 5 ft ,7 in x 6 ft ,1 in | Main level | 6 ft ,1 in | |
| Living room | 13 ft x 17 ft | Main level | 17 ft | |
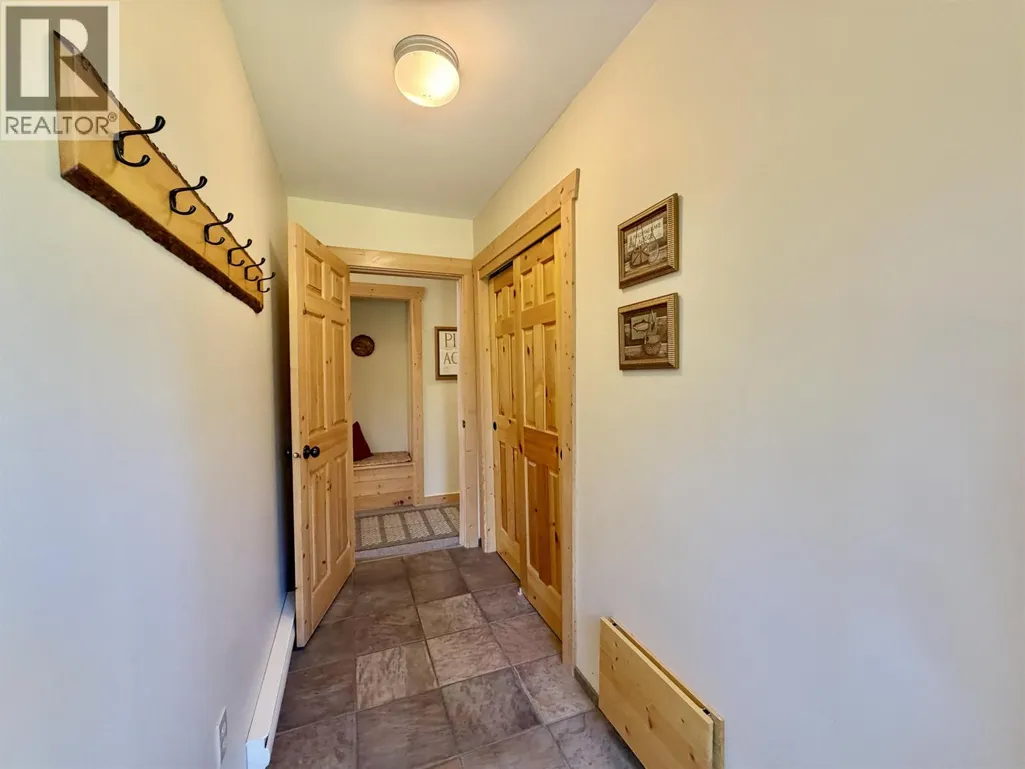
| Mud room | 4 ft x 9 ft ,6 in | Main level | 9 ft ,6 in | |
| Recreational, Games room | 10 ft ,8 in x 13 ft ,7 in | Lower level | 13 ft ,7 in | |
| Workshop | 7 ft ,4 in x 22 ft | Lower level | 22 ft |
Amenities
- Views
- New Construction
- Adult 55+
- Lease To Own
- No Strata Fees
- Furnished
- Primary On Main
- Air Conditioning
- Seller Finance
- Green
- Fixer Upper
- Horse
- Golf
- Fireplace
- Deck
- Garage
- Basement
- Pool

Property vs Single Family Average in V0K 1X1
Price
Year Built
