










Address
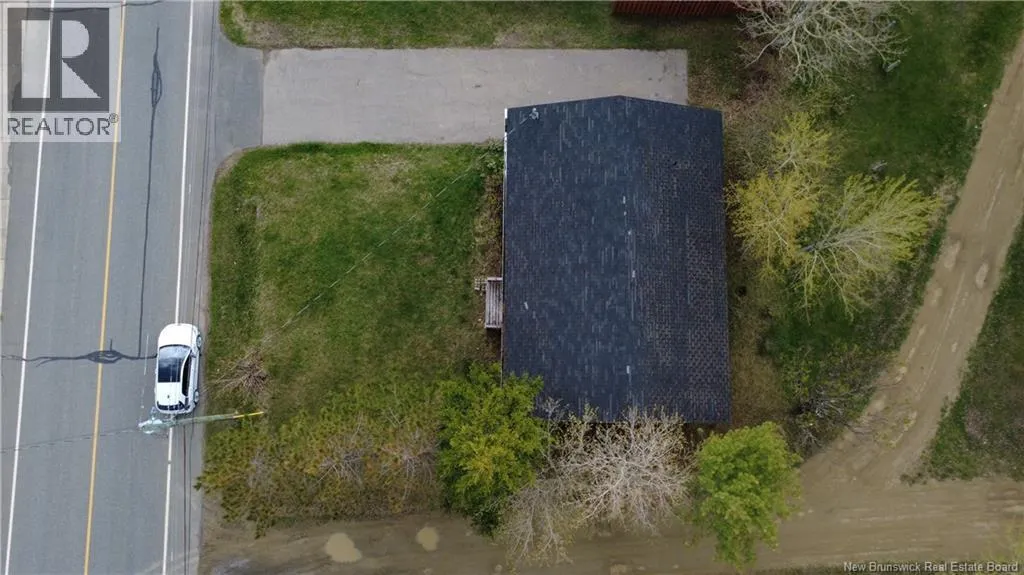
2938 Rue Chiasson, Bas-Caraquet, NB
Price
$ 119,900
Property Attributes
- ID#NB148049
- TypeSingle Family
- Listing Status Active
- MunicipalityBas-Caraquet
- CityBas-Caraquet
- AreaBas-Caraquet
- Postal CodeE1W 5V7
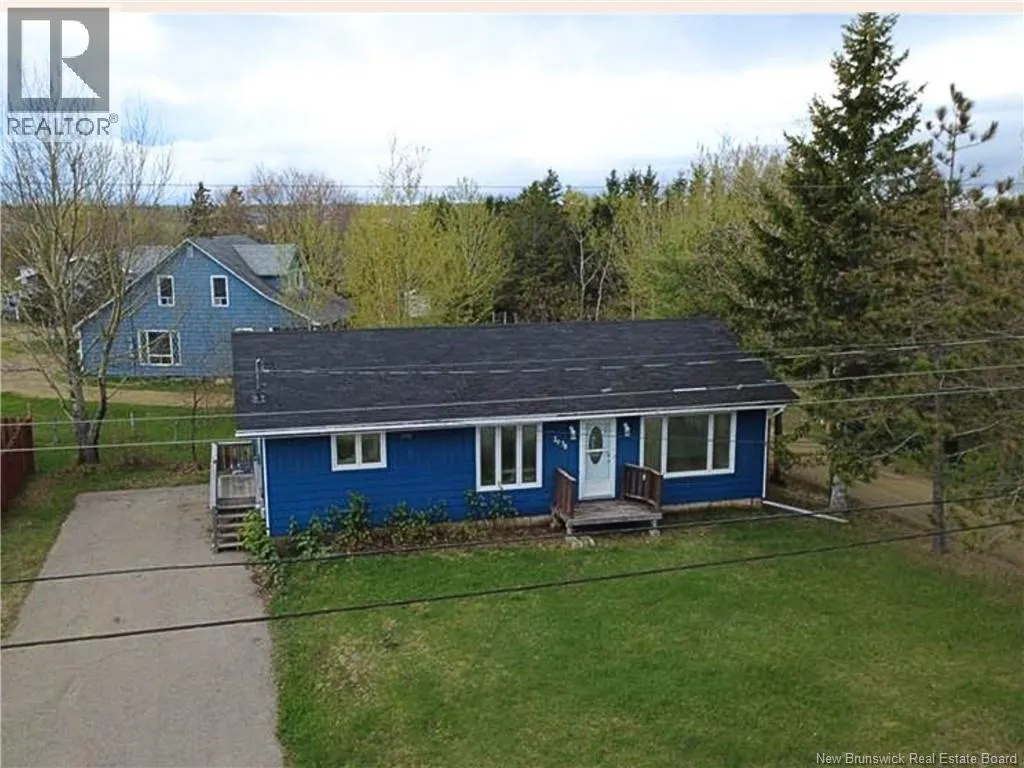
- StyleBungalow
- Price$ 119,900
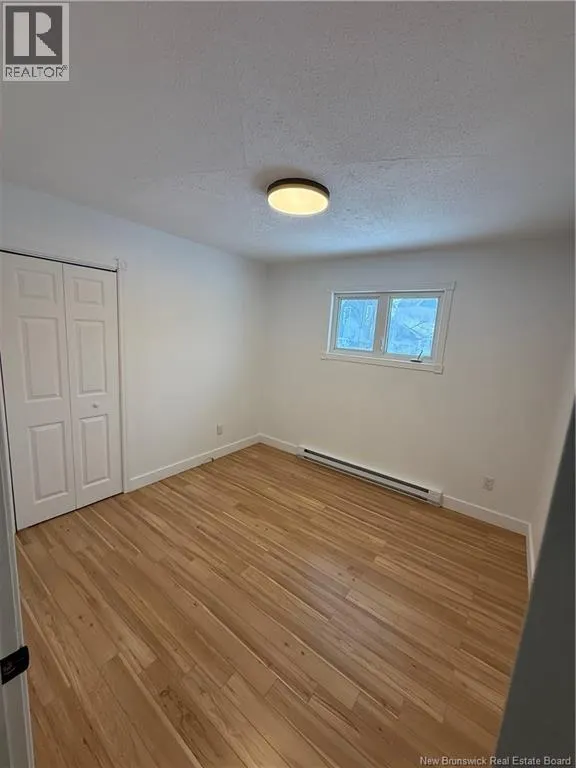
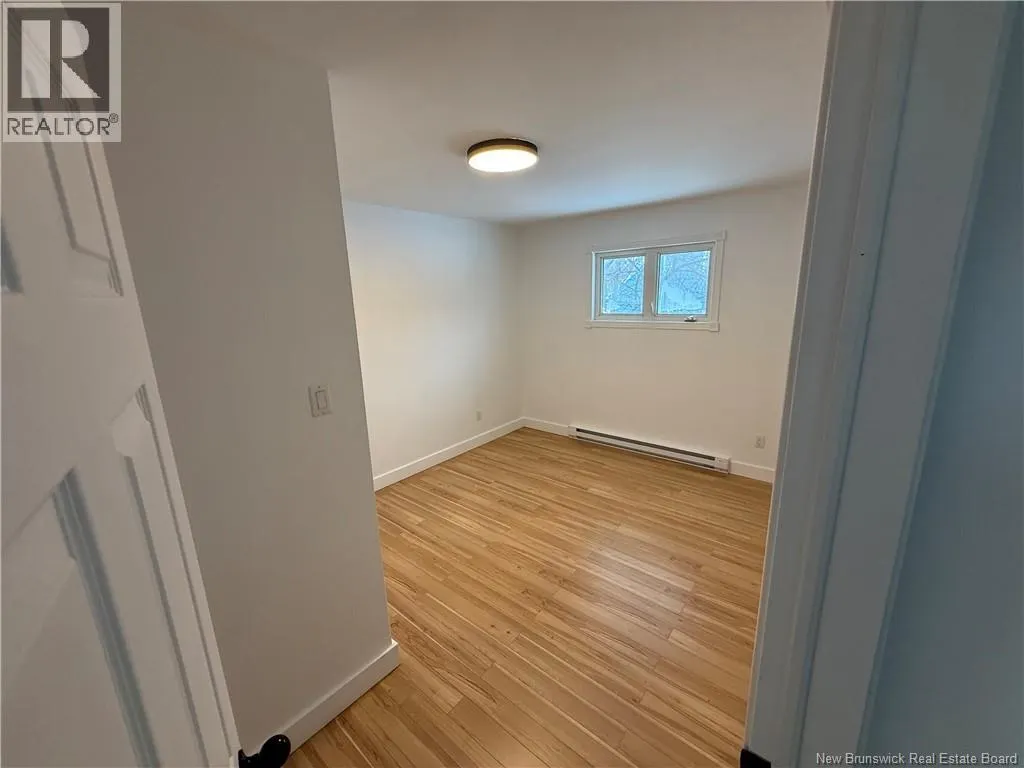
- Bedrooms3
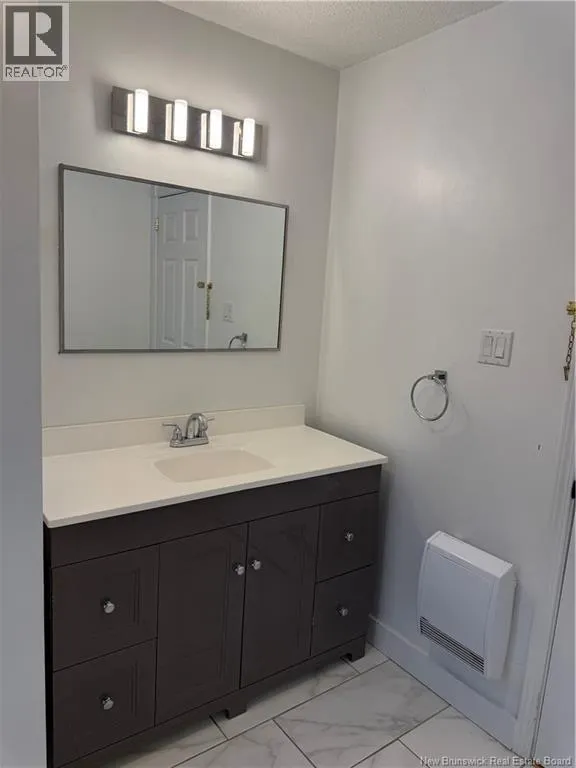
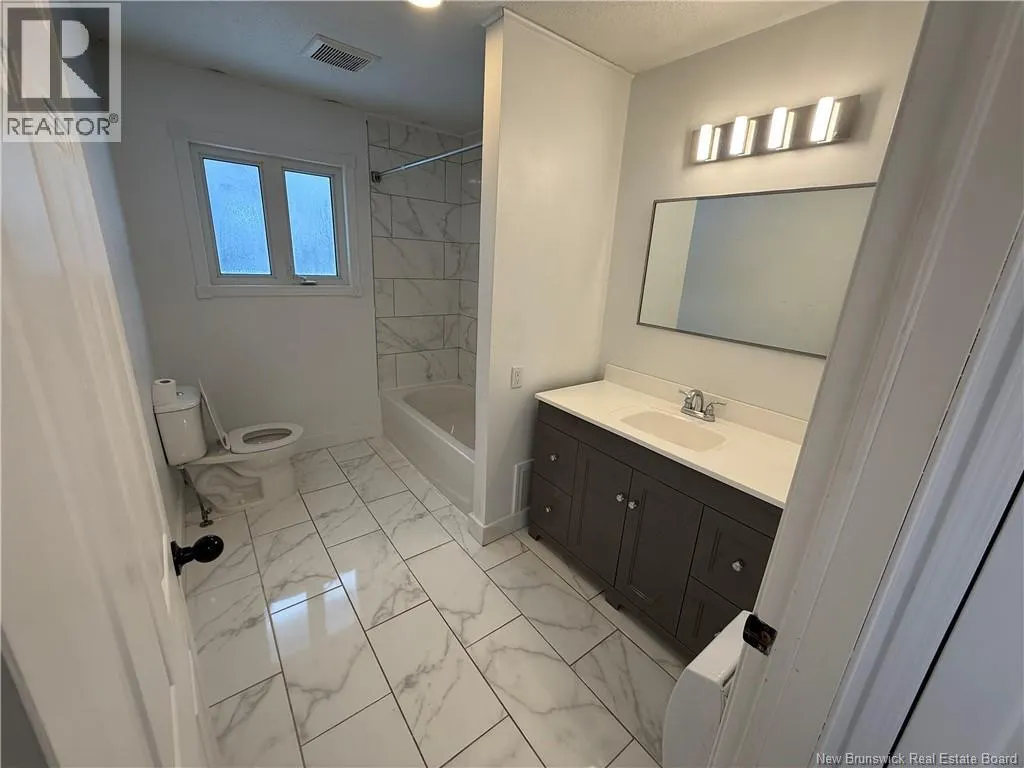
- Bathrooms1
- Half Bathrooms0
- Sqr Footage1176
Data Source:
Canadian Real Estate Association (CREA)
Property Description
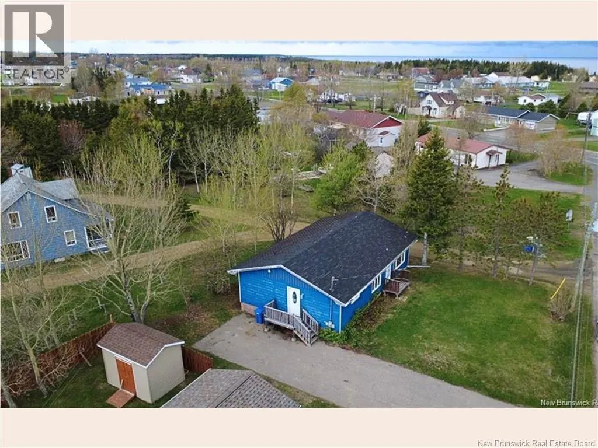
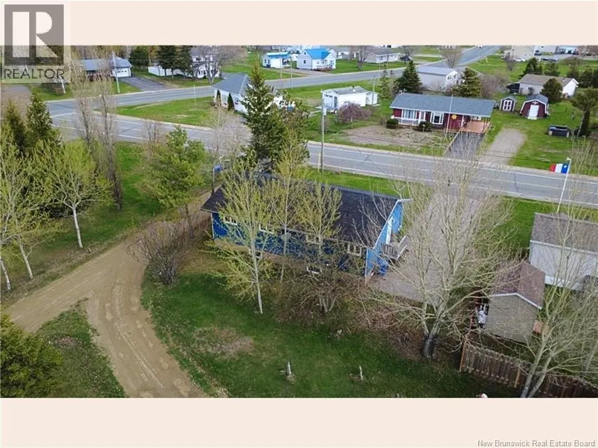
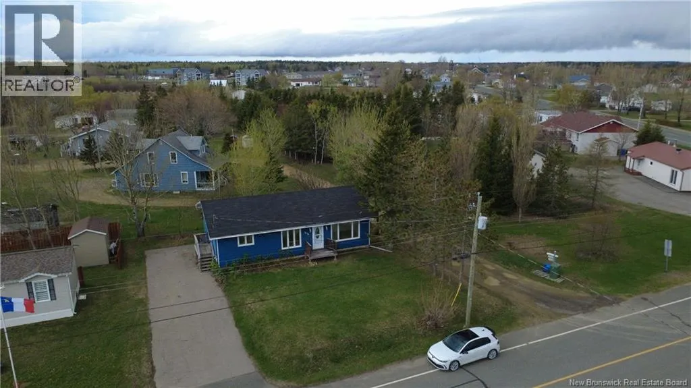
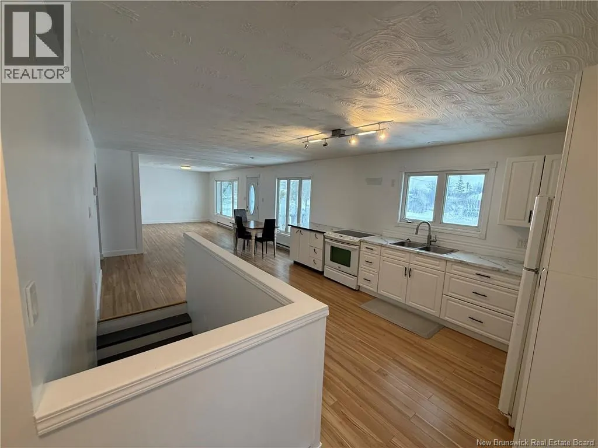
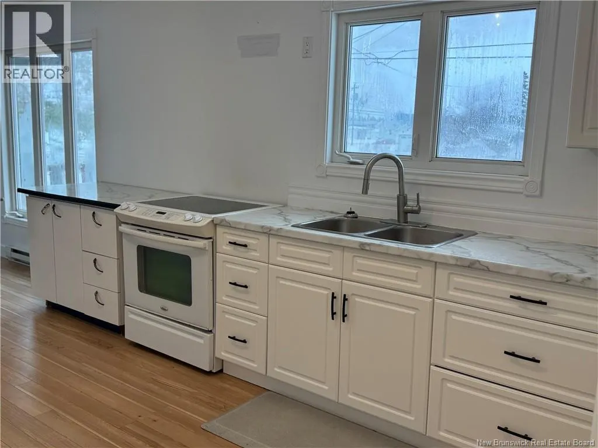
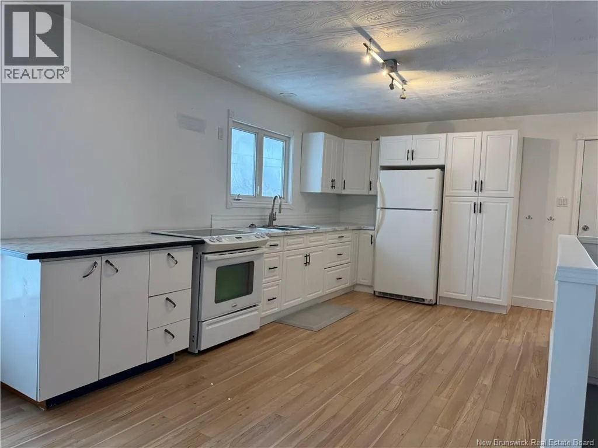
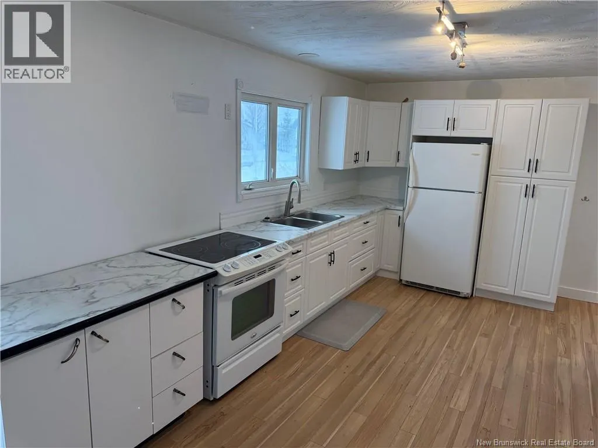
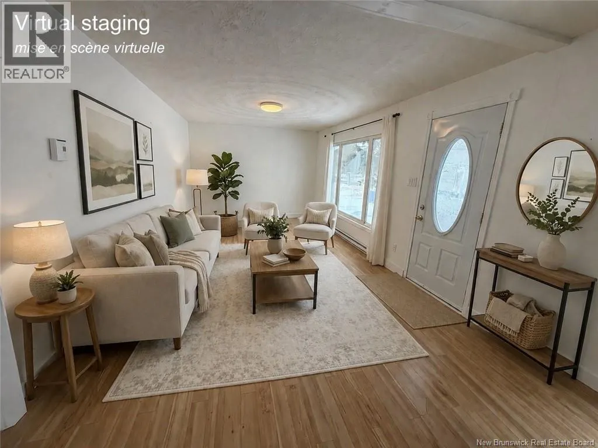
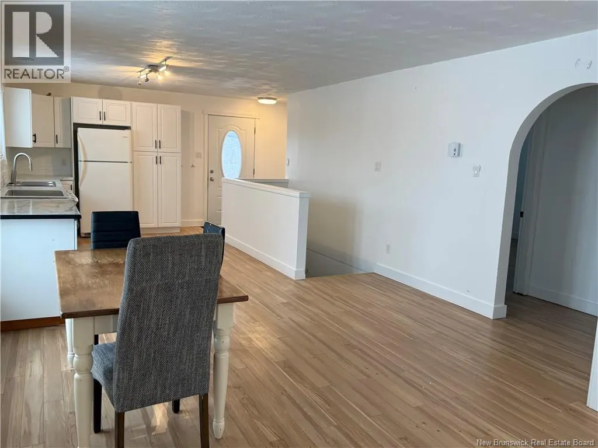
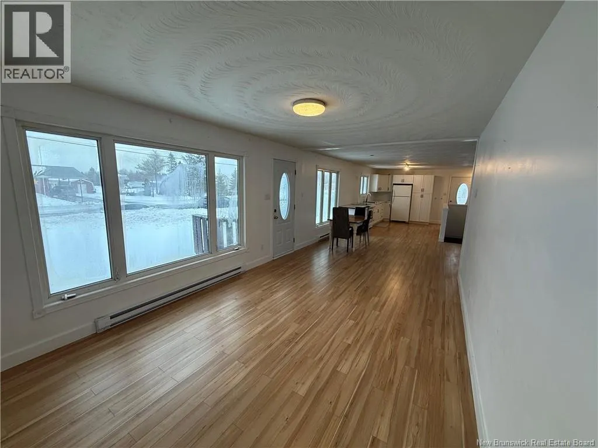
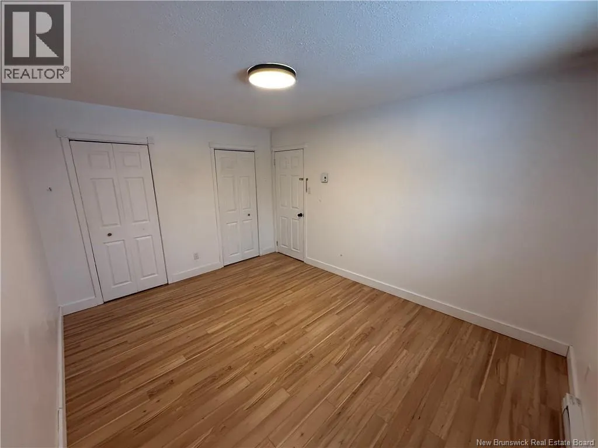
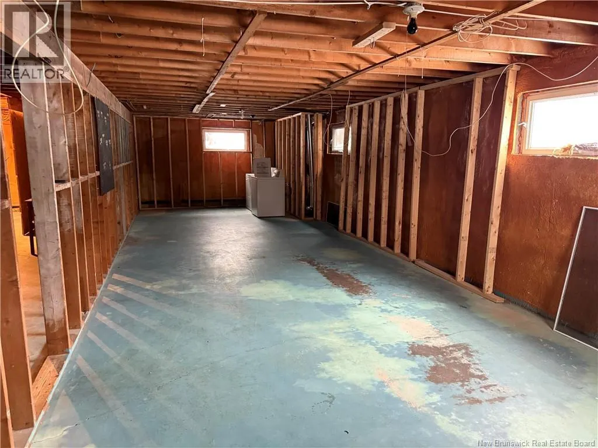
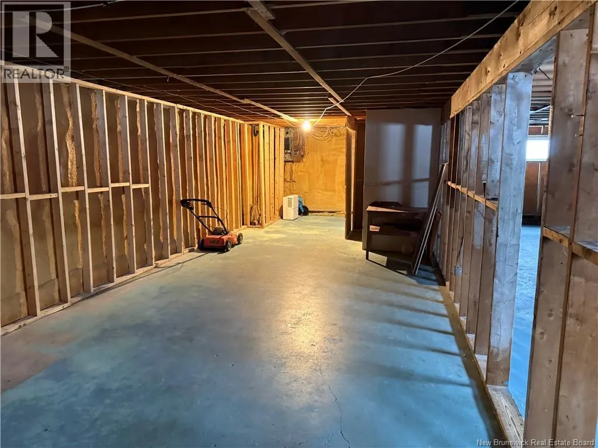
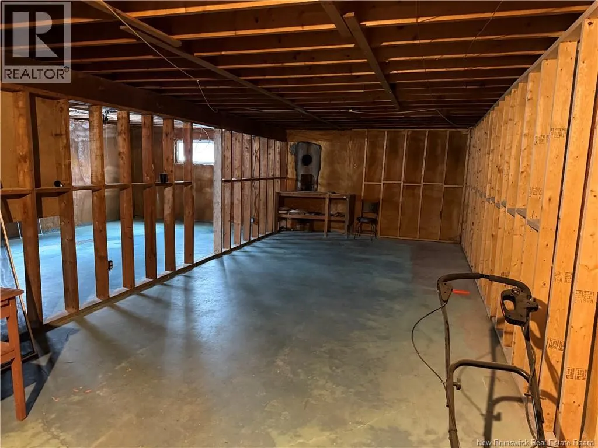
This bungalow offers a great opportunity for first-time buyers or anyone looking for a home with potential in the beautiful Acadian Peninsula. The property features three bedrooms and one bathroom. The living room and kitchen are bright with plenty of natural light, creating a warm and inviting living space. The basement is unfinished but well insulated and ready for future development, offering the possibility to expand the living area to suit your needs. Located in a quiet area, the home is close to schools, shops, services, and nearby beaches, and is only 7 to 10 minutes by car from downtown Caraquet. For more information, do not hesitate to contact your favourite REALTOR®; they will do their best to assist you or schedule a viewing. (id:7434)
General Features
| Property Type | Single Family |
|---|---|
| Building Architectural Style | Bungalow |
| Location Description | At intersection Portage Street & Blvd St-Pierre O, take Route 145 E towards Bas-Caraquet. Continue for 8.8 km. Turn onto Rue Chiasson and the house will be on the right.--- A l'intersection de la Rue du Portage et le Boul St-Pierre Ouest, prendre la Route 145 Est en direction de Bas-Caraquet. Conduire 8,8 km. Tournez sur la rue Chiasson et la maison sera sur votre droite. |
| Foundation Type | Concrete |
| Building Type | House |
| Ownership Type | Freehold |
| Building.StoriesTotal | 1 |
Interior Features
| Building Fireplace Present | False |
|---|---|
| Building Heating Type | Baseboard heaters |
| Building Heating Fuel | Electric |
| Basement Development | Unfinished |
| Basement Type | Full (Unfinished) |
| Construction Style Attachment | Detached |
| Flooring Type | Ceramic, Laminate |
| Living Area Range | 1176 |
| Bedrooms | 3 |
Exterior Features
| Structure | None |
|---|---|
| Landscape Features | Landscaped |
| Sewer | Municipal sewage system |
| Exterior Finish | Colour Loc, Other |
Room Details
| Room | Dimensions | Level | Flooring | Details |
|---|---|---|---|---|
| Bath (# pieces 1-6) | 9'9'' x 6'10'' | Main level | ||
| Bedroom | 10'0'' x 9'10'' | Main level | ||
| Kitchen/Dining room | 23'6'' x 9'8'' | Main level | ||
| Living room | 17'4'' x 10'10'' | Main level |
Amenities
- Views
- New Construction
- Adult 55+
- Lease To Own
- No Strata Fees
- Furnished
- Primary On Main
- Air Conditioning
- Seller Finance
- Green
- Fixer Upper
- Horse
- Golf
- Fireplace
- Deck
- Garage
- Basement
- Pool

Property vs Single Family Average in E1W 5V7
Price
