











Address
70 Longwood Drive, Rothesay, NB
Price
$ 524,900
Property Attributes
- ID#NB148026
- TypeSingle Family
- Listing Status Active
- MunicipalityRothesay
- CityRothesay
- AreaRothesay
- Postal CodeE2E 0C2
- StyleBungalow
- Year Built2022
- Price$ 524,900
- Bedrooms1+2
- Bathrooms2
- Half Bathrooms1
- Sqr Footage2400
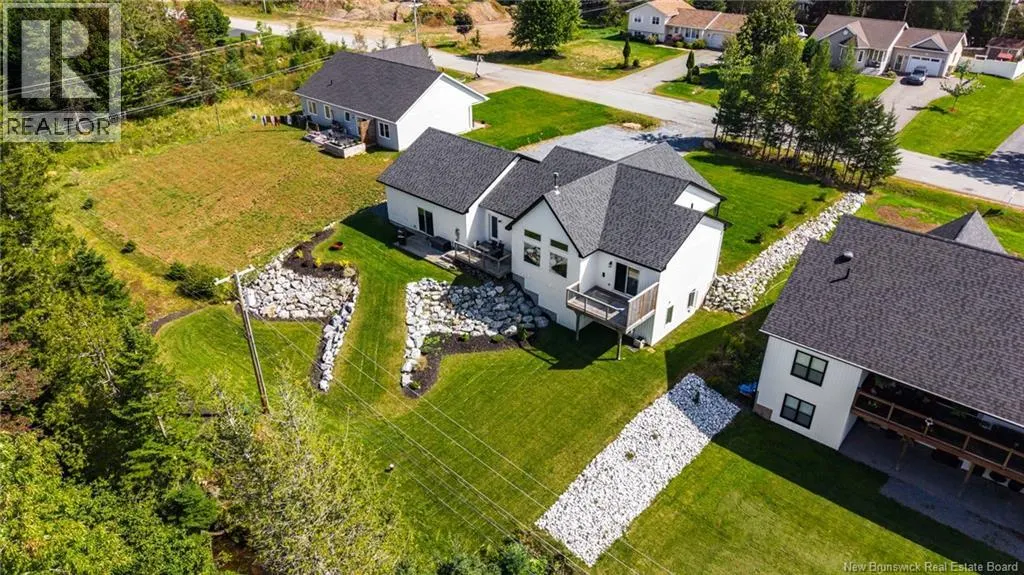
- Lot Size0.35 Acres
Data Source:
Canadian Real Estate Association (CREA)
Property Description
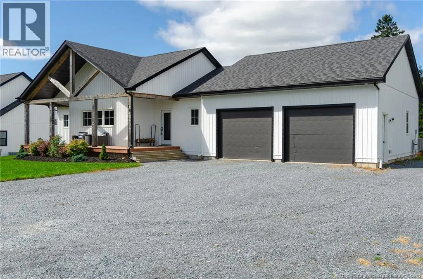
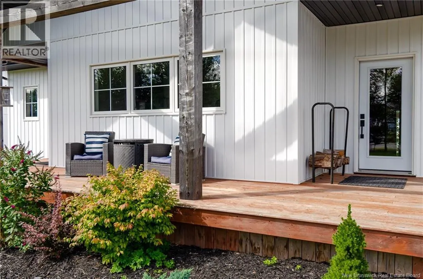
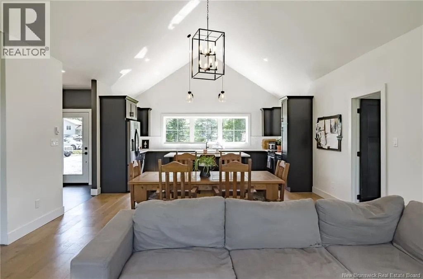
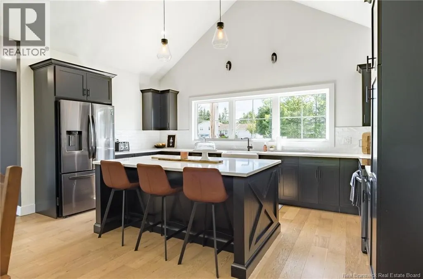
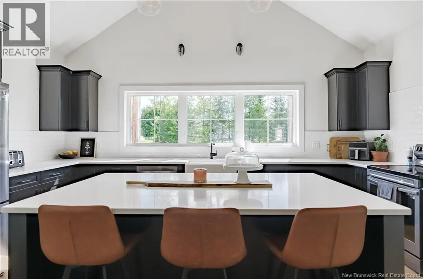
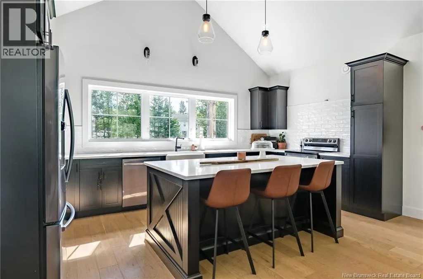
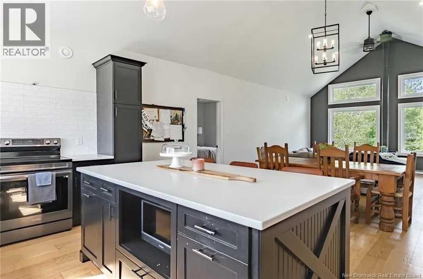
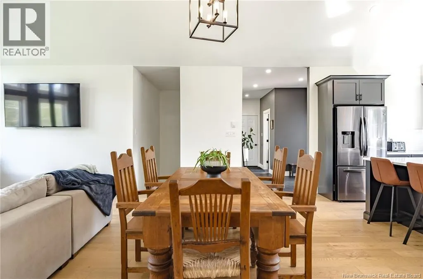
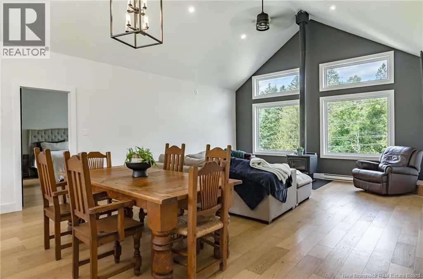
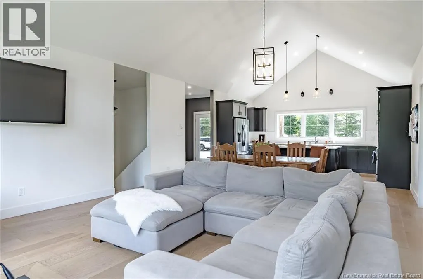
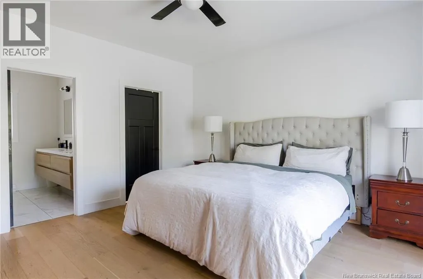
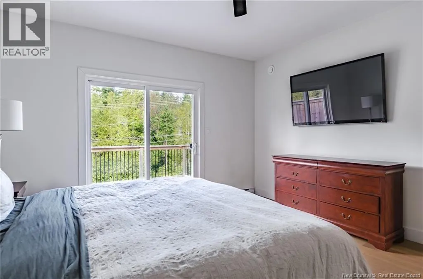
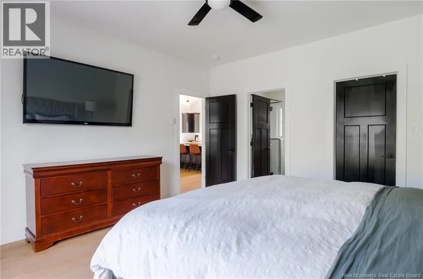
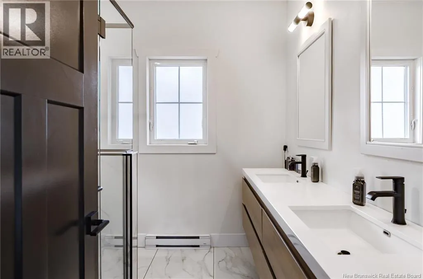
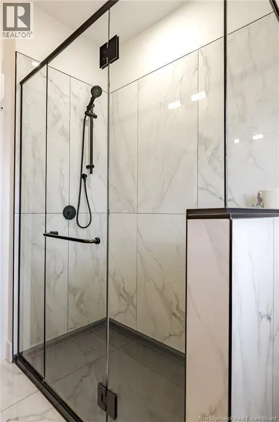
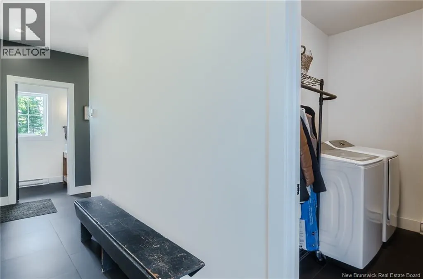
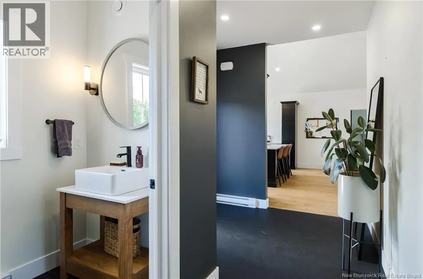
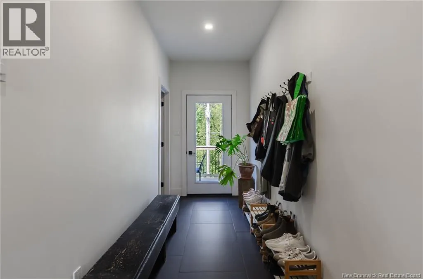
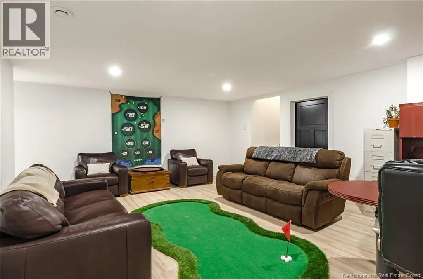
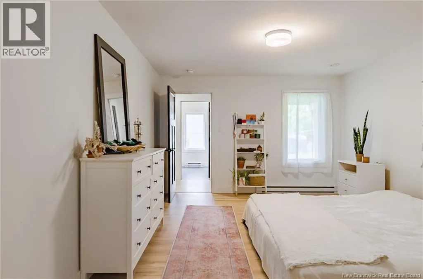
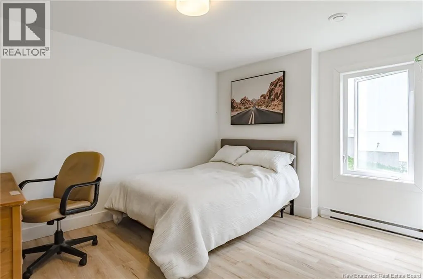
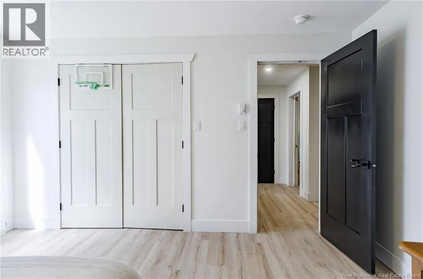
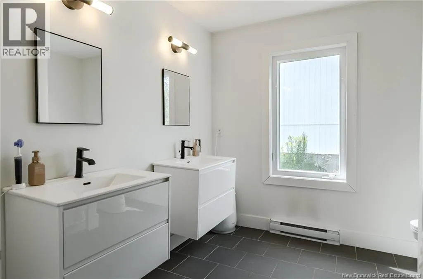
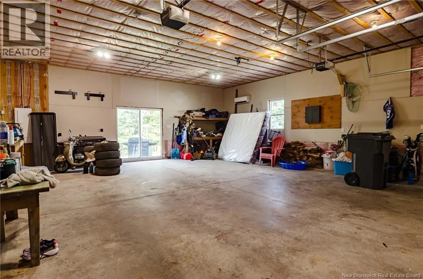
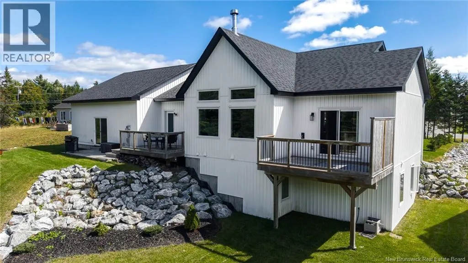
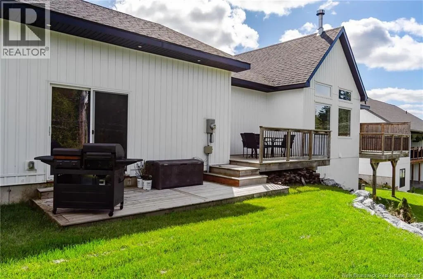
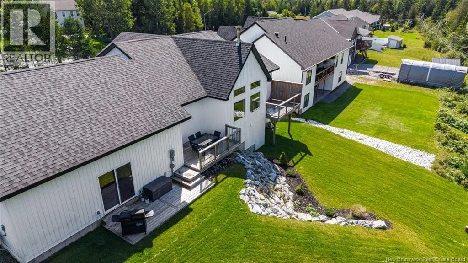
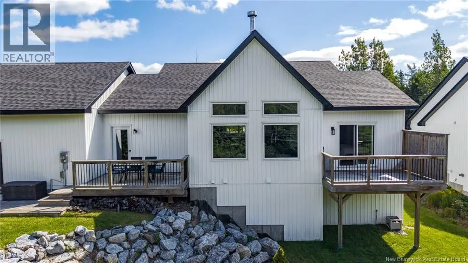
Welcome to 70 Longwood a 4-year-young home in the heart of Rothesay with room to breathe and light to spare. The main floor delivers real everyday ease: open-concept kitchen, dining, and living space anchored by a woodstove, all under soaring cathedral ceilings and big windows. The primary suite is also on this level generous bedroom, ensuite, and walk-in closet plus the convenience of main-floor laundry. Downstairs, two more bedrooms with large closets share space with a flexible rec room, den, or home office whatever your household needs it to be. A few cosmetic touches are left unfinished a blank canvas for you to add your own personal stamp to an already great home. Quiet, family-friendly Rothesay street, close to everything that makes the area so sought-after. Showings commence Saturday, all day Saturday and Sunday, pre-approved buyers only. Starting Monday, seller is flexible to accommodate showings with a couple hours' notice. (id:7434)
General Features
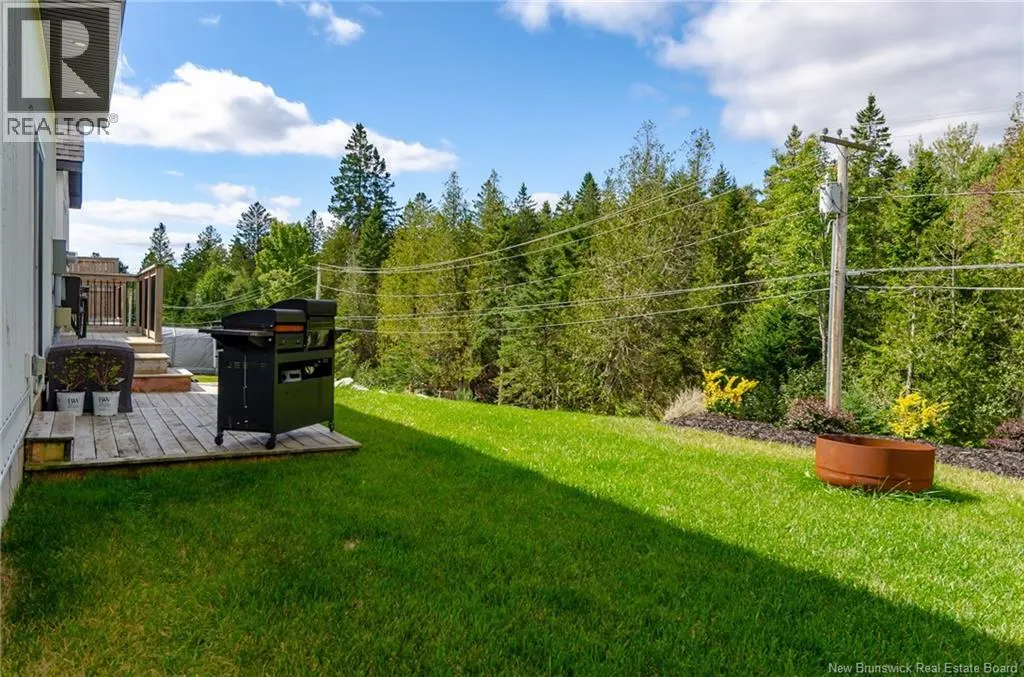
| Features | Level lot, Treed, Balcony/Deck/Patio |
|---|---|
| Property Type | Single Family |
| Building Amenities | Fireplace(s) |
| Building Architectural Style | Bungalow |
| Building Cooling Type | Air exchanger |
| Location Description | Hampton Rd, to Oakville Lane, to Monaco Dr, to Longwood Dr |
| Foundation Type | Concrete |
| Building Type | House |
| Ownership Type | Freehold |
| Building.StoriesTotal | 1 |
Interior Features
| Building Fireplace Present | False |
|---|---|
| Building Heating Type | Baseboard heaters, Stove |
| Building Heating Fuel | Electric, Wood |
| Basement Development | Finished |
| Basement Type | Full (Finished) |
| Construction Style Attachment | Detached |
| Flooring Type | Laminate, Tile, Hardwood |
| Living Area Range | 2400 |
| Bedrooms | 1+2 |
Exterior Features
| Landscape Features | Landscaped |
|---|---|
| Sewer | Municipal sewage system |
| Exterior Finish | Vinyl |
Room Details
| Room | Dimensions | Level | Flooring | Details |
|---|---|---|---|---|
| 2pc Bathroom | 7'1'' x 4'7'' | Main level | ||
| Bath (# pieces 1-6) | 8'7'' x 8'11'' | Basement | ||
| Bedroom | 16'10'' x 12'0'' | Basement | ||
| Dining room | 16'10'' x 11'4'' | Main level | ||
| Ensuite | 7'11'' x 8'3'' | Main level | ||
| Family room | 17'2'' x 21'11'' | Basement | ||
| Kitchen | 16'9'' x 9'6'' | Main level | ||
| Laundry room | 8'11'' x 5'10'' | Main level | ||
| Living room | 16'10'' x 13'4'' | Main level | ||
| Other | 5'4'' x 8'3'' | Main level | ||
| Primary Bedroom | 13'7'' x 14'6'' | Main level | ||
| Storage | 14'6'' x 22'8'' | Basement |
Amenities
- Views
- New Construction
- Adult 55+
- Lease To Own
- No Strata Fees
- Furnished
- Primary On Main
- Air Conditioning
- Seller Finance
- Green
- Fixer Upper
- Horse
- Golf
- Fireplace
- Deck
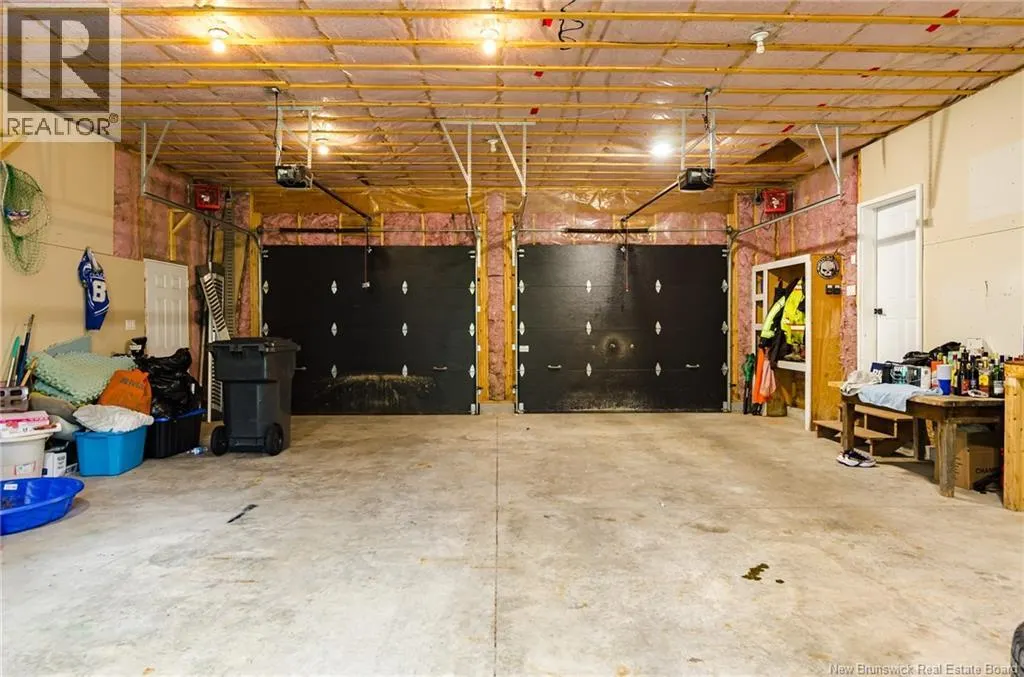
- Garage
- Basement
- Pool

Property vs Single Family Average in E2E 0C2
Price
Year Built
