
Just Listed


















Address
255 Niagara Road, Pine Glen, NB
Price
$ 299,900
Property Attributes
- ID#NB148014
- TypeSingle Family
- Listing Status Active
- MunicipalityPine Glen
- CityPine Glen
- AreaPine Glen
- Postal CodeE1J 1J2
- Style
- Price$ 299,900
- Bedrooms8
- Bathrooms3
- Half Bathrooms1
- Sqr Footage3198
- Lot Size4.99 Acres
Data Source:
Canadian Real Estate Association (CREA)
Property Description
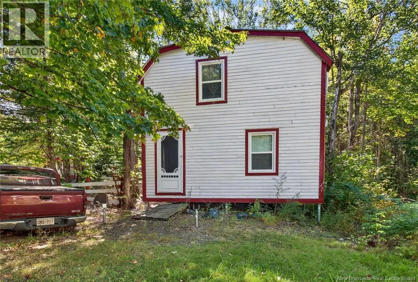
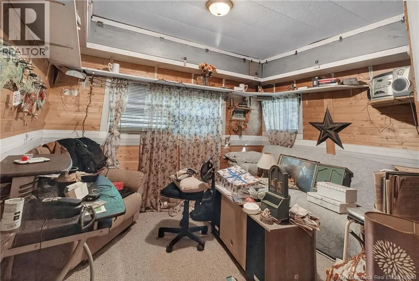
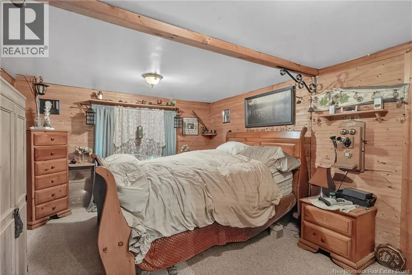
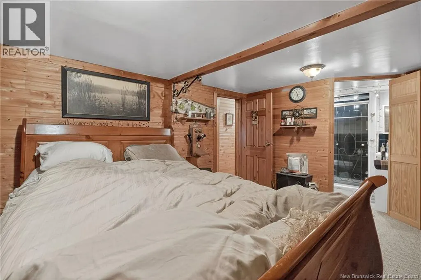
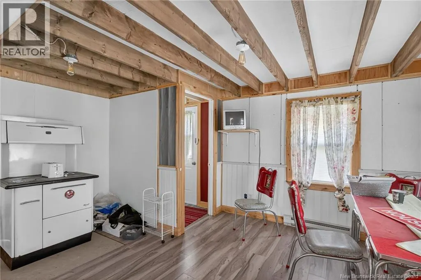
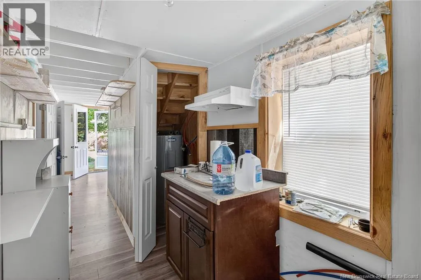
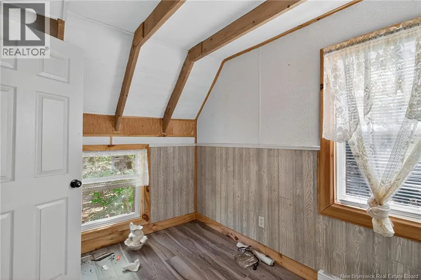
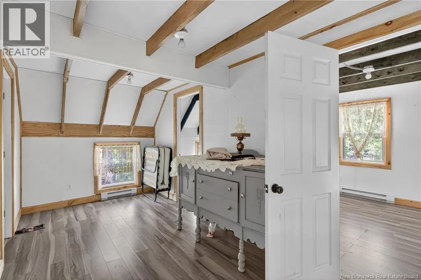
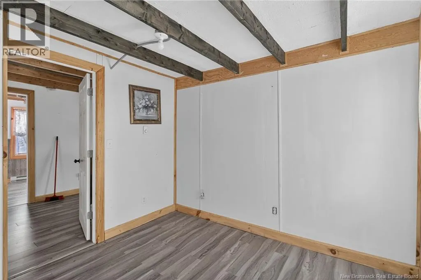
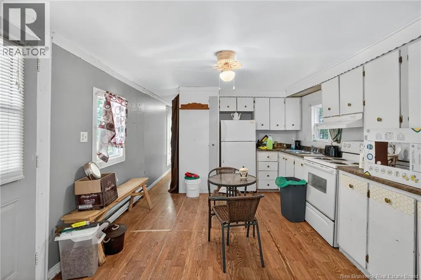
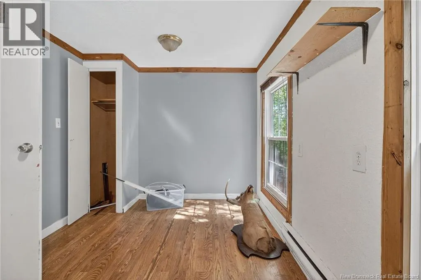
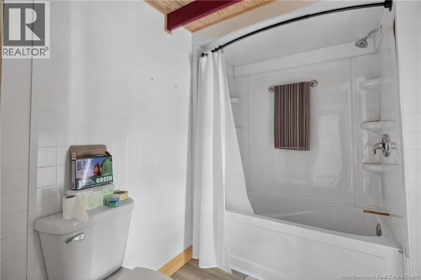
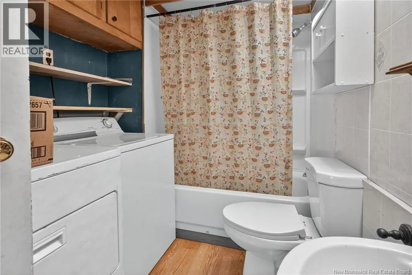
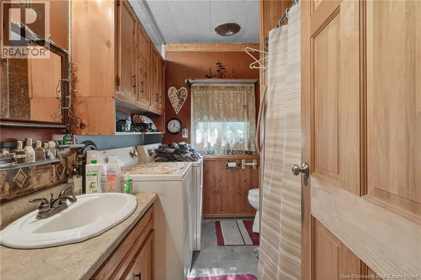
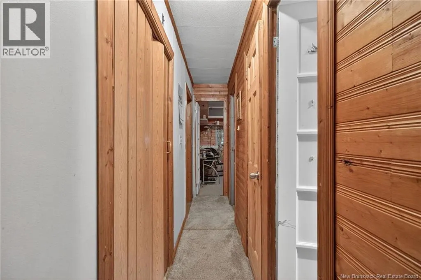
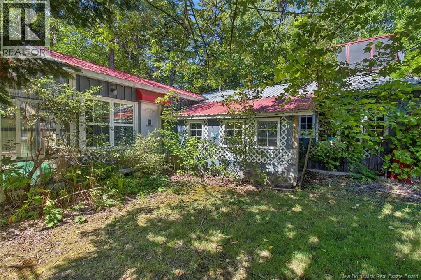
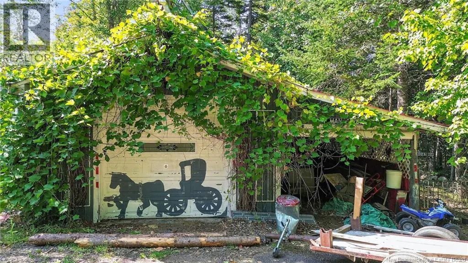
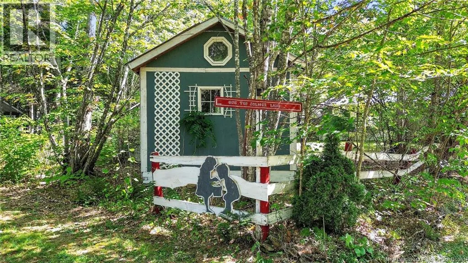
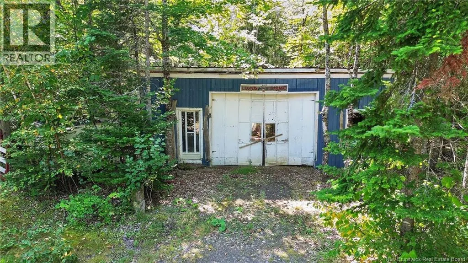
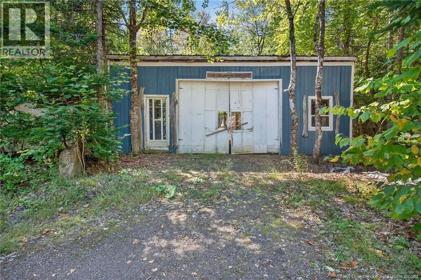
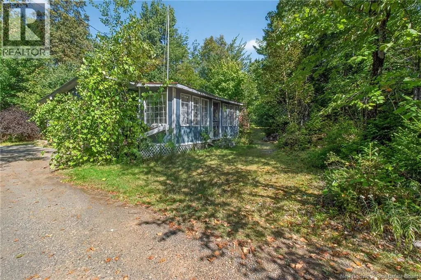
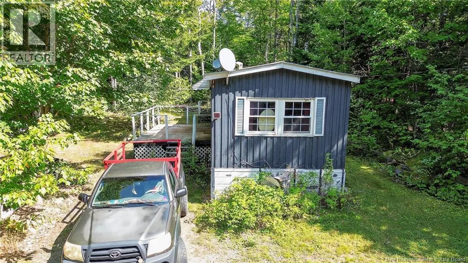
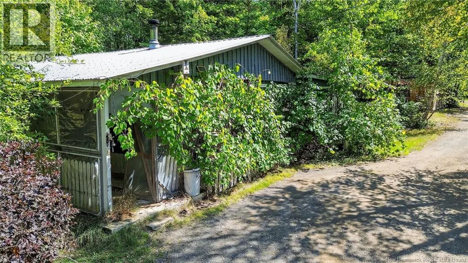
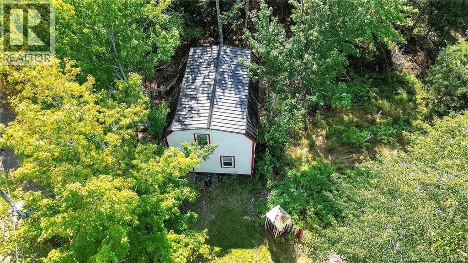
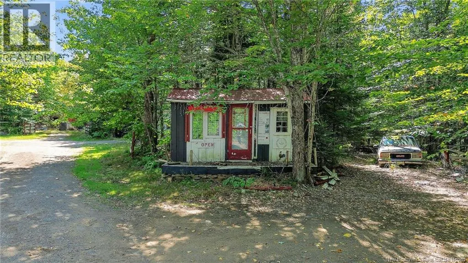
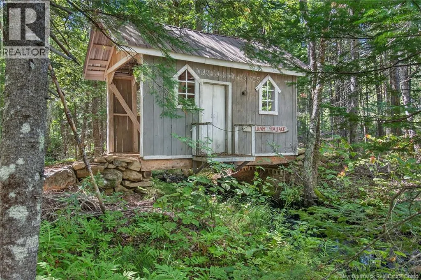
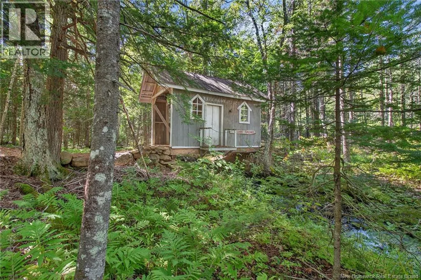
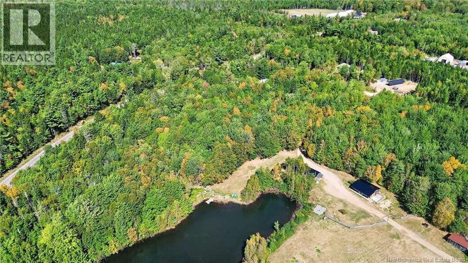
Endless Opportunities on 4.99 Acres in Lower Coverdale! Discover this unique multi-home property located on the scenic Niagara Road, just minutes from Riverview and Moncton. Set on nearly 5 acres of land surrounded by mature trees and featuring a charming creek with a covered bridge, this property offers a rare combination of space, privacy, and potential. The property includes three homes: A beautiful replica of a traditional Newfoundland ""Biscuit House"" (built in 2021), Offers 3 bedrooms, 1 bath, a kitchen, living room, and laundry area. A converted double mobile home, now serving as a spacious single-family home, complete with a cozy 3-season sunroom and wood stove. An additional mobile home, offering another opportunity for income or guest accommodations. For storage and workspace, the property features multiple outbuildings, including a 24' x 16' garage with attached workshop. Whether youre an investor, multi-generational family, or simply looking for a property with flexibility, the options here are limitless. Property is being sold as is, where is. Property will be cleaned up prior to closing. Dont miss out on this rare opportunity call your favorite REALTOR® today to book your private showing! (id:7434)
General Features
| Features | Treed, Balcony/Deck/Patio |
|---|---|
| Property Type | Single Family |
| Location Description | Route 114, turn onto Niagara Road |
| Building Type | House |
| Ownership Type | Freehold |
Interior Features
| Building Fireplace Present | False |
|---|---|
| Building Heating Type | Baseboard heaters, Forced air, Stove |
| Building Heating Fuel | Electric, Wood |
| Basement Type | Crawl space |
| Construction Style Attachment | Detached |
| Flooring Type | Vinyl |
| Living Area Range | 3198 |
| Bedrooms | 8 |
Exterior Features
| Structure | Workshop, Shed |
|---|---|
| Landscape Features | Partially landscaped |
| Sewer | Septic System |
| Exterior Finish | Wood |
Room Details
| Room | Dimensions | Level | Flooring | Details |
|---|---|---|---|---|
| 3pc Ensuite bath | 6'4'' x 7'11'' | Main level | ||
| 4pc Bathroom | 8'5'' x 7'2'' | Main level | ||
| Bedroom | 11'1'' x 14'2'' | Main level | ||
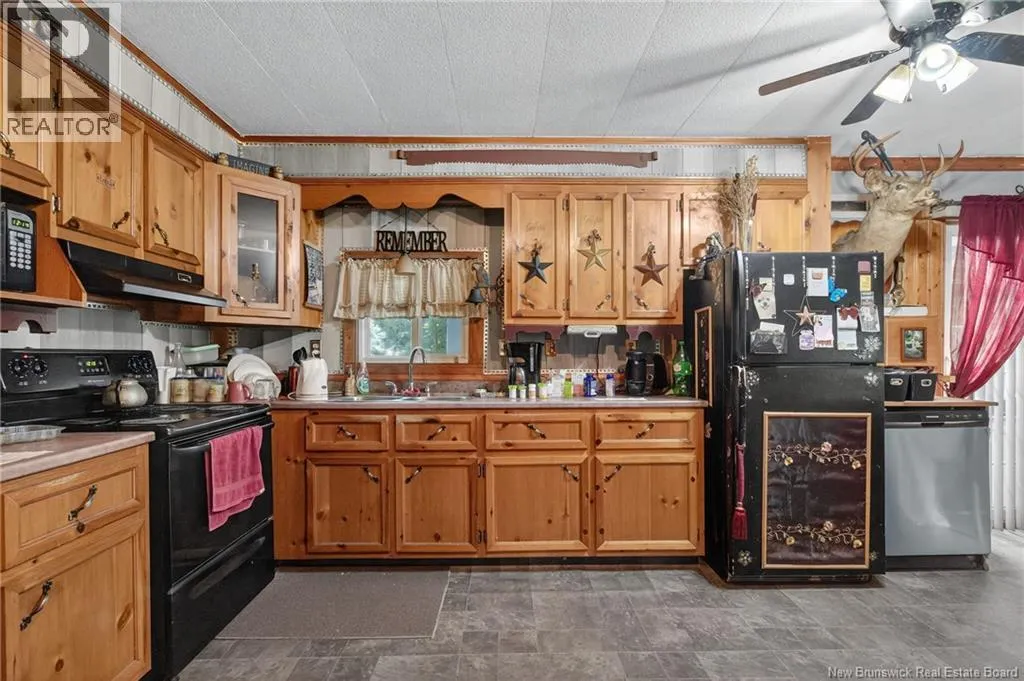
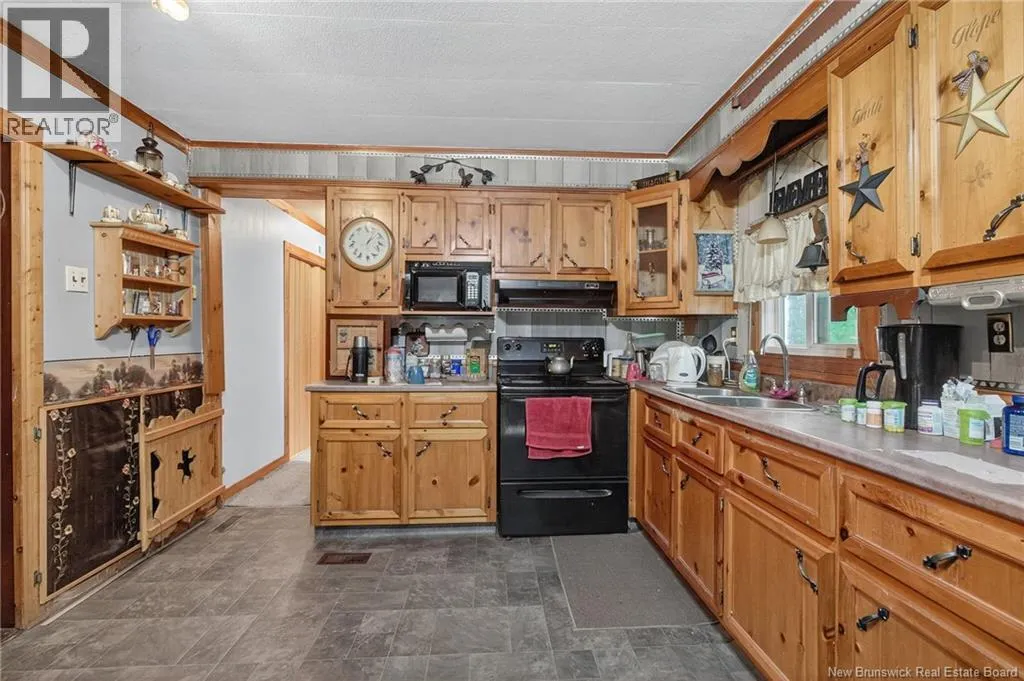
| Kitchen | 11'0'' x 22'9'' | Main level | ||
| Laundry room | 9' x 6'2'' | Main level | ||
| Living room | 11'7'' x 14'7'' | Main level | ||
| Mud room | 6'5'' x 6'6'' | Main level |
Amenities
- Views
- New Construction
- Adult 55+
- Lease To Own
- No Strata Fees
- Furnished
- Primary On Main
- Air Conditioning
- Seller Finance
- Green
- Fixer Upper
- Horse
- Golf
- Fireplace
- Deck
- Garage
- Basement
- Pool

Property vs Single Family Average in E1J 1J2
Price
