
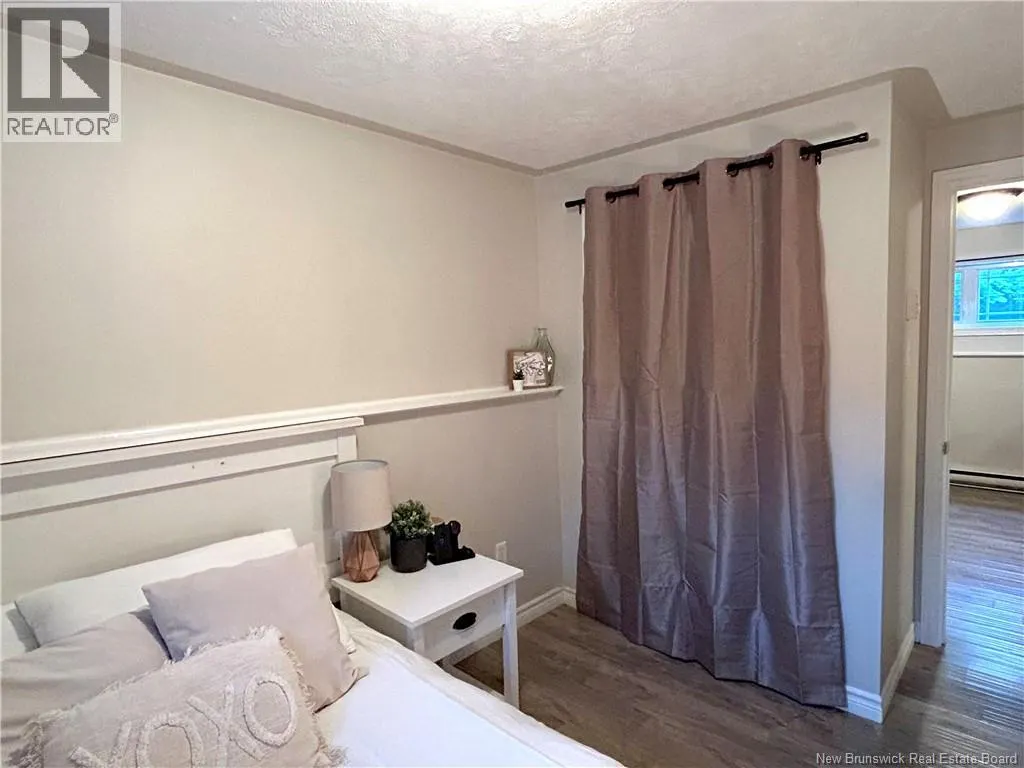
Address
8789 Route 117, Napan, NB
Price
$ 319,900
Property Attributes
- ID#NB147860
- TypeSingle Family
- Listing Status Active
- MunicipalityNapan
- CityNapan
- AreaNapan
- Postal CodeE1N 4Y7
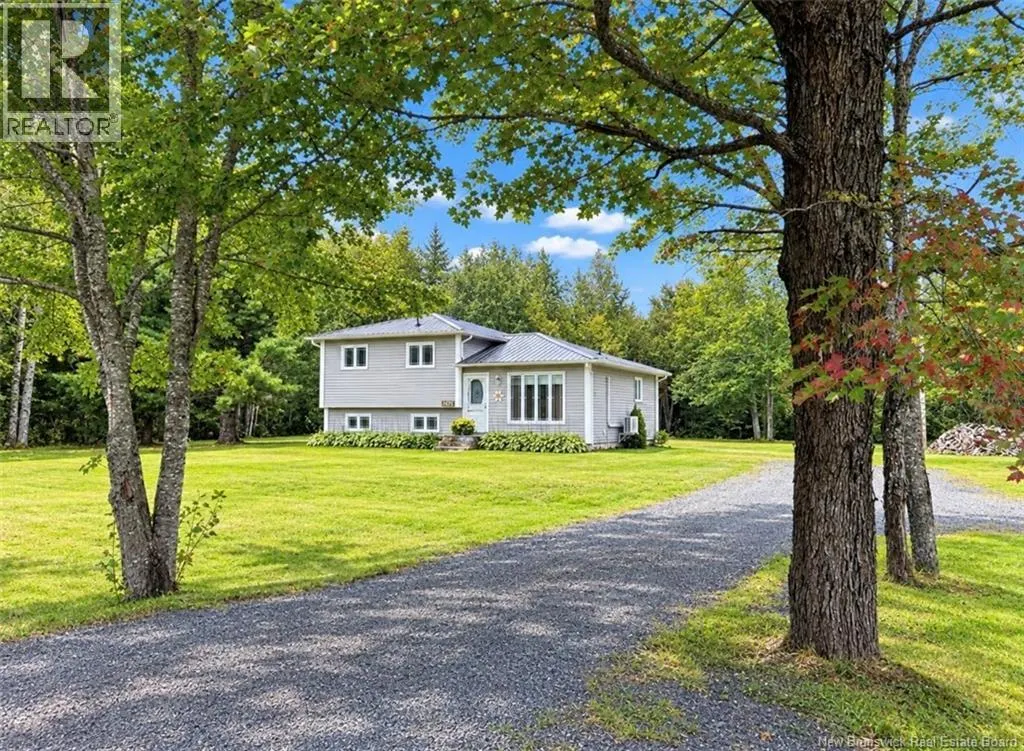
- Style3 Level
- Price$ 319,900
- Bedrooms3+2
- Bathrooms1
- Half Bathrooms0
- Sqr Footage1500
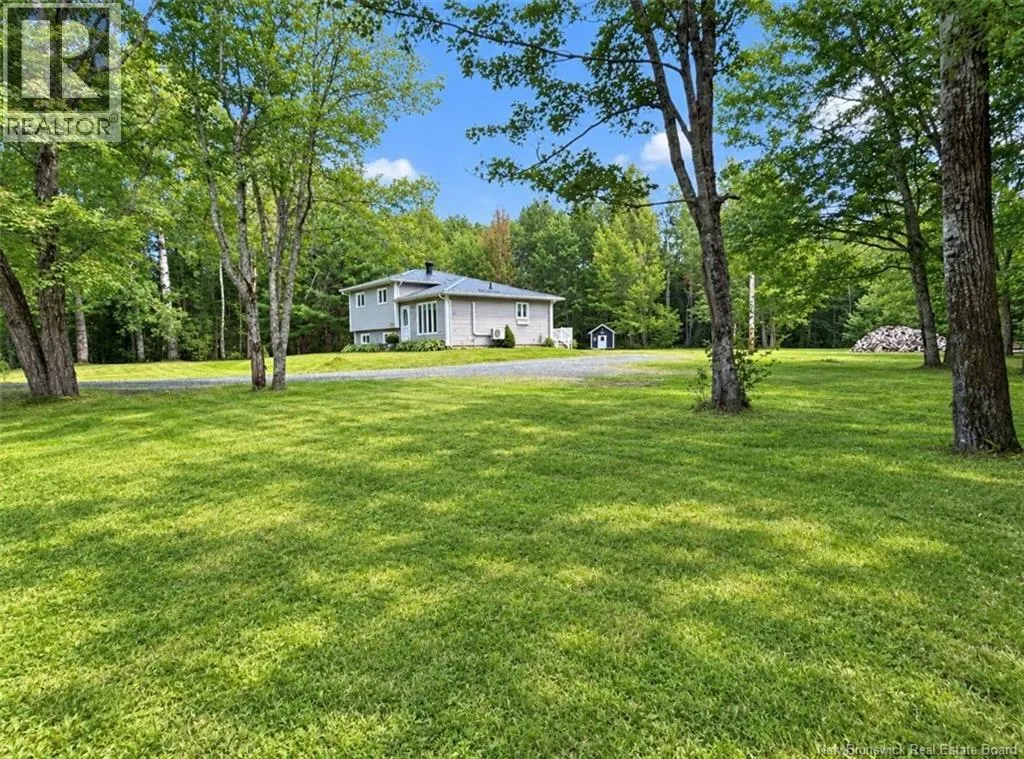
- Lot Size1 Acres
Data Source:
Canadian Real Estate Association (CREA)
Property Description
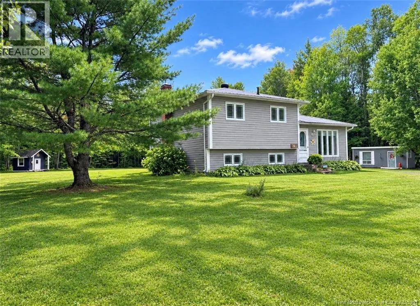
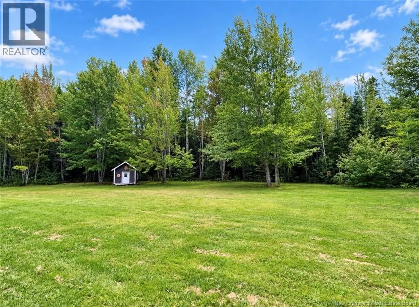
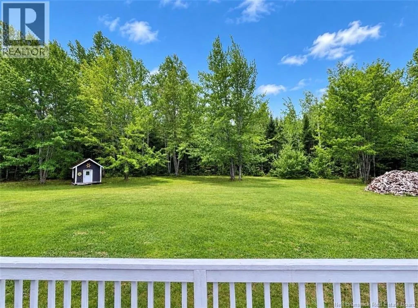
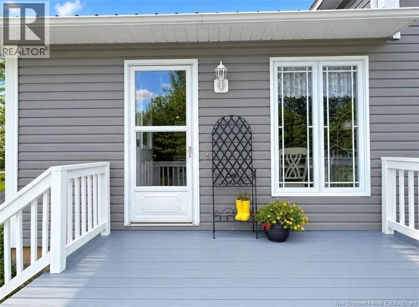
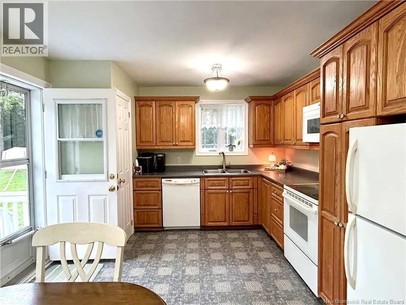
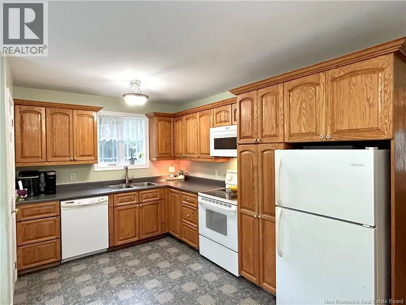
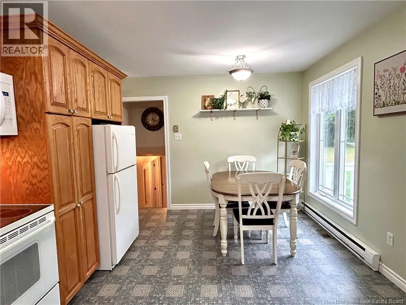
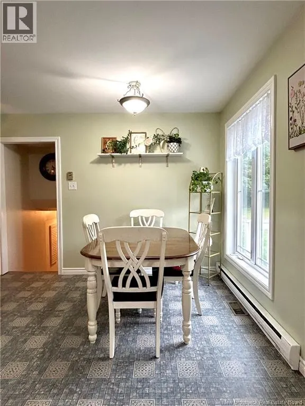
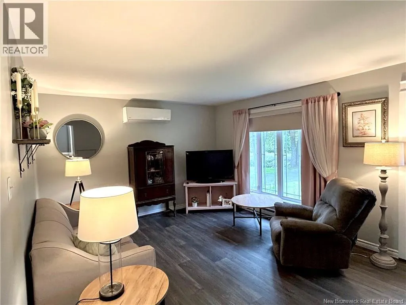
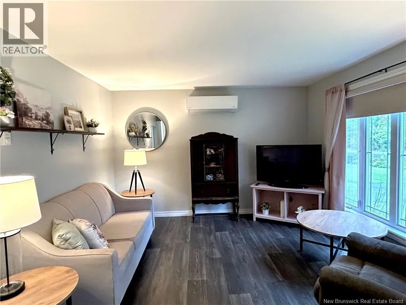
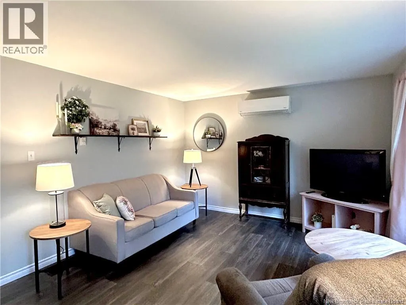
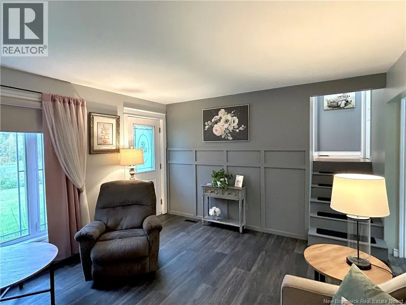
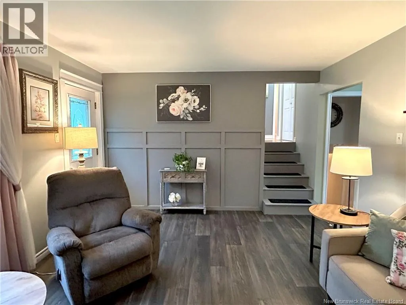
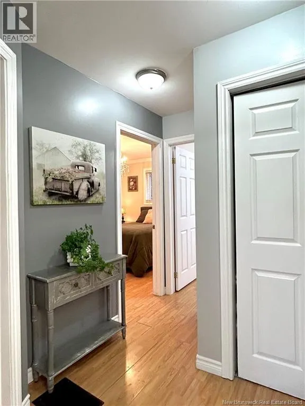
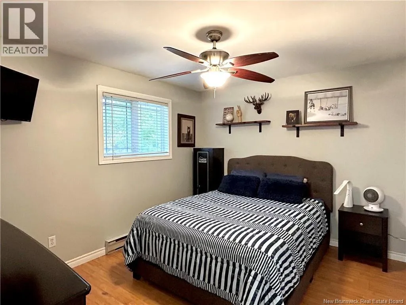
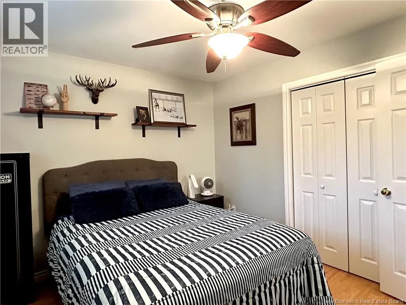
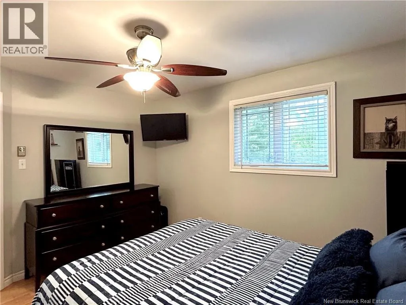
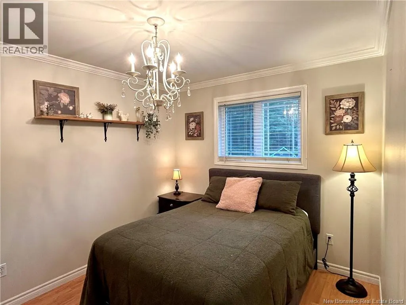
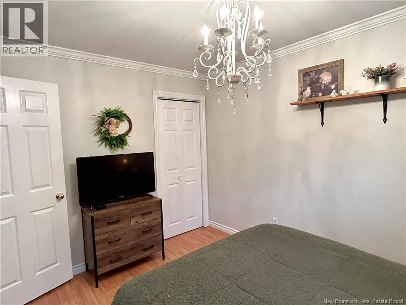
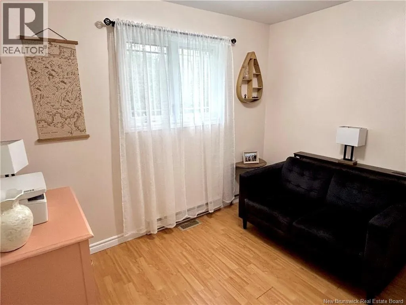
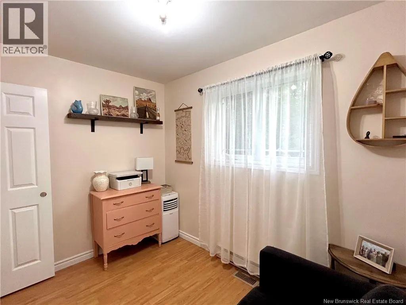
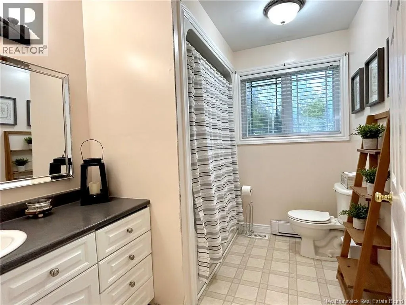
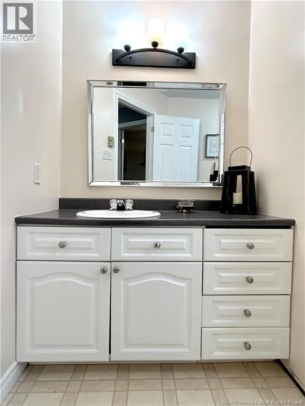
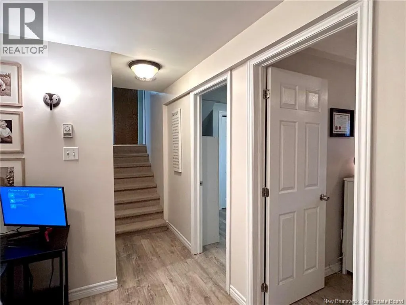
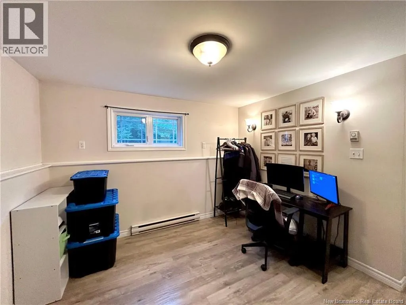
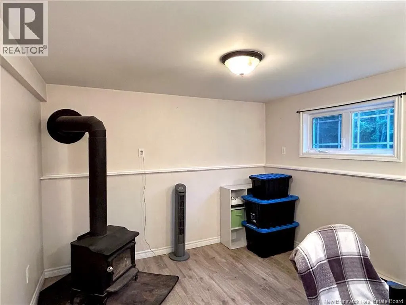
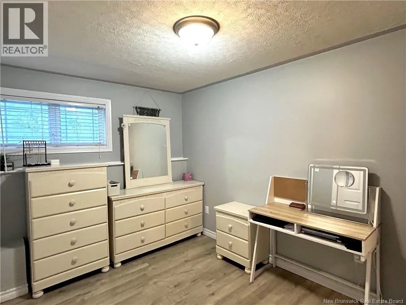
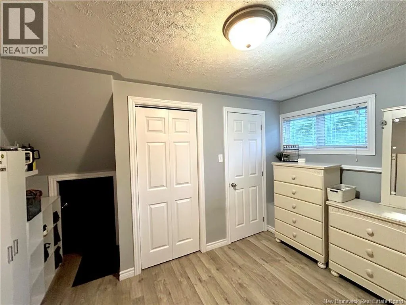
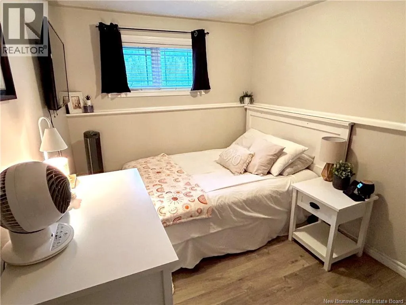
Welcome to 8789 Route 117, nestled in the sought-after community of Napan, New Brunswick! Located less than 10 minutes from Miramichi City, this charming and spacious 3-level split offers plenty of room for the whole family, all set on a beautiful one-acre lot surrounded by mature trees for added privacy. The main level features a bright eat-in kitchen and comfortable living room, while the upper level offers three bedrooms and a full bathroom. The lower level provides even more living space with two additional bedrooms, a rec room and laundry room. A crawl space beneath the main level provides convenient additional storage. Over the years, the seller has completed several updates, including durable metal roofing, windows and more. Whether youre looking for a family home with room to grow or a peaceful country setting close to city amenities, this property is worth a look! Contact your favourite REALTOR® for your appointment to view! (id:7434)
General Features
| Features | Balcony/Deck/Patio |
|---|---|
| Property Type | Single Family |
| Building Architectural Style | 3 Level |
| Building Cooling Type | Heat Pump |
| Location Description | Turn off Hwy 11 onto the South Napan Rd, follow till the end and turn right onto Route 117, follow Route 117 for just a moment and the home will be on your right |
| Foundation Type | Concrete |
| Building Type | House |
| Ownership Type | Freehold |
Interior Features
| Building Fireplace Present | False |
|---|---|
| Building Heating Type | Baseboard heaters, Heat Pump, Stove |
| Building Heating Fuel | Electric, Wood |
| Construction Style Attachment | Detached |
| Flooring Type | Laminate, Vinyl |
| Living Area Range | 1500 |
| Bedrooms | 3+2 |
Exterior Features
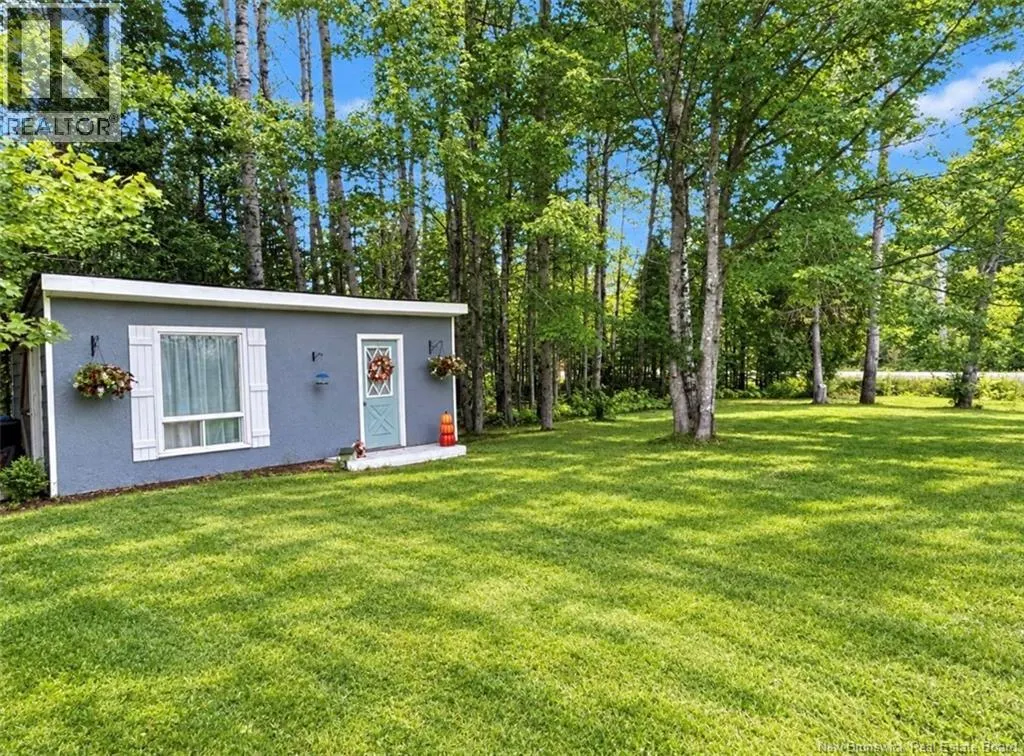
| Structure | Shed |
|---|---|
| Landscape Features | Landscaped |
| Sewer | Septic System |
| Exterior Finish | Vinyl |
Room Details
| Room | Dimensions | Level | Flooring | Details |
|---|---|---|---|---|
| Bath (# pieces 1-6) | 7'0'' x 9'9'' | Second level | ||
| Bedroom | 8'2'' x 12'2'' | Basement | ||
| Kitchen | 15'9'' x 11'1'' | Main level | ||
| Laundry room | 7'9'' x 8'4'' | Basement | ||
| Living room | 15'9'' x 12'1'' | Main level | ||
| Primary Bedroom | 10'2'' x 12'0'' | Second level | ||
| Recreation room | 11'2'' x 11'2'' | Basement |
Amenities
- Views
- New Construction
- Adult 55+
- Lease To Own
- No Strata Fees
- Furnished
- Primary On Main
- Air Conditioning
- Seller Finance
- Green
- Fixer Upper
- Horse
- Golf
- Fireplace
- Deck
- Garage
- Basement
- Pool

Property vs Single Family Average in E1N 4Y7
Price
