







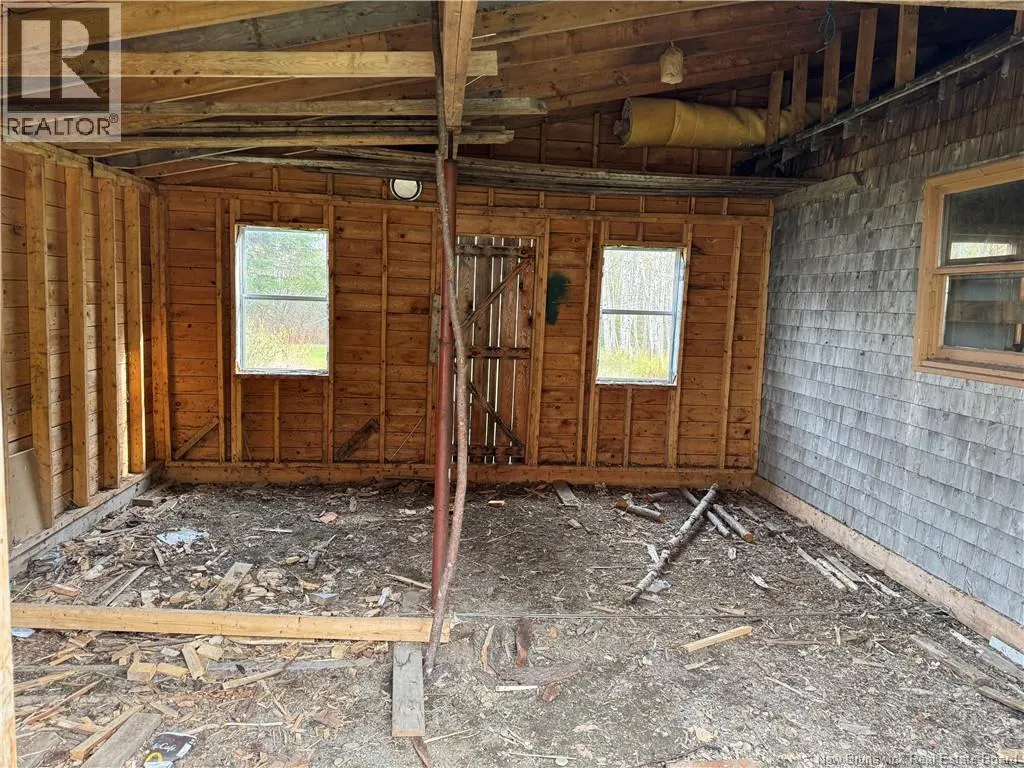
Address
339 Mcminn Road, Rollingdam, NB
Price
$ 183,000
Property Attributes
- ID#NB146110
- TypeSingle Family
- Listing Status Active
- MunicipalityRollingdam
- CityRollingdam
- AreaRollingdam
- Postal CodeE5A 1B2
- Style
- Price$ 183,000
- Bedrooms2
- Bathrooms1
- Half Bathrooms0
- Sqr Footage1080
- Lot Size77.4 Acres
Data Source:
Canadian Real Estate Association (CREA)
Property Description
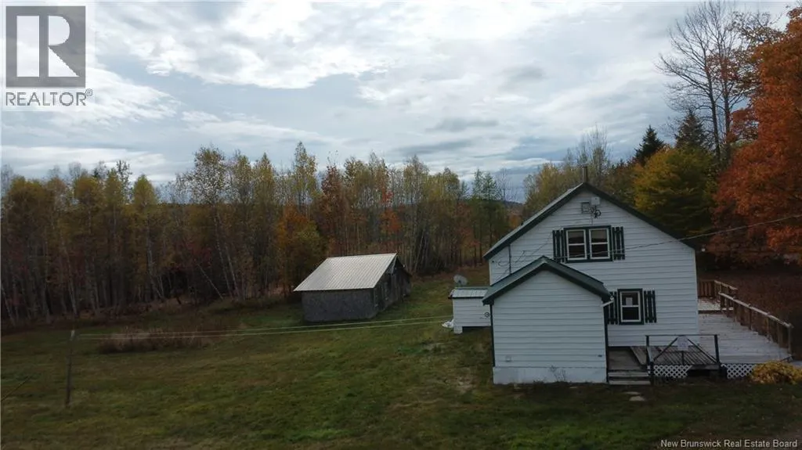
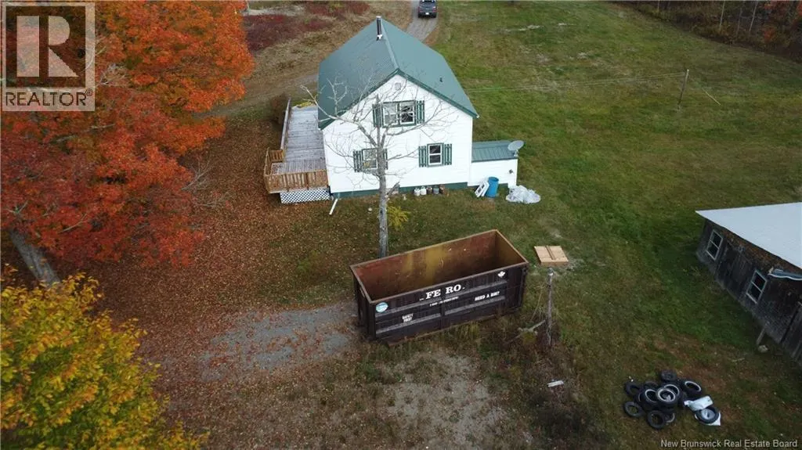
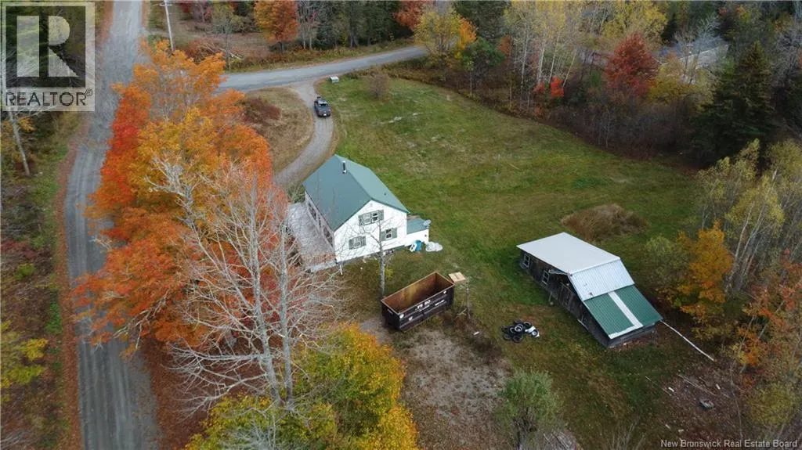
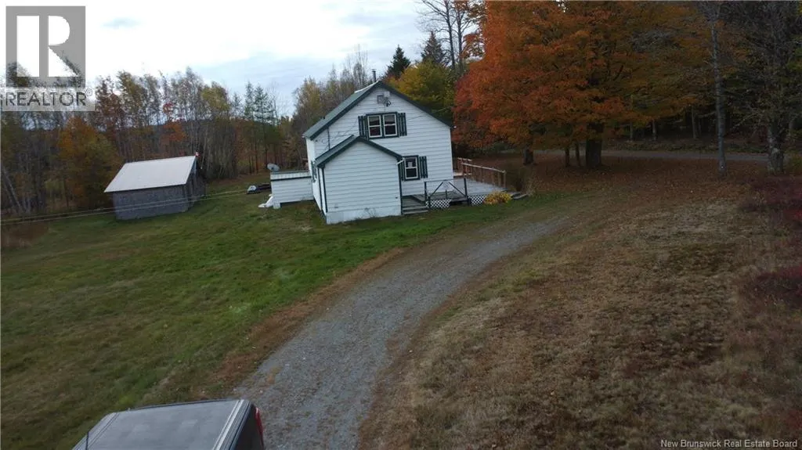
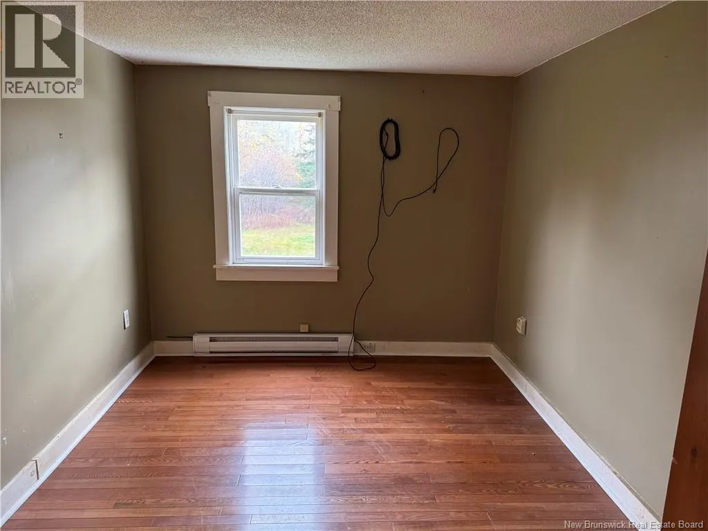
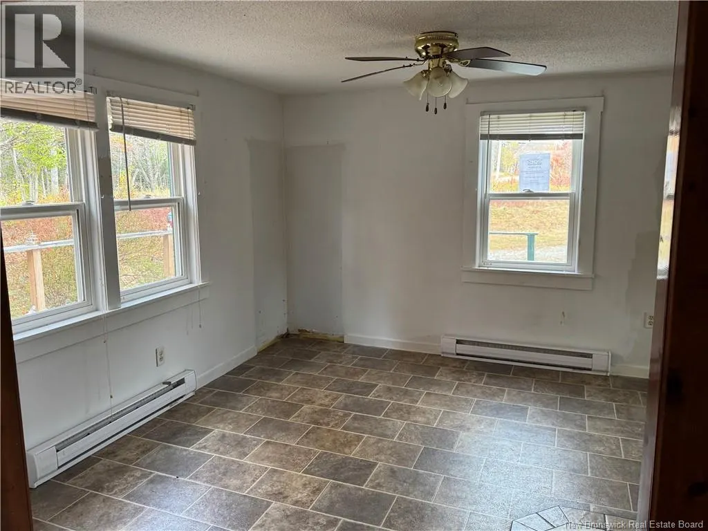
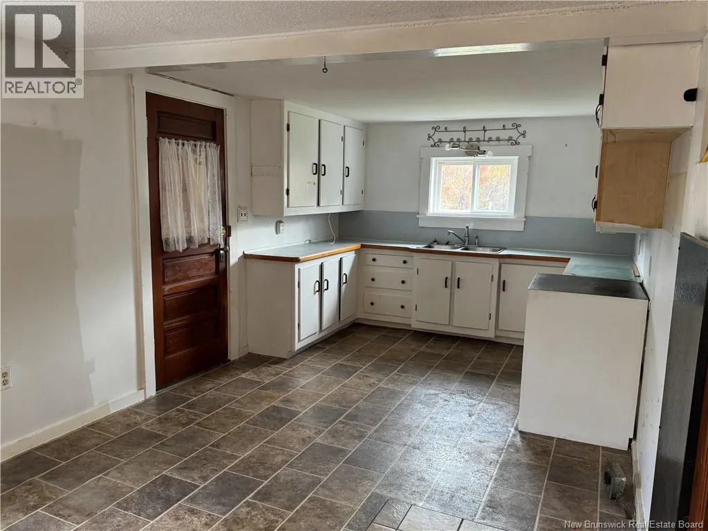
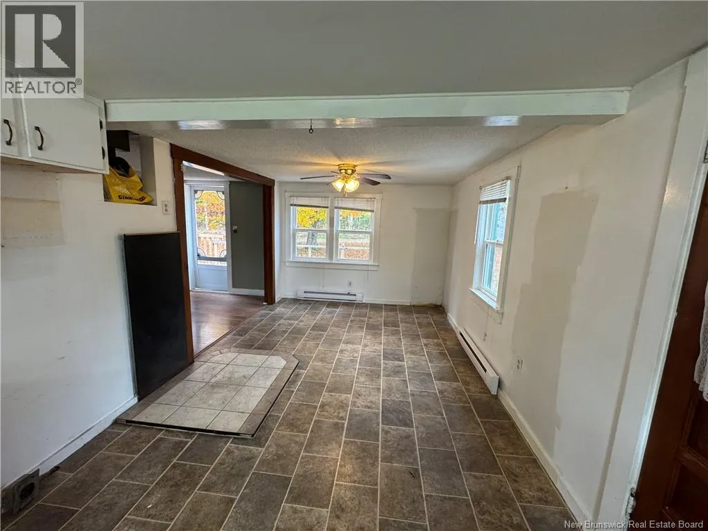
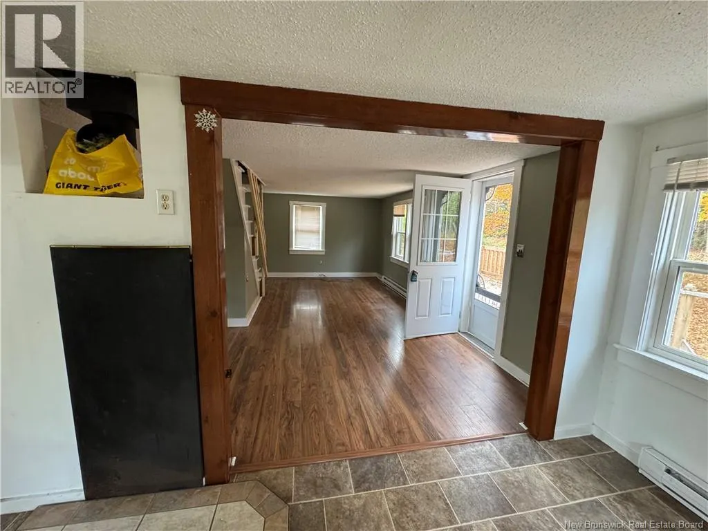
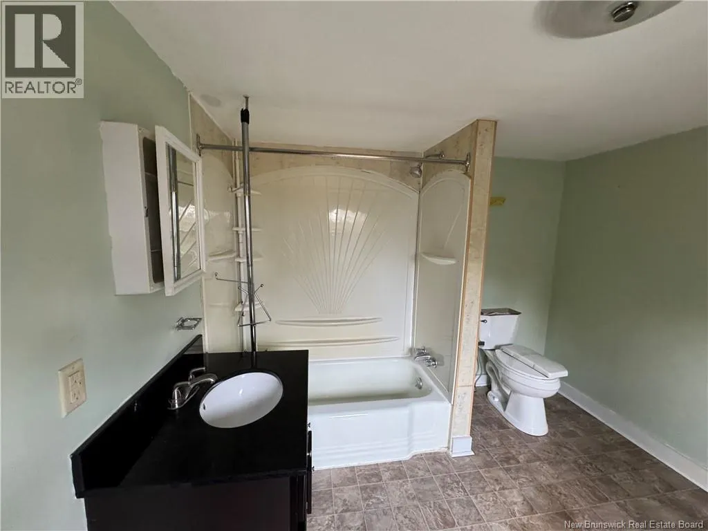
Escape to the countryside with this charming 2-bedroom home nestled on 77+ picturesque acres in peaceful Rollingdam, New Brunswick. Perfectly suited for a hobby farm, this property offers ample space for gardens, animals, and outdoor adventures. The home features a metal roof for lasting durability, updated windows for energy efficiency, and a welcoming mud room ideal for country living. Inside, youll find a warm and inviting layout with a spacious bathroom, cozy living spaces, and bright natural light throughout. Surrounded by rolling fields, forested trails, and open sky, this property provides the perfect blend of comfort and rural tranquility. Conveniently located just 23 minutes from St. Stephen and 27 minutes from St. George, you can enjoy the peace of rural life without sacrificing access to town amenities. Whether youre looking to start your dream farm, embrace a self-sufficient lifestyle, or simply enjoy the beauty of nature, this property offers endless possibilities. Come experience country living at its finest! (id:7434)
General Features
| Features | Balcony/Deck/Patio |
|---|---|
| Property Type | Single Family |
| Location Description | Take route 760 to McMinn Road |
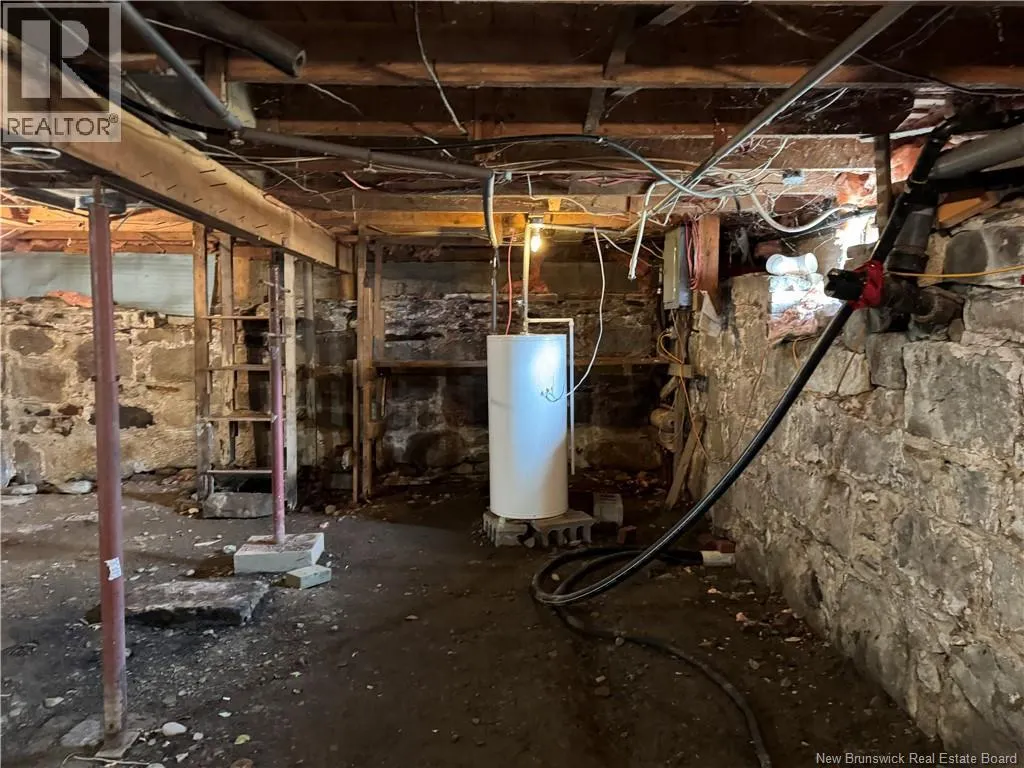
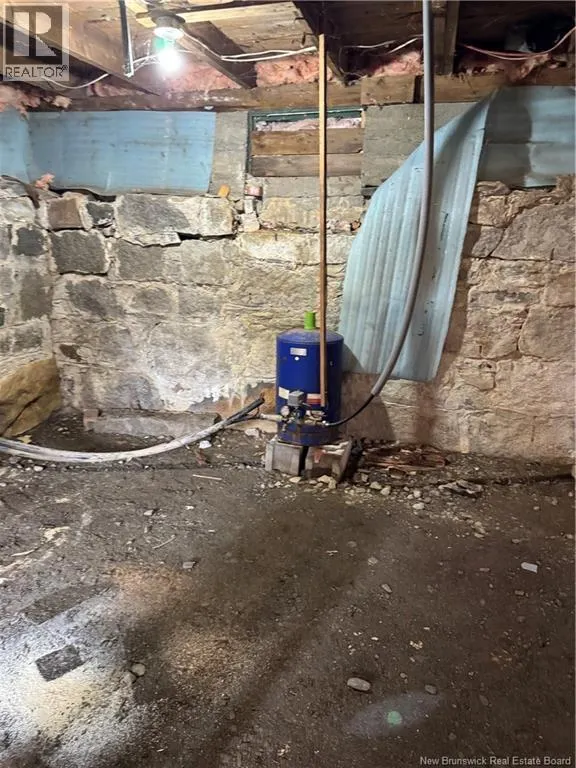
| Foundation Type | Concrete, Stone |
| Building Type | House |
| Ownership Type | Freehold |
| Building.StoriesTotal | 1.5 |
Interior Features
| Building Fireplace Present | False |
|---|---|
| Building Heating Type | Baseboard heaters |
| Building Heating Fuel | Electric |
| Construction Style Attachment | Detached |
| Flooring Type | Laminate, Linoleum, Wood |
| Living Area Range | 1080 |
| Bedrooms | 2 |
Exterior Features
| Structure | Barn |
|---|---|
| Sewer | Septic System |
| Exterior Finish | Vinyl |
Room Details
| Room | Dimensions | Level | Flooring | Details |
|---|---|---|---|---|
| Bath (# pieces 1-6) | 9'11'' x 9'4'' | Main level | ||
| Kitchen/Dining room | 22'0'' x 9'9'' | Main level | ||
| Living room | 19'0'' x 12'5'' | Main level | ||
| Mud room | 11'0'' x 7'8'' | Main level | ||
| Office | 8'9'' x 9'5'' | Main level | ||
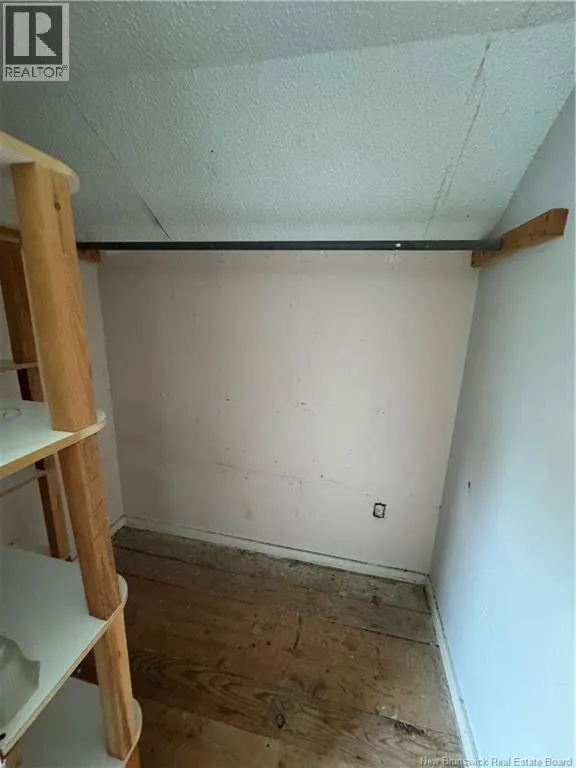
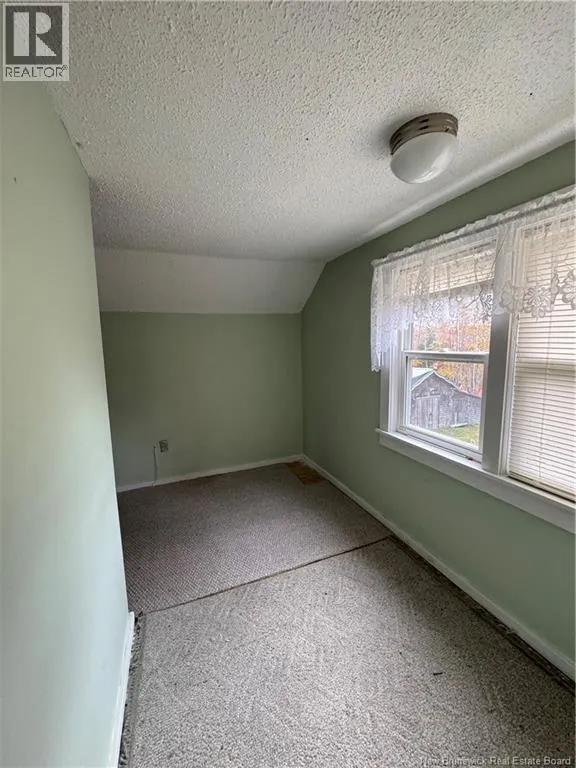
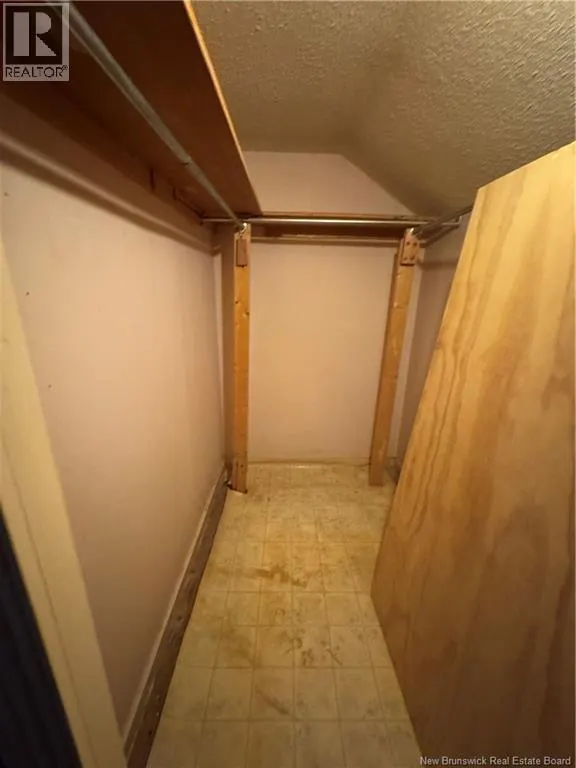
| Primary Bedroom | 11'7'' x 15'0'' | Second level |
Amenities
- Views
- New Construction
- Adult 55+
- Lease To Own
- No Strata Fees
- Furnished
- Primary On Main
- Air Conditioning
- Seller Finance
- Green
- Fixer Upper
- Horse
- Golf
- Fireplace
- Deck
- Garage
- Basement
- Pool

Property vs Single Family Average in E5A 1B2
Price
